
41 Blackley Place Saskatoon, Saskatchewan S7M 5B1

$285,000
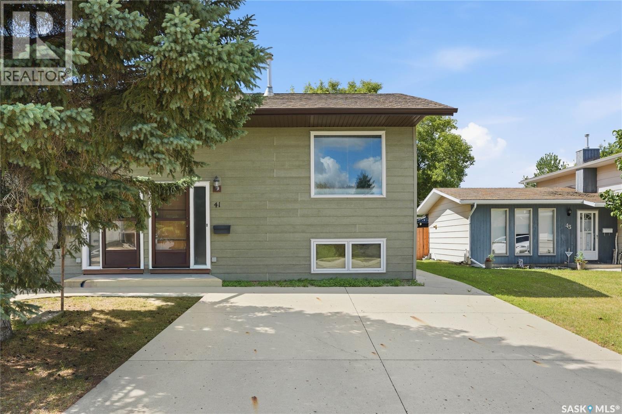
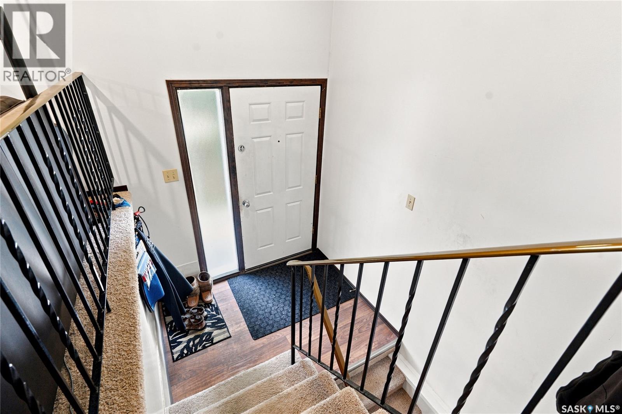
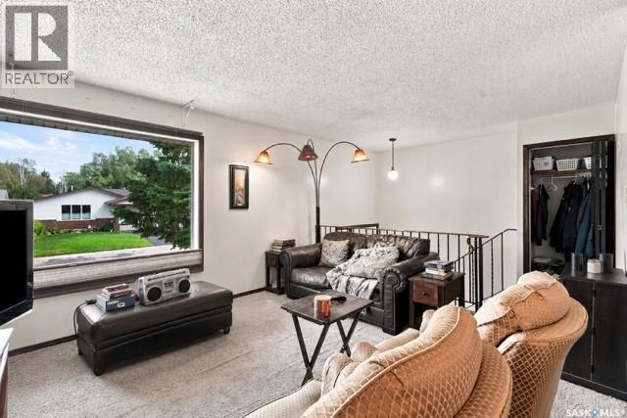
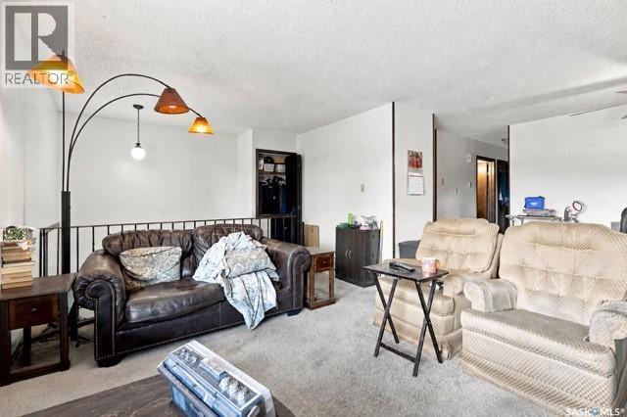
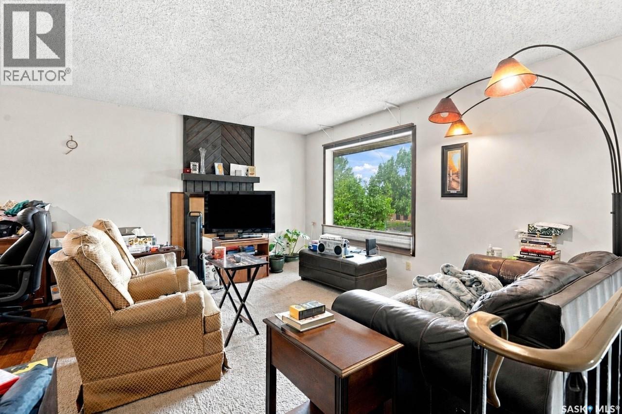
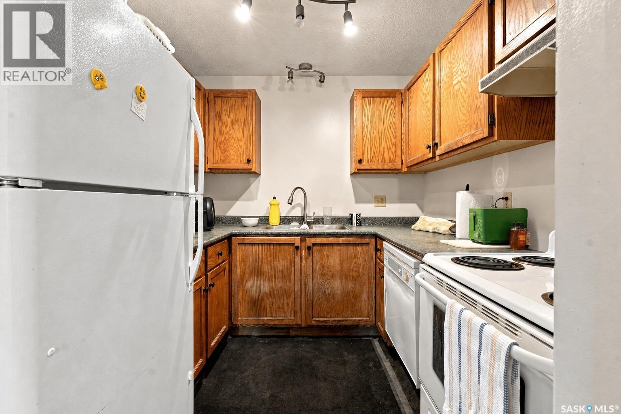
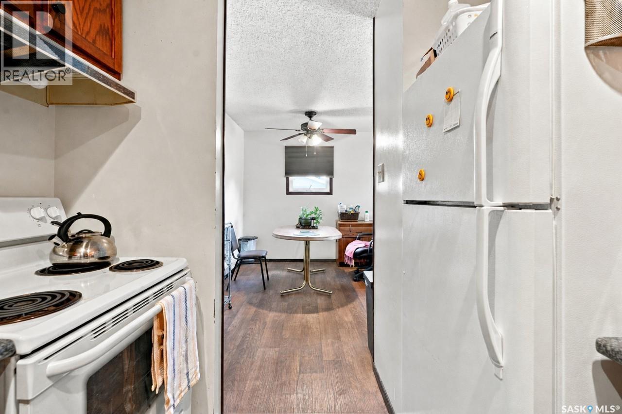
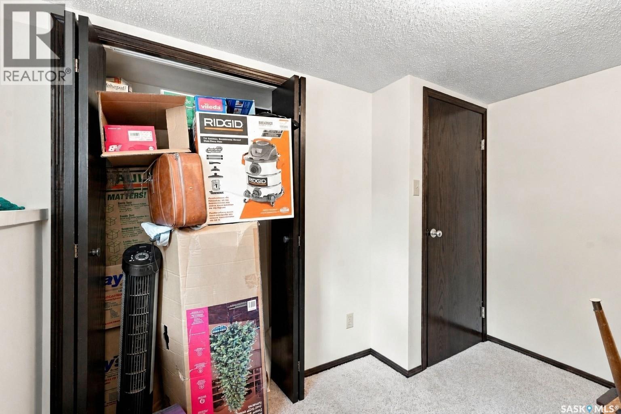
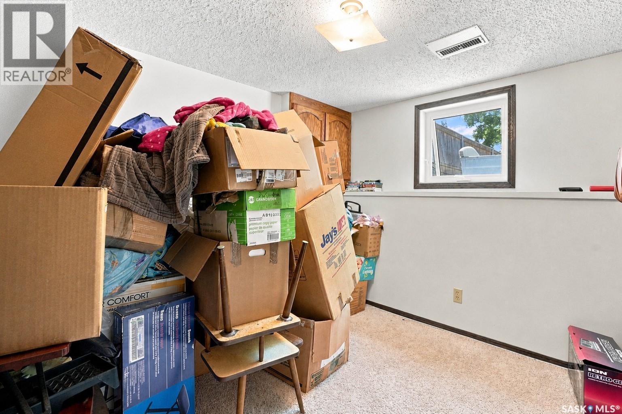
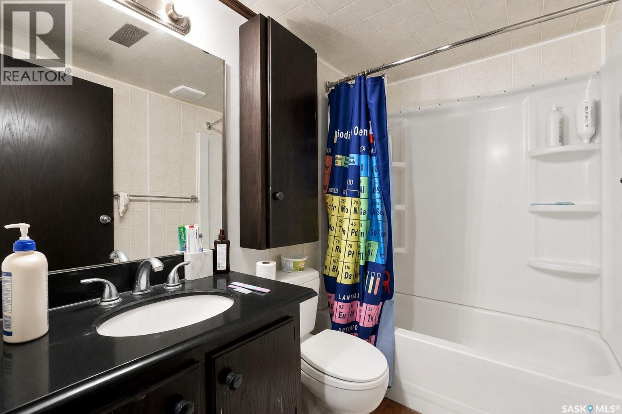
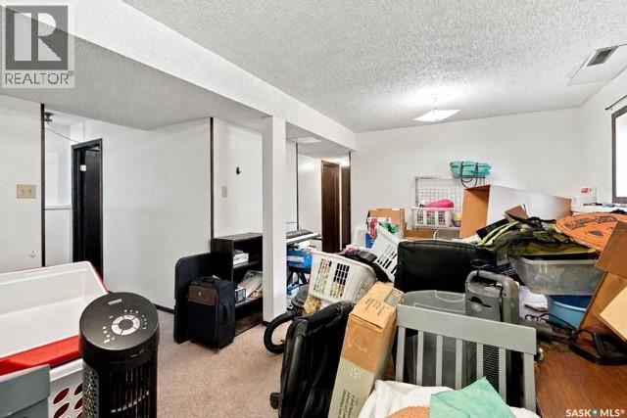
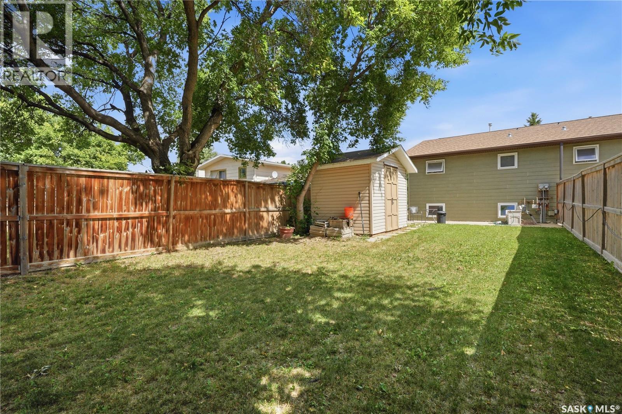
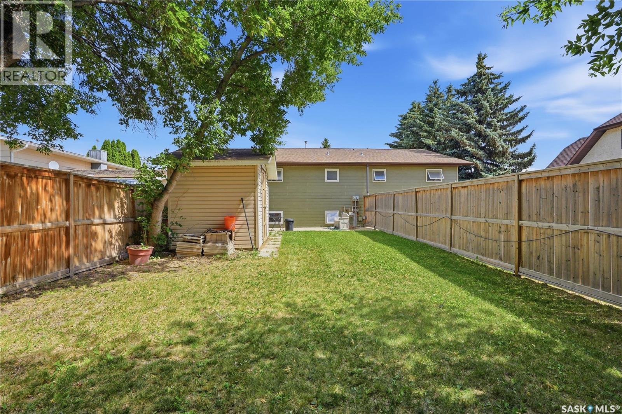
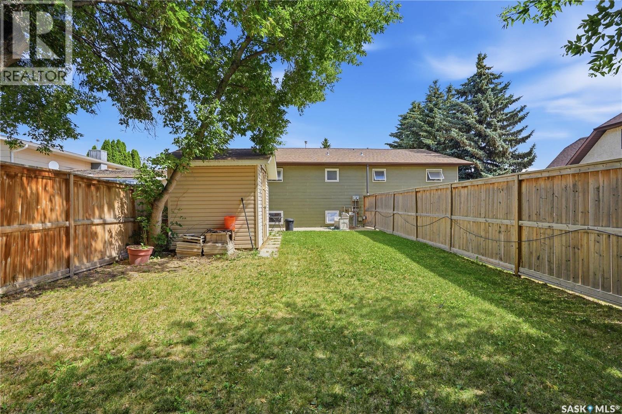
Did someone say no condo fees? Welcome to this spacious Parkridge half duplex, tucked away on a quiet cul-de-sac and packed with possibilities. Whether you’re buying your first home, simplifying your lifestyle, or expanding your rental portfolio, this property offers the space and flexibility to make it work. The 836 sq. ft. bi-level features four bedrooms and two full bathrooms between its two finished levels. Upstairs, natural light pours through the oversized front window and into the open living, dining, and kitchen area. Generous cabinetry and counter space keep the kitchen practical, while two bedrooms and a four-piece bathroom complete the floor. Downstairs feels like a true extension of the home, with a roomy family area, two more bedrooms, another four-piece bathroom, and dedicated laundry and mechanical space. The fully fenced backyard offers a private place to relax, garden, or let children and pets play. A concrete driveway provides convenient off-street parking directly out front. With a history of long-term tenancy, the property also holds strong appeal as a rental opportunity. Want to think even bigger? The neighbouring unit at 39 Blackley Place is available as well, giving buyers the rare option to purchase both sides and own the entire duplex. (id:62370)
Property Details
| MLS® Number | SK045184 |
| Property Type | Single Family |
| Neigbourhood | Parkridge SA |
| Features | Treed, Double Width Or More Driveway |
| Structure | Patio(s) |
Building
| Bathroom Total | 2 |
| Bedrooms Total | 4 |
| Appliances | Washer, Refrigerator, Dishwasher, Dryer, Microwave, Window Coverings, Stove |
| Architectural Style | Bi-level |
| Basement Development | Finished |
| Basement Type | Full (finished) |
| Constructed Date | 1982 |
| Construction Style Attachment | Semi-detached |
| Heating Fuel | Natural Gas |
| Heating Type | Forced Air |
| Size Interior | 836 Ft2 |
Parking
| Parking Space(s) | 2 |
Land
| Acreage | No |
| Fence Type | Fence |
| Landscape Features | Lawn |
| Size Frontage | 27 Ft |
| Size Irregular | 3726.00 |
| Size Total | 3726 Sqft |
| Size Total Text | 3726 Sqft |
Rooms
| Level | Type | Length | Width | Dimensions |
|---|---|---|---|---|
| Basement | Living Room | 20 ft ,5 in | 20 ft ,4 in | 20 ft ,5 in x 20 ft ,4 in |
| Basement | Bedroom | 10 ft ,2 in | 8 ft ,6 in | 10 ft ,2 in x 8 ft ,6 in |
| Basement | Bedroom | 12 ft ,10 in | 8 ft ,9 in | 12 ft ,10 in x 8 ft ,9 in |
| Basement | Laundry Room | X x X | ||
| Basement | 4pc Bathroom | X x X | ||
| Main Level | Kitchen | 10 ft ,3 in | 12 ft ,7 in | 10 ft ,3 in x 12 ft ,7 in |
| Main Level | Dining Room | 7 ft ,11 in | 8 ft ,2 in | 7 ft ,11 in x 8 ft ,2 in |
| Main Level | Living Room | 12 ft ,3 in | 20 ft ,8 in | 12 ft ,3 in x 20 ft ,8 in |
| Main Level | Bedroom | 10 ft ,6 in | 8 ft ,11 in | 10 ft ,6 in x 8 ft ,11 in |
| Main Level | Bedroom | 11 ft ,6 in | 9 ft ,1 in | 11 ft ,6 in x 9 ft ,1 in |
| Main Level | 4pc Bathroom | X x X | ||
| Main Level | Foyer | X x X |



The trademarks REALTOR®, REALTORS®, and the REALTOR® logo are controlled by The Canadian Real Estate Association (CREA) and identify real estate professionals who are members of CREA. The trademarks MLS®, Multiple Listing Service® and the associated logos are owned by The Canadian Real Estate Association (CREA) and identify the quality of services provided by real estate professionals who are members of CREA. The trademark DDF® is owned by The Canadian Real Estate Association (CREA) and identifies CREA's Data Distribution Facility (DDF®)
August 12 2026 11:36:16
Saskatchewan REALTORS® Association
Trcg The Realty Consultants Group