
446 Berini Drive Saskatoon, Saskatchewan S7N 3N5

$296,900
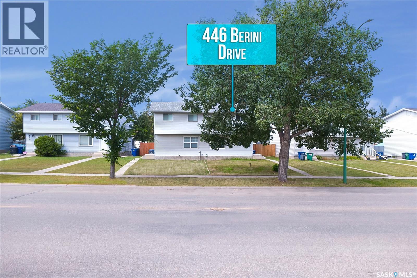
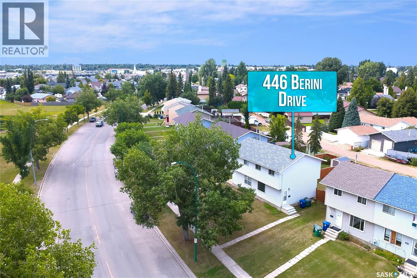
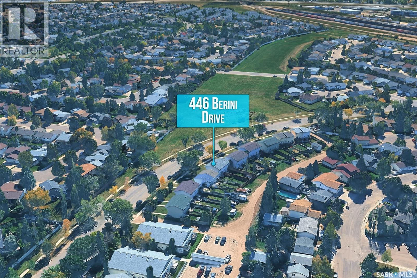
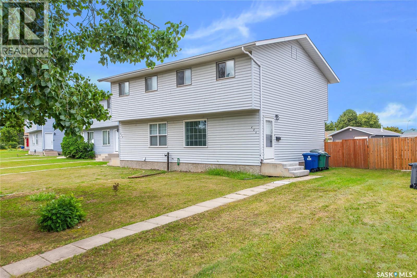
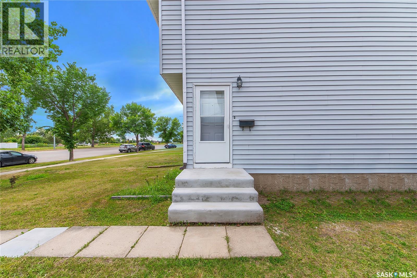
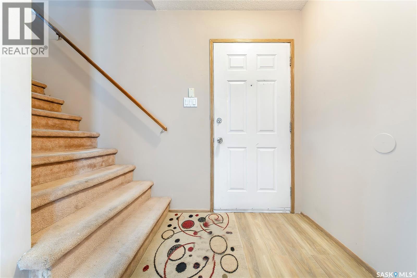
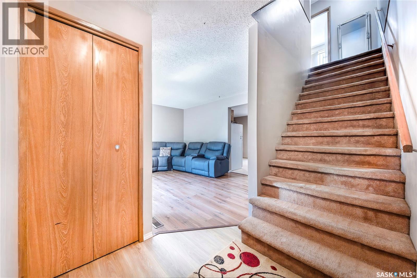
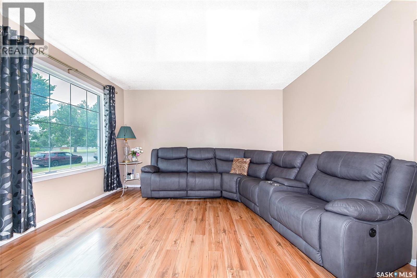
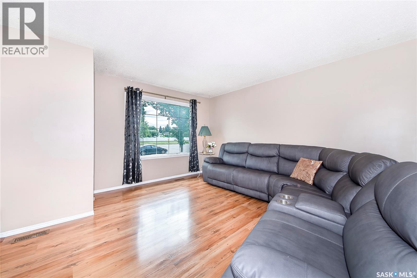
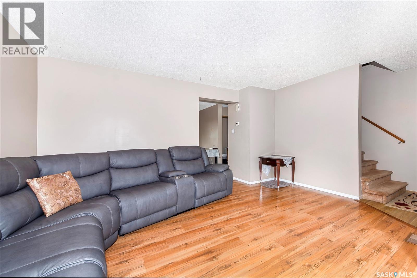
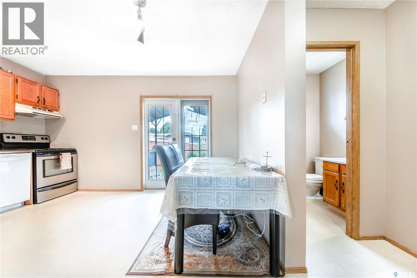
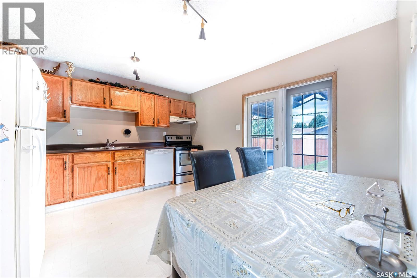

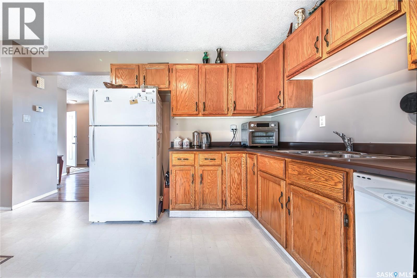
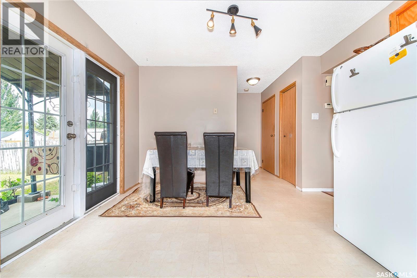
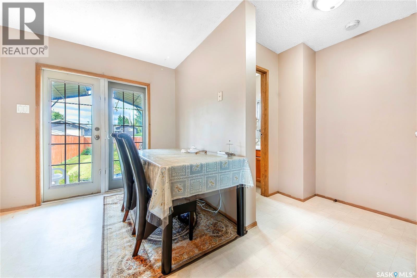
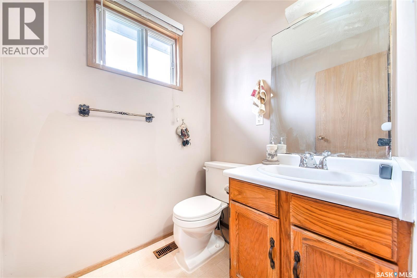
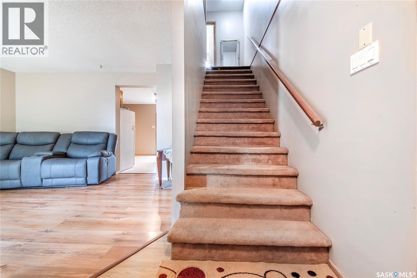
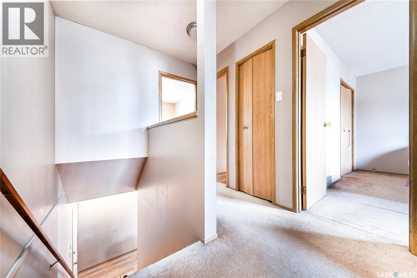
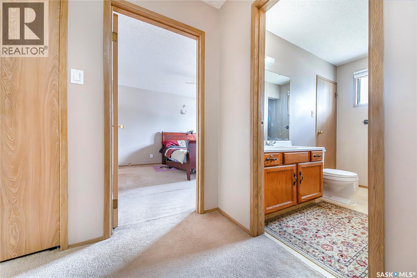
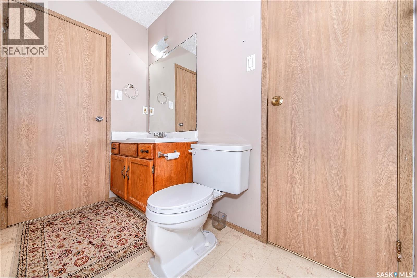
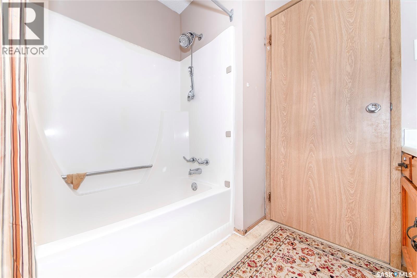
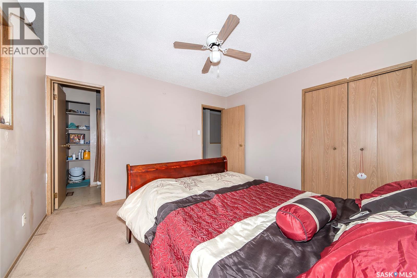
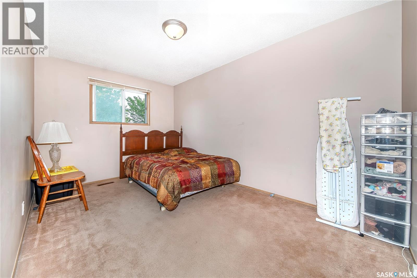
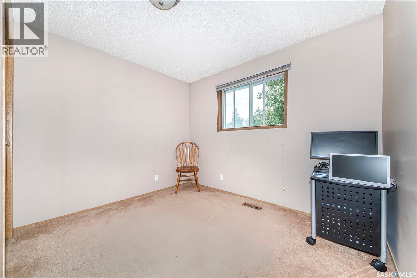
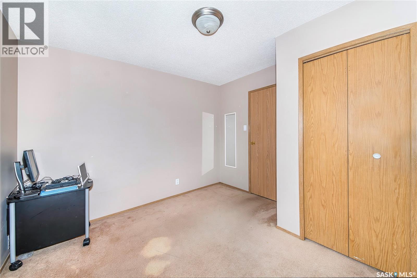
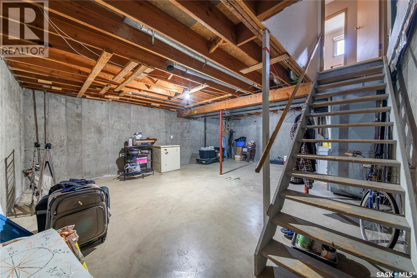
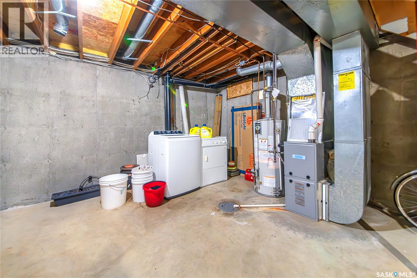
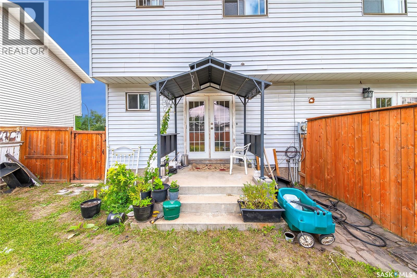
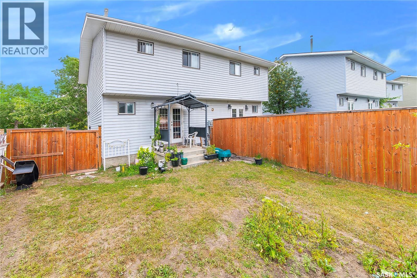
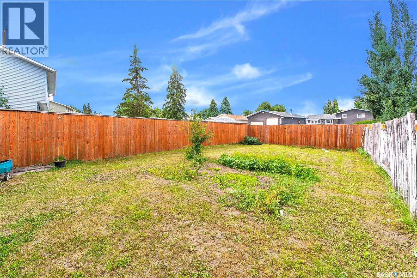
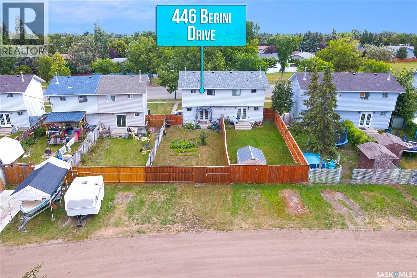
NO CONDO FEES! Welcome to this fantastic 1/2 duplex in the heart of Forest Grove, offering 1,120 sq. ft. of comfortable living space with 3 bedrooms and 2 bathrooms. The main floor features a spacious living room with large windows overlooking the front yard, a well-appointed kitchen with a dining area, and patio doors providing easy access to the backyard. A convenient 2-piece bathroom completes the main level. Upstairs, you'll find a spacious primary bedroom along with two additional good-sized bedrooms and a 4-piece bathroom. The fully fenced backyard is a great space to relax, entertain, and enjoy time with family and friends. The unfinished basement offers plenty of potential and is ready to be developed to suit your needs—whether you're looking for additional living space, a home office, recreation area, or storage. Ideally located close to schools, shopping, public transit, bus routes, and other neighbourhood amenities, this home offers excellent convenience and value. No condo fees! Don't miss this opportunity to own an affordable home in Forest Grove. Call or text today to book your private viewing! As per the Seller’s direction, all offers will be presented on 08/16/2026 6:00PM. (id:62370)
Property Details
| MLS® Number | SK045361 |
| Property Type | Single Family |
| Neigbourhood | Forest Grove |
| Features | Lane, Rectangular |
Building
| Bathroom Total | 2 |
| Bedrooms Total | 3 |
| Appliances | Washer, Refrigerator, Dishwasher, Dryer, Hood Fan, Stove |
| Architectural Style | 2 Level |
| Basement Development | Unfinished |
| Basement Type | Full (unfinished) |
| Constructed Date | 1985 |
| Construction Style Attachment | Semi-detached |
| Heating Fuel | Natural Gas |
| Heating Type | Forced Air |
| Stories Total | 2 |
| Size Interior | 1,120 Ft2 |
Parking
| None | |
| Gravel | |
| Parking Space(s) | 3 |
Land
| Acreage | No |
| Fence Type | Fence |
| Landscape Features | Lawn |
| Size Irregular | 4393.00 |
| Size Total | 4393 Sqft |
| Size Total Text | 4393 Sqft |
Rooms
| Level | Type | Length | Width | Dimensions |
|---|---|---|---|---|
| Second Level | Primary Bedroom | 11 ft ,7 in | 12 ft | 11 ft ,7 in x 12 ft |
| Second Level | Bedroom | 9 ft | 13 ft | 9 ft x 13 ft |
| Second Level | Bedroom | 9 ft ,10 in | 10 ft | 9 ft ,10 in x 10 ft |
| Second Level | 4pc Bathroom | x x x | ||
| Basement | Other | x x x | ||
| Main Level | Living Room | 13 ft ,3 in | 15 ft | 13 ft ,3 in x 15 ft |
| Main Level | Kitchen/dining Room | 14 ft ,4 in | 13 ft ,4 in | 14 ft ,4 in x 13 ft ,4 in |
| Main Level | 2pc Bathroom | x x x |



The trademarks REALTOR®, REALTORS®, and the REALTOR® logo are controlled by The Canadian Real Estate Association (CREA) and identify real estate professionals who are members of CREA. The trademarks MLS®, Multiple Listing Service® and the associated logos are owned by The Canadian Real Estate Association (CREA) and identify the quality of services provided by real estate professionals who are members of CREA. The trademark DDF® is owned by The Canadian Real Estate Association (CREA) and identifies CREA's Data Distribution Facility (DDF®)
August 12 2026 11:11:27
Saskatchewan REALTORS® Association
RE/MAX Saskatoon