
16 Main Street Willow Bunch Rm No. 42, Saskatchewan S0H 3T0

$129,900
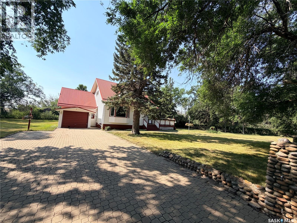
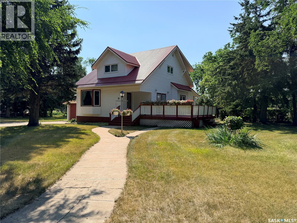
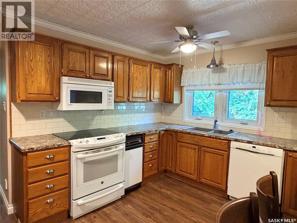
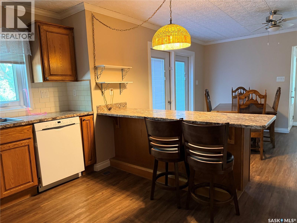
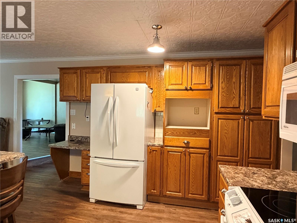
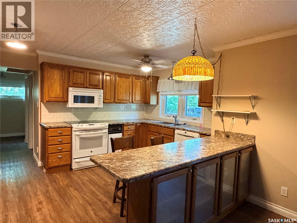
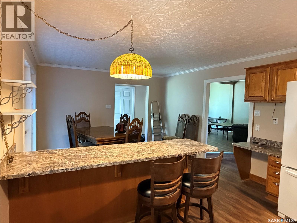
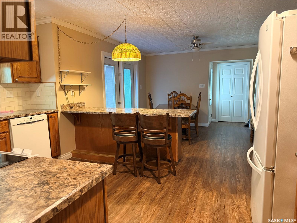
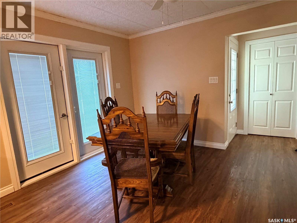
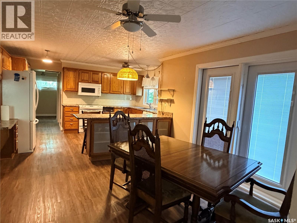
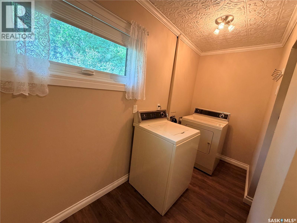
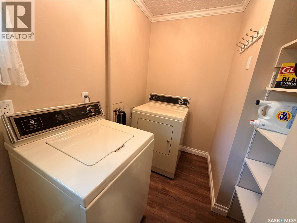
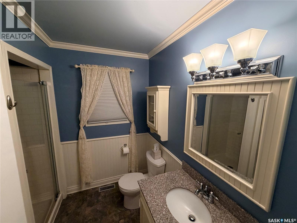
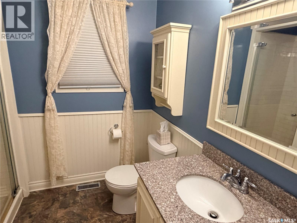
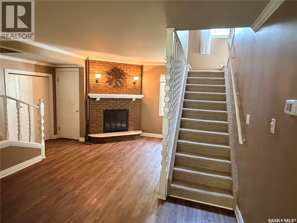
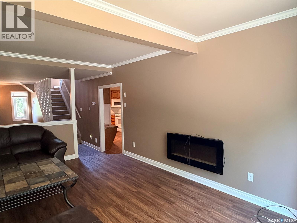
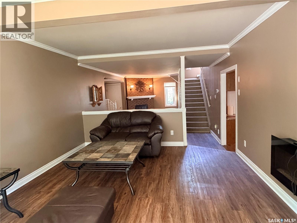
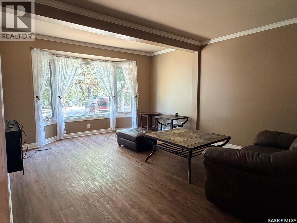
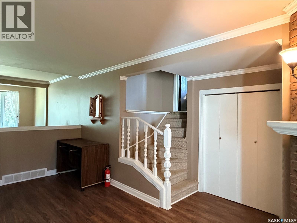
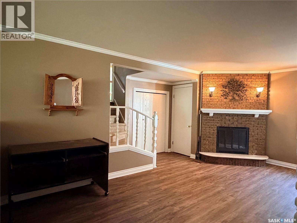
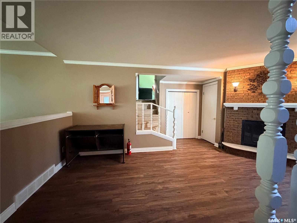
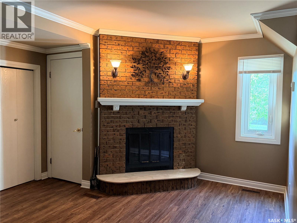
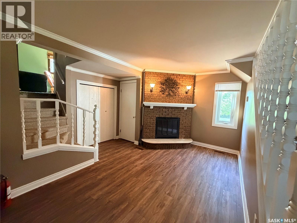
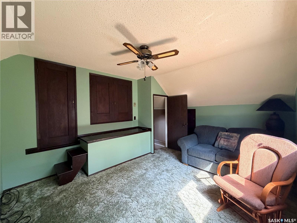
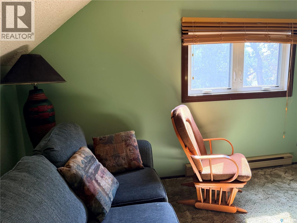
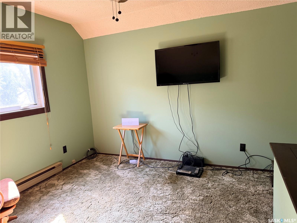
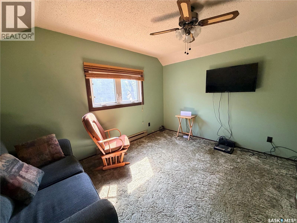
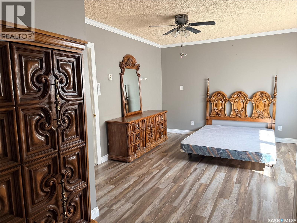
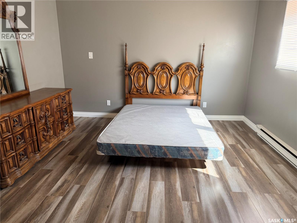
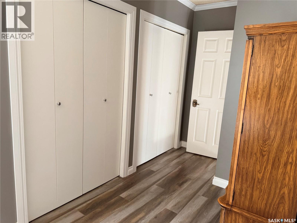
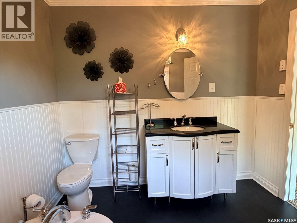
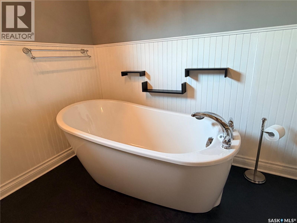
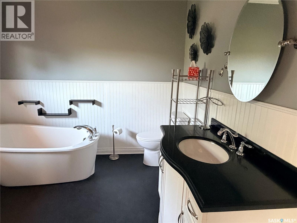
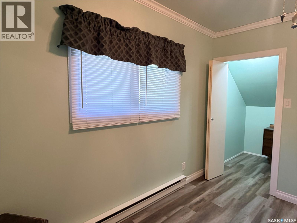
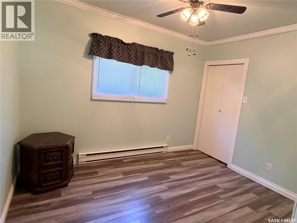
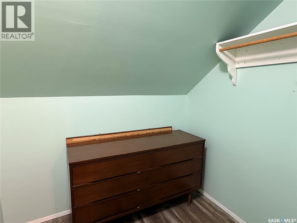
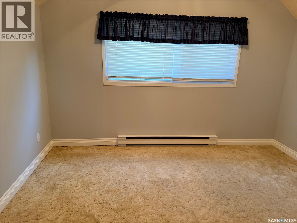
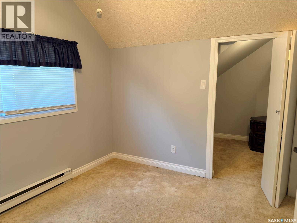
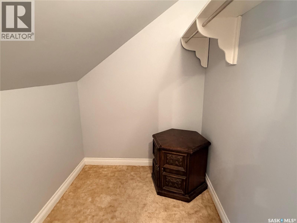
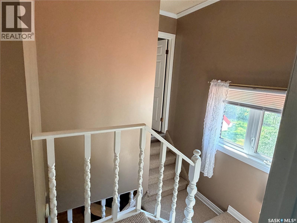
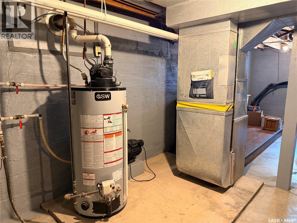
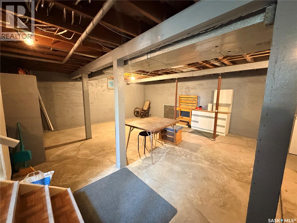
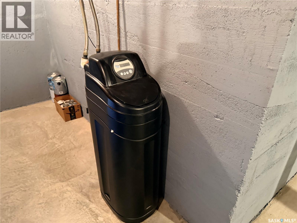
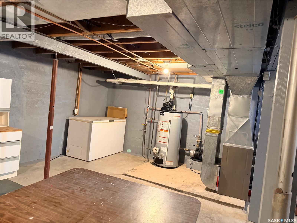
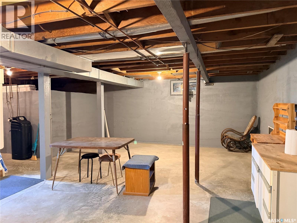
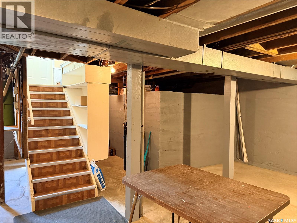
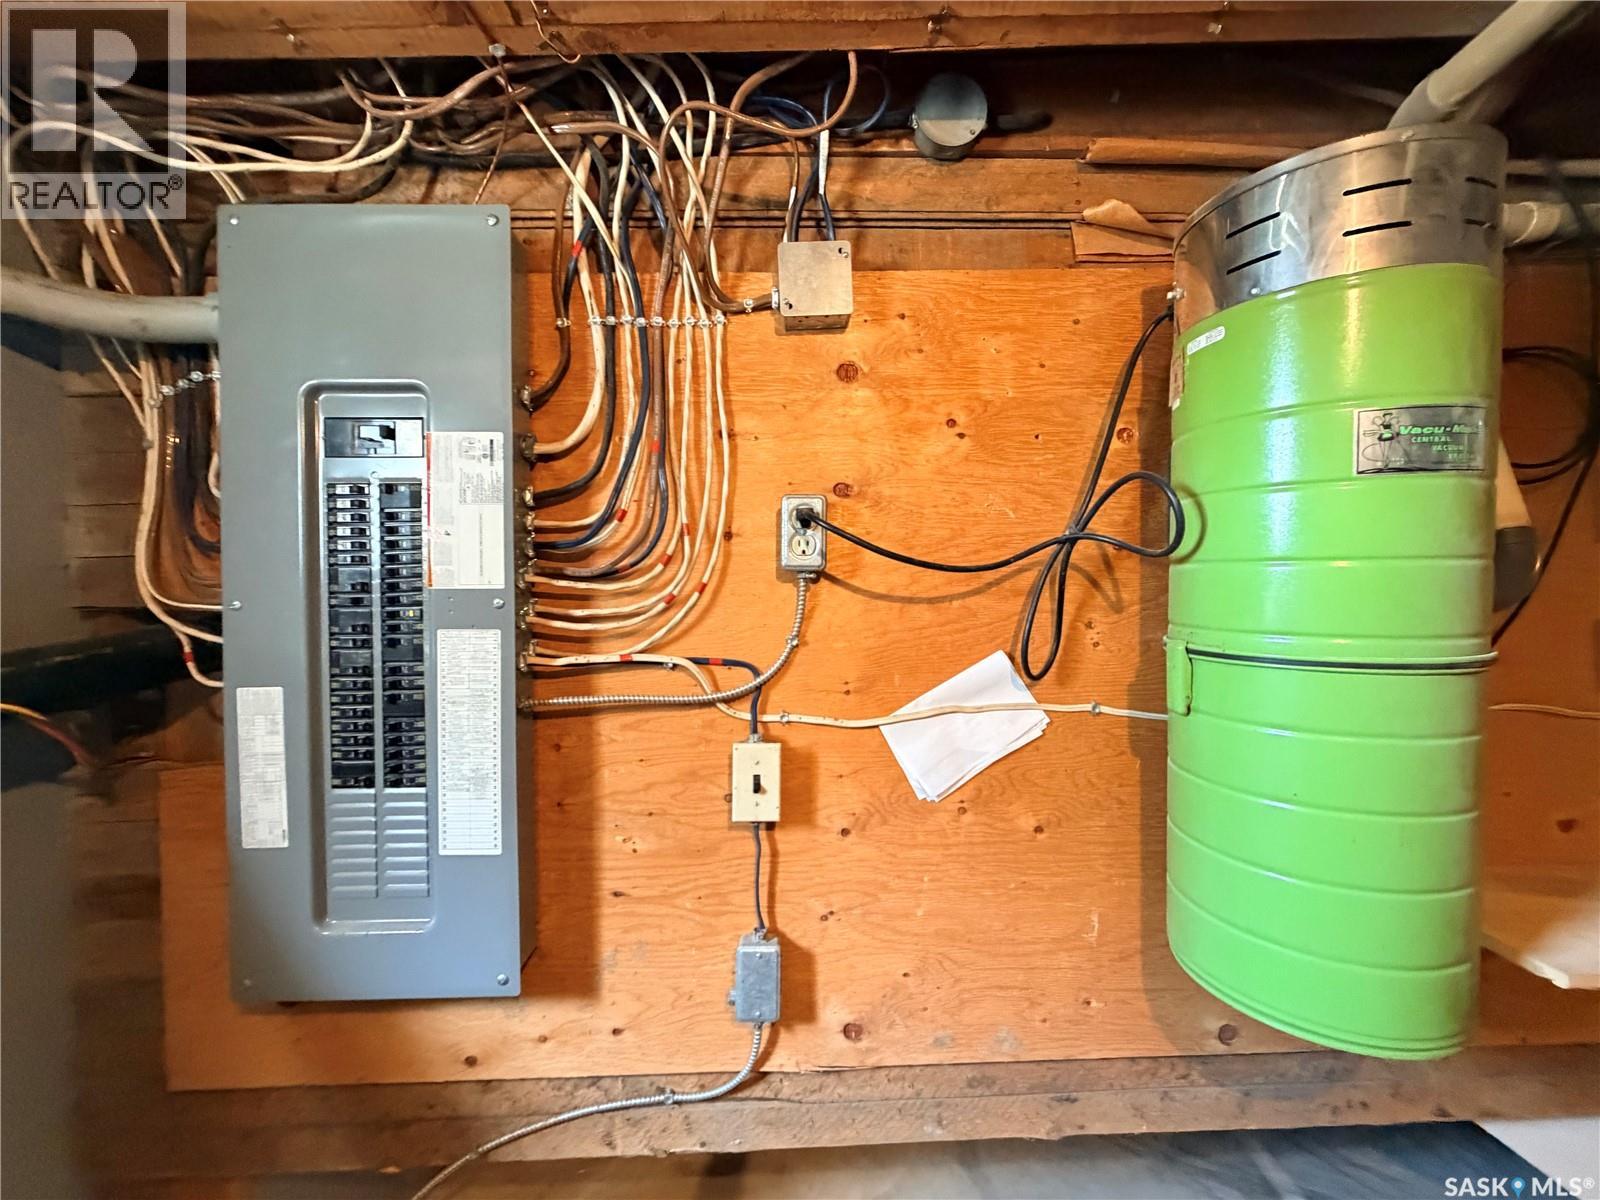
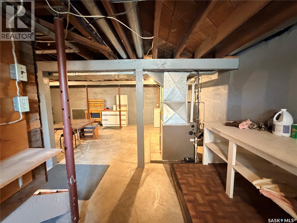
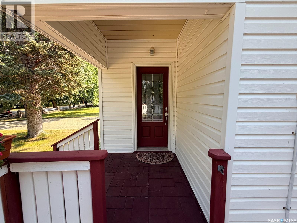
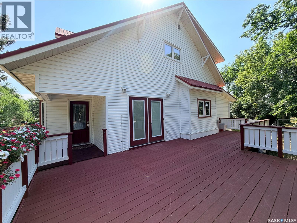
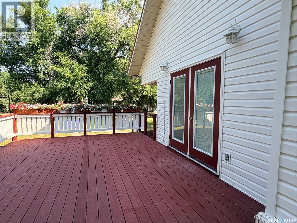
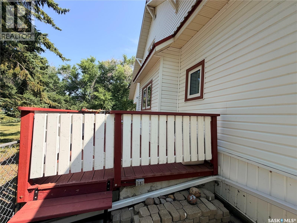
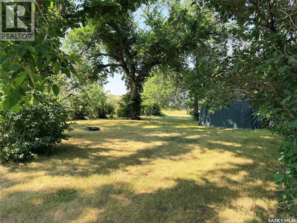
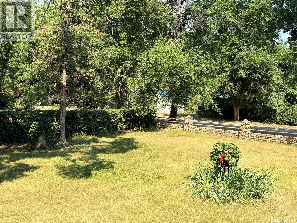
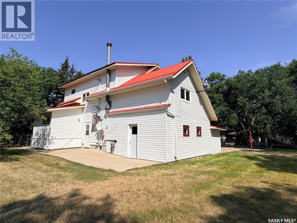
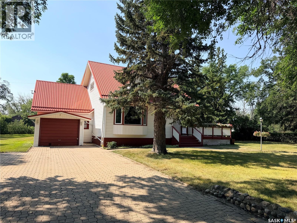
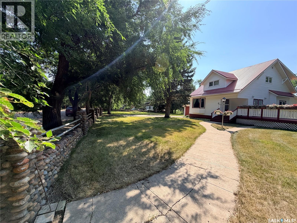
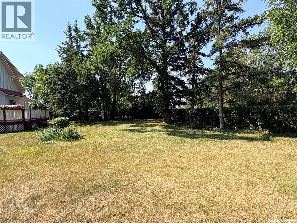
Set in the scenic valley of the Hamlet of St. Victor, this charming character home sits on a large, beautifully treed lot with stunning views of the rolling hills. The custom kitchen features oak cabinetry plus the convenience of a built-in dishwasher, trash compactor, and garburator. Enjoy meals at the island or in the dining room while taking in the view through the large windows. The main floor also includes a spacious three-piece bathroom, laundry area, living room with a bow window, and an electric fireplace next to the family room’s wood-burning fireplace. A short flight of stairs leads to a bedroom or den above the garage, while the full staircase leads to the second floor with three bedrooms and an updated three-piece bath complete with a beautiful clawfoot tub to soak all your troubles away. The unfinished basement houses the upgraded high-efficiency natural gas furnace, gas water heater, water softener, and sewer pump. The septic system pumps out to the town sewer, and the unmetered water is also supplied by the town. Outside, the large yard is a gardener’s dream, with mature trees, shrubs, and flowers, plus an interlocking-block front driveway and an extra gravel parking area at the back. A metal roof and vinyl siding make the exterior low maintenance. This lovely oasis is ready for its next family—come see it today! (id:62370)
Property Details
| MLS® Number | SK045041 |
| Property Type | Single Family |
| Neigbourhood | St. Victor |
| Features | Treed, Rectangular |
| Structure | Deck |
Building
| Bathroom Total | 2 |
| Bedrooms Total | 4 |
| Appliances | Washer, Refrigerator, Dishwasher, Dryer, Microwave, Freezer, Garburator, Window Coverings, Stove |
| Basement Development | Unfinished |
| Basement Type | Partial (unfinished) |
| Constructed Date | 1928 |
| Construction Style Attachment | Detached |
| Fireplace Fuel | Electric,wood |
| Fireplace Present | Yes |
| Fireplace Type | Conventional,conventional |
| Heating Fuel | Electric, Natural Gas |
| Heating Type | Baseboard Heaters, Forced Air |
| Stories Total | 2 |
| Size Interior | 1,106 Ft2 |
| Type | House |
Parking
| Attached Garage | |
| Gravel | |
| Interlocked | |
| Parking Space(s) | 6 |
Land
| Acreage | No |
| Fence Type | Partially Fenced |
| Landscape Features | Lawn |
| Size Frontage | 185 Ft |
| Size Irregular | 29600.00 |
| Size Total | 29600 Sqft |
| Size Total Text | 29600 Sqft |
Rooms
| Level | Type | Length | Width | Dimensions |
|---|---|---|---|---|
| Second Level | Bedroom | 14 ft | 14 ft x Measurements not available | |
| Second Level | Primary Bedroom | 13'3" x 12'5" | ||
| Second Level | 3pc Bathroom | 9' x 11'4" | ||
| Second Level | Bedroom | 11'4" x 9' | ||
| Second Level | Bedroom | 11'4" x 9' | ||
| Basement | Other | Measurements not available | ||
| Basement | Other | Measurements not available | ||
| Main Level | Kitchen | 11' x 12'7" | ||
| Main Level | Dining Room | 11 ft | 11 ft | 11 ft x 11 ft |
| Main Level | 3pc Bathroom | Measurements not available | ||
| Main Level | Laundry Room | 11'3" x 4'6" | ||
| Main Level | Living Room | 13' x 12'4" | ||
| Main Level | Family Room | 13' x 12'4" |



The trademarks REALTOR®, REALTORS®, and the REALTOR® logo are controlled by The Canadian Real Estate Association (CREA) and identify real estate professionals who are members of CREA. The trademarks MLS®, Multiple Listing Service® and the associated logos are owned by The Canadian Real Estate Association (CREA) and identify the quality of services provided by real estate professionals who are members of CREA. The trademark DDF® is owned by The Canadian Real Estate Association (CREA) and identifies CREA's Data Distribution Facility (DDF®)
August 14 2026 01:11:27
Saskatchewan REALTORS® Association
Century 21 Insight Realty Ltd.