
130 Boykowich Bend Saskatoon, Saskatchewan S7W 0S2

$649,900
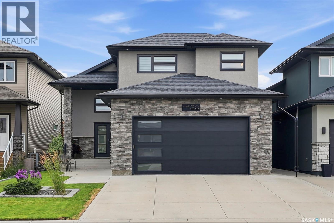
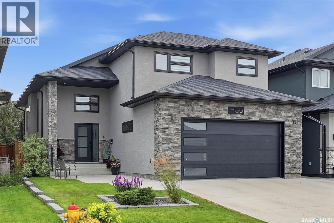
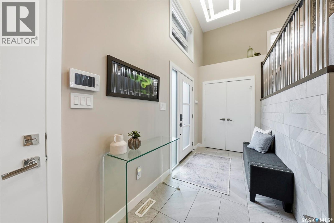
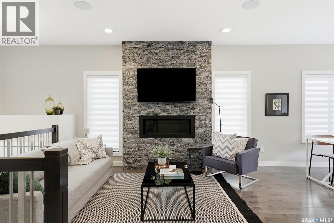
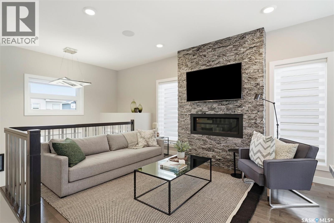
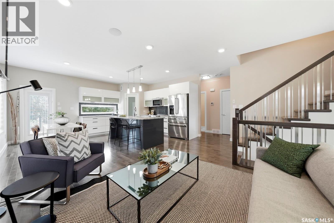
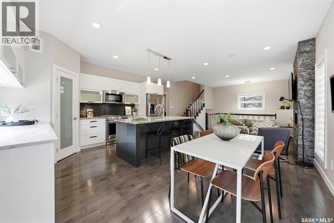
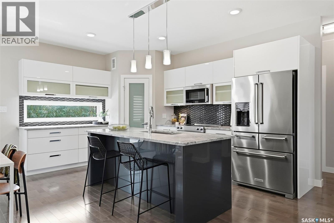
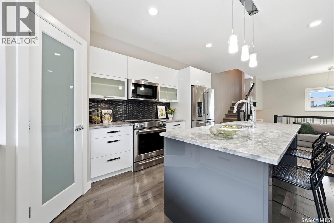
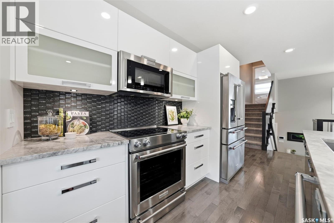
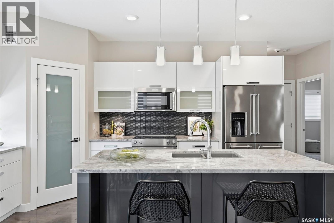
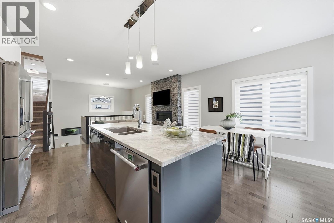
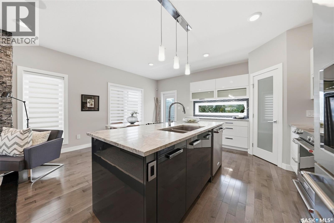
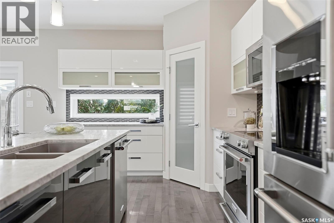
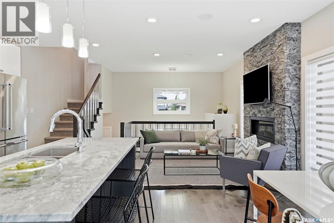
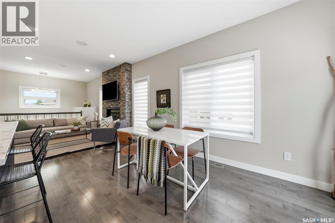
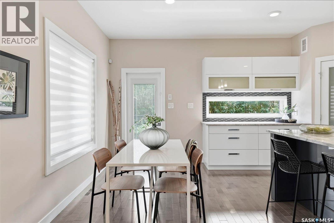
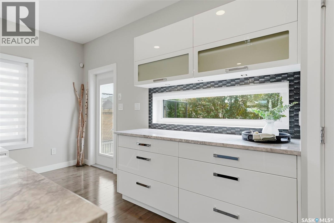
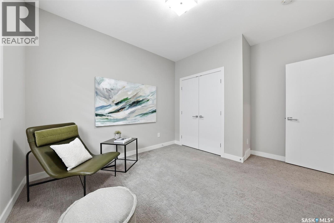
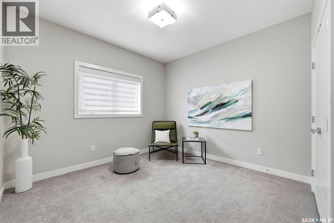
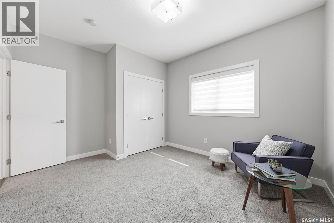
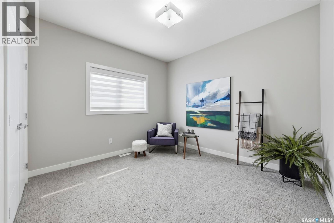
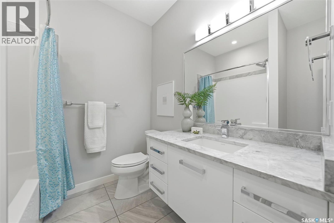
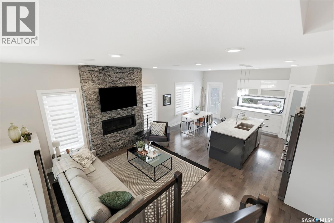
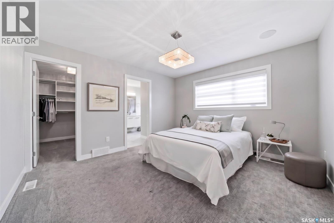
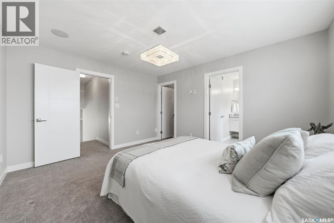
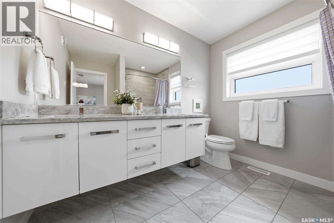
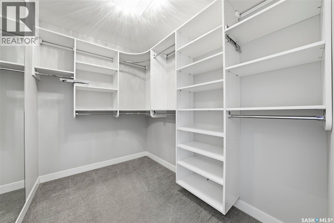
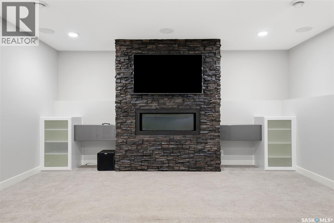
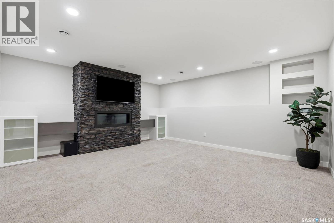
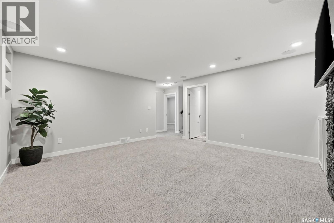
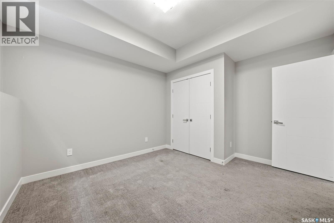
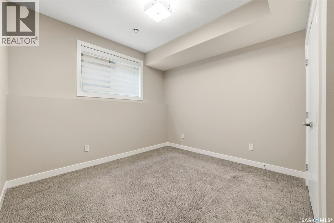
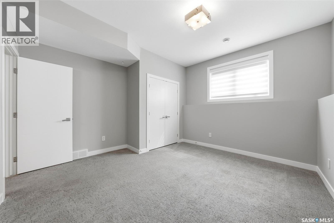
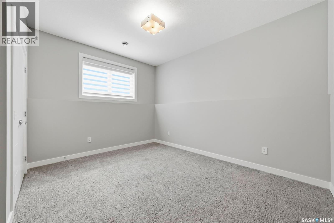
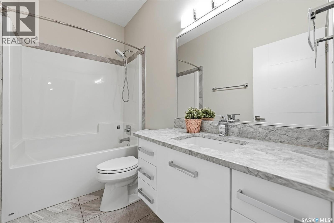
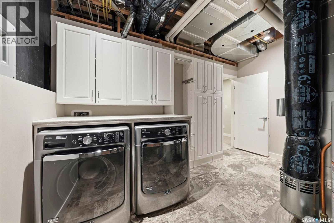
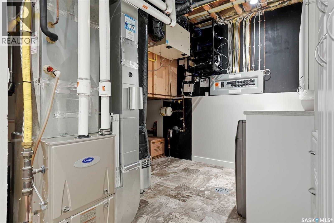
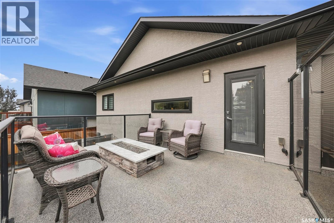
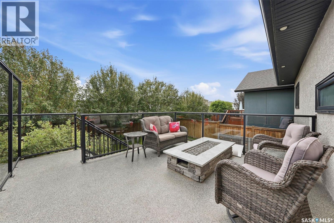
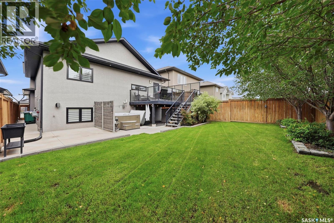
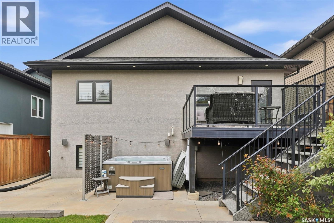
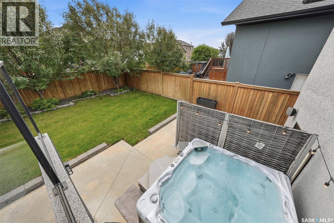
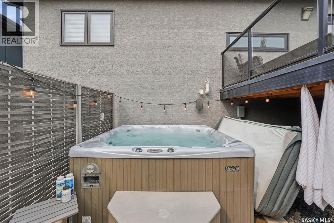
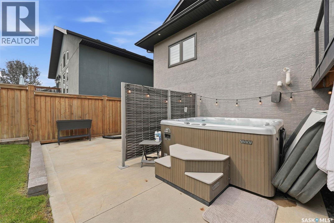
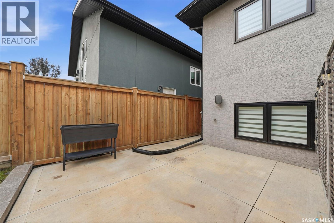
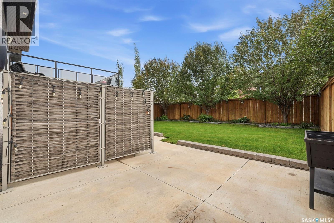
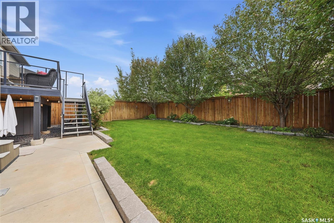
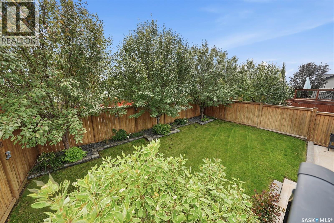
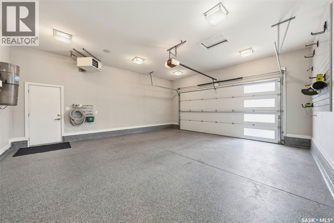
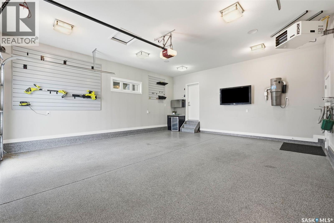
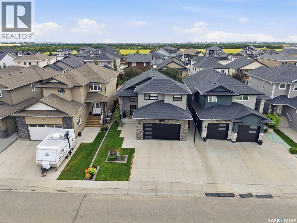
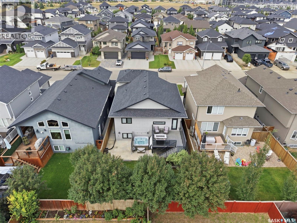
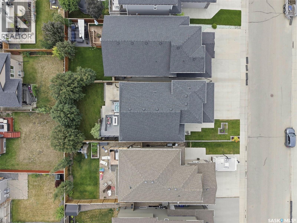
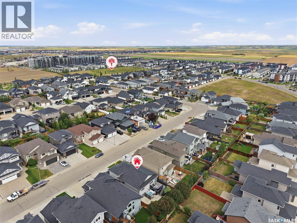
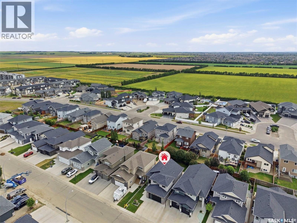
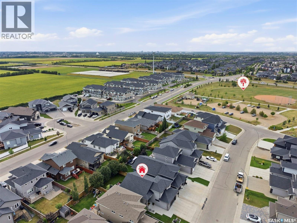
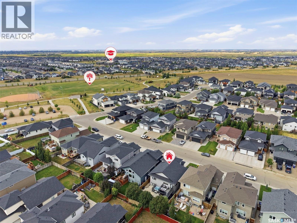
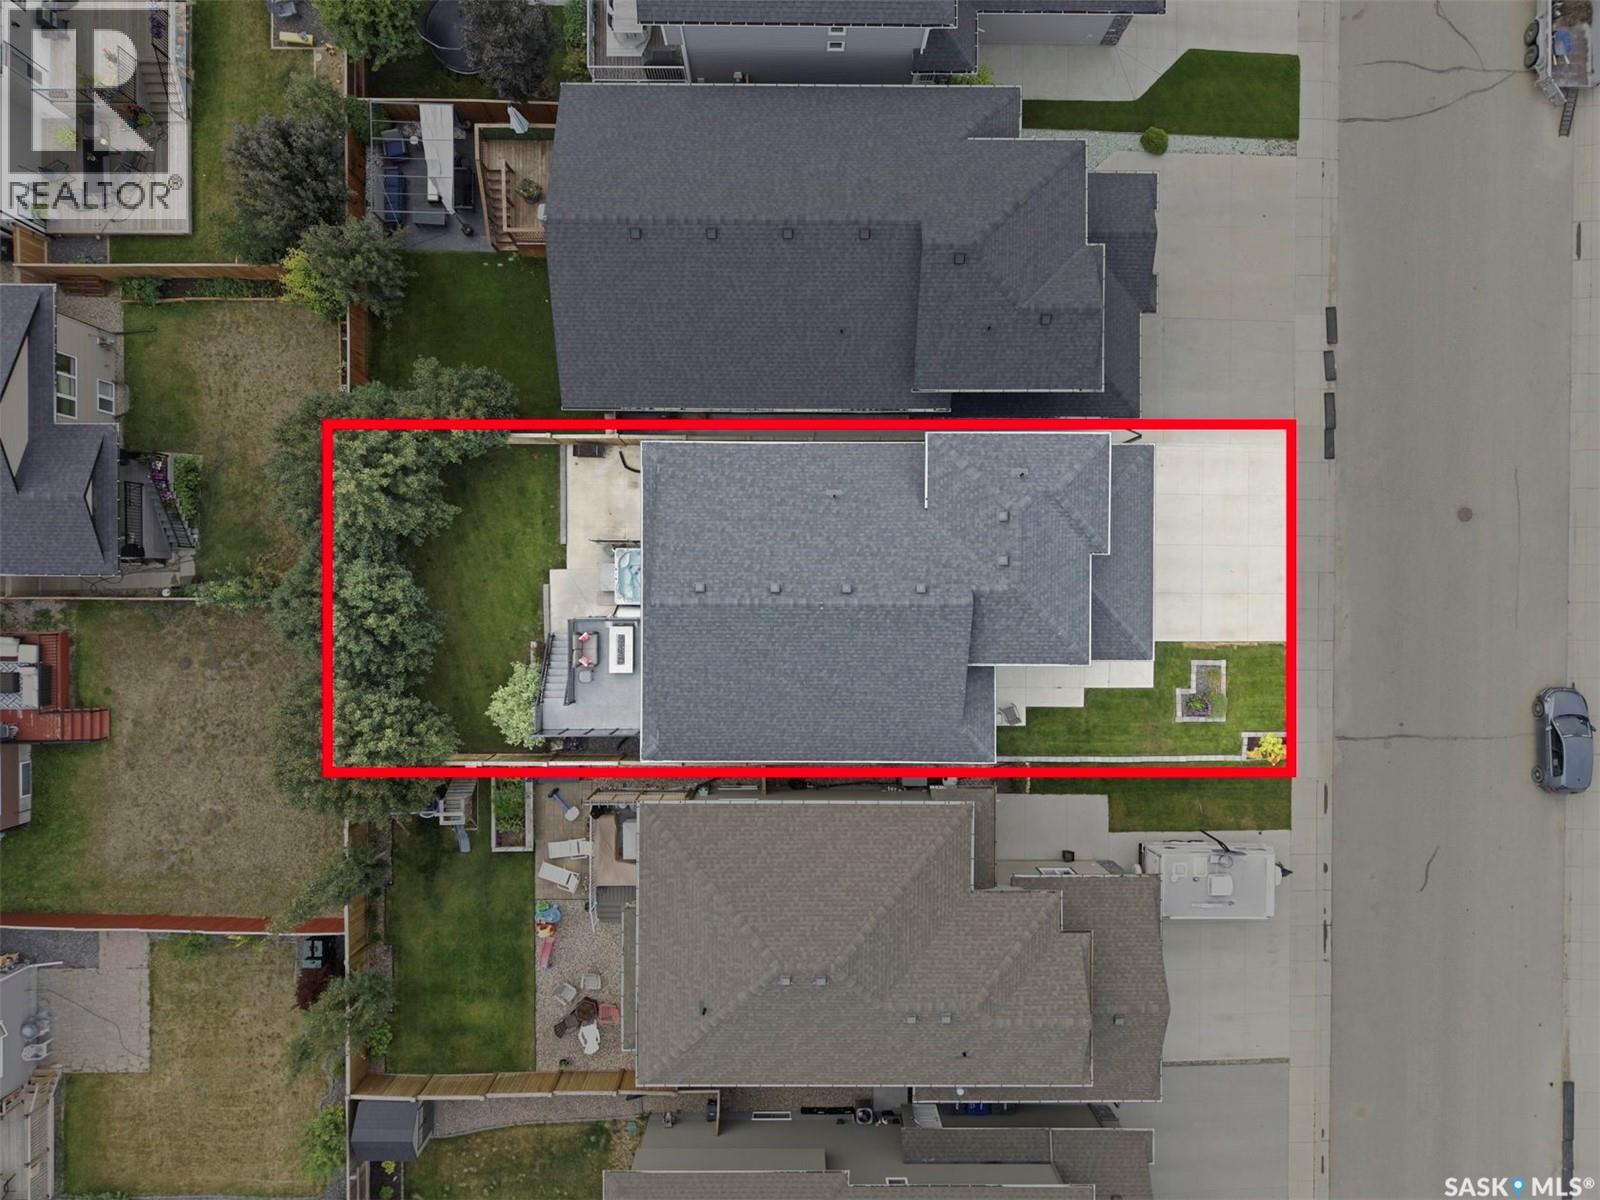
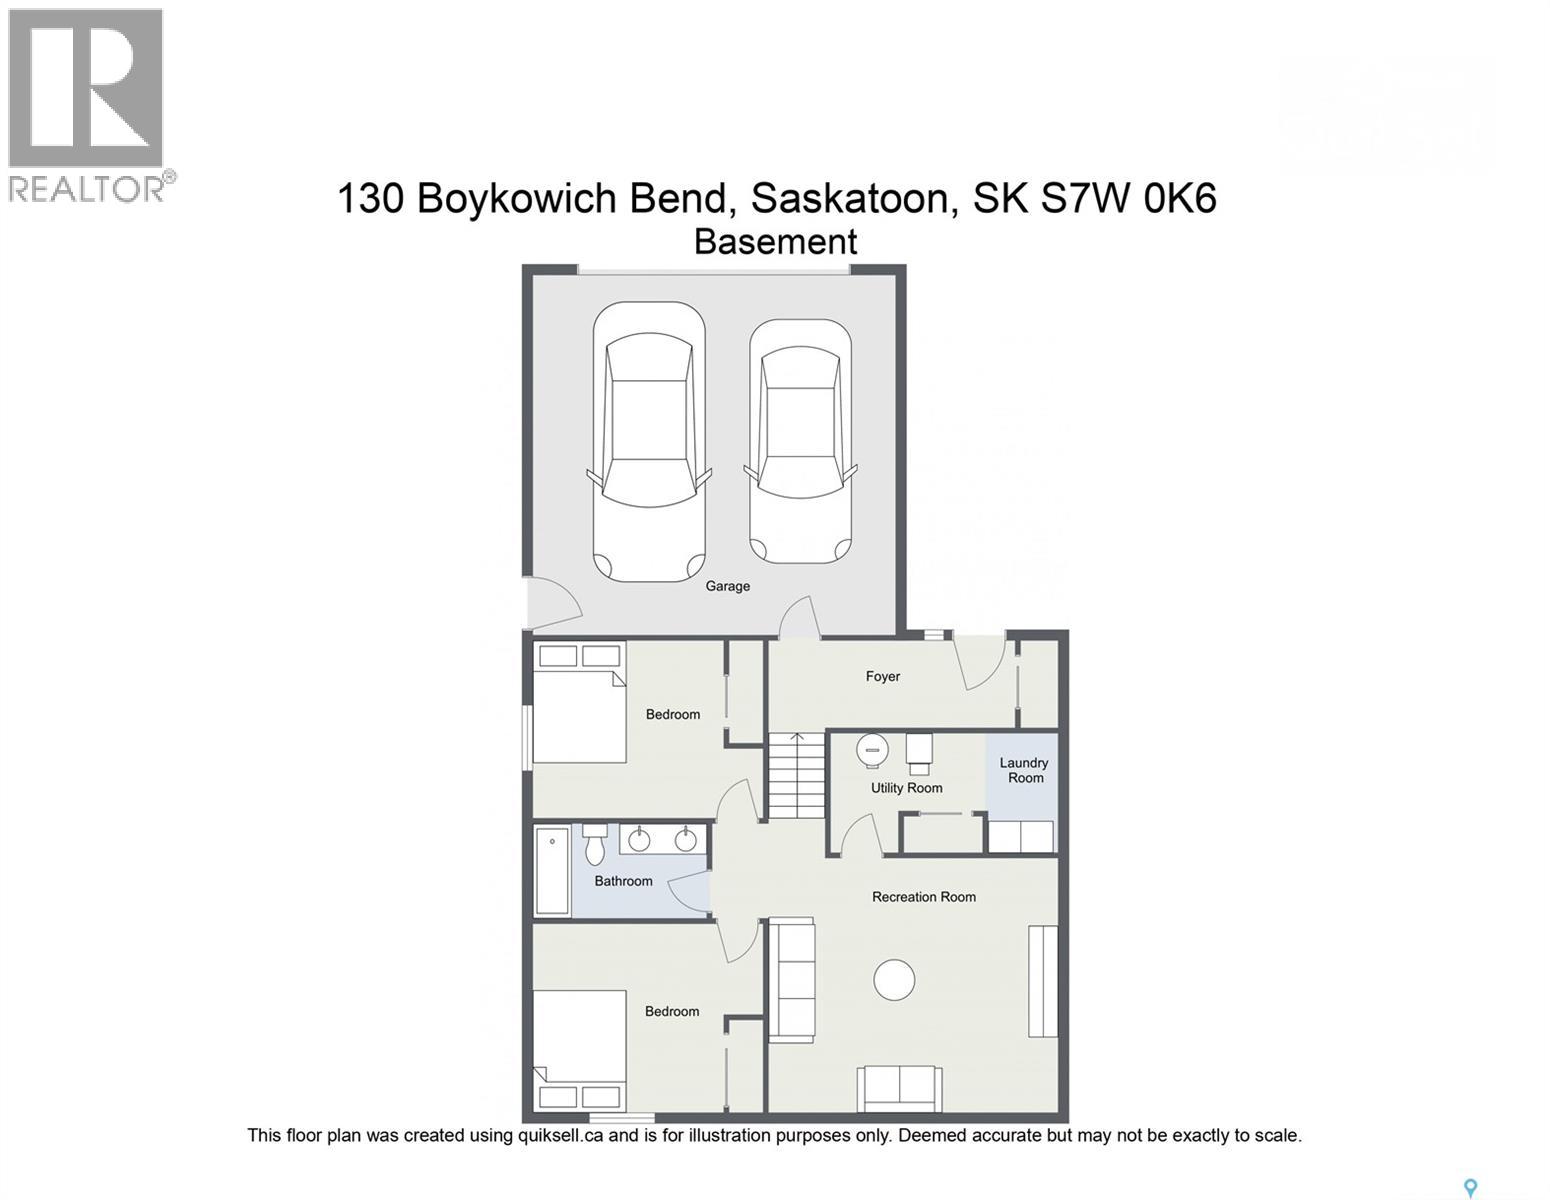
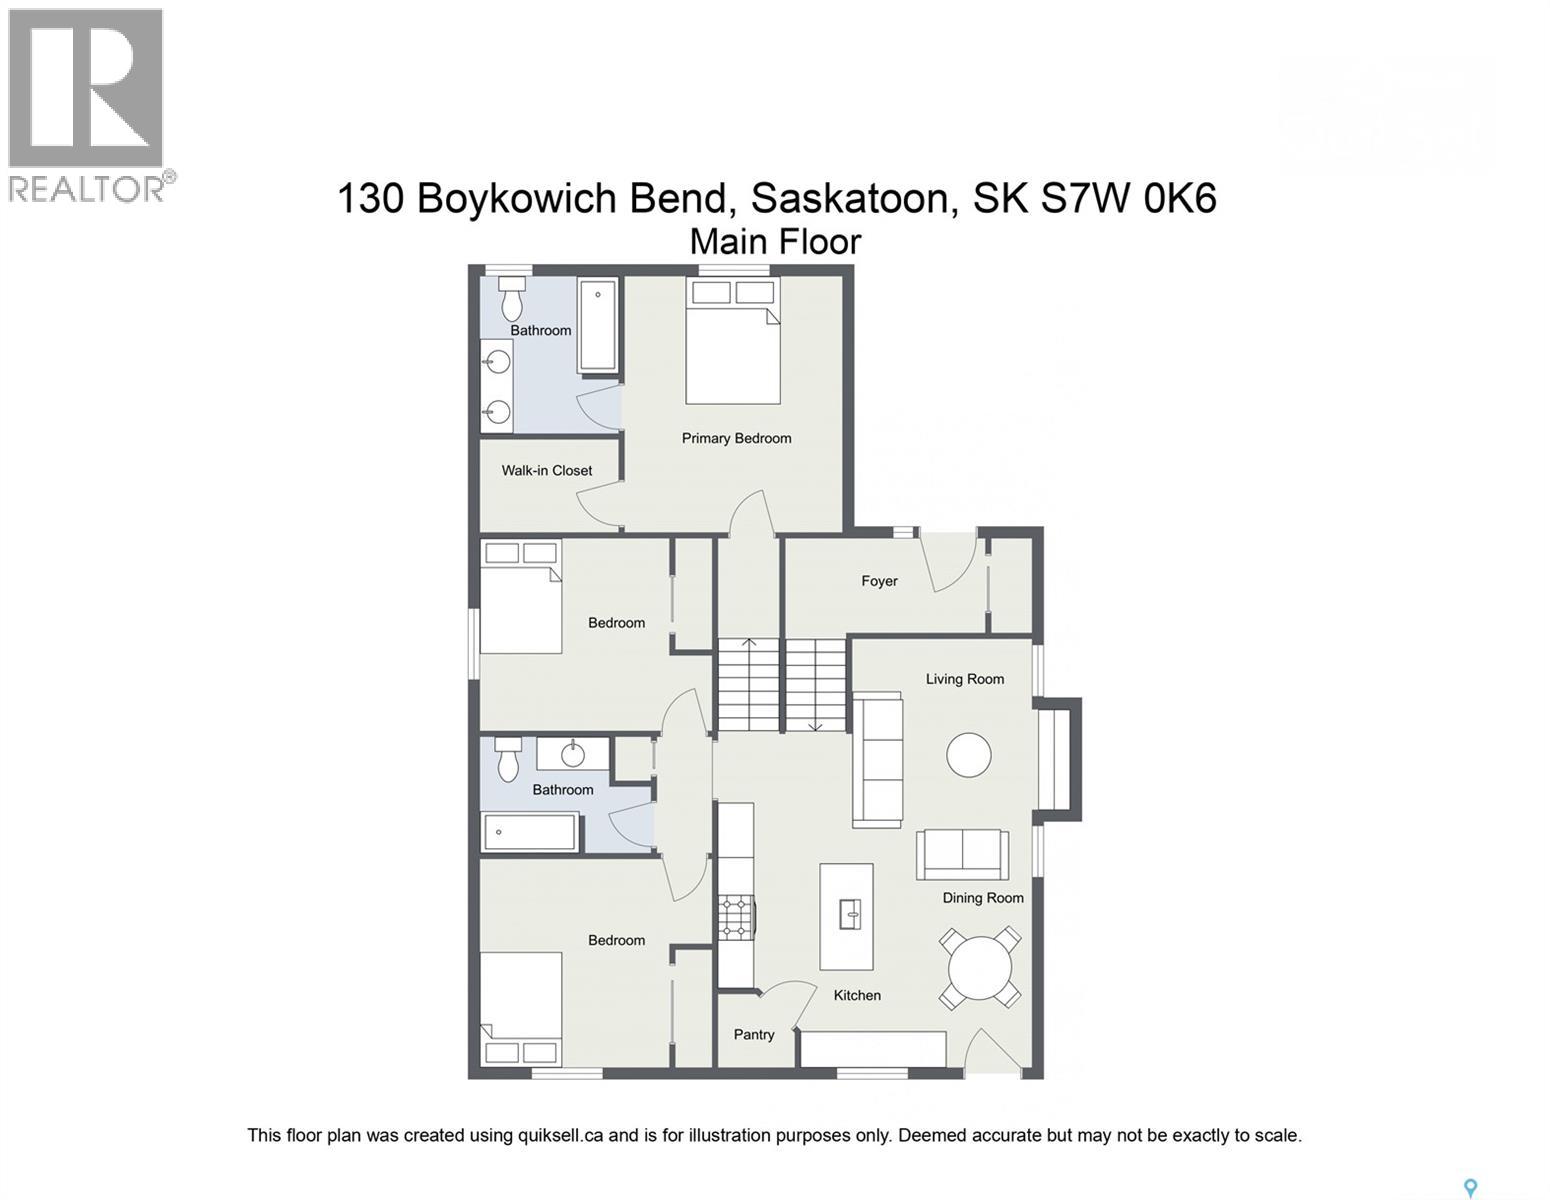
Welcome to this luxurious modified bilevel in desirable Evergreen, showcasing high-end finishes throughout. The main floor features a spacious living room anchored by a beautiful floor-to-ceiling stone fireplace, and a two-tone kitchen with stunning granite countertops and stainless steel appliances. Around the corner are two bedrooms and a full bathroom. Secluded on its own private second level, the primary suite offers an impressive retreat complete with a large walk-in closet and a spa-like ensuite with dual sinks. Downstairs, the fully developed basement includes a cozy family room centred around another floor-to-ceiling stone gas fireplace, two generous bedrooms, a full bathroom, and a dedicated laundry area inside the finished utility room. The main floor and basement have a Russound home audio system built in. Outside, enjoy a private backyard oasis which is fully landscaped and framed by mature trees, featuring a hot tub and a maintenance-free deck with glass railings. This winter, you will appreciate the fully finished, heated double attached garage with sleek epoxy flooring and more built in speakers. This wonderful home is full of extras, no builder basic here! Call your REALTOR® to view. As per the Seller’s direction, all offers will be presented on 08/15/2026 2:00PM. (id:62370)
Property Details
| MLS® Number | SK045302 |
| Property Type | Single Family |
| Neigbourhood | Evergreen |
| Features | Treed, Rectangular, Sump Pump |
| Structure | Deck, Patio(s) |
Building
| Bathroom Total | 3 |
| Bedrooms Total | 5 |
| Appliances | Washer, Refrigerator, Dishwasher, Microwave, Alarm System, Garburator, Window Coverings, Garage Door Opener Remote(s), Storage Shed, Stove |
| Architectural Style | Bi-level |
| Basement Development | Finished |
| Basement Type | Full (finished) |
| Constructed Date | 2015 |
| Construction Style Attachment | Detached |
| Cooling Type | Central Air Conditioning, Air Exchanger |
| Fire Protection | Alarm System |
| Fireplace Fuel | Gas |
| Fireplace Present | Yes |
| Fireplace Type | Conventional |
| Heating Fuel | Natural Gas |
| Heating Type | Forced Air |
| Size Interior | 1,366 Ft2 |
| Type | House |
Parking
| Attached Garage | |
| Heated Garage | |
| Parking Space(s) | 4 |
Land
| Acreage | No |
| Fence Type | Fence |
| Landscape Features | Lawn, Underground Sprinkler |
| Size Frontage | 40 Ft |
| Size Irregular | 4611.00 |
| Size Total | 4611 Sqft |
| Size Total Text | 4611 Sqft |
Rooms
| Level | Type | Length | Width | Dimensions |
|---|---|---|---|---|
| Second Level | Primary Bedroom | 12 ft | 13 ft ,6 in | 12 ft x 13 ft ,6 in |
| Second Level | 4pc Ensuite Bath | Measurements not available | ||
| Basement | Family Room | 15 ft ,4 in | 15 ft | 15 ft ,4 in x 15 ft |
| Basement | Bedroom | 10 ft ,4 in | 12 ft ,8 in | 10 ft ,4 in x 12 ft ,8 in |
| Basement | 4pc Bathroom | Measurements not available | ||
| Basement | Bedroom | 10 ft ,4 in | 11 ft | 10 ft ,4 in x 11 ft |
| Basement | Laundry Room | Measurements not available | ||
| Main Level | Foyer | 5 ft ,5 in | 12 ft ,6 in | 5 ft ,5 in x 12 ft ,6 in |
| Main Level | Living Room | 10 ft ,6 in | 13 ft ,6 in | 10 ft ,6 in x 13 ft ,6 in |
| Main Level | Dining Room | 9 ft ,6 in | 11 ft ,6 in | 9 ft ,6 in x 11 ft ,6 in |
| Main Level | Kitchen | 10 ft | 12 ft | 10 ft x 12 ft |
| Main Level | Bedroom | 10 ft ,10 in | 11 ft ,2 in | 10 ft ,10 in x 11 ft ,2 in |
| Main Level | 4pc Bathroom | Measurements not available | ||
| Main Level | Bedroom | 10 ft ,10 in | 11 ft ,2 in | 10 ft ,10 in x 11 ft ,2 in |



The trademarks REALTOR®, REALTORS®, and the REALTOR® logo are controlled by The Canadian Real Estate Association (CREA) and identify real estate professionals who are members of CREA. The trademarks MLS®, Multiple Listing Service® and the associated logos are owned by The Canadian Real Estate Association (CREA) and identify the quality of services provided by real estate professionals who are members of CREA. The trademark DDF® is owned by The Canadian Real Estate Association (CREA) and identifies CREA's Data Distribution Facility (DDF®)
August 12 2026 02:12:11
Saskatchewan REALTORS® Association
Century 21 Fusion