
1048 11th Avenue Nw Moose Jaw, Saskatchewan S6H 4L5

$329,900
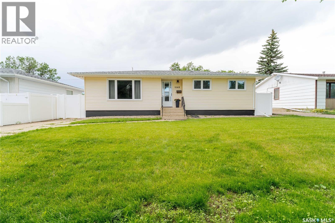
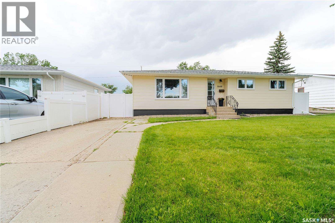
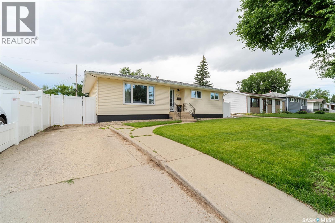
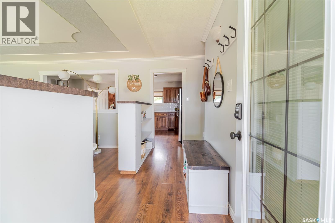
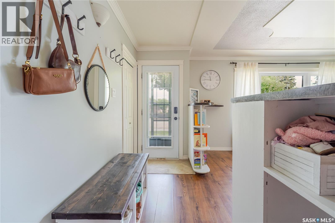
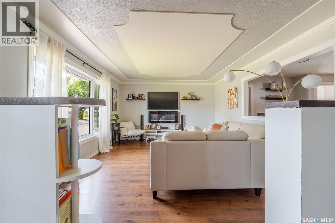
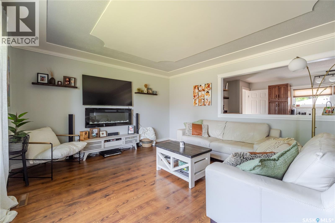
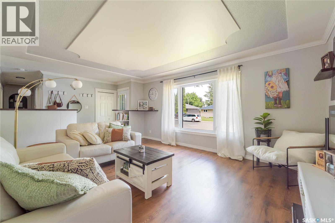
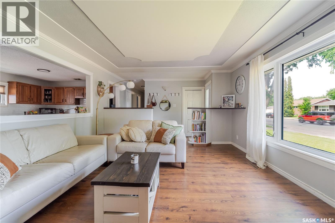
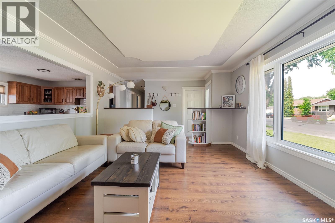
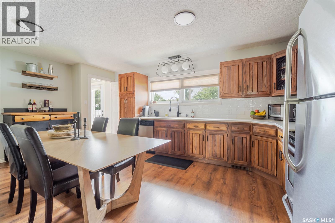
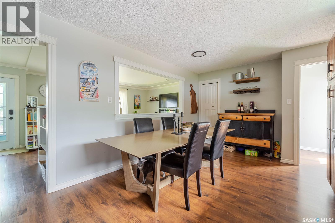
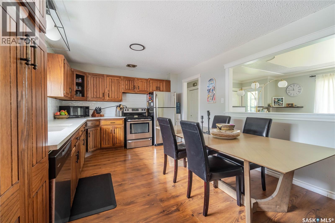
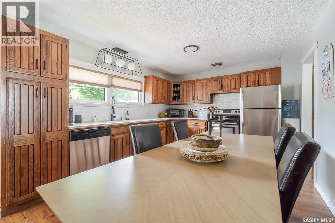
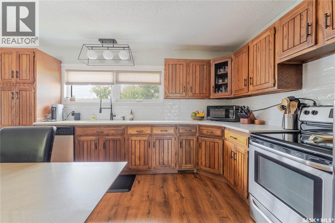
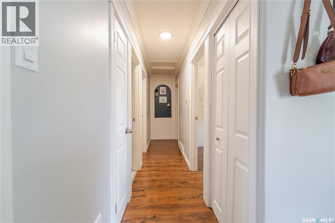
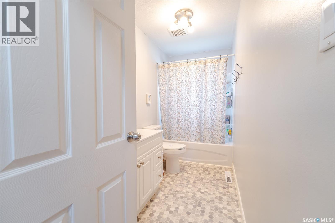
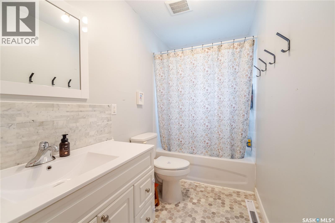
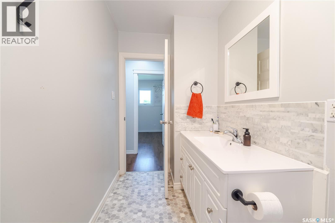
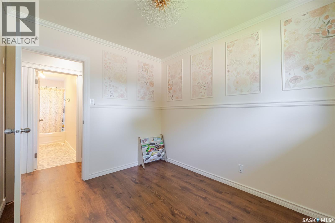
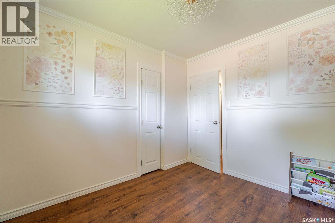
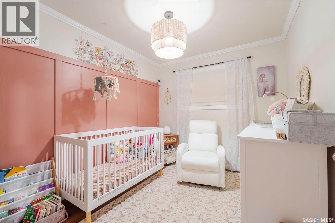
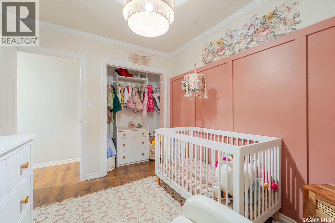
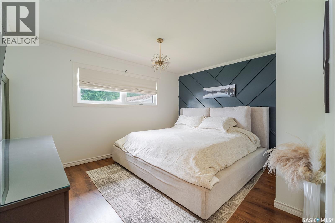
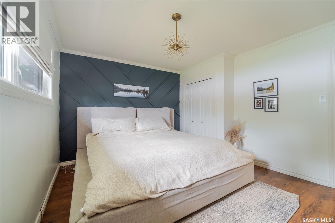
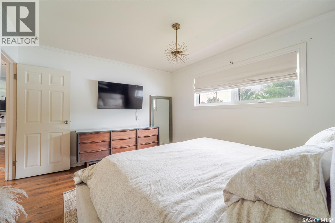
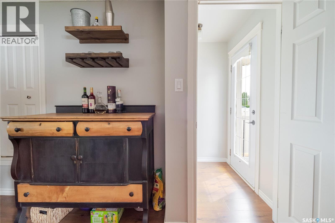

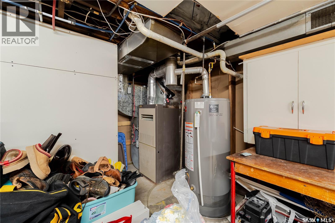
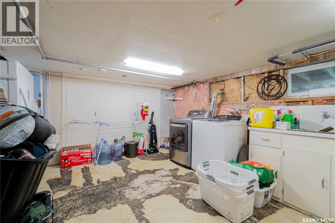
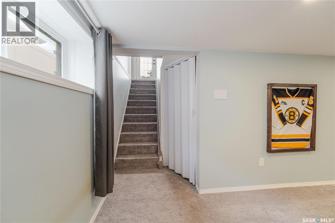
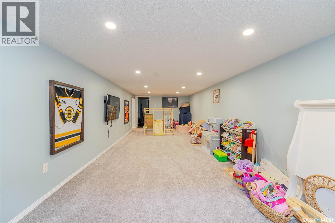
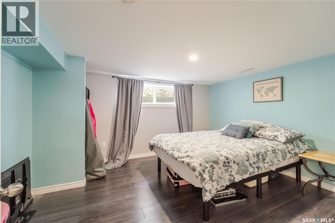
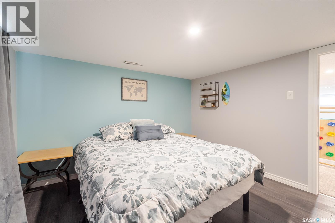
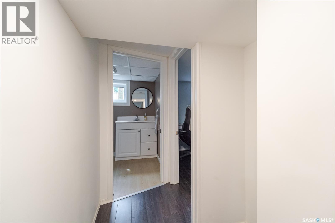
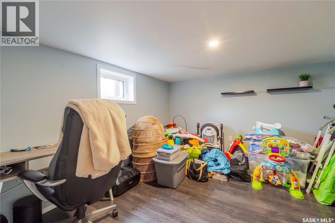
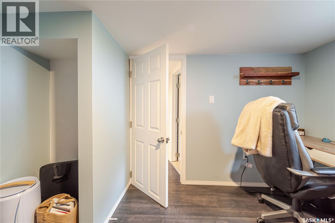
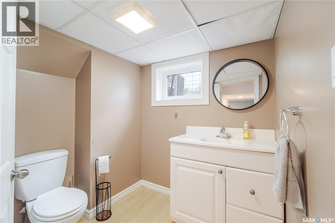
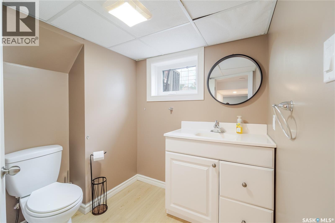
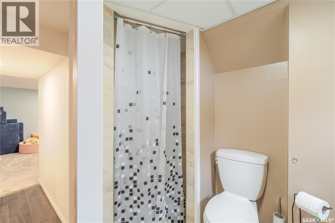
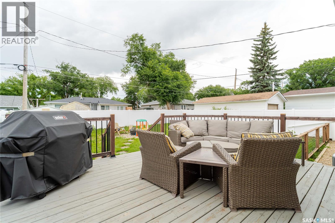
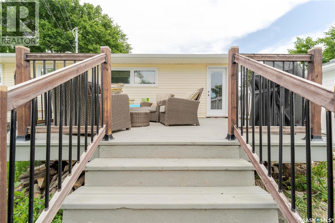
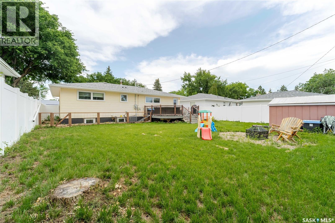
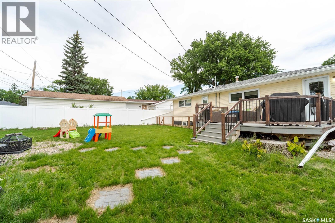
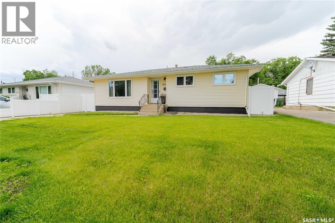
Situated in the sought-a/er Palliser neighborhood, this home is ready for you to move in and start enjoying! Step inside to a spacious and welcoming living room, highlighted by a large front window that fills the space with natural light. The eat-in kitchen is roomy enough for your dining table and features plenty of cabinets, modern countertops, a stylish backsplash, and stainless-steel appliances. Down the hallway, you’ll find three generously sized bedrooms and a freshly updated 4-piece bathroom that feels bright, clean, and contemporary. The lower level was newly finished in 2020 and offers a large family room perfect for the kids, an additional bedroom, and a den along with a 3-piece bathroom with a stand-up shower. A good-sized utility and laundry room with washer and dryer complete this level. Outside, the backyard is a great space for relaxing and entertaining, featuring mature landscaping and a large deck perfect for summer gatherings. Other recent improvements include new shingles in 2018, new sewer and water lines in 2019, PVC windows throughout, new AC and an updated fence. This home has been lovingly maintained, and the pride of ownership is clear. Don’t miss out. Schedule a viewing today before it’s gone! (id:62370)
Property Details
| MLS® Number | SK045241 |
| Property Type | Single Family |
| Neigbourhood | Palliser |
| Features | Treed, Lane, Rectangular |
| Structure | Deck |
Building
| Bathroom Total | 2 |
| Bedrooms Total | 4 |
| Appliances | Washer, Refrigerator, Dishwasher, Dryer, Window Coverings, Central Vacuum - Roughed In, Storage Shed, Stove |
| Architectural Style | Bungalow |
| Basement Development | Finished |
| Basement Type | Full (finished) |
| Constructed Date | 1958 |
| Construction Style Attachment | Detached |
| Cooling Type | Central Air Conditioning |
| Fireplace Fuel | Electric |
| Fireplace Present | Yes |
| Fireplace Type | Conventional |
| Heating Fuel | Natural Gas |
| Heating Type | Forced Air |
| Stories Total | 1 |
| Size Interior | 1,081 Ft2 |
| Type | House |
Parking
| Parking Pad | |
| None | |
| Parking Space(s) | 2 |
Land
| Acreage | No |
| Fence Type | Fence |
| Landscape Features | Lawn |
| Size Frontage | 55 Ft |
| Size Irregular | 5500.00 |
| Size Total | 5500 Sqft |
| Size Total Text | 5500 Sqft |
Rooms
| Level | Type | Length | Width | Dimensions |
|---|---|---|---|---|
| Basement | Family Room | 10 ft ,6 in | 26 ft ,6 in | 10 ft ,6 in x 26 ft ,6 in |
| Basement | Laundry Room | x x x | ||
| Basement | 3pc Bathroom | x x x | ||
| Basement | Den | 10 ft ,8 in | 10 ft ,11 in | 10 ft ,8 in x 10 ft ,11 in |
| Basement | Bedroom | 10 ft ,7 in | 12 ft ,5 in | 10 ft ,7 in x 12 ft ,5 in |
| Main Level | Living Room | 13 ft ,4 in | 16 ft | 13 ft ,4 in x 16 ft |
| Main Level | Kitchen/dining Room | 11 ft ,5 in | 18 ft ,2 in | 11 ft ,5 in x 18 ft ,2 in |
| Main Level | 4pc Bathroom | x x x | ||
| Main Level | Primary Bedroom | 11 ft ,5 in | 13 ft ,5 in | 11 ft ,5 in x 13 ft ,5 in |
| Main Level | Bedroom | 11 ft ,7 in | 9 ft ,10 in | 11 ft ,7 in x 9 ft ,10 in |
| Main Level | Bedroom | 8 ft ,4 in | 9 ft ,8 in | 8 ft ,4 in x 9 ft ,8 in |



The trademarks REALTOR®, REALTORS®, and the REALTOR® logo are controlled by The Canadian Real Estate Association (CREA) and identify real estate professionals who are members of CREA. The trademarks MLS®, Multiple Listing Service® and the associated logos are owned by The Canadian Real Estate Association (CREA) and identify the quality of services provided by real estate professionals who are members of CREA. The trademark DDF® is owned by The Canadian Real Estate Association (CREA) and identifies CREA's Data Distribution Facility (DDF®)
August 15 2026 10:16:21
Saskatchewan REALTORS® Association
Global Direct Realty Inc.