
816 1st Avenue Zenon Park, Saskatchewan S0E 1W0

$410,000
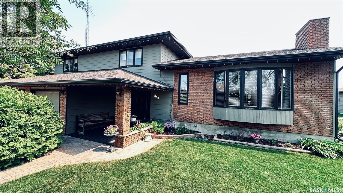
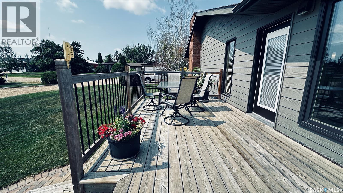
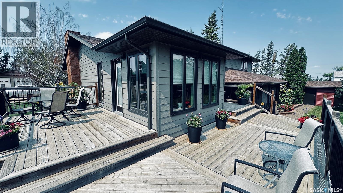
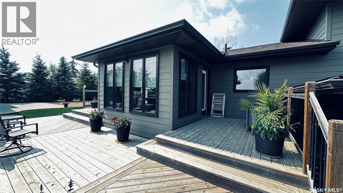
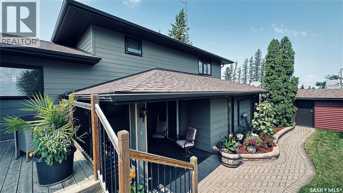
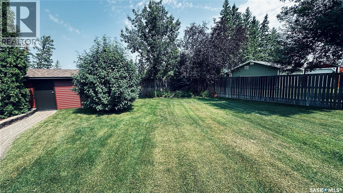
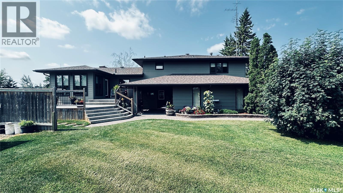
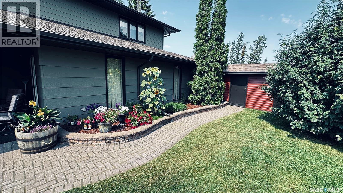
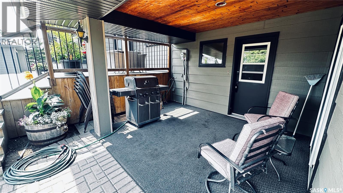
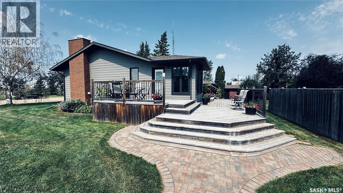
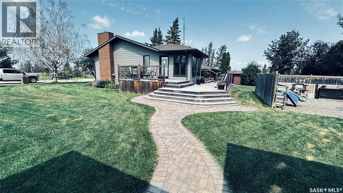
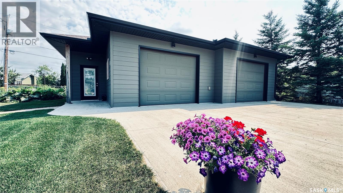
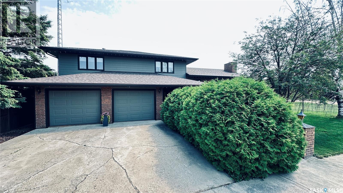
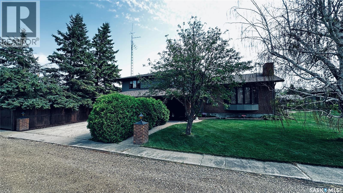
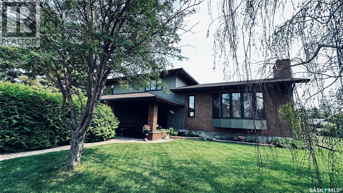
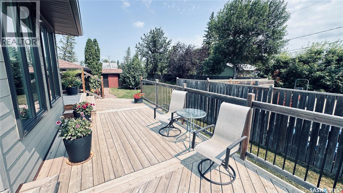
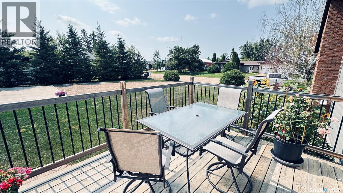
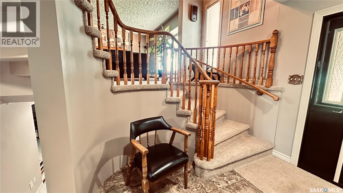
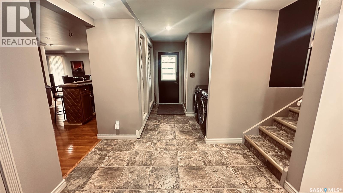
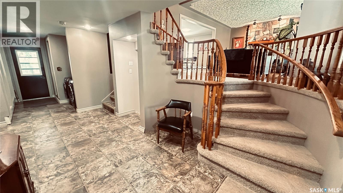
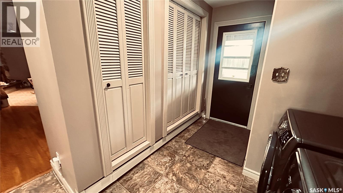
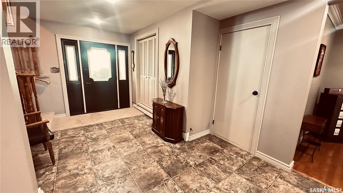
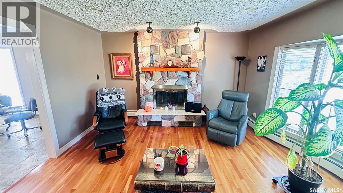
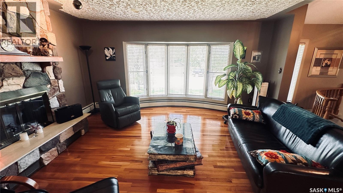
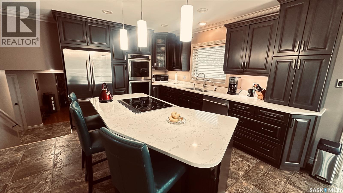
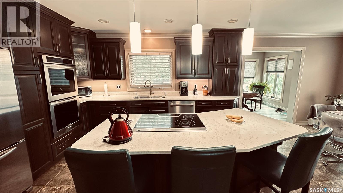
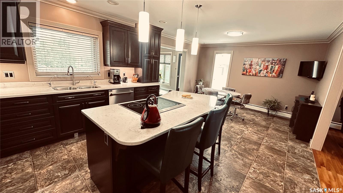
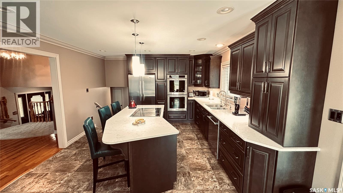
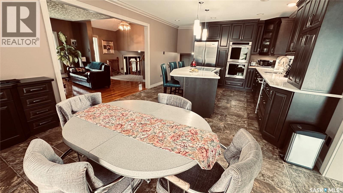
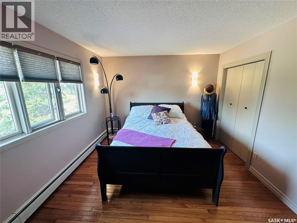
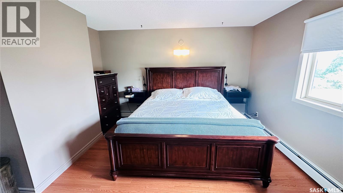
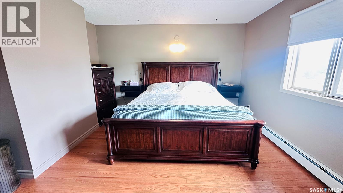
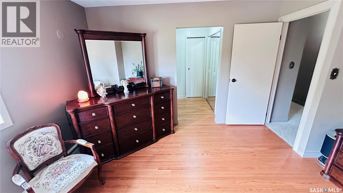
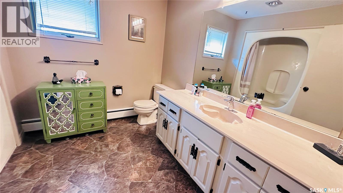
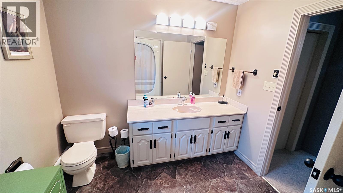
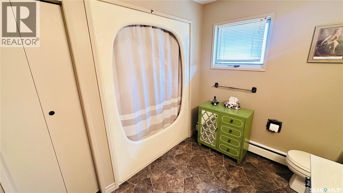
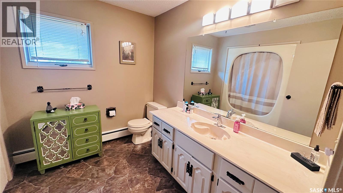
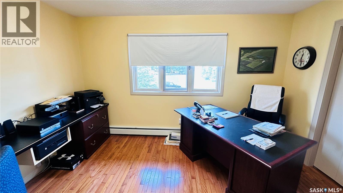
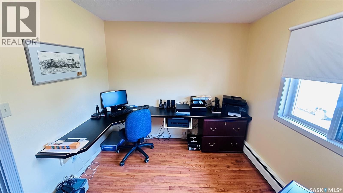
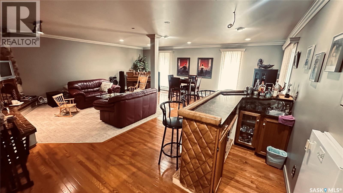
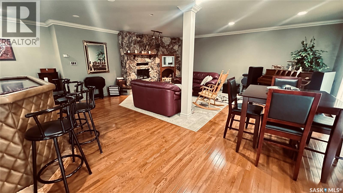
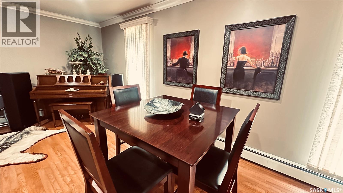
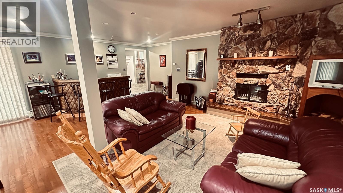
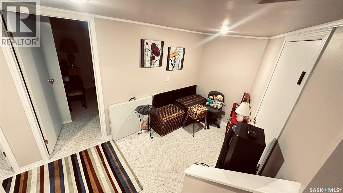
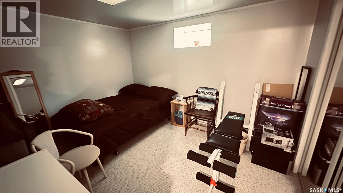
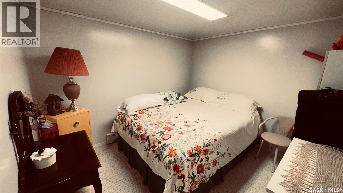
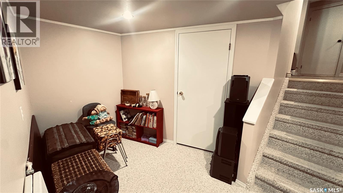
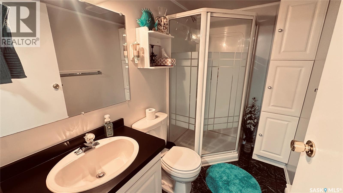
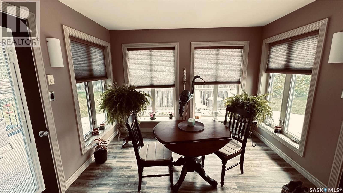
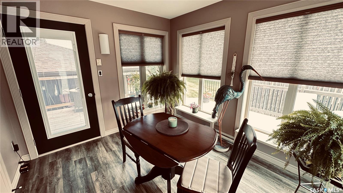
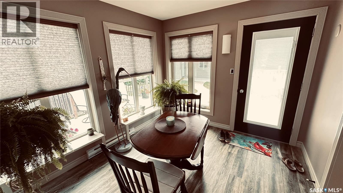
Discover the perfect blend of space, privacy, quality and community in the welcoming village of Zenon Park, Saskatchewan. Known for its friendly atmosphere, vibrant community spirit, Zenon Park offers an affordable and peaceful lifestyle without giving up the services and amenities only a drive away. Set on a double lot, this beautifully maintained property has an acreage-like feel right in town. The professionally landscaped yard features mature trees, a partially fenced yard, garden plot, concrete driveway and an impressive 26’ x 34’ detached garage. A large deck and dedicated BBQ area create the perfect setting for entertaining, relaxing and enjoying the outdoors. Inside, this impressive four-level split showcases quality workmanship, high-end finishes and timeless character throughout. The spacious layout offers 4 bedrooms, 3 bathrooms and two comfortable living rooms, providing plenty of room for families and guests. The heart of the home is the large open-concept kitchen and dining area, designed for both everyday living and entertaining. Beautiful finishes, thoughtful details and abundant space give the home a warm yet sophisticated feel. Off the kitchen, a 3-sided glass sunroom to spend enjoy your morning coffee. Wood-burning fireplaces add character and create inviting spaces to gather on those cozy Saskatchewan evenings. The finished basement provides additional living space and flexibility, while the attached heated garage adds convenience and functionality. From the craftsmanship inside to the mature landscaping outside, this property has been thoughtfully designed and cared for. If you’re looking for a home that offers space without the acreage maintenance, quality without the big-city price tag, and a community where people know and welcome their neighbours, this exceptional Zenon Park property deserves a closer look. Come experience the space, character and small-town lifestyle this remarkable home has to offer. (id:62370)
Property Details
| MLS® Number | SK045206 |
| Property Type | Single Family |
| Features | Treed, Rectangular, Double Width Or More Driveway |
| Structure | Deck |
Building
| Bathroom Total | 4 |
| Bedrooms Total | 4 |
| Appliances | Washer, Refrigerator, Satellite Dish, Dishwasher, Dryer, Microwave, Garburator, Oven - Built-in, Window Coverings, Garage Door Opener Remote(s), Storage Shed, Stove |
| Basement Development | Finished |
| Basement Type | Partial (finished) |
| Constructed Date | 1981 |
| Construction Style Attachment | Detached |
| Construction Style Split Level | Split Level |
| Fireplace Fuel | Wood |
| Fireplace Present | Yes |
| Fireplace Type | Conventional |
| Heating Fuel | Natural Gas |
| Heating Type | Hot Water |
| Size Interior | 1,864 Ft2 |
| Type | House |
Parking
| Attached Garage | |
| Detached Garage | |
| Heated Garage | |
| Parking Space(s) | 8 |
Land
| Acreage | No |
| Fence Type | Fence, Partially Fenced |
| Landscape Features | Lawn, Garden Area |
| Size Frontage | 159 Ft |
| Size Irregular | 19080.00 |
| Size Total | 19080 Sqft |
| Size Total Text | 19080 Sqft |
Rooms
| Level | Type | Length | Width | Dimensions |
|---|---|---|---|---|
| Second Level | Primary Bedroom | 13 ft | Measurements not available x 13 ft | |
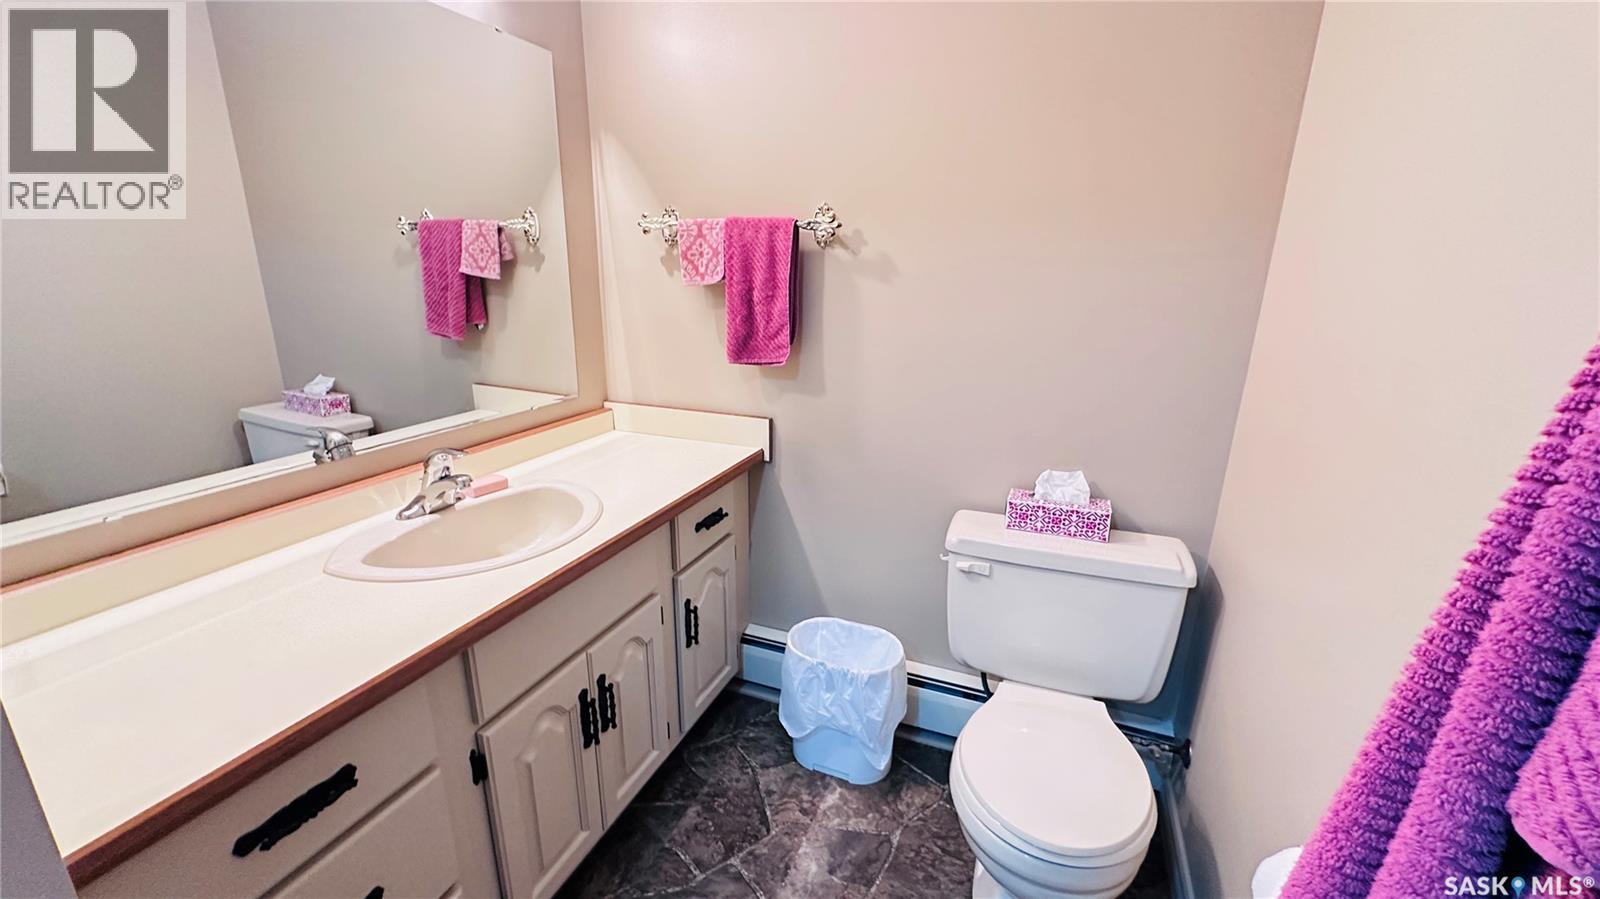
| Second Level | 2pc Ensuite Bath | 5'6 x 4'11 | ||
| Second Level | Bedroom | 9'3 x 13'3 | ||
| Second Level | Bedroom | 11 ft | Measurements not available x 11 ft | |
| Second Level | 4pc Bathroom | 7'2 x 8'9 | ||
| Basement | Bedroom | 12 ft | 12 ft x Measurements not available | |
| Basement | Bonus Room | 10 ft | 10 ft x Measurements not available | |
| Basement | 3pc Bathroom | 5 ft | 8 ft | 5 ft x 8 ft |
| Basement | Storage | 12'4 x 5'6 | ||
| Main Level | Living Room | 13'6 x 16'6 | ||
| Main Level | Kitchen/dining Room | 21 ft | Measurements not available x 21 ft | |
| Main Level | Sunroom | 11 ft | 11 ft x Measurements not available | |
| Main Level | Foyer | 27 ft | 27 ft x Measurements not available | |
| Main Level | Family Room | 23 ft | 23 ft | 23 ft x 23 ft |
| Main Level | 2pc Bathroom | 4 ft | Measurements not available x 4 ft |



The trademarks REALTOR®, REALTORS®, and the REALTOR® logo are controlled by The Canadian Real Estate Association (CREA) and identify real estate professionals who are members of CREA. The trademarks MLS®, Multiple Listing Service® and the associated logos are owned by The Canadian Real Estate Association (CREA) and identify the quality of services provided by real estate professionals who are members of CREA. The trademark DDF® is owned by The Canadian Real Estate Association (CREA) and identifies CREA's Data Distribution Facility (DDF®)
August 11 2026 10:36:17
Saskatchewan REALTORS® Association
Royal LePage Renaud Realty