
3010 37th Street W Saskatoon, Saskatchewan S7L 7H9

$550,000
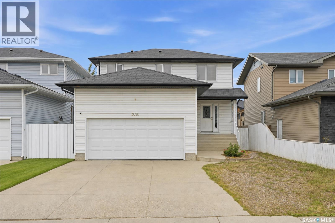
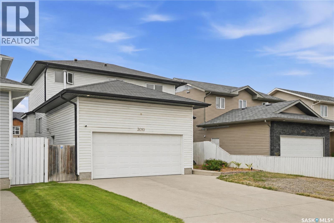
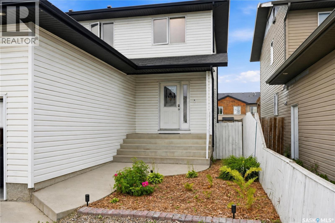
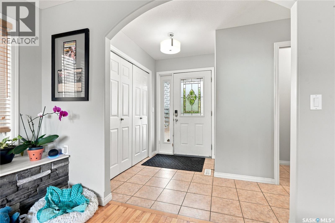
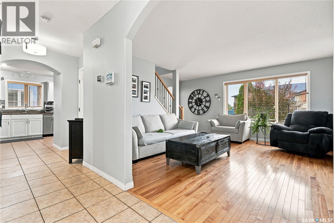
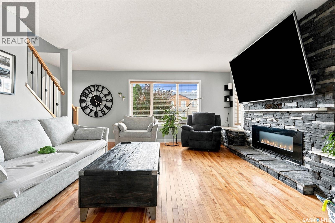
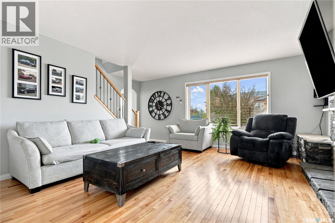
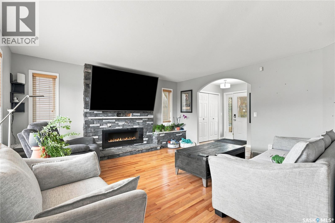
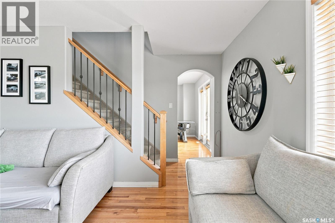
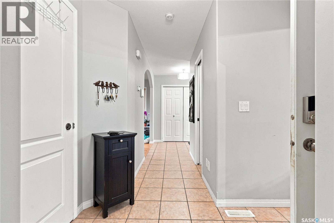
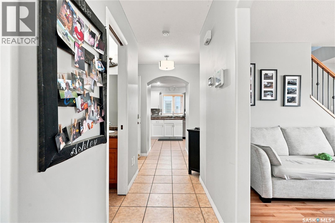
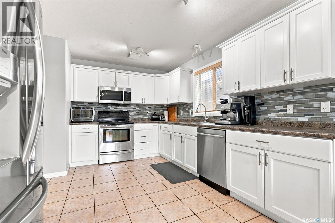
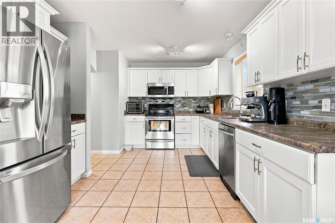
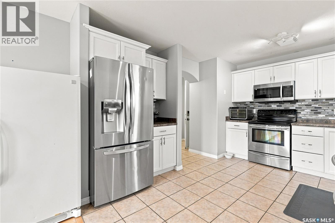
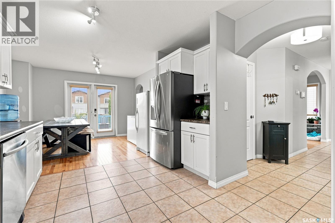
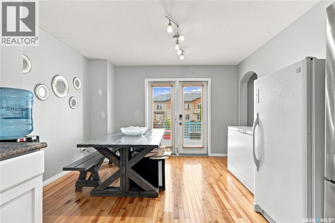
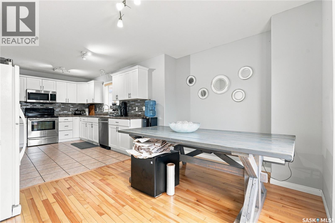
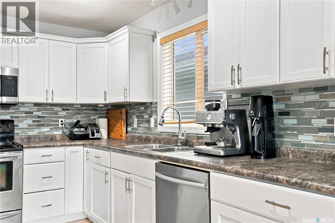
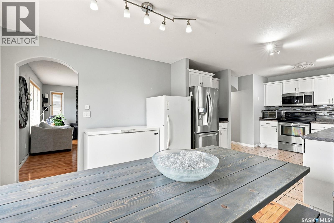
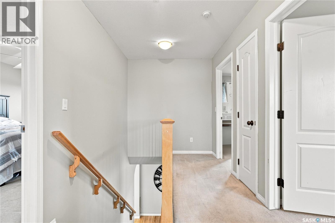
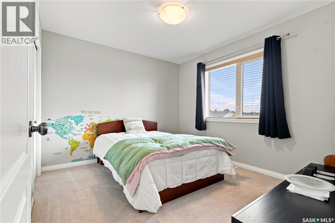
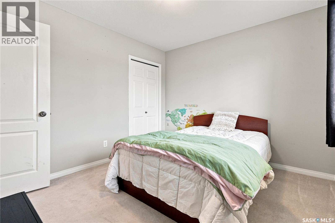
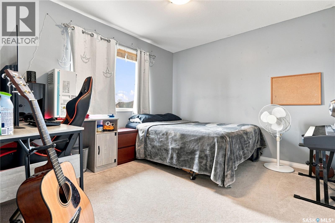
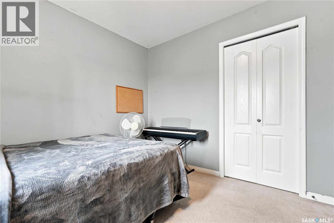
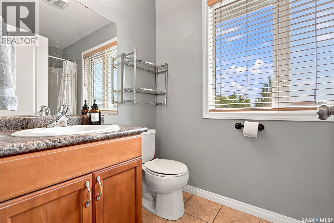
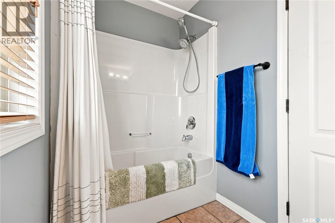
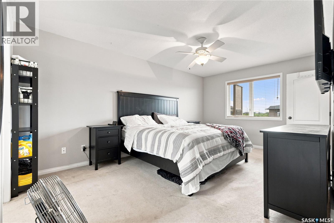
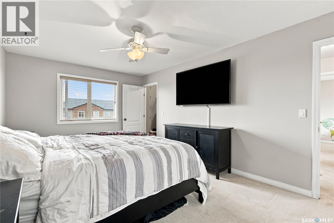
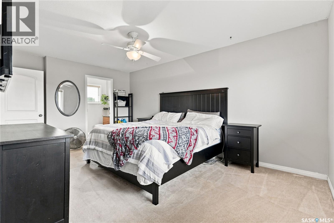
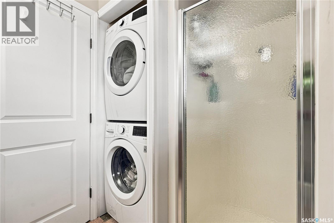
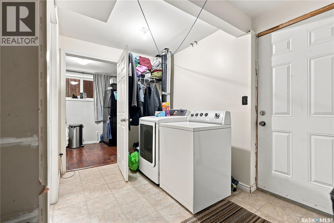
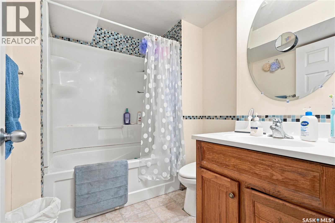
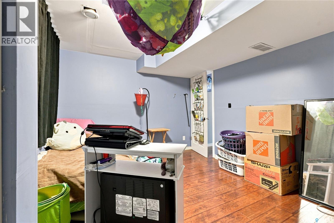
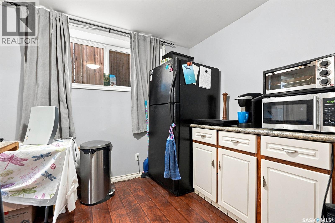
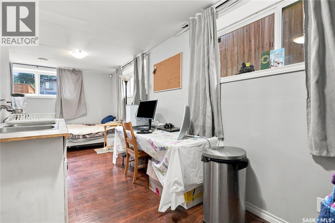
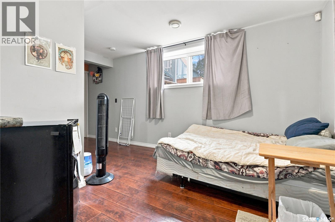

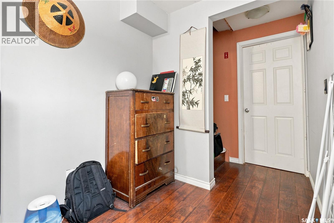
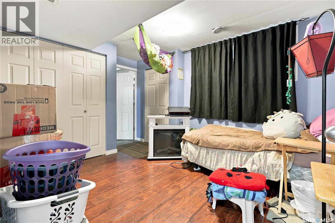
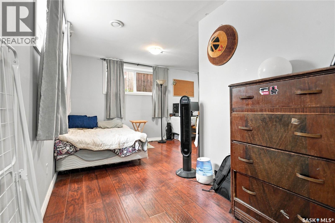
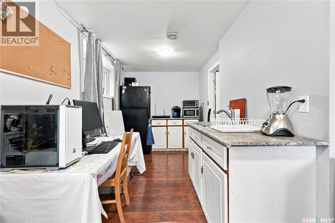
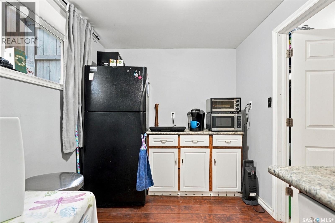
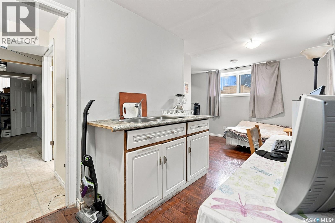
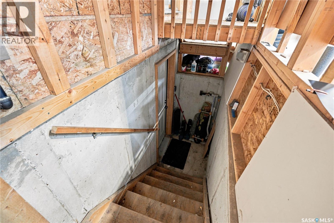
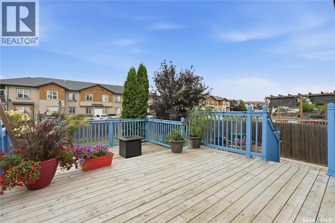
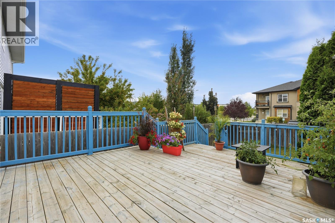
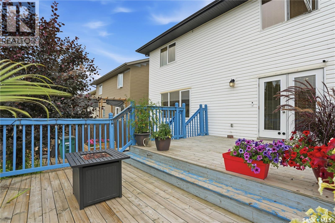
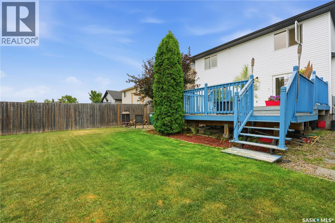
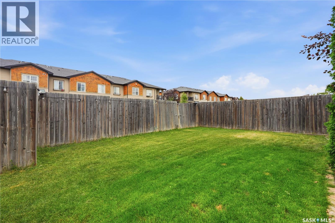
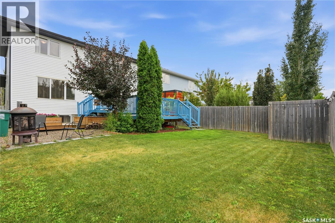
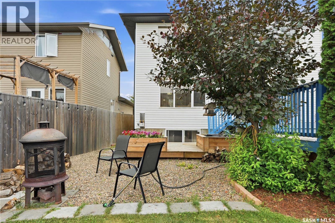
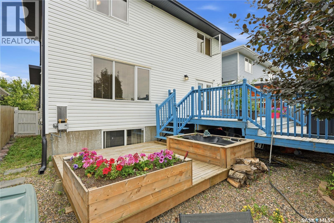
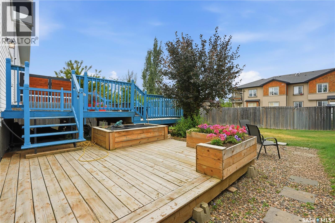
***Welcome to 3010 37th Street W — A Move-In Ready Family Home*** Step into this fully developed 1,500 sq ft two-story home, perfectly designed for comfortable family living. Boasting 4 spacious bedrooms and 4 bathrooms, this property offers incredible space and flexibility. The main floor features hardwood and tile flooring that flows seamlessly into a large, inviting family kitchen. A striking rock fireplace anchors the main living area, creating a warm and stunning focal point for gatherings. Upstairs, you will find generously sized bedrooms that provide a quiet retreat for the whole family. The fully developed basement is a massive bonus, featuring a non-conforming basement suite complete with a highly convenient separate entry accessible directly from the double attached heated garage—perfect for guests, extended family, or potential rental income. Outside, the property continues to impress with a double concrete driveway and a fully fenced backyard. Enjoy summer evenings on the three-tiered deck, offering plenty of room for lounging and barbecues. Located close to all essential services and amenities, this home is ready to move into and start making memories! (id:62370)
Property Details
| MLS® Number | SK045269 |
| Property Type | Single Family |
| Neigbourhood | Hampton Village |
| Features | Treed, Double Width Or More Driveway, Sump Pump |
| Structure | Deck |
Building
| Bathroom Total | 4 |
| Bedrooms Total | 4 |
| Appliances | Washer, Refrigerator, Dishwasher, Dryer, Microwave, Window Coverings, Garage Door Opener Remote(s), Stove |
| Architectural Style | 2 Level |
| Basement Development | Finished |
| Basement Type | Full (finished) |
| Constructed Date | 2007 |
| Construction Style Attachment | Detached |
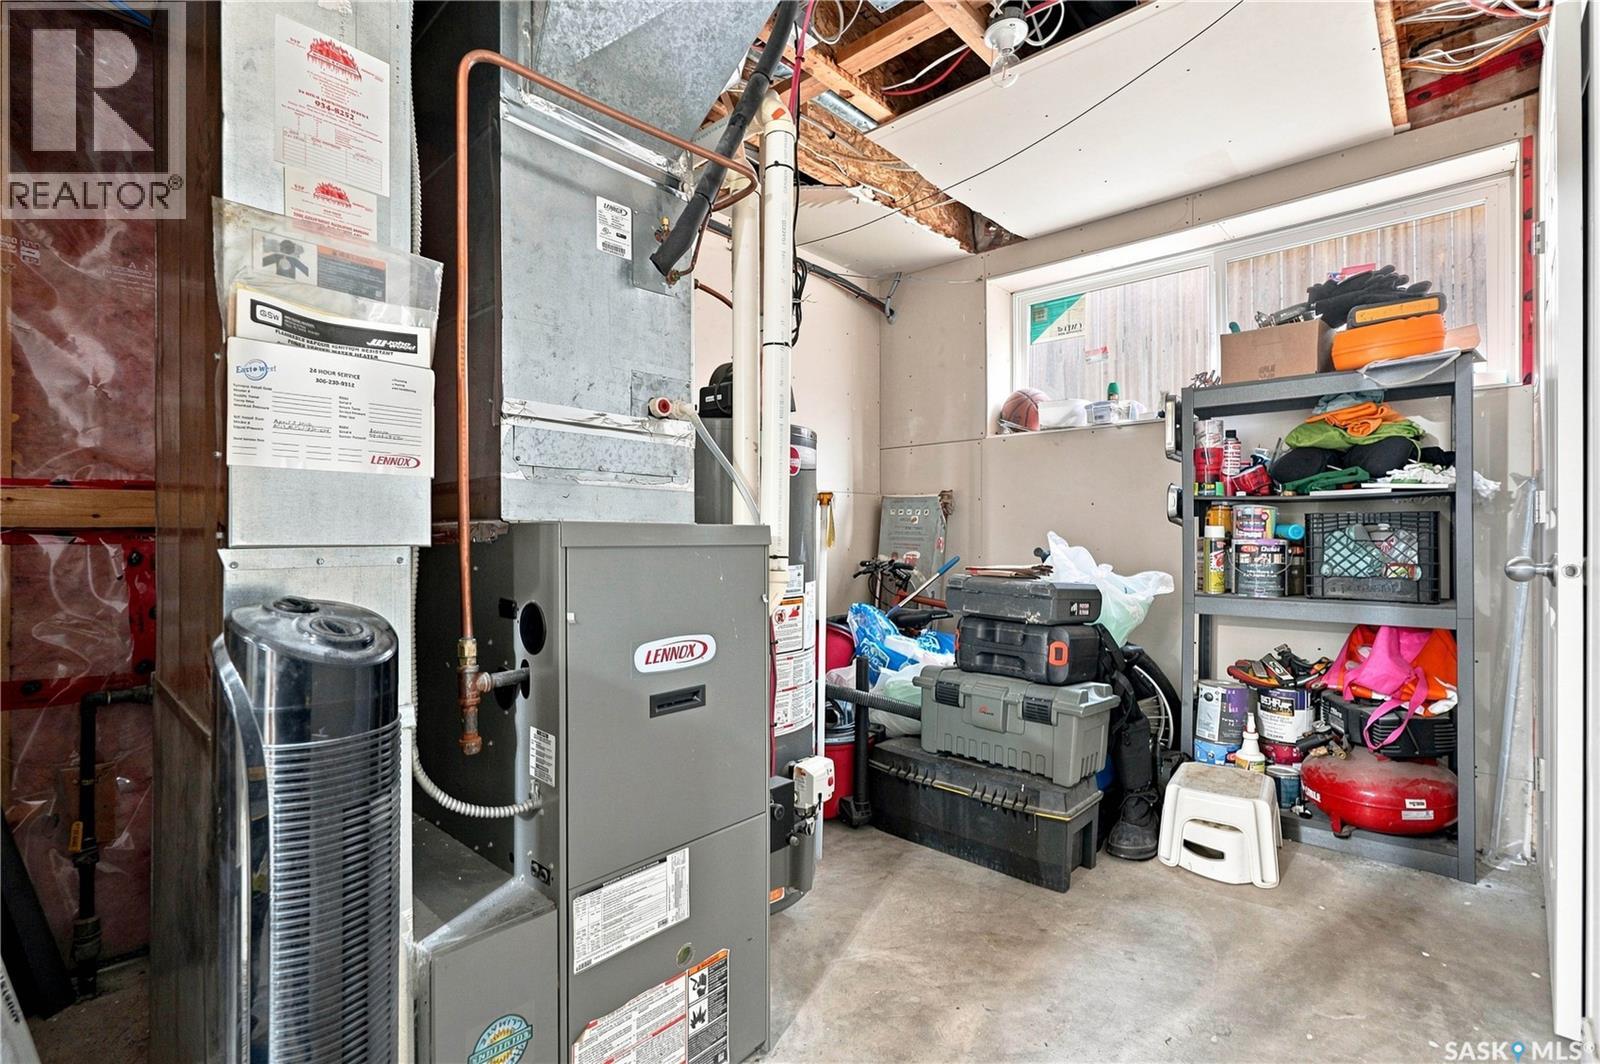
| Cooling Type | Central Air Conditioning |
| Fireplace Fuel | Electric |
| Fireplace Present | Yes |
| Fireplace Type | Conventional |
| Heating Fuel | Natural Gas |
| Heating Type | Forced Air |
| Stories Total | 2 |
| Size Interior | 1,500 Ft2 |
| Type | House |
Parking
| Attached Garage | |
| Heated Garage | |
| Parking Space(s) | 4 |
Land
| Acreage | No |
| Fence Type | Fence |
| Size Frontage | 37 Ft ,4 In |
| Size Irregular | 4529.00 |
| Size Total | 4529 Sqft |
| Size Total Text | 4529 Sqft |
Rooms
| Level | Type | Length | Width | Dimensions |
|---|---|---|---|---|
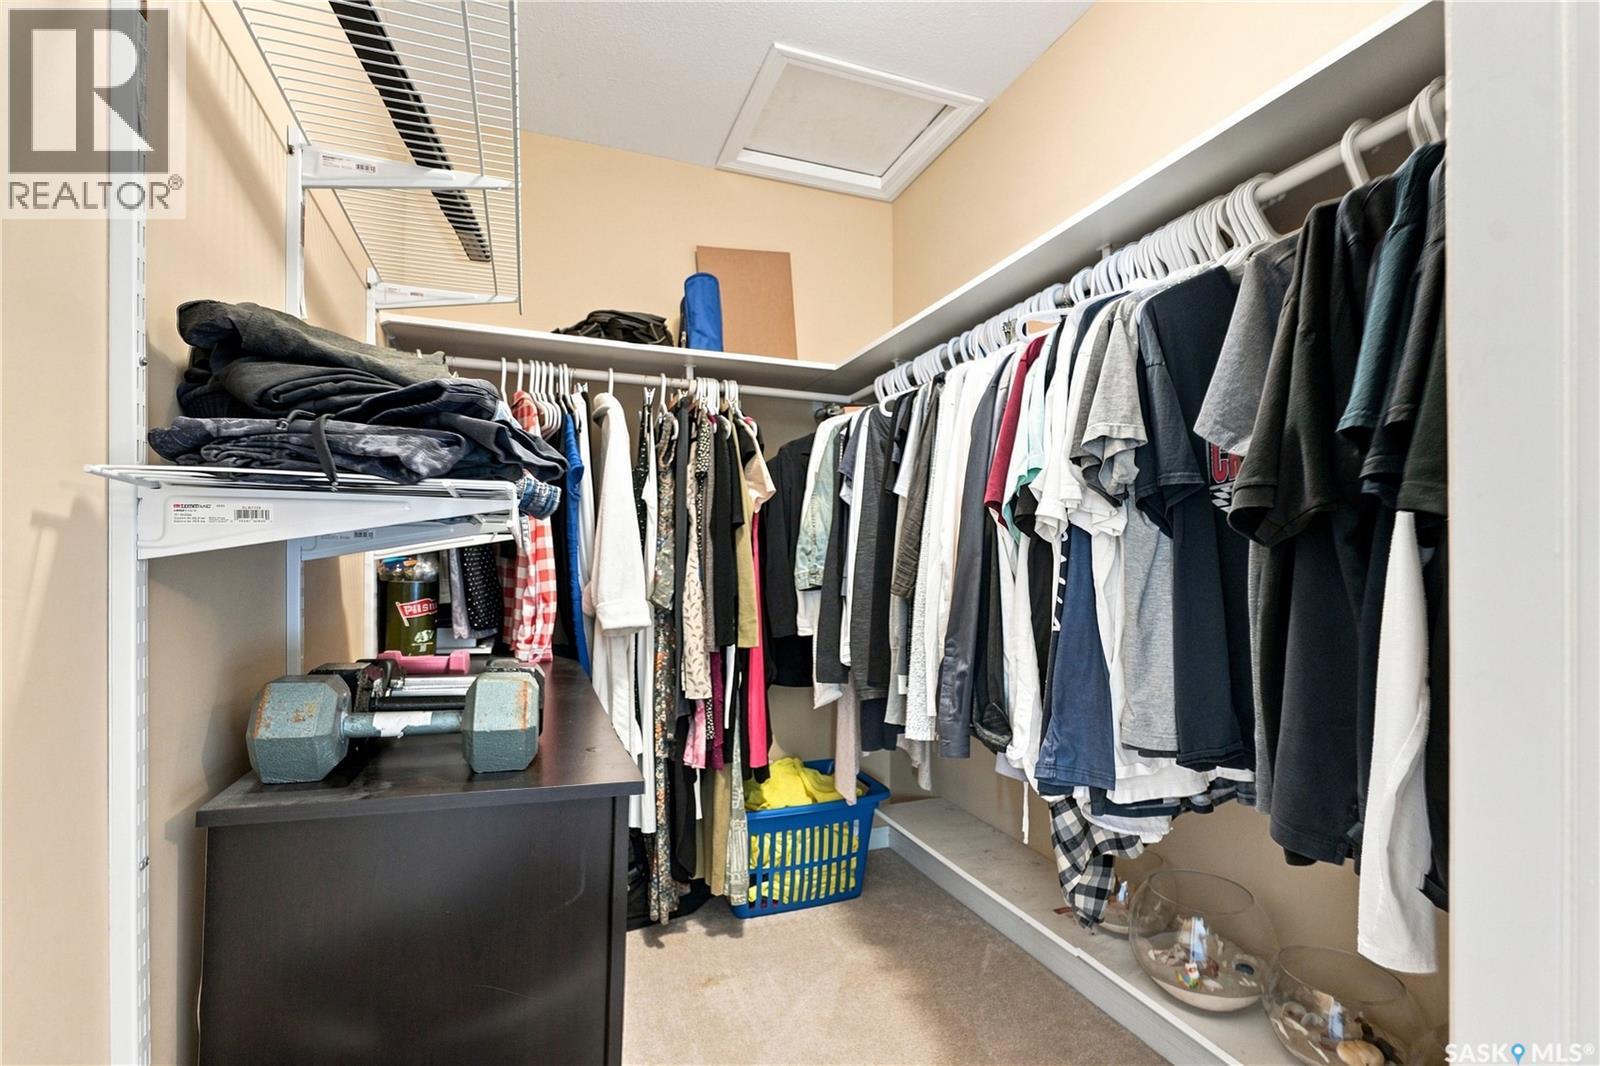
| Second Level | Primary Bedroom | 11' x 16'11" | ||
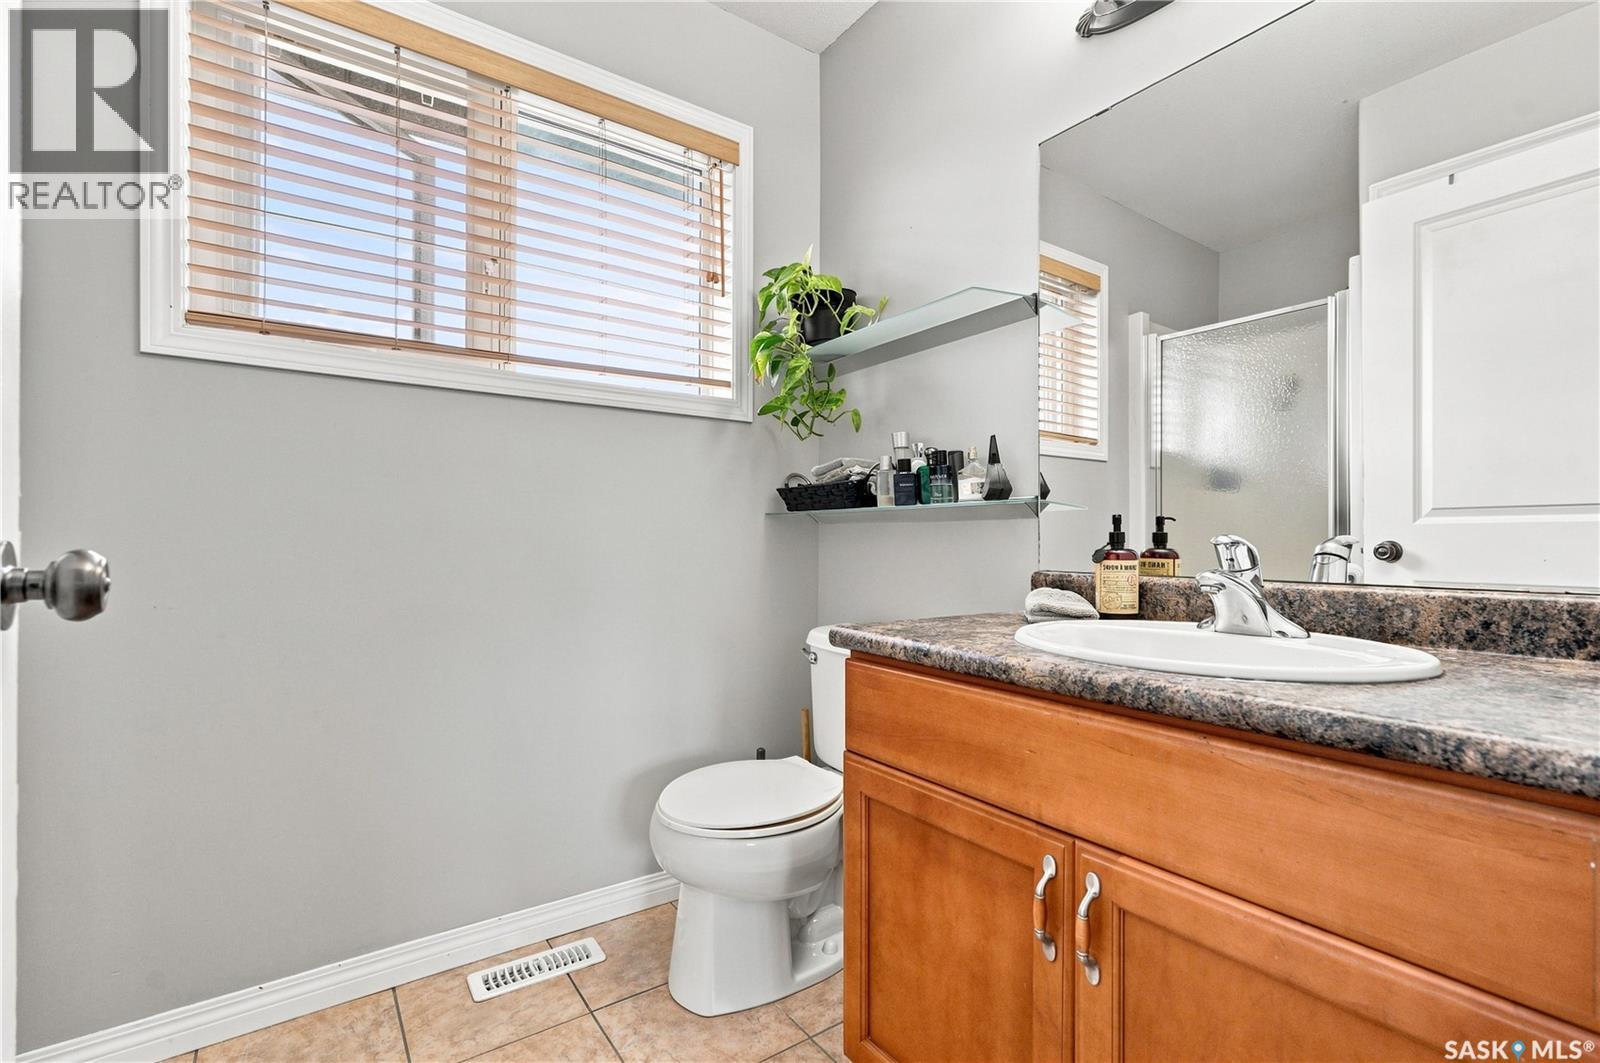
| Second Level | 3pc Ensuite Bath | Measurements not available | ||
| Second Level | Bedroom | 10' x 11' | ||
| Second Level | Bedroom | 10' x 11' | ||
| Second Level | 4pc Bathroom | Measurements not available | ||
| Basement | Family Room | 14'3" x 6'3" | ||
| Basement | Kitchen | 12'8" x 7'2" | ||
| Basement | Bedroom | 11'3" x 10'5" | ||
| Basement | 4pc Bathroom | Measurements not available | ||
| Basement | Laundry Room | Measurements not available | ||
| Main Level | Living Room | 14'6" x 15'6" | ||
| Main Level | Dining Room | 10' x 10'8" | ||
| Main Level | Kitchen | 10'11" x 12'10" | ||
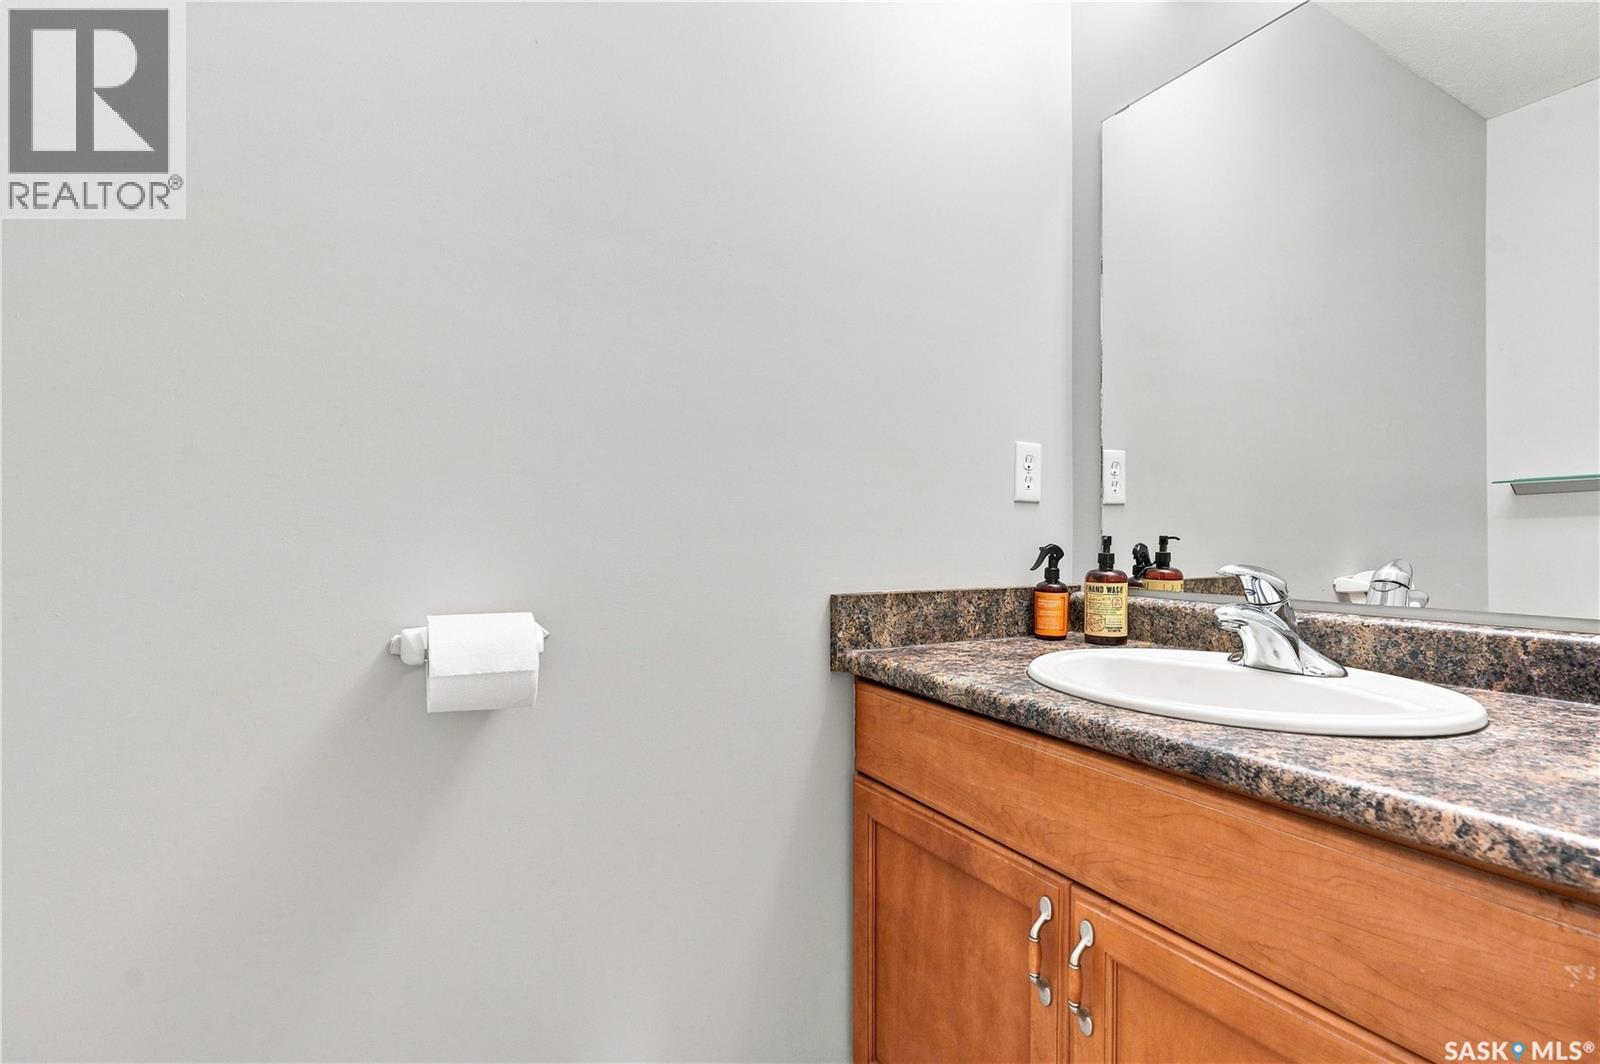
| Main Level | 2pc Bathroom | Measurements not available |



The trademarks REALTOR®, REALTORS®, and the REALTOR® logo are controlled by The Canadian Real Estate Association (CREA) and identify real estate professionals who are members of CREA. The trademarks MLS®, Multiple Listing Service® and the associated logos are owned by The Canadian Real Estate Association (CREA) and identify the quality of services provided by real estate professionals who are members of CREA. The trademark DDF® is owned by The Canadian Real Estate Association (CREA) and identifies CREA's Data Distribution Facility (DDF®)
August 11 2026 09:11:39
Saskatchewan REALTORS® Association
Realty One Group Dynamic