
Mcdonald Acreage Weyburn Rm No. 67, Saskatchewan S4H 0A0

$1,200,000
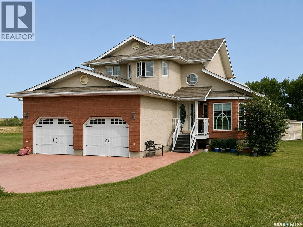
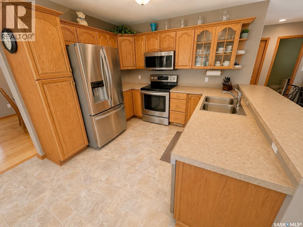
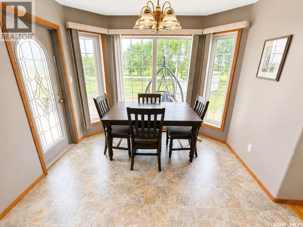
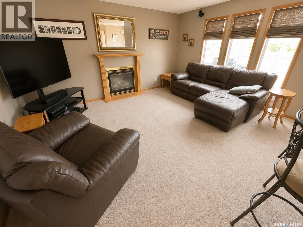
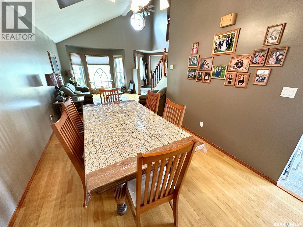
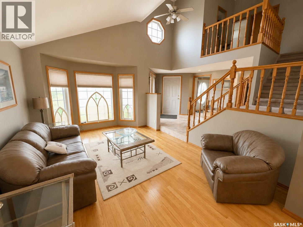
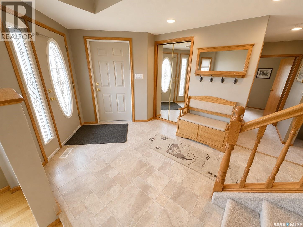
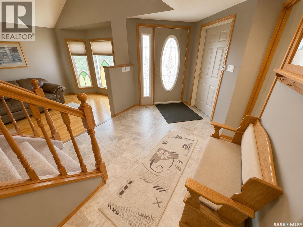
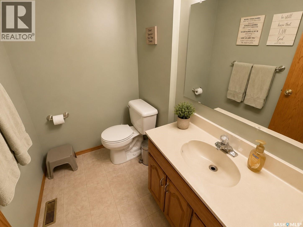
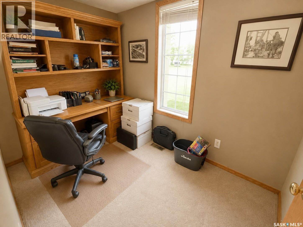
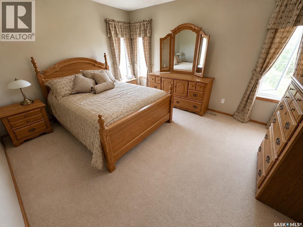
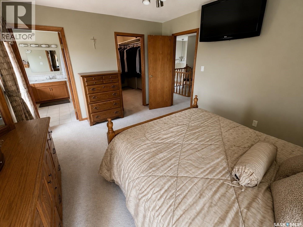
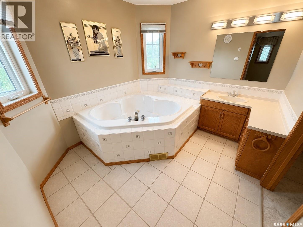
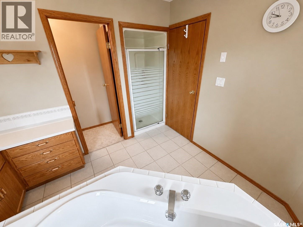
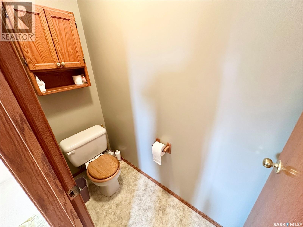
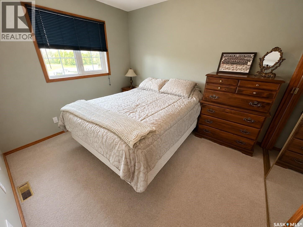
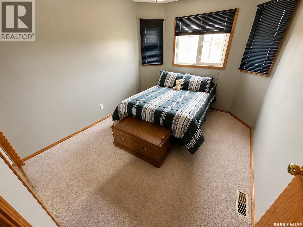
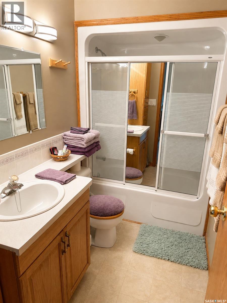
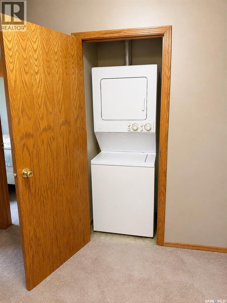
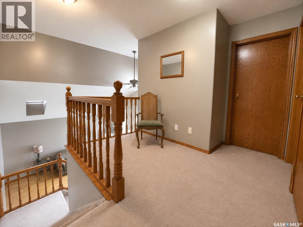
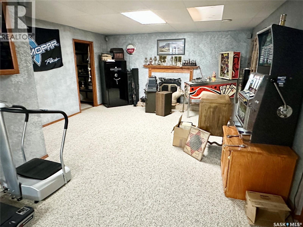
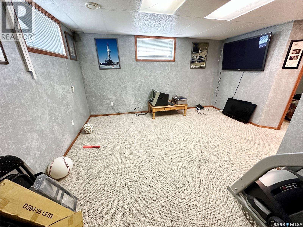
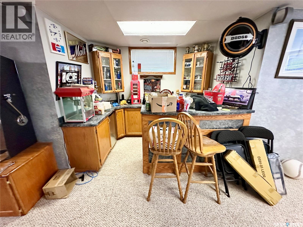
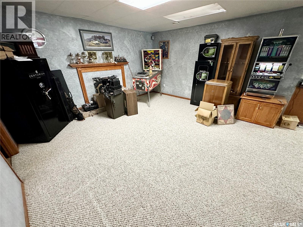
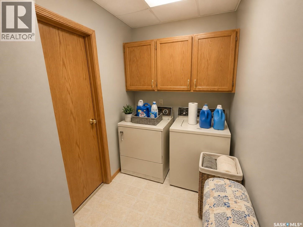
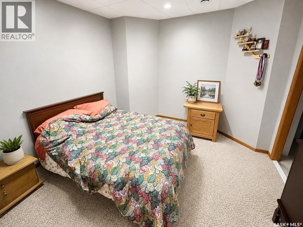
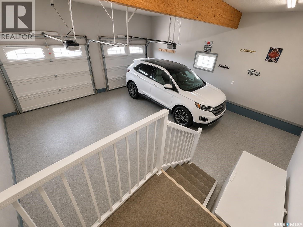
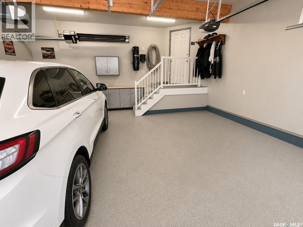
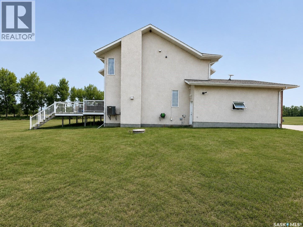
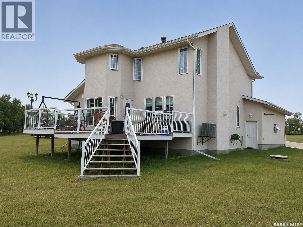
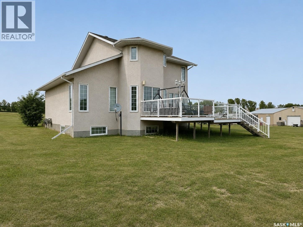
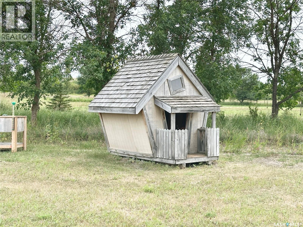
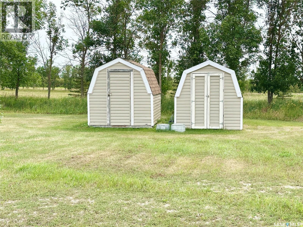
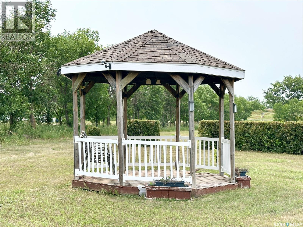
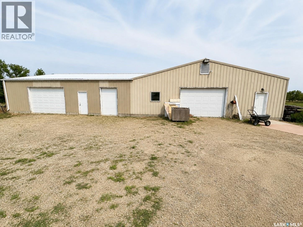
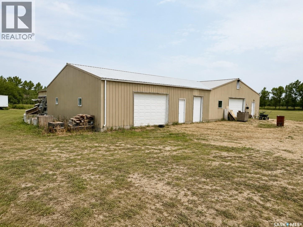
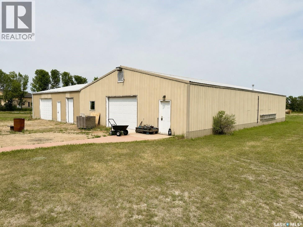
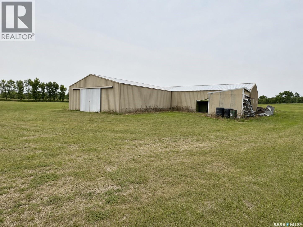
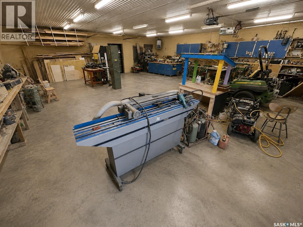
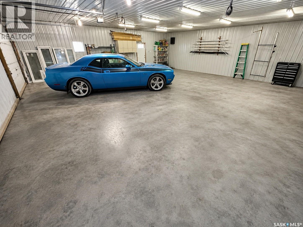
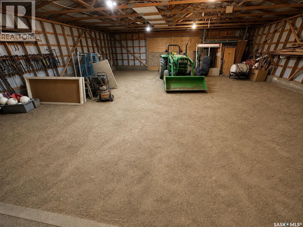
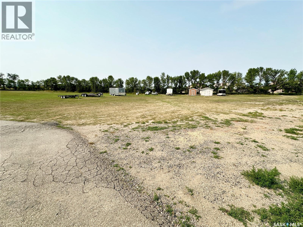
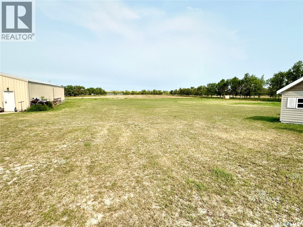
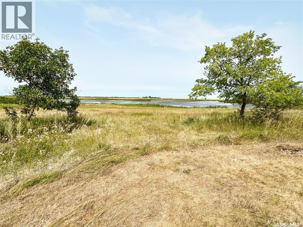
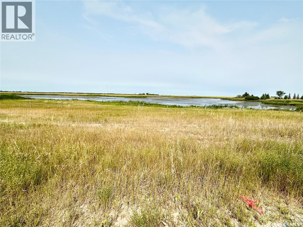
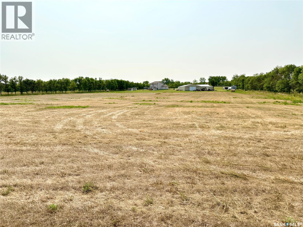
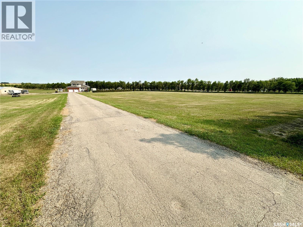
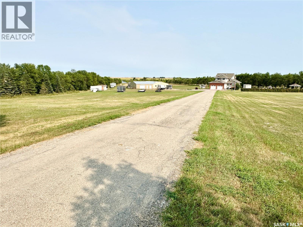
Location, privacy and space come together at this exceptional 10 acre property located just minutes from Weyburn. This property offers the best of country living without sacrificing convenience. Located directly off the paved Golf Course Road, with an asphalt-paved laneway leading all the way to the driveway, you can enjoy pavement right to your door. The property is beautifully sheltered by mature trees on all four sides, with the Souris River at the back of the acreage and the golf course just down the road. The custom-built 1998 two-storey home offers 1,928 sq ft with a thoughtful layout and plenty of room for the entire family. The main floor features a large front foyer, formal dining room, front family room, spacious living room with gas fireplace, and hardwood flooring. The kitchen is located at the back of the home, overlooking the private yard and offering direct access to the large rear deck. A two-piece bathroom and office complete the main level, with the office conveniently plumbed for laundry. Upstairs you'll find three bedrooms, including a spacious primary bedroom with a massive four-piece ensuite featuring a jet tub. A second full bathroom and closet laundry provide excellent functionality for a busy family. The fully finished basement adds even more living space, featuring a large family/games room, wet bar, office, and additional laundry room. For the hobbyist, collector or anyone needing serious storage space, the 4,800 sq ft outbuilding is an incredible bonus. Approximately 3,200 sq ft is fully finished with concrete floors and an overhead natural gas heater, while an additional 1,600 sq ft provides cold storage with a dirt floor. Acreages offering this combination of paved access, mature trees, river frontage, city water, proximity to the golf course and convenience to Weyburn rarely come available. If you're looking for a private acreage with room to live, work, entertain and enjoy the outdoors, the McDonald Acreage deserves a look. (id:62370)
Property Details
| MLS® Number | SK045215 |
| Property Type | Single Family |
| Features | Acreage, Irregular Lot Size |
| Structure | Deck |
| Water Front Type | Waterfront |
Building
| Bathroom Total | 4 |
| Bedrooms Total | 3 |
| Appliances | Washer, Refrigerator, Dishwasher, Dryer, Microwave, Window Coverings, Garage Door Opener Remote(s), Storage Shed, Stove |
| Architectural Style | 2 Level |
| Basement Development | Finished |
| Basement Type | Full (finished) |
| Constructed Date | 1998 |
| Cooling Type | Central Air Conditioning |
| Fireplace Fuel | Gas |
| Fireplace Present | Yes |
| Fireplace Type | Conventional |
| Heating Fuel | Natural Gas |
| Heating Type | Forced Air |
| Stories Total | 2 |
| Size Interior | 1,928 Ft2 |
| Type | House |
Parking
| Attached Garage | |
| Parking Space(s) | 50 |
Land
| Acreage | Yes |
| Size Irregular | 10.00 |
| Size Total | 10 Ac |
| Size Total Text | 10 Ac |
Rooms
| Level | Type | Length | Width | Dimensions |
|---|---|---|---|---|
| Second Level | Primary Bedroom | 14 ft ,1 in | 11 ft ,6 in | 14 ft ,1 in x 11 ft ,6 in |
| Second Level | 4pc Ensuite Bath | 9 ft | 10 ft | 9 ft x 10 ft |
| Second Level | Bedroom | 9 ft ,3 in | 11 ft ,2 in | 9 ft ,3 in x 11 ft ,2 in |
| Second Level | Bedroom | 9 ft ,3 in | 10 ft ,5 in | 9 ft ,3 in x 10 ft ,5 in |
| Second Level | 4pc Bathroom | 5 ft | 6 ft ,5 in | 5 ft x 6 ft ,5 in |
| Basement | Office | 9 ft ,4 in | 12 ft | 9 ft ,4 in x 12 ft |
| Basement | Laundry Room | 5 ft ,4 in | 10 ft ,5 in | 5 ft ,4 in x 10 ft ,5 in |
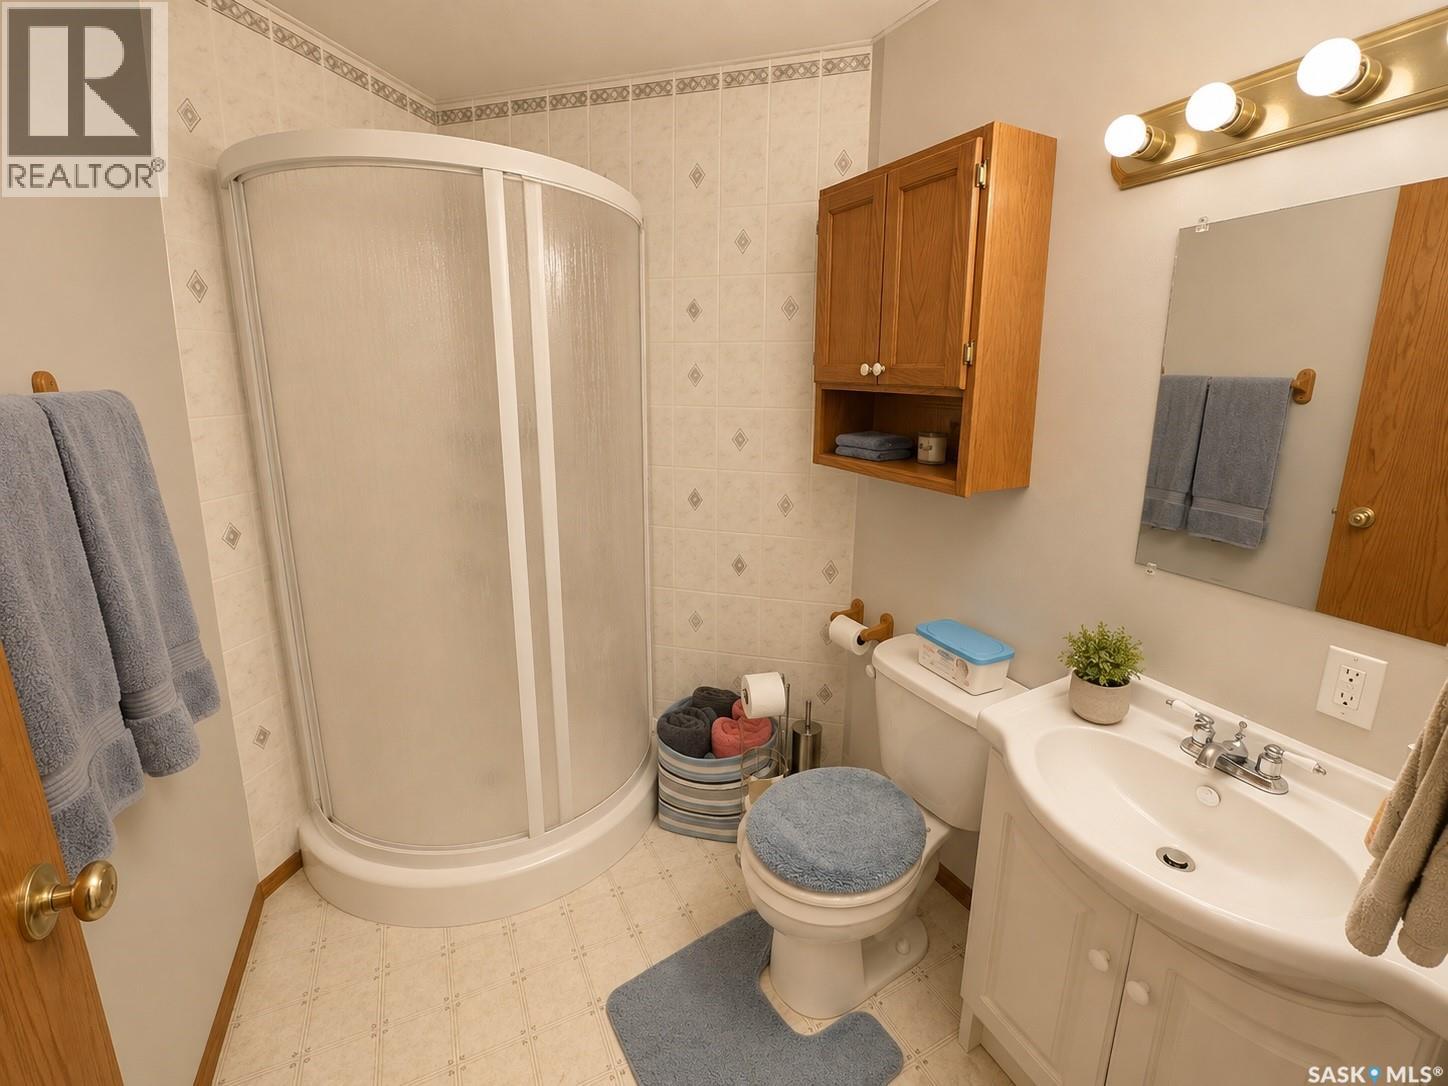
| Basement | 3pc Bathroom | 6 ft | 7 ft | 6 ft x 7 ft |
| Basement | Family Room | 9 ft ,8 in | 15 ft ,4 in | 9 ft ,8 in x 15 ft ,4 in |
| Basement | Games Room | 11 ft ,3 in | 25 ft | 11 ft ,3 in x 25 ft |
| Basement | Other | XX x XX | ||
| Main Level | Kitchen | 10 ft ,6 in | 17 ft ,4 in | 10 ft ,6 in x 17 ft ,4 in |
| Main Level | Living Room | 13 ft ,1 in | 15 ft ,8 in | 13 ft ,1 in x 15 ft ,8 in |
| Main Level | Dining Room | 10 ft | 11 ft ,9 in | 10 ft x 11 ft ,9 in |
| Main Level | Family Room | 11 ft ,8 in | 16 ft ,1 in | 11 ft ,8 in x 16 ft ,1 in |
| Main Level | Foyer | 9 ft ,7 in | 13 ft ,9 in | 9 ft ,7 in x 13 ft ,9 in |
| Main Level | 2pc Bathroom | 4 ft ,8 in | 6 ft ,7 in | 4 ft ,8 in x 6 ft ,7 in |
| Main Level | Office | 10 ft | 6 ft | 10 ft x 6 ft |



The trademarks REALTOR®, REALTORS®, and the REALTOR® logo are controlled by The Canadian Real Estate Association (CREA) and identify real estate professionals who are members of CREA. The trademarks MLS®, Multiple Listing Service® and the associated logos are owned by The Canadian Real Estate Association (CREA) and identify the quality of services provided by real estate professionals who are members of CREA. The trademark DDF® is owned by The Canadian Real Estate Association (CREA) and identifies CREA's Data Distribution Facility (DDF®)
August 18 2026 11:16:19
Saskatchewan REALTORS® Association
RE/MAX Weyburn Realty 2011