
76 Prairie Sun Court Swift Current, Saskatchewan S9H 3X6

$169,900
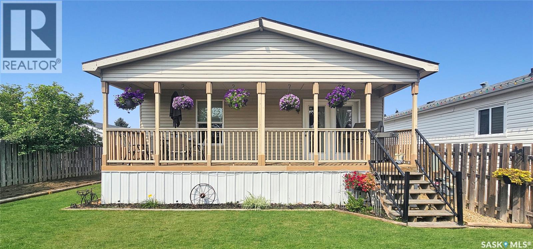
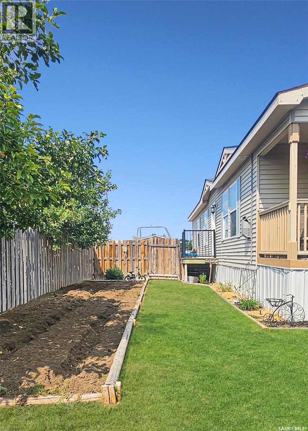
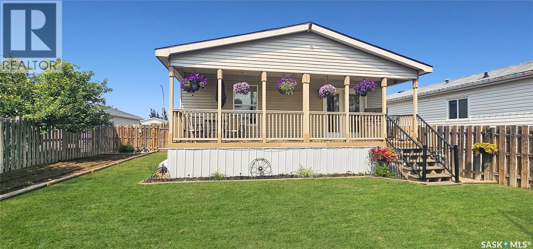
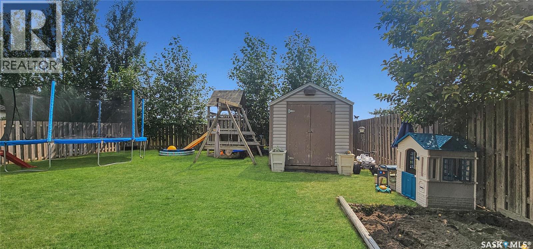

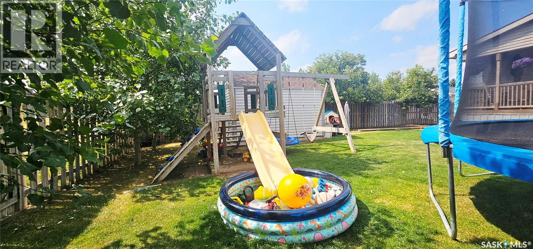
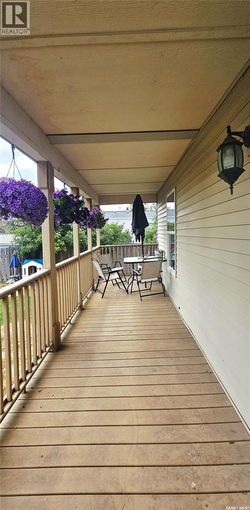
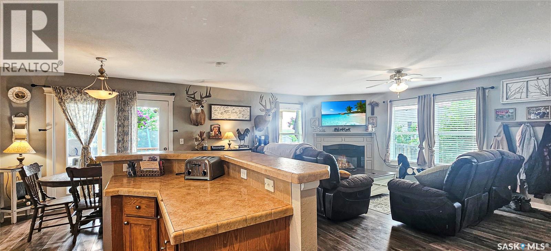
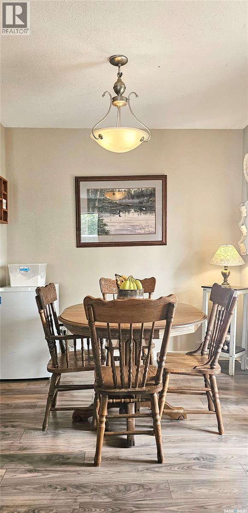
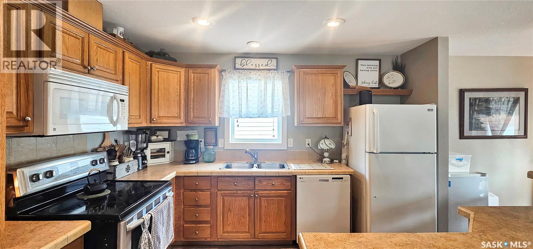
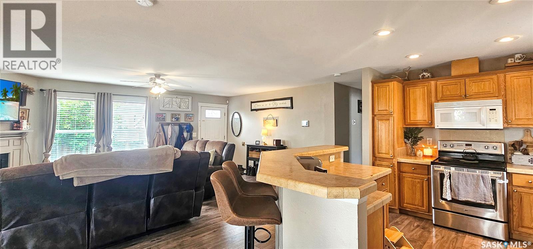
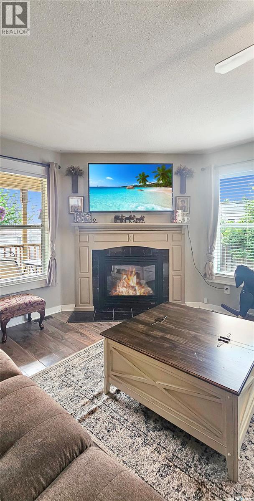
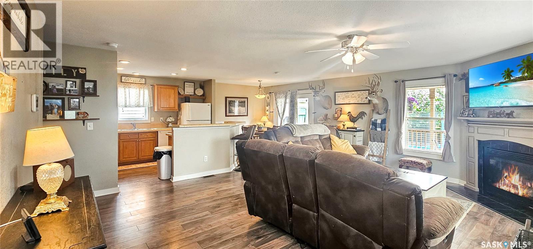
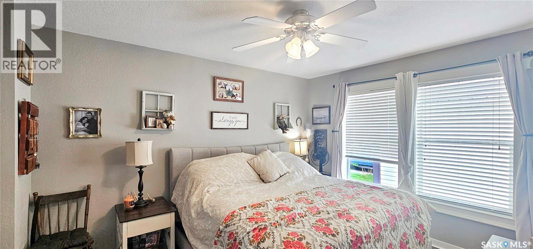
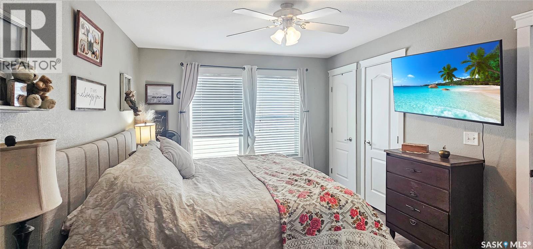
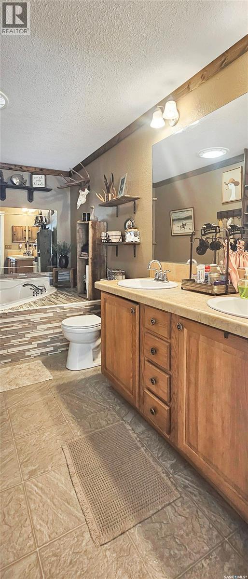
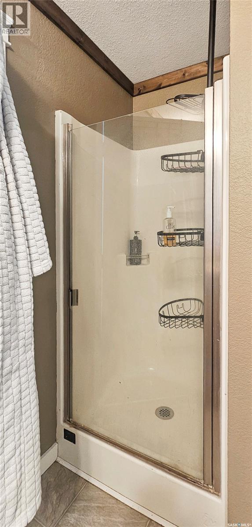
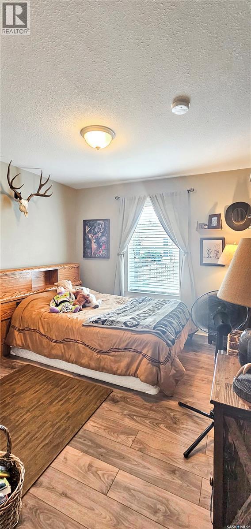
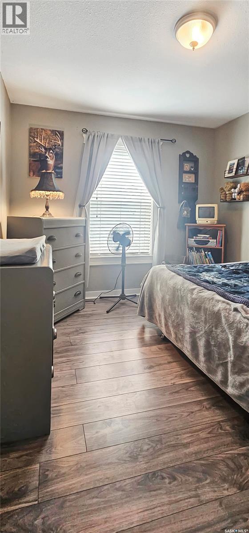
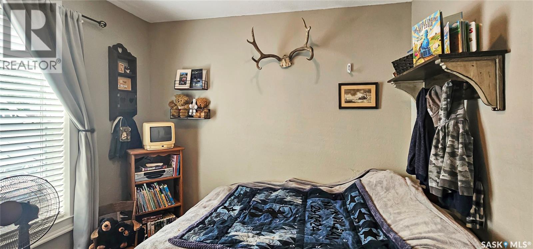
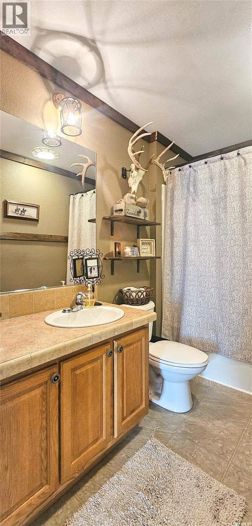
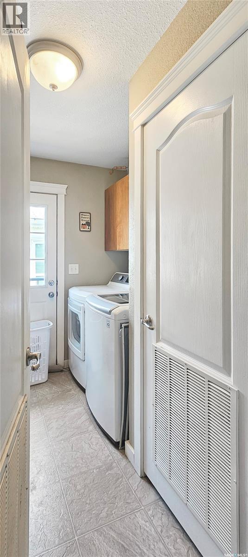
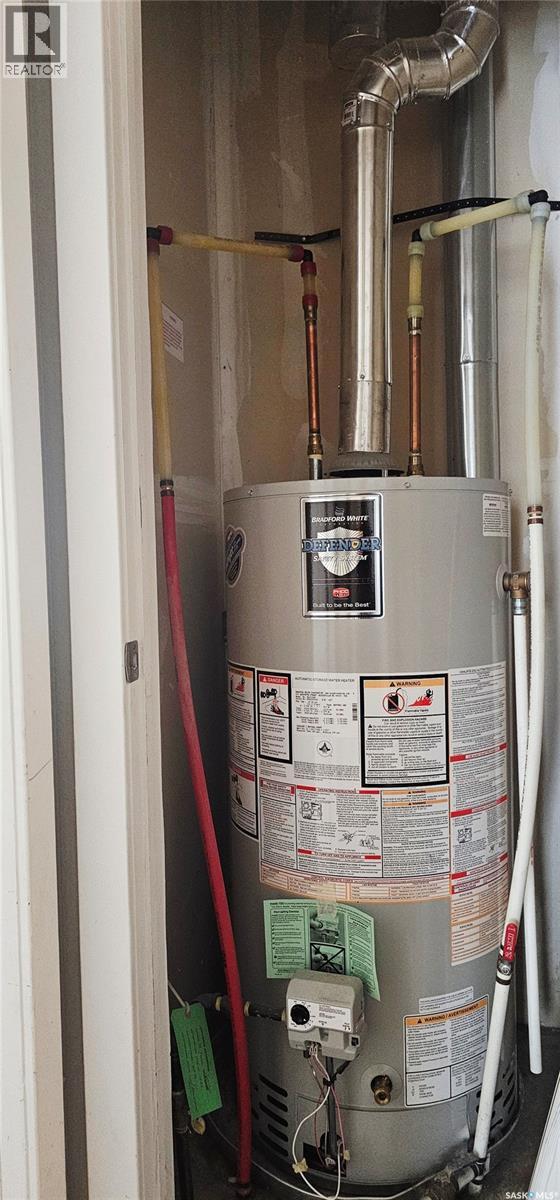
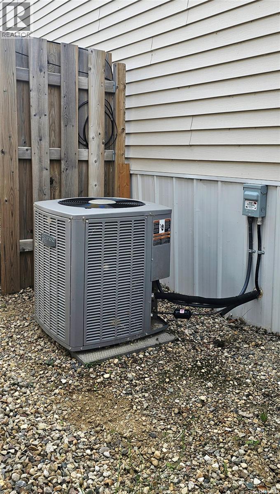
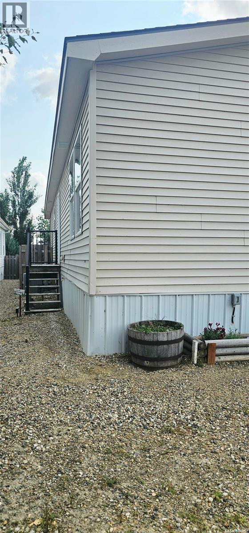
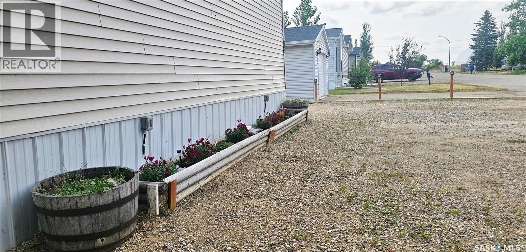
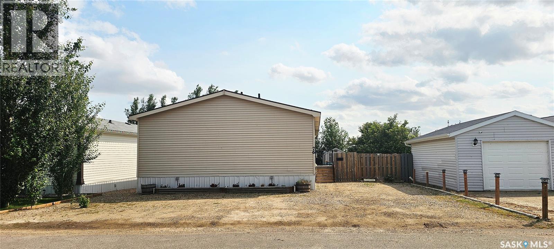
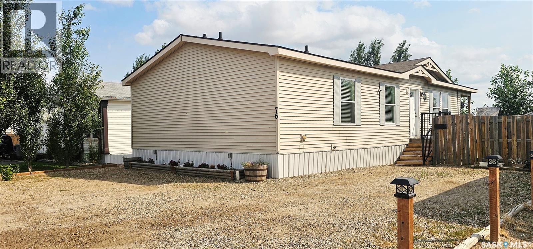
A beautiful, landscaped yard that is fenced, treed and is complete with perennials and a garden area! With a lovely covered deck and a view without neighbors to the south, you can be sure to enjoy your privacy in this development situated along the outskirts of the city. The corner natural gas fireplace is in working order and provides a cozy vibe in this preferred open concept design, with garden doors leading you to your backyard. The spacious primary suite offers an ensuite with dual sinks, a large soaker bathtub, along with a separate shower and is also accompanied by dual closets in the bedroom. Two additional bedrooms and a rustic, yet modern 4-pc washroom, along with a laundry room and its exterior door offer all the essentials a buyer needs to invest in this move-in ready and affordable home. The newer washer + dryer offer 3 years of warranty remaining and the newer central A/C offers 8 years of warranty remaining. In addition to all of this, gravel has been recently poured for improved grading to the property, PEX water lines have been installed and there is plenty of sought-after off-street parking space, complete with upgraded exterior plug-ins. Lot fees include water usage, common road maintenance + street-side garbage pick up. The appliances are included and possession is negotiable. If you have been searching for a turn key property with a great layout consisting of over 1,500 sq ft, along with a landscaped + fenced yard with parking at a price below $170K - now is your opportunity! Please call to schedule your appointment to view. (id:62370)
Property Details
| MLS® Number | SK045076 |
| Property Type | Single Family |
| Features | Treed |
| Structure | Deck |
Building
| Bathroom Total | 2 |
| Bedrooms Total | 3 |
| Appliances | Washer, Refrigerator, Dishwasher, Dryer, Microwave, Freezer, Garburator, Window Coverings, Storage Shed, Stove |
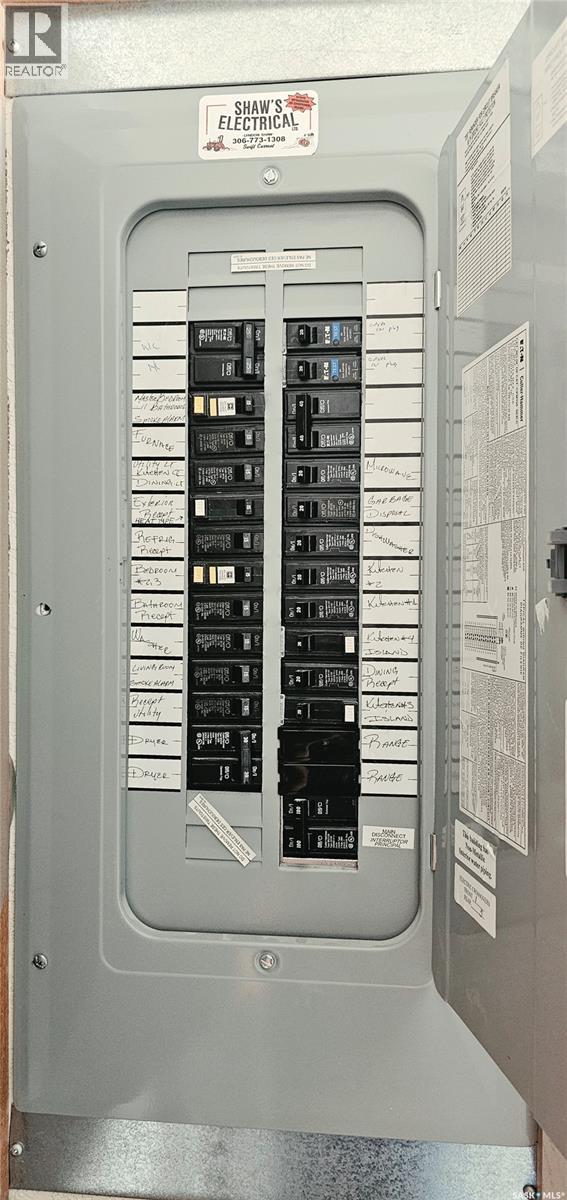
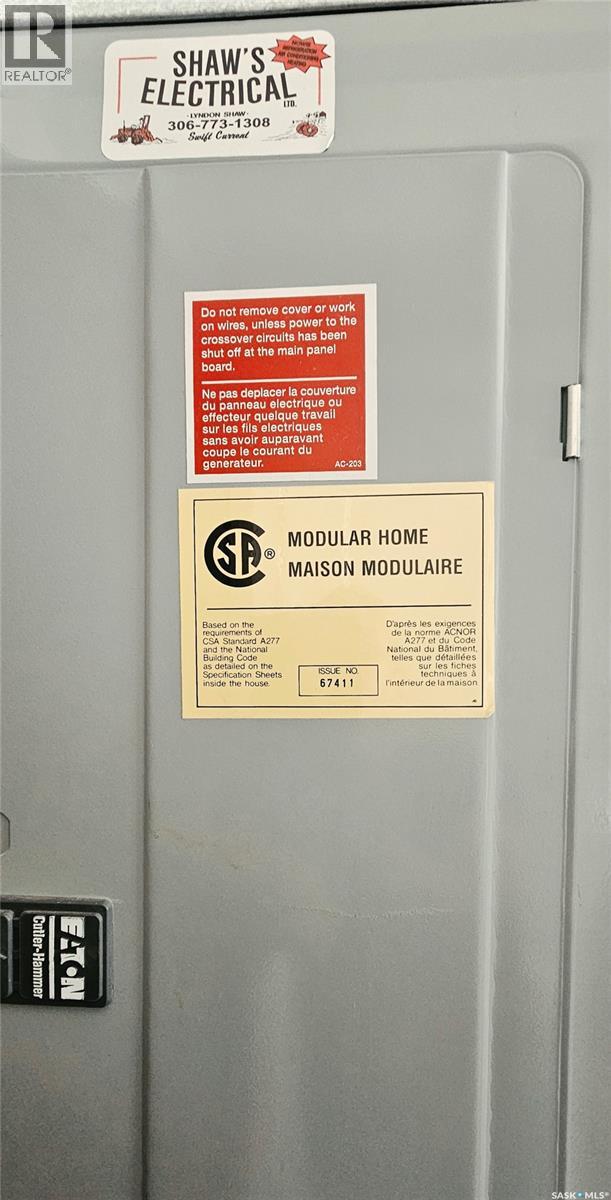
| Architectural Style | Mobile Home |
| Constructed Date | 2008 |
| Cooling Type | Central Air Conditioning |
| Fireplace Fuel | Gas |
| Fireplace Present | Yes |
| Fireplace Type | Conventional |
| Heating Fuel | Natural Gas |
| Heating Type | Forced Air |
| Size Interior | 1,512 Ft2 |
| Type | Mobile Home |
Parking
| R V | |
| Gravel | |
| Parking Space(s) | 5 |
Land
| Acreage | No |
| Fence Type | Fence |
| Landscape Features | Lawn, Garden Area |
| Size Irregular | 0.00 |
| Size Total | 0.00 |
| Size Total Text | 0.00 |
Rooms
| Level | Type | Length | Width | Dimensions |
|---|---|---|---|---|
| Main Level | Living Room | 15 ft | 21 ft | 15 ft x 21 ft |
| Main Level | Kitchen | 10 ft | 12 ft | 10 ft x 12 ft |
| Main Level | Dining Room | 7 ft | 8 ft | 7 ft x 8 ft |
| Main Level | Laundry Room | 6 ft | 9 ft | 6 ft x 9 ft |
| Main Level | 4pc Bathroom | 5 ft | 9 ft ,6 in | 5 ft x 9 ft ,6 in |
| Main Level | Bedroom | 10 ft | 13 ft | 10 ft x 13 ft |
| Main Level | Bedroom | 9 ft | 12 ft ,6 in | 9 ft x 12 ft ,6 in |
| Main Level | Primary Bedroom | 11 ft | 13 ft | 11 ft x 13 ft |
| Main Level | 4pc Ensuite Bath | 6 ft | 12 ft ,6 in | 6 ft x 12 ft ,6 in |



The trademarks REALTOR®, REALTORS®, and the REALTOR® logo are controlled by The Canadian Real Estate Association (CREA) and identify real estate professionals who are members of CREA. The trademarks MLS®, Multiple Listing Service® and the associated logos are owned by The Canadian Real Estate Association (CREA) and identify the quality of services provided by real estate professionals who are members of CREA. The trademark DDF® is owned by The Canadian Real Estate Association (CREA) and identifies CREA's Data Distribution Facility (DDF®)
August 13 2026 07:36:23
Saskatchewan REALTORS® Association
Real Broker Sk Ltd.