
303 1st Avenue N Naicam, Saskatchewan S0K 2Z0

$130,000
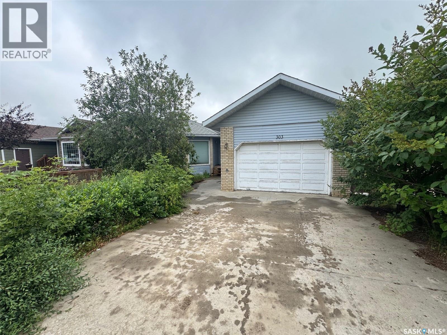
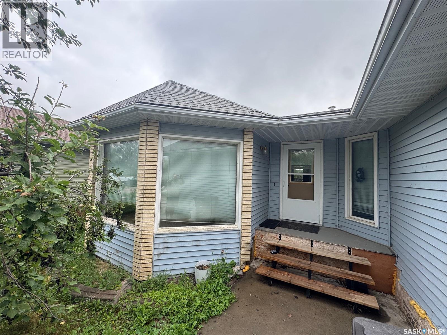
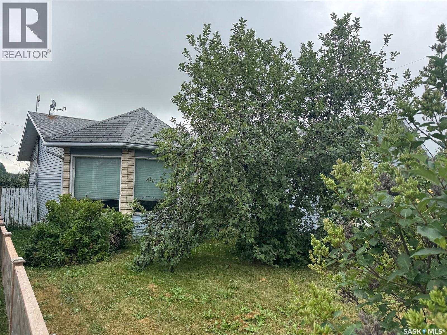
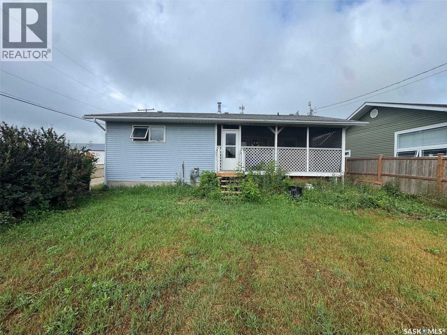
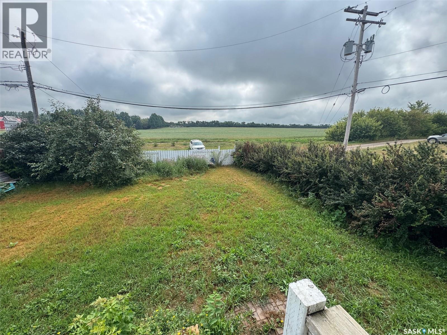
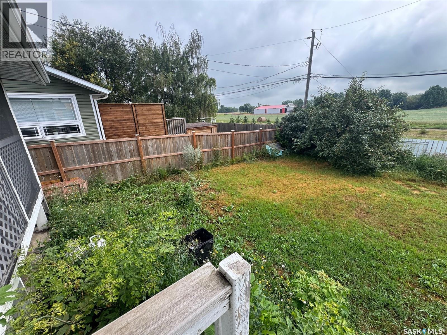
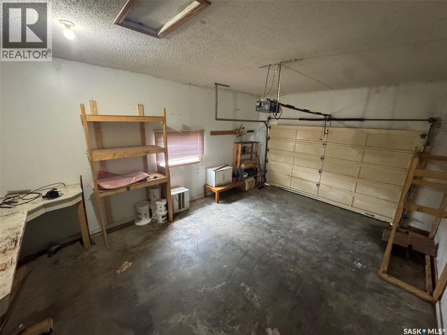
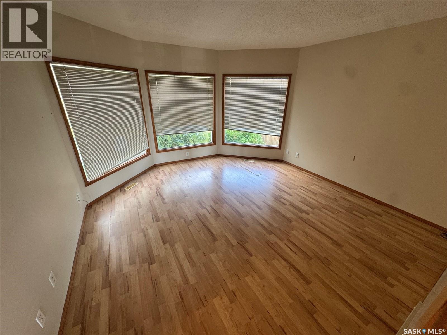
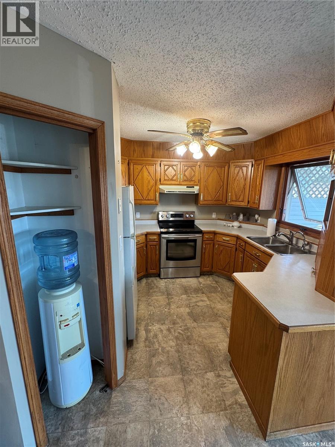
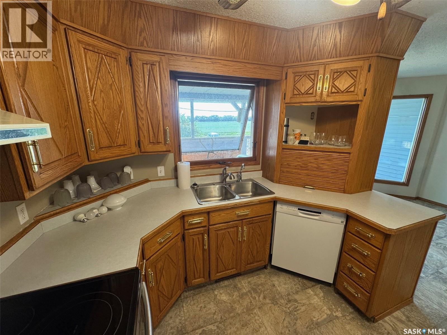
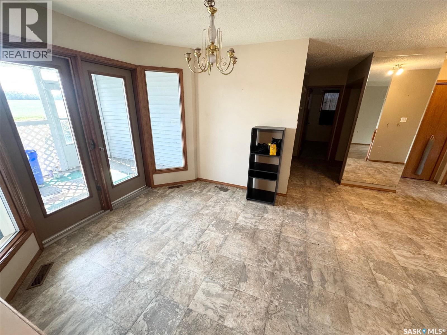
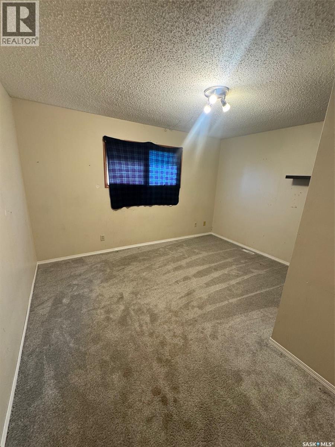
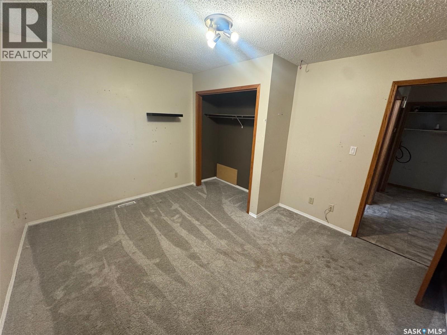
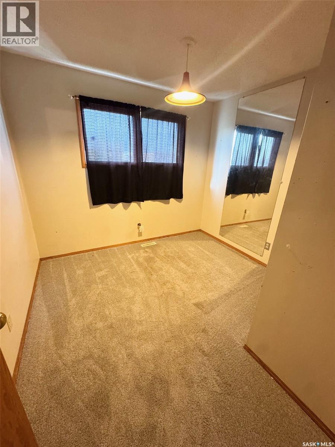
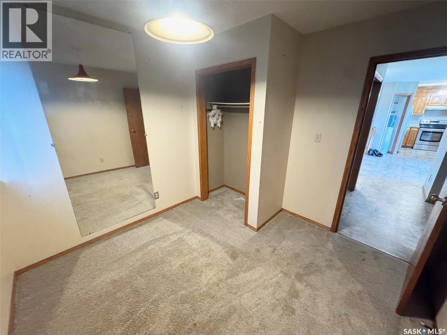
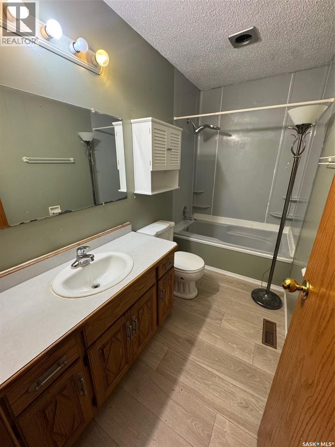
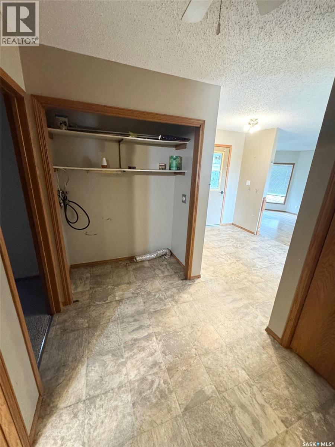
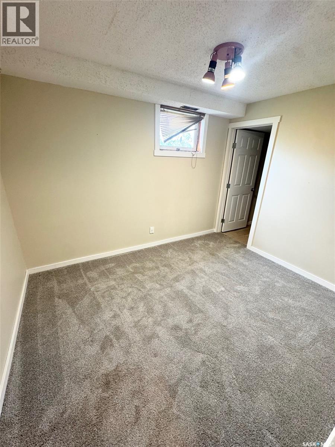
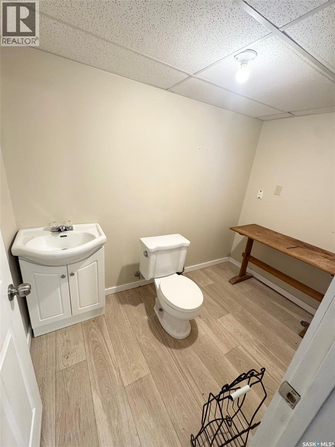
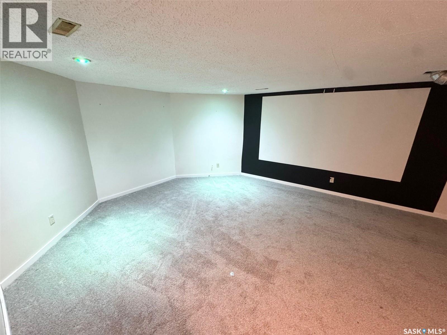
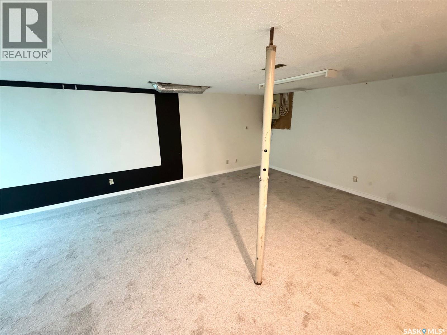
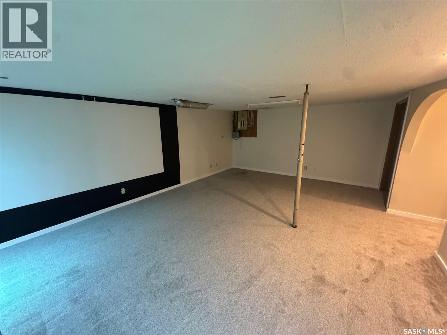
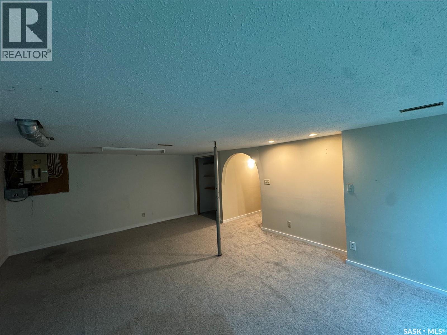
Welcome to 303 1st Ave N in the thriving community of Naicam, SK! Ideally located close to numerous employment opportunities and excellent local amenities, this home offers the perfect blend of small town living and everyday convenience. Naicam is home to a Co-op grocery store, bakery, pharmacy, butcher shop, hair salon, beauty shop, insurance companies, credit union, K-12 school, hockey and curling rink, and a beautiful 9-hole golf course, making it an ideal place to call home. Outside, you'll find a 16 x 24 attached garage with direct entry, a fenced backyard, and peaceful views overlooking a farmer's field, providing a quiet and private setting to enjoy. Step inside to a functional open concept layout featuring a bright kitchen and dining area with access to a covered deck that, with a little vision, could be transformed into the perfect outdoor oasis for entertaining family and friends. The main floor also offers two spacious bedrooms, a 4pc bathroom, and a sunken living room with large windows that fill the space with an abundance of natural light. The fully developed basement provides even more living space with two additional bedrooms, including one with a convenient 2pc ensuite, a large family room that's perfect for movie nights or a kids' play area, and a generous storage room. Whether you're a first-time buyer, a growing family, or someone looking to enjoy the welcoming atmosphere of small-town Saskatchewan, this home offers a fantastic opportunity to add your own personal style and create a space you'll love for years to come. (id:62370)
Property Details
| MLS® Number | SK044899 |
| Property Type | Single Family |
| Features | Treed, Rectangular |
| Structure | Deck |
Building
| Bathroom Total | 2 |
| Bedrooms Total | 4 |
| Appliances | Refrigerator, Dishwasher, Window Coverings, Hood Fan |
| Architectural Style | Bungalow |
| Basement Development | Finished |
| Basement Type | Full (finished) |
| Constructed Date | 1988 |
| Construction Style Attachment | Detached |
| Heating Fuel | Natural Gas |
| Heating Type | Forced Air |
| Stories Total | 1 |
| Size Interior | 1,039 Ft2 |
| Type | House |
Parking
| Attached Garage | |
| Parking Space(s) | 2 |
Land
| Acreage | No |
| Landscape Features | Lawn |
| Size Frontage | 50 Ft |
| Size Irregular | 6000.00 |
| Size Total | 6000 Sqft |
| Size Total Text | 6000 Sqft |
Rooms
| Level | Type | Length | Width | Dimensions |
|---|---|---|---|---|
| Basement | Bedroom | 10 ft ,11 in | 8 ft ,7 in | 10 ft ,11 in x 8 ft ,7 in |
| Basement | 2pc Ensuite Bath | 8 ft ,8 in | 5 ft ,4 in | 8 ft ,8 in x 5 ft ,4 in |
| Basement | Bedroom | 9 ft ,4 in | 8 ft ,8 in | 9 ft ,4 in x 8 ft ,8 in |
| Basement | Storage | 11 ft ,1 in | 4 ft ,4 in | 11 ft ,1 in x 4 ft ,4 in |
| Basement | Family Room | 25 ft ,3 in | 15 ft ,7 in | 25 ft ,3 in x 15 ft ,7 in |
| Main Level | Enclosed Porch | 9 ft ,10 in | 11 ft | 9 ft ,10 in x 11 ft |
| Main Level | Kitchen | 10 ft ,2 in | 9 ft ,9 in | 10 ft ,2 in x 9 ft ,9 in |
| Main Level | Dining Room | 12 ft ,4 in | 10 ft | 12 ft ,4 in x 10 ft |
| Main Level | Living Room | 15 ft ,1 in | 14 ft ,11 in | 15 ft ,1 in x 14 ft ,11 in |
| Main Level | Bedroom | 9 ft ,8 in | 9 ft ,10 in | 9 ft ,8 in x 9 ft ,10 in |
| Main Level | 4pc Bathroom | 9 ft ,9 in | 4 ft ,11 in | 9 ft ,9 in x 4 ft ,11 in |
| Main Level | Bedroom | 13 ft ,1 in | 11 ft ,5 in | 13 ft ,1 in x 11 ft ,5 in |



The trademarks REALTOR®, REALTORS®, and the REALTOR® logo are controlled by The Canadian Real Estate Association (CREA) and identify real estate professionals who are members of CREA. The trademarks MLS®, Multiple Listing Service® and the associated logos are owned by The Canadian Real Estate Association (CREA) and identify the quality of services provided by real estate professionals who are members of CREA. The trademark DDF® is owned by The Canadian Real Estate Association (CREA) and identifies CREA's Data Distribution Facility (DDF®)
August 11 2026 07:36:23
Saskatchewan REALTORS® Association
Prairie Skies Realty