
309 410 Hunter Road Saskatoon, Saskatchewan S7T 0L5

$364,900Maintenance,
$451.12 Monthly
Maintenance,
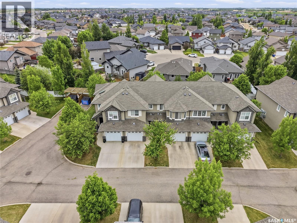
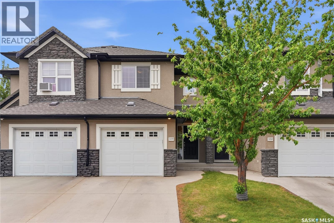
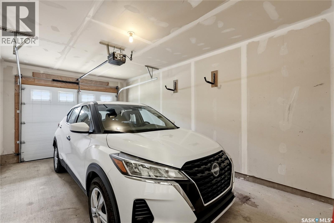
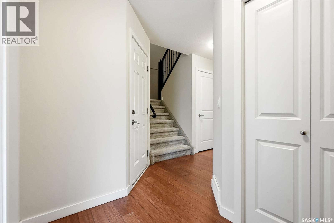
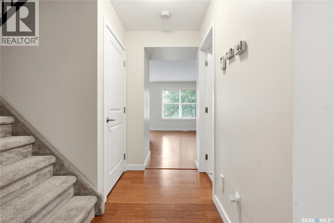
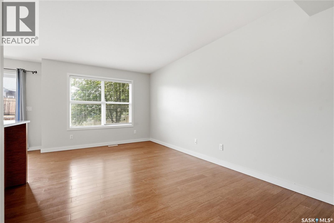
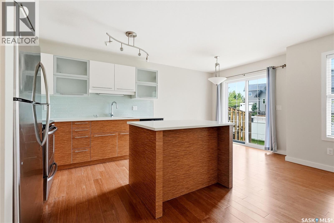
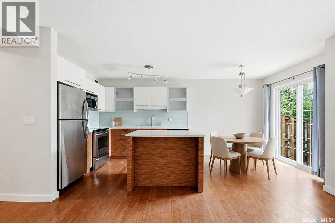
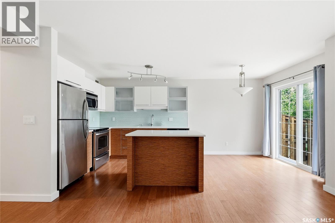
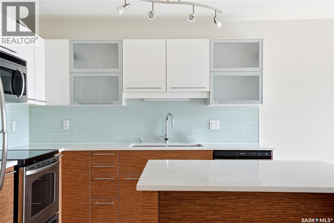
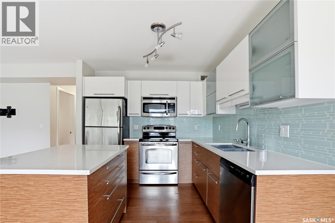
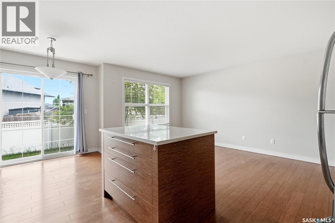
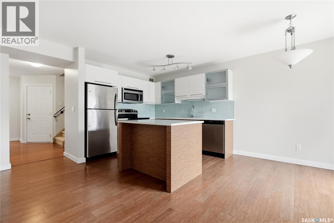
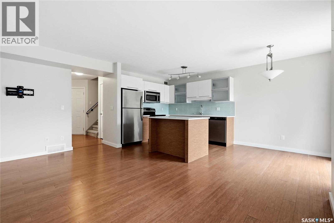
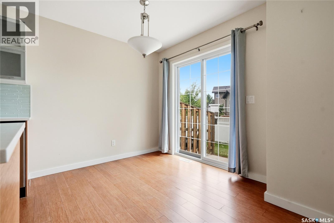
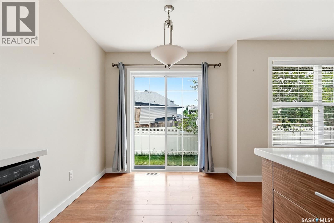
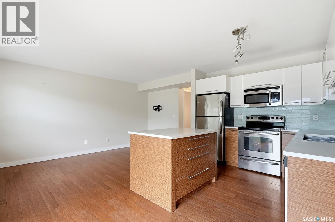
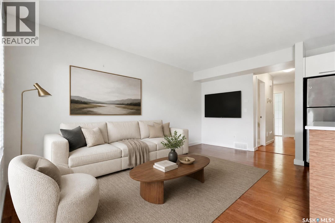
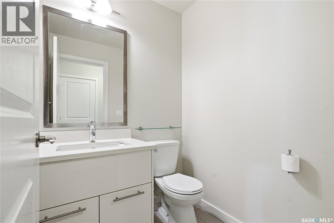
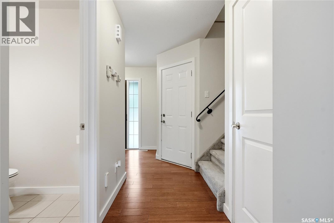
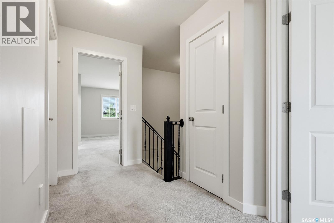
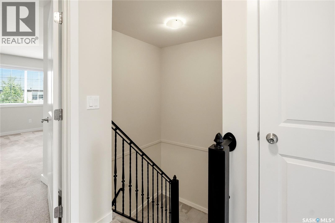
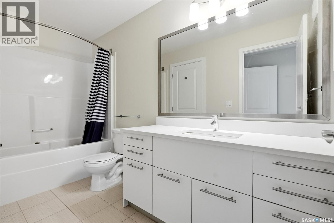
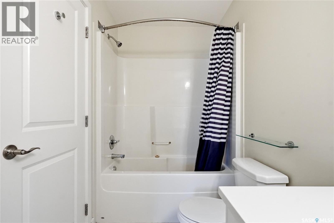
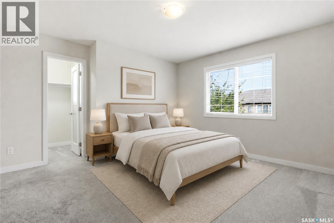
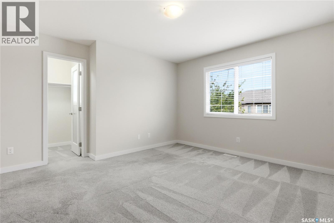
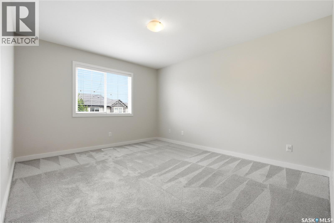
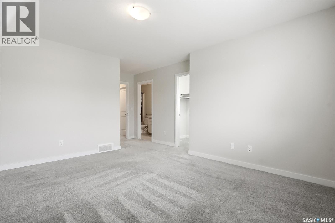
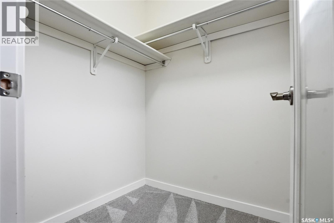
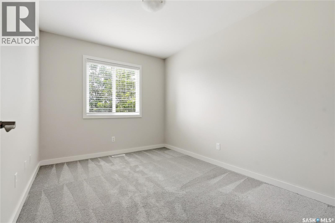
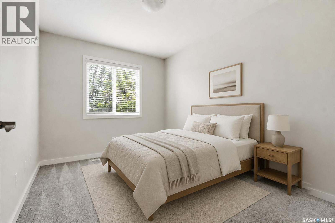
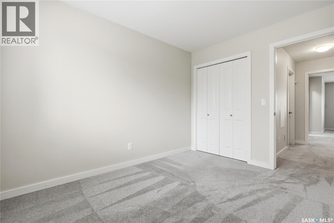
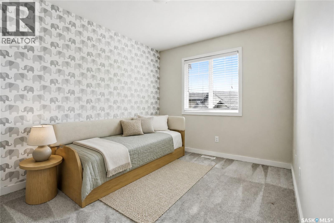
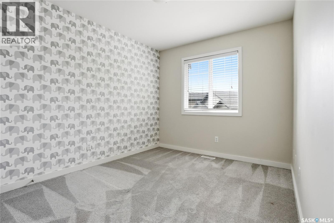
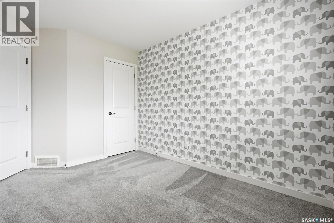
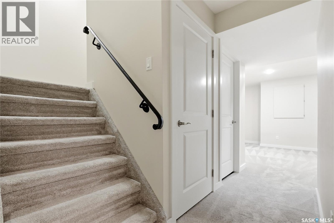

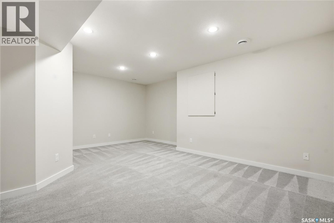
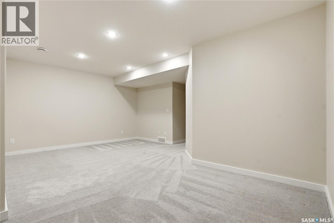
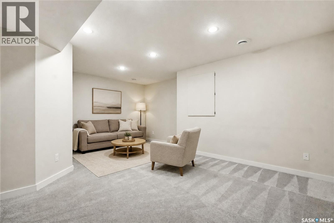
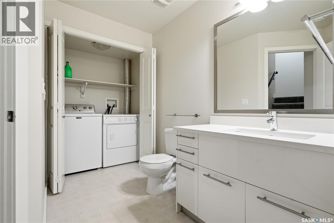
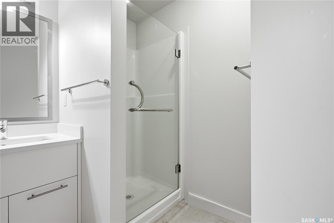
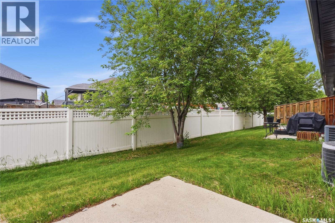
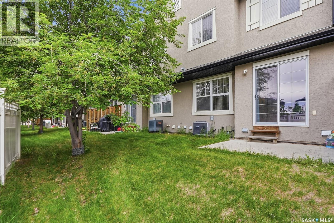
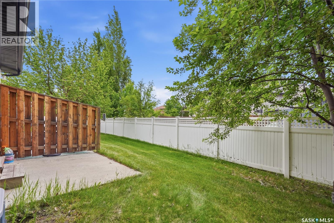
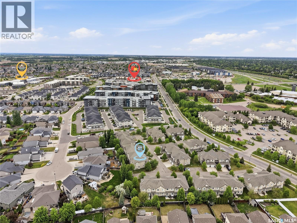
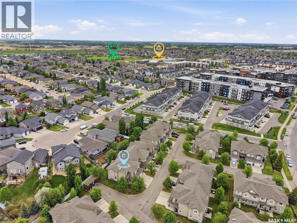
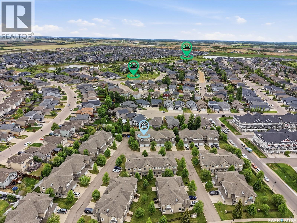
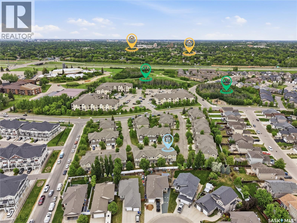
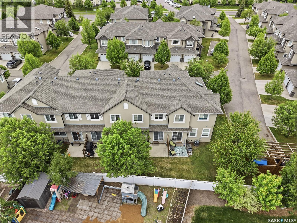
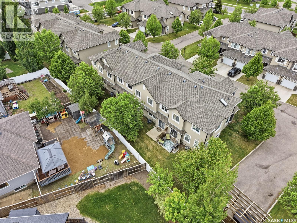
$451.12 MonthlyStylish and move-in ready in the heart of Stonebridge! #309-410 Hunter Road offers 3 bedrooms, 3 bathrooms, a fully developed basement, attached single garage, and a private south-facing outdoor space, all wrapped up in a functional, low-maintenance package. The main floor is bright and welcoming, with an open-concept layout that makes everyday living and entertaining easy. The kitchen features quartz countertops, stainless steel appliances, a tile backsplash, soft-close cabinetry, and an island that provides extra prep space and seating. The dining and living areas flow seamlessly together, while patio doors open onto your sunny south-facing patio, the perfect spot for morning coffee, summer BBQs, or relaxing at the end of the day. A convenient 2-piece bathroom and direct access to the attached garage complete the main floor. Upstairs, you'll find three comfortable bedrooms, including the primary bedroom with a walk-in closet and convenient access to the main bathroom. Whether you need space for family, guests, or a home office, the layout offers plenty of flexibility. The fully developed basement gives you even more room to enjoy, featuring a cozy family room ideal for movie nights or watching the big game, plus a 3-piece bathroom and laundry. And the location? Hard to beat. Parks, walking paths, schools, shopping, restaurants, transit, and everyday amenities are all nearby, with quick access to Circle Drive making it easy to get anywhere in the city. With modern finishes, three levels of developed living space, and a fantastic Stonebridge location, this townhouse is ready for its next owner. Move in, get comfortable, and make it yours! (id:62370)
Property Details
| MLS® Number | SK045151 |
| Property Type | Single Family |
| Neigbourhood | Stonebridge |
| Community Features | Pets Allowed With Restrictions |
| Features | Sump Pump |
Building
| Bathroom Total | 3 |
| Bedrooms Total | 3 |
| Appliances | Washer, Refrigerator, Dishwasher, Dryer, Microwave, Window Coverings, Garage Door Opener Remote(s), Stove |
| Architectural Style | 2 Level |
| Basement Development | Finished |
| Basement Type | Full (finished) |
| Constructed Date | 2011 |
| Construction Style Attachment | Attached |
| Cooling Type | Central Air Conditioning |
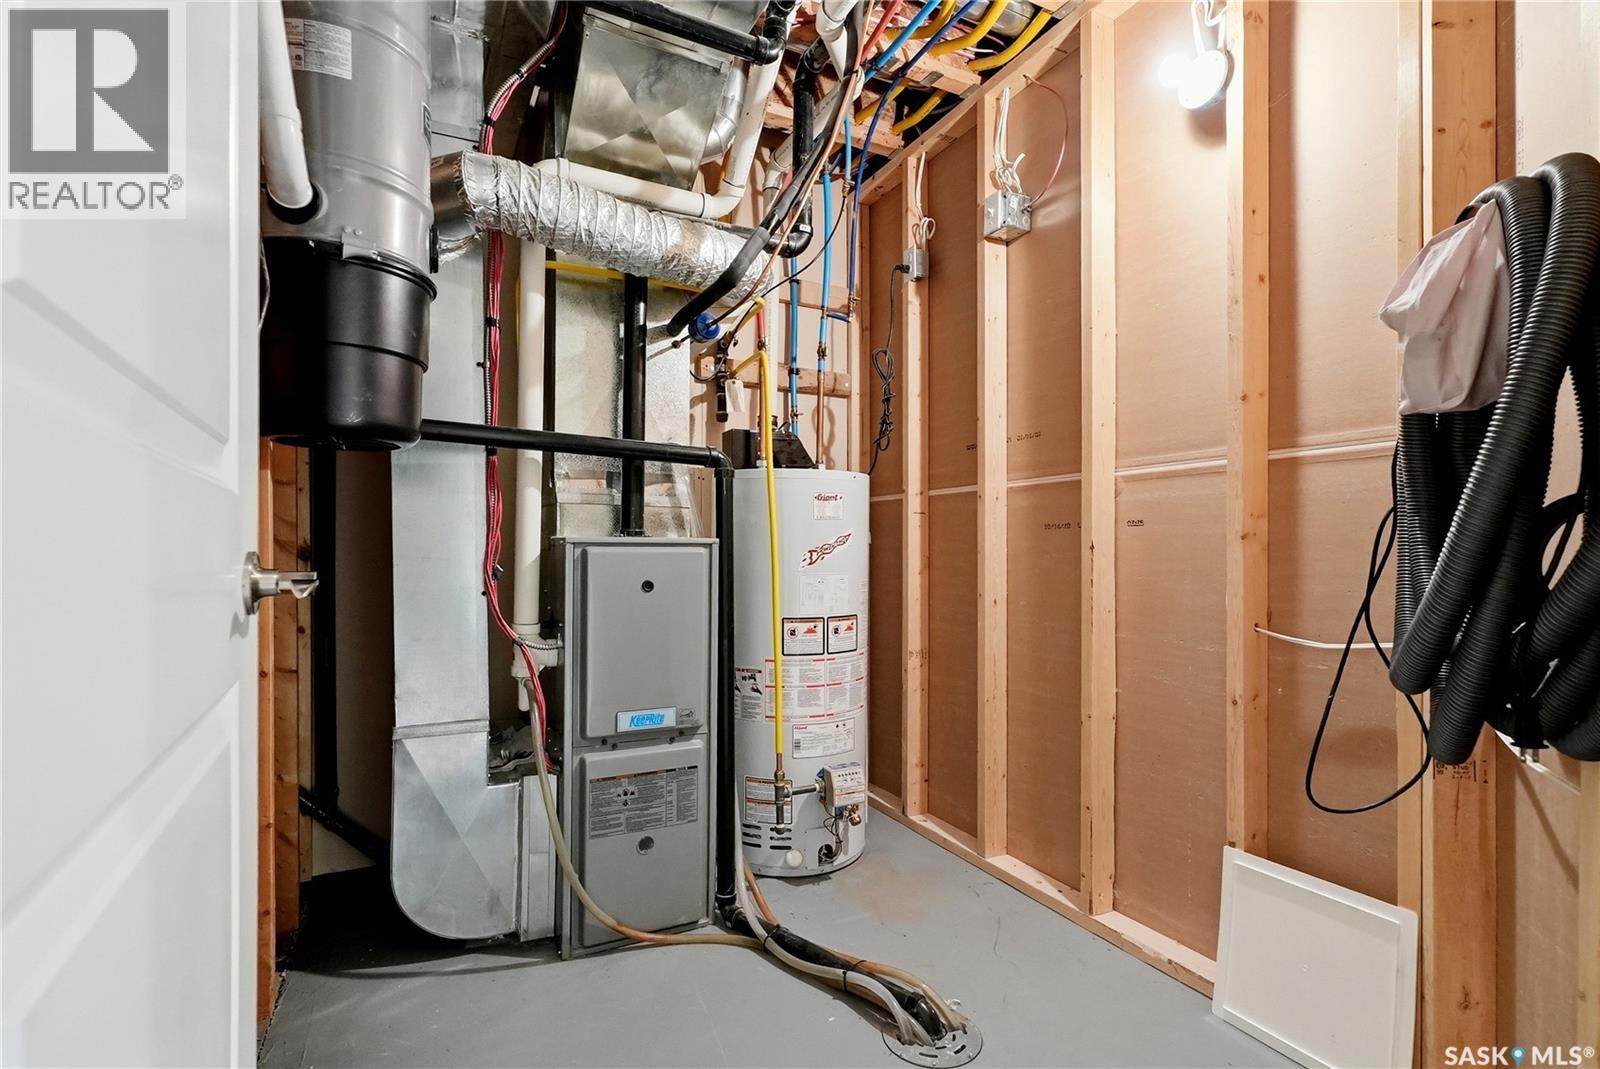
| Heating Fuel | Natural Gas |
| Heating Type | Forced Air |
| Stories Total | 2 |
| Size Interior | 1,250 Ft2 |
| Type | Row / Townhouse |
Parking
| Attached Garage | |
| Other | |
| Parking Space(s) | 2 |
Land
| Acreage | No |
Rooms
| Level | Type | Length | Width | Dimensions |
|---|---|---|---|---|
| Second Level | Primary Bedroom | 11 ft ,6 in | 13 ft ,4 in | 11 ft ,6 in x 13 ft ,4 in |
| Second Level | 4pc Bathroom | Measurements not available | ||
| Second Level | Bedroom | 11 ft ,5 in | 8 ft ,9 in | 11 ft ,5 in x 8 ft ,9 in |
| Second Level | Bedroom | 10 ft ,10 in | 8 ft ,11 in | 10 ft ,10 in x 8 ft ,11 in |
| Basement | Family Room | 13 ft ,4 in | 18 ft ,2 in | 13 ft ,4 in x 18 ft ,2 in |
| Basement | Other | 6 ft ,8 in | 6 ft ,3 in | 6 ft ,8 in x 6 ft ,3 in |
| Basement | Laundry Room | Measurements not available | ||
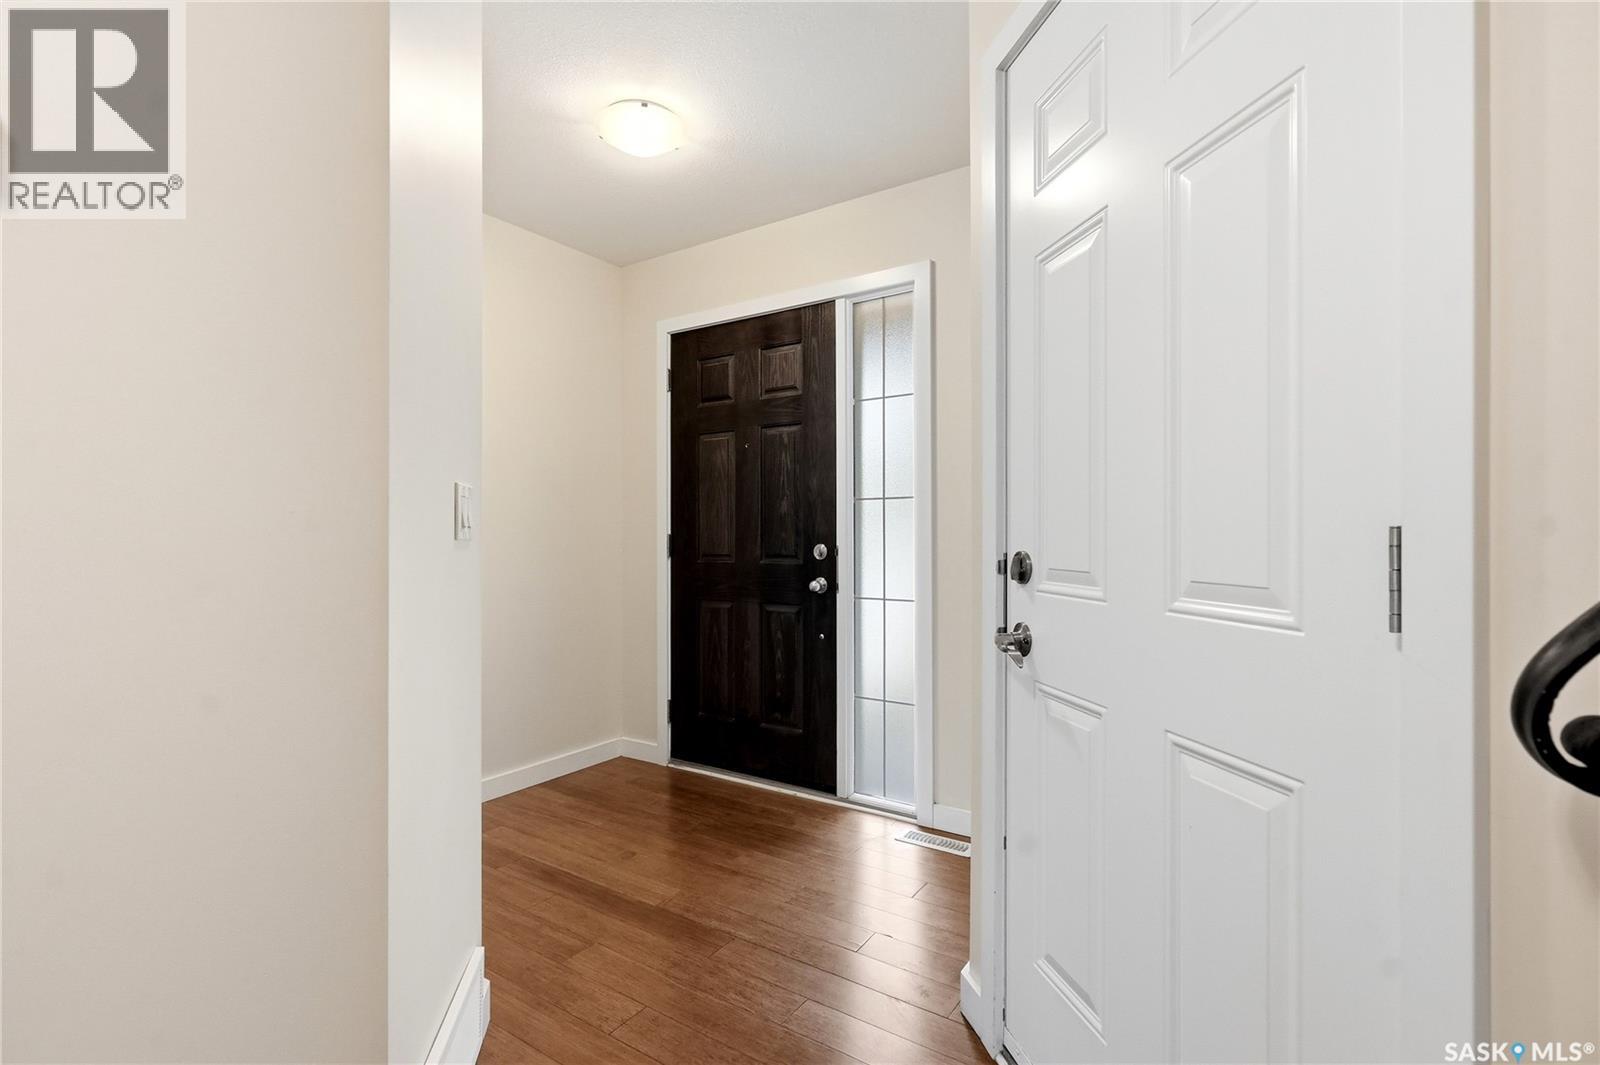
| Main Level | Foyer | 5 ft ,2 in | 7 ft ,1 in | 5 ft ,2 in x 7 ft ,1 in |
| Main Level | 2pc Bathroom | Measurements not available | ||
| Main Level | Living Room | 8 ft ,7 in | 15 ft ,10 in | 8 ft ,7 in x 15 ft ,10 in |
| Main Level | Kitchen | 8 ft ,5 in | 9 ft ,5 in | 8 ft ,5 in x 9 ft ,5 in |
| Main Level | Dining Room | 8 ft | 7 ft ,11 in | 8 ft x 7 ft ,11 in |



The trademarks REALTOR®, REALTORS®, and the REALTOR® logo are controlled by The Canadian Real Estate Association (CREA) and identify real estate professionals who are members of CREA. The trademarks MLS®, Multiple Listing Service® and the associated logos are owned by The Canadian Real Estate Association (CREA) and identify the quality of services provided by real estate professionals who are members of CREA. The trademark DDF® is owned by The Canadian Real Estate Association (CREA) and identifies CREA's Data Distribution Facility (DDF®)
August 11 2026 04:12:12
Saskatchewan REALTORS® Association
Coldwell Banker Signature