
43 120 Acadia Drive Saskatoon, Saskatchewan S7H 3V2

$249,900Maintenance,
$455 Monthly
Maintenance,
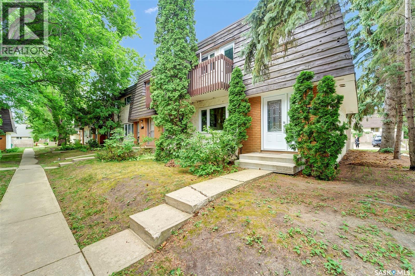
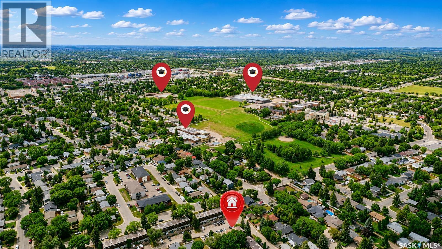
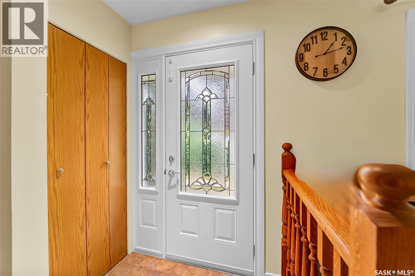
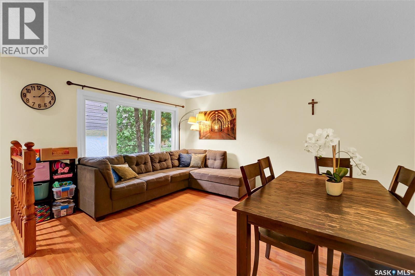
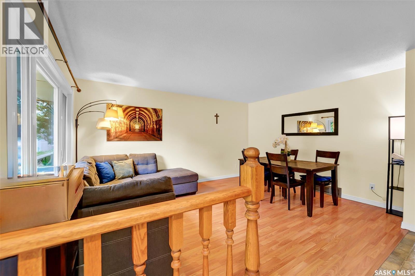
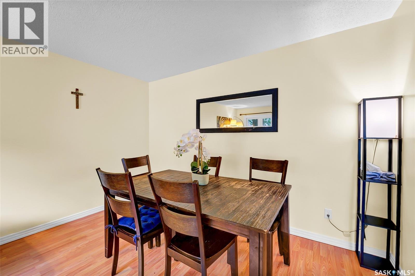
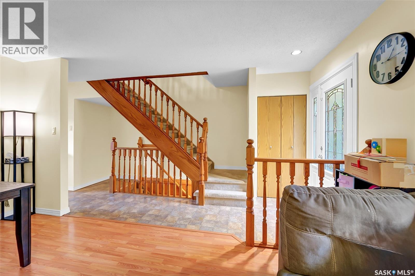
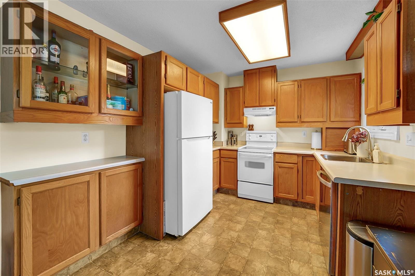
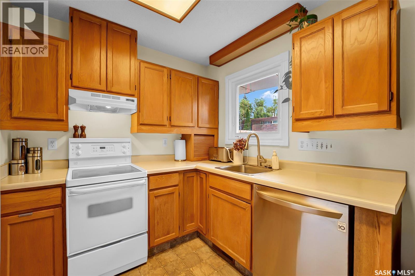
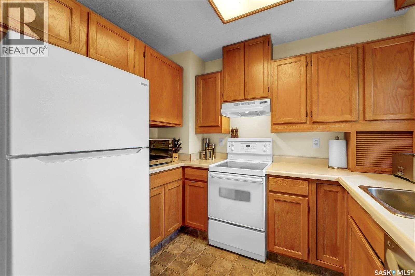
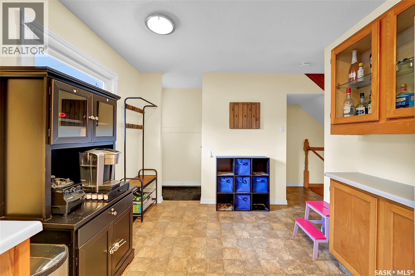
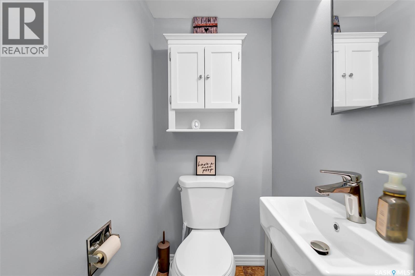
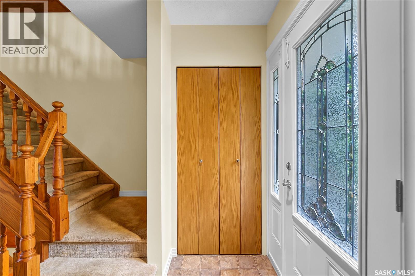
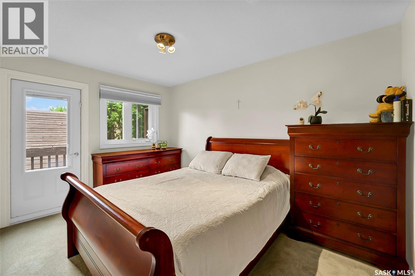
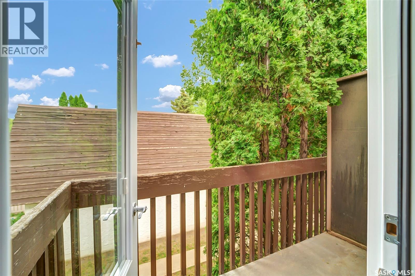
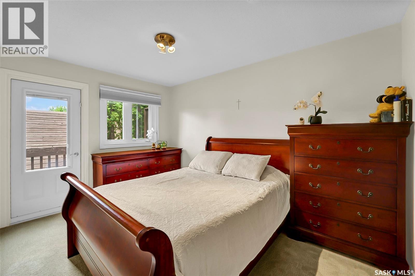
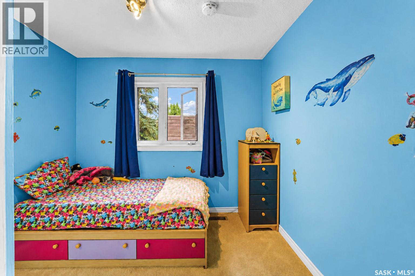
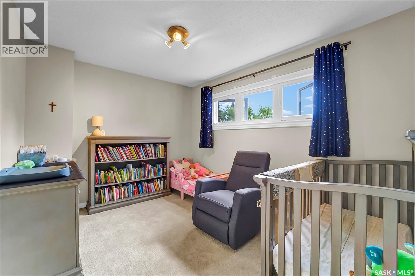
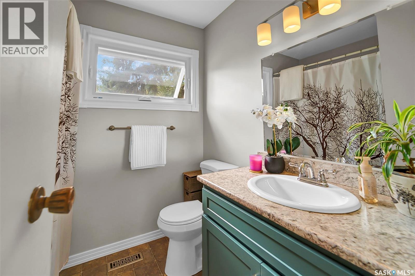
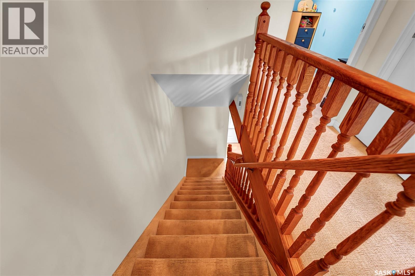
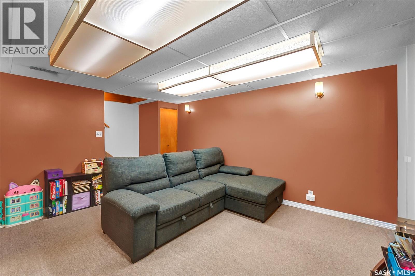
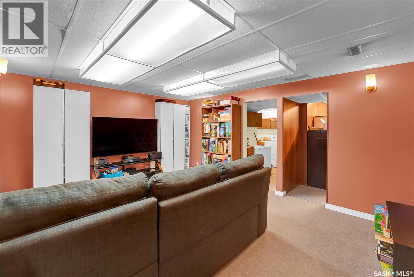
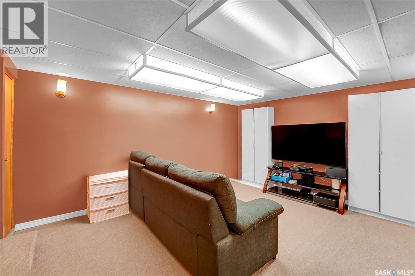
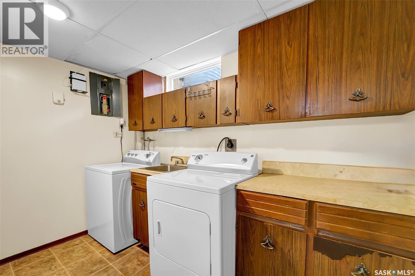
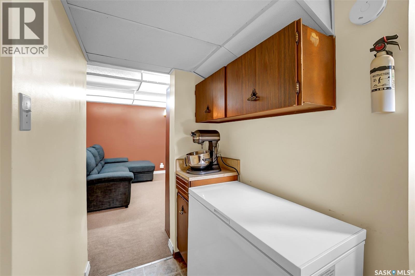
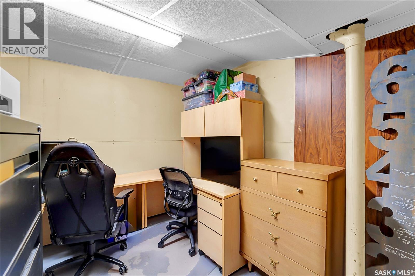
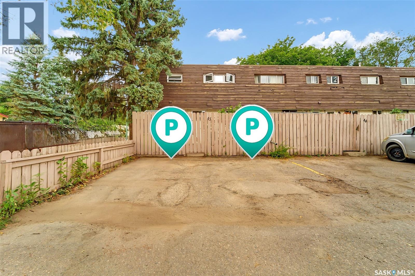
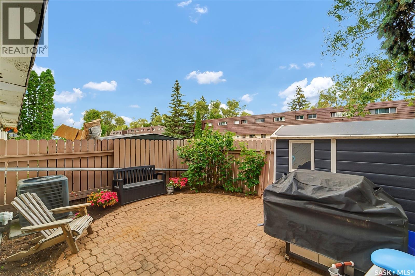
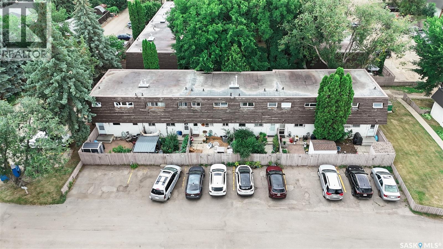
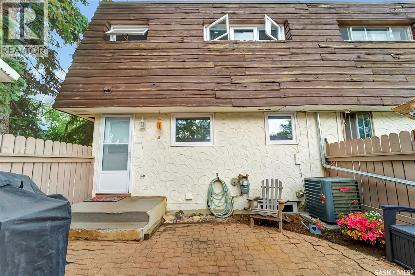
$455 MonthlyPresentation of offers is Thursday, August 13 at 6 PM. Beautiful Corner-Unit Townhouse with Private Fenced Backyard! Welcome to this well-maintained corner-unit townhouse offering a functional layout, plenty of natural light, a private backyard, and two parking stalls conveniently located directly behind the yard. The main floor features a spacious living room, kitchen, dining area, and a convenient 2-piece bathroom. Upstairs, you’ll find three good-sized bedrooms along with an upgraded full bathroom. The fully developed basement provides additional living space with a comfortable family room, storage area, laundry, and mechanical room. Step outside to enjoy your own private, fully fenced backyard perfect for relaxing or entertaining. Two parking stalls are located directly behind the backyard, with additional visitor parking available within the complex. Recent upgrades include:Windows,Furnace,Central air conditioning,Upstairs bathroom Main-floor bathroom Added Value: The total levy for the future exterior renovation of the siding and balconies is $11,120, and the Seller agrees to pay the levy in full at closing, leaving this significant upcoming expense already taken care of for the new owner. A fantastic opportunity for first-time buyers, families, or investors looking for a move-in-ready townhouse with valuable recent upgrades and a major future exterior levy fully paid by the Seller. Pets are allowed. As per the Seller’s direction, all offers will be presented on 08/13/2026 12:06AM. (id:62370)
Property Details
| MLS® Number | SK045240 |
| Property Type | Single Family |
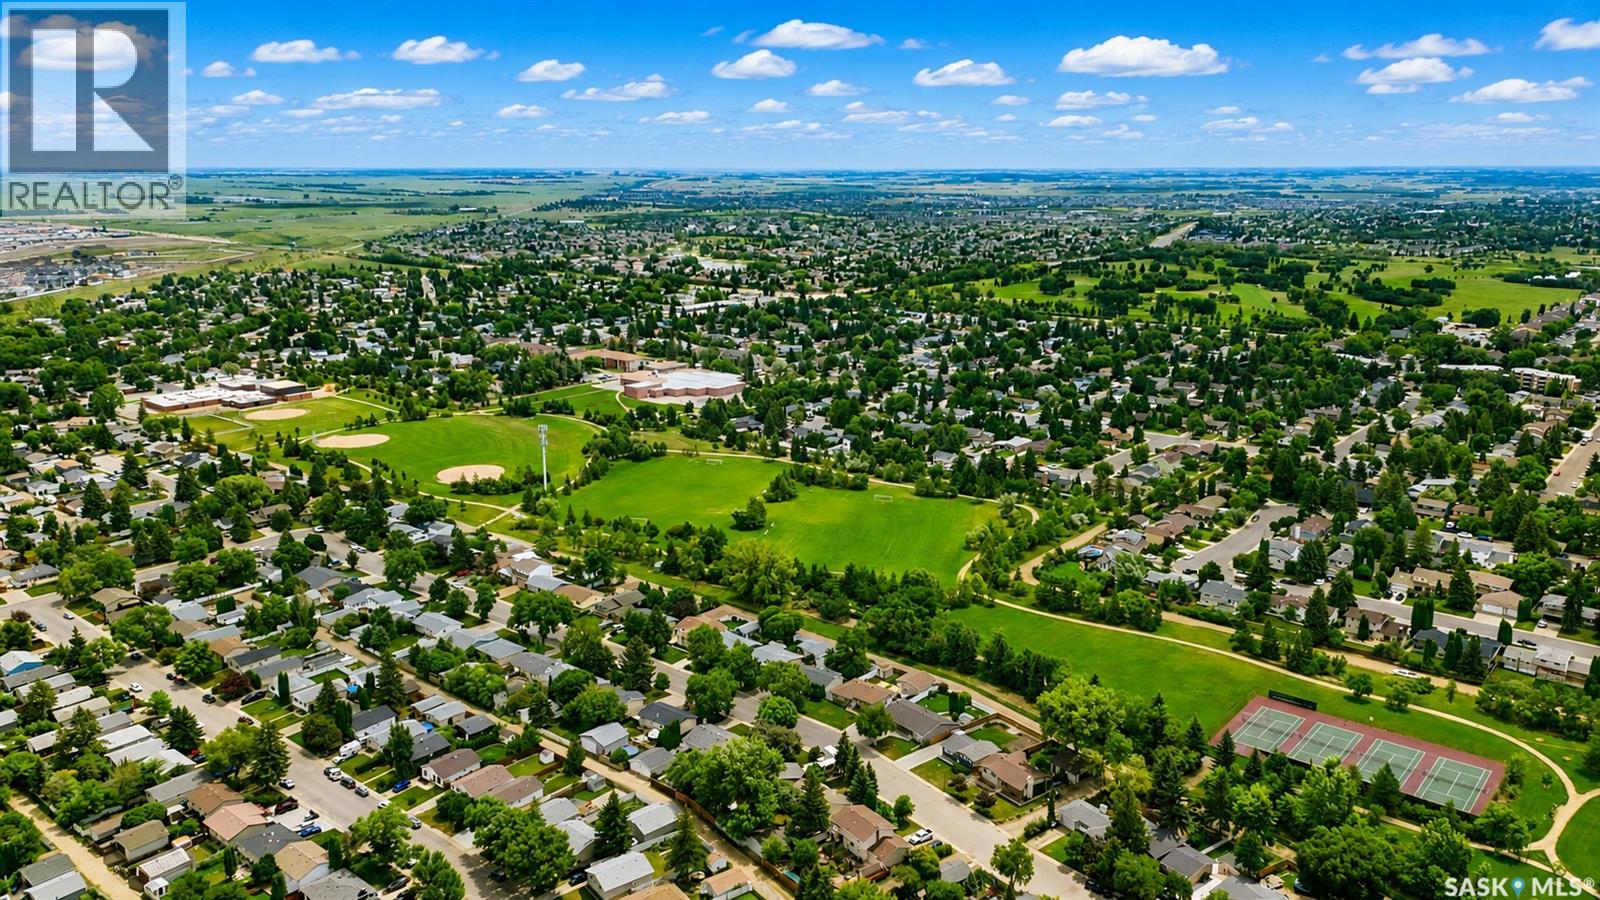
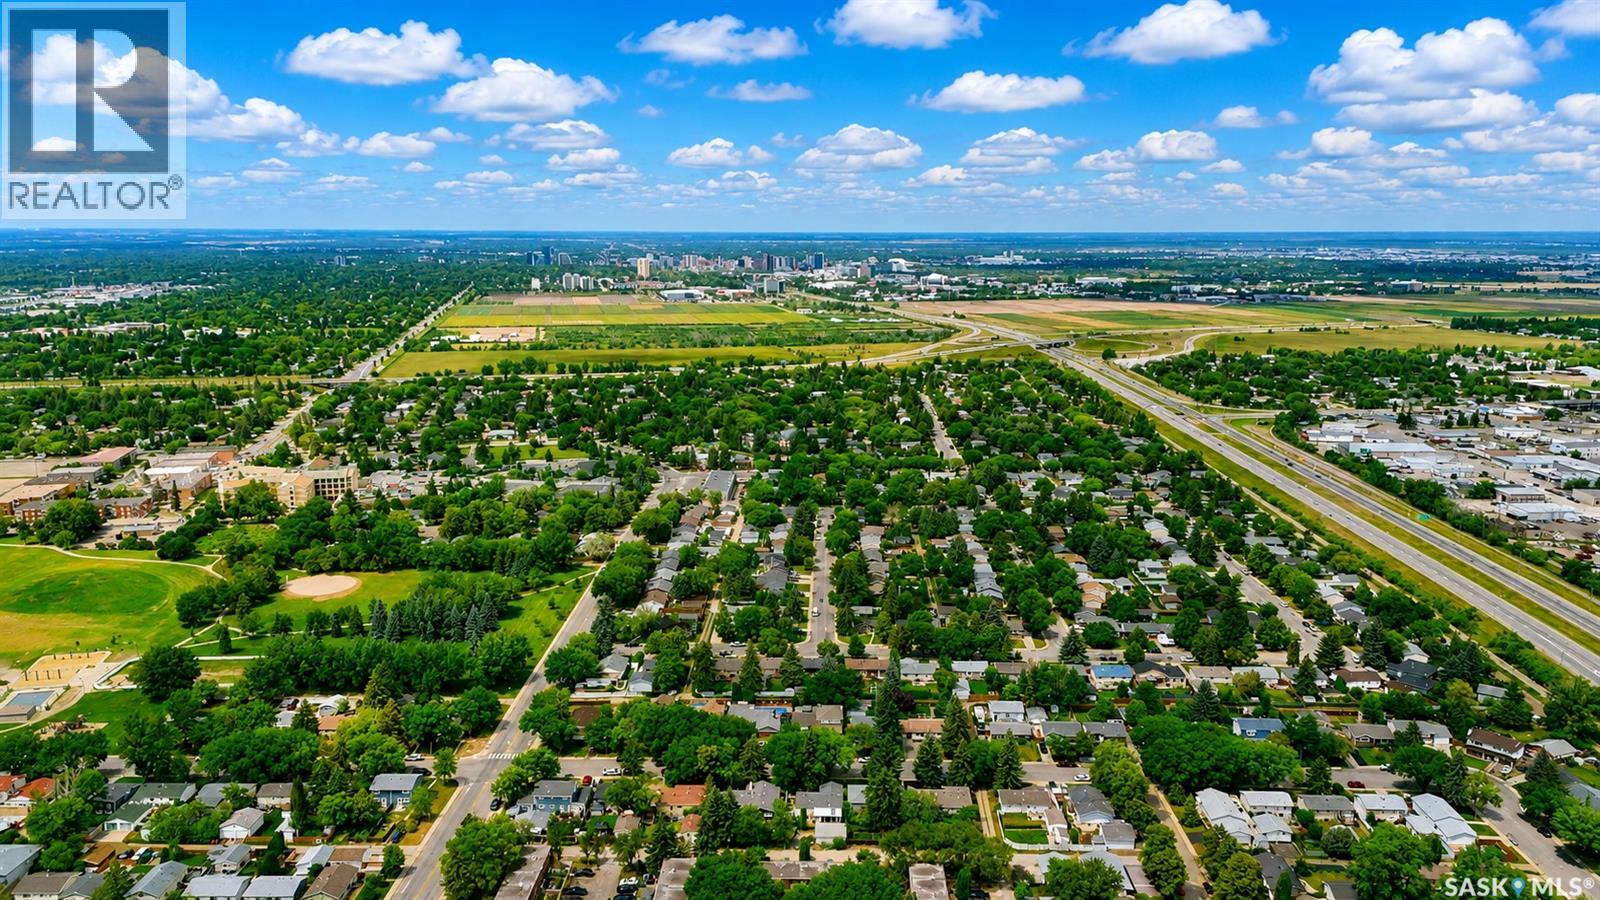
| Neigbourhood | West College Park |
| Community Features | Pets Allowed With Restrictions |
| Features | Treed, Balcony |
| Structure | Patio(s) |
Building
| Bathroom Total | 2 |
| Bedrooms Total | 3 |
| Appliances | Washer, Refrigerator, Dishwasher, Dryer, Microwave, Window Coverings, Storage Shed, Stove |
| Architectural Style | 2 Level |
| Basement Development | Finished |
| Basement Type | Full (finished) |
| Constructed Date | 1970 |
| Construction Style Attachment | Attached |
| Cooling Type | Central Air Conditioning |
| Heating Fuel | Natural Gas |
| Heating Type | Forced Air |
| Stories Total | 2 |
| Size Interior | 1,040 Ft2 |
| Type | Row / Townhouse |
Parking
| Surfaced | 2 |
| Other | |
| Parking Space(s) | 2 |
Land
| Acreage | No |
| Fence Type | Partially Fenced |
| Landscape Features | Lawn |
Rooms
| Level | Type | Length | Width | Dimensions |
|---|---|---|---|---|
| Second Level | Bedroom | 9 ft ,6 in | 9 ft ,2 in | 9 ft ,6 in x 9 ft ,2 in |
| Second Level | Bedroom | 11 ft ,9 in | 9 ft ,6 in | 11 ft ,9 in x 9 ft ,6 in |
| Second Level | Bedroom | 14 ft | 9 ft ,4 in | 14 ft x 9 ft ,4 in |
| Second Level | 4pc Bathroom | Measurements not available | ||
| Basement | Family Room | 15 ft ,5 in | 12 ft ,9 in | 15 ft ,5 in x 12 ft ,9 in |
| Basement | Storage | 10 ft | 8 ft | 10 ft x 8 ft |
| Basement | Laundry Room | 9 ft ,8 in | 5 ft ,9 in | 9 ft ,8 in x 5 ft ,9 in |
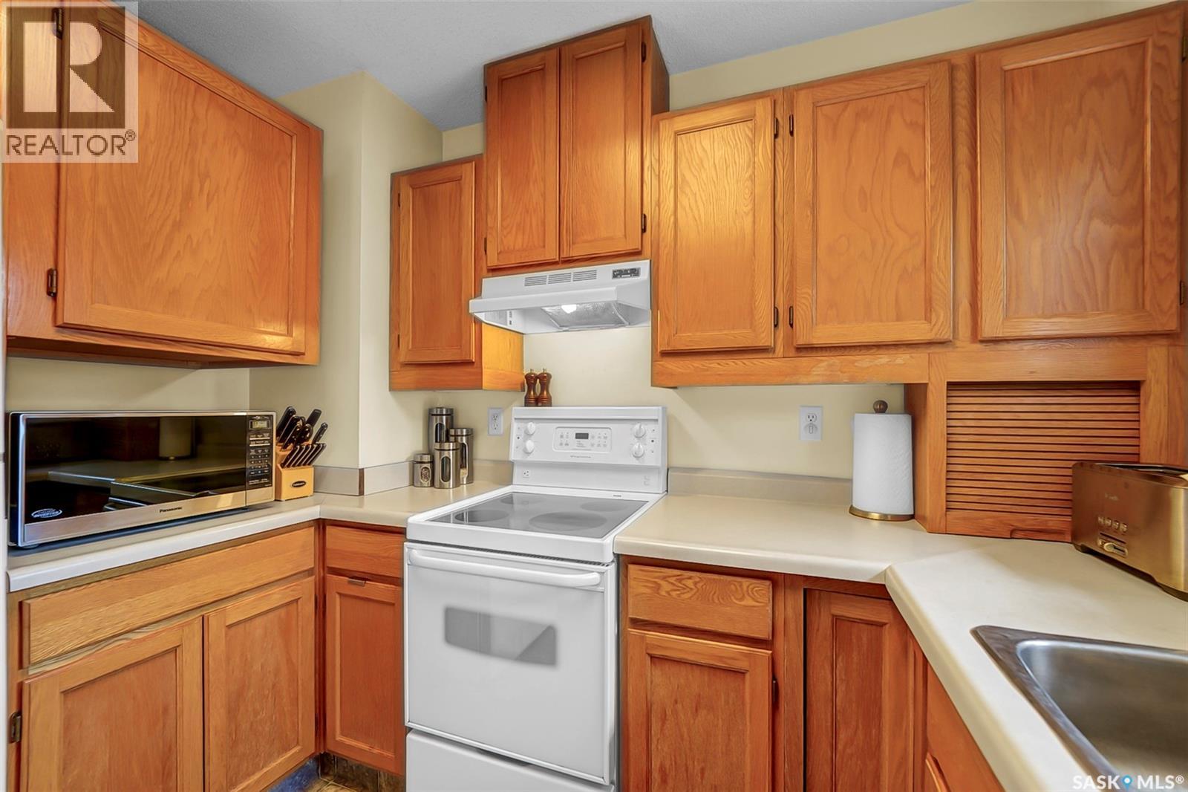
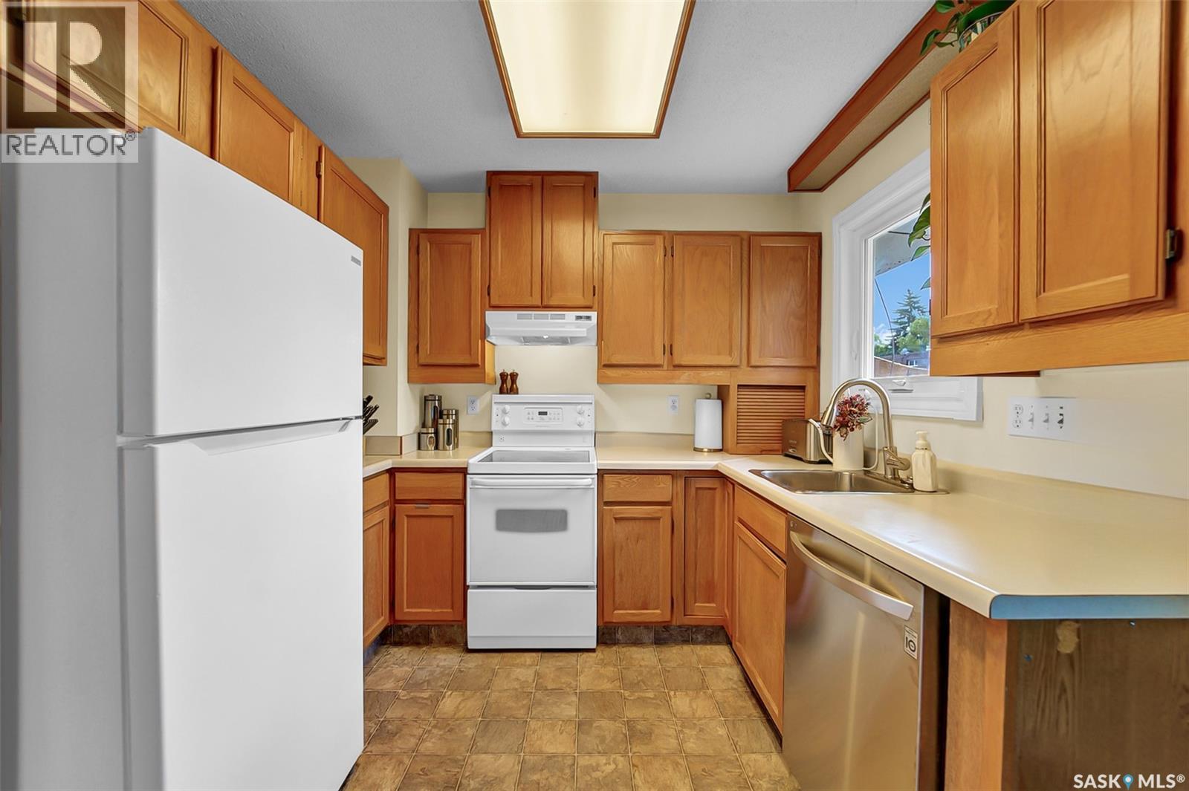
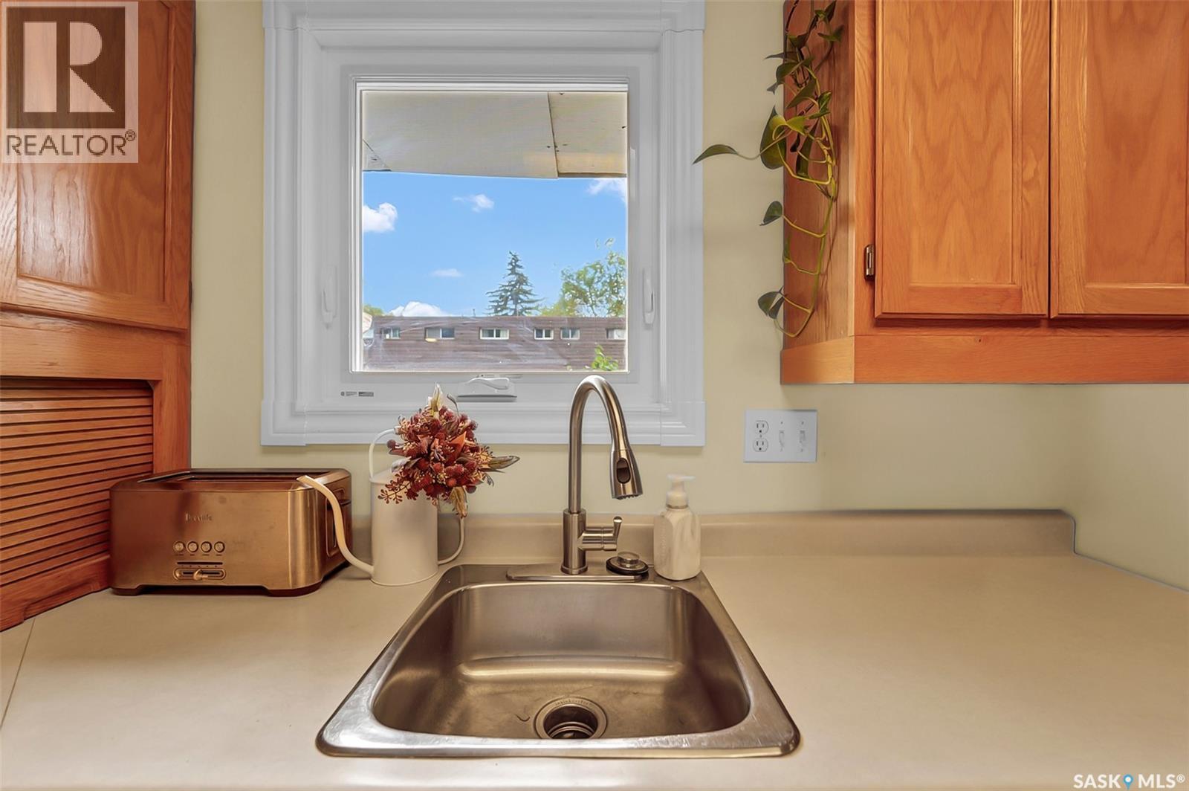
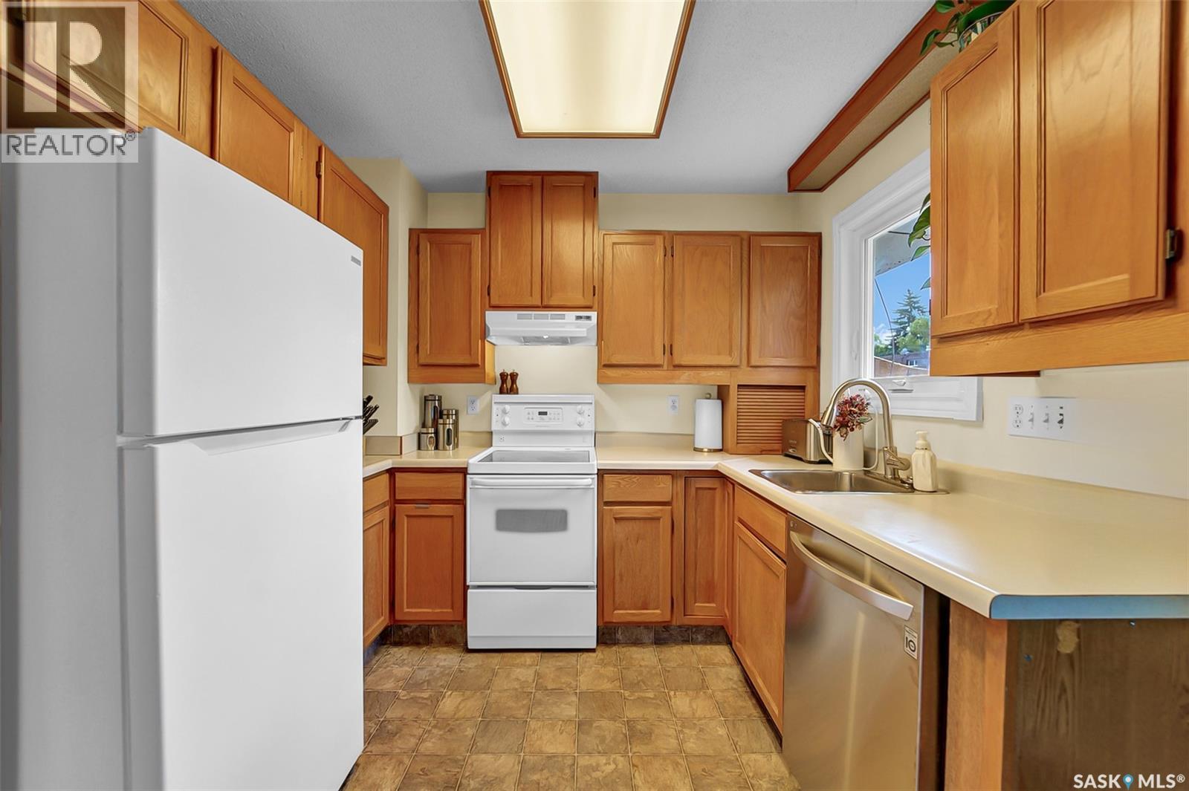
| Main Level | Kitchen | 9 ft ,3 in | 7 ft | 9 ft ,3 in x 7 ft |
| Main Level | Dining Room | 9 ft ,3 in | 9 ft | 9 ft ,3 in x 9 ft |
| Main Level | Living Room | 10 ft ,7 in | 9 ft ,3 in | 10 ft ,7 in x 9 ft ,3 in |
| Main Level | 2pc Bathroom | Measurements not available |



The trademarks REALTOR®, REALTORS®, and the REALTOR® logo are controlled by The Canadian Real Estate Association (CREA) and identify real estate professionals who are members of CREA. The trademarks MLS®, Multiple Listing Service® and the associated logos are owned by The Canadian Real Estate Association (CREA) and identify the quality of services provided by real estate professionals who are members of CREA. The trademark DDF® is owned by The Canadian Real Estate Association (CREA) and identifies CREA's Data Distribution Facility (DDF®)
August 11 2026 06:12:01
Saskatchewan REALTORS® Association
Realty Hub Brokerage