
502 101st Street North Battleford, Saskatchewan S9A 0Y6

$399,900
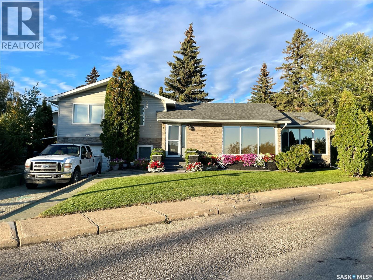
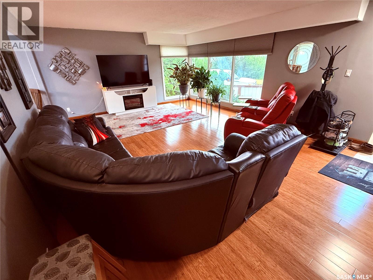
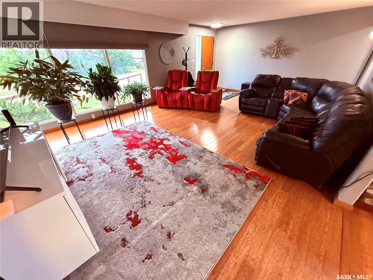
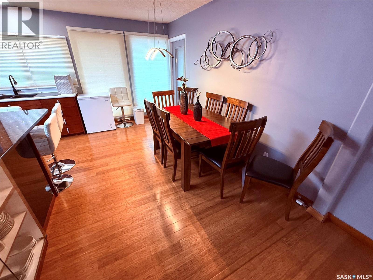
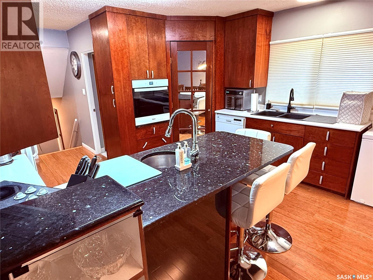
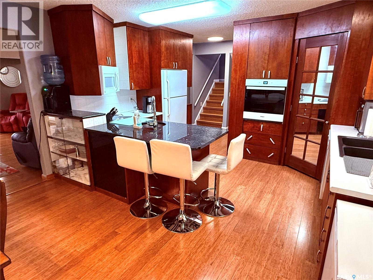
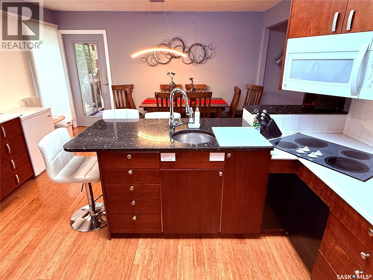
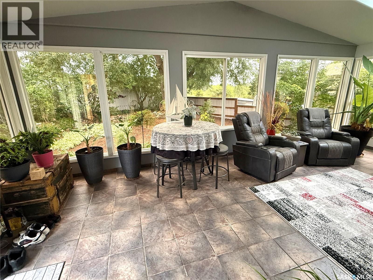
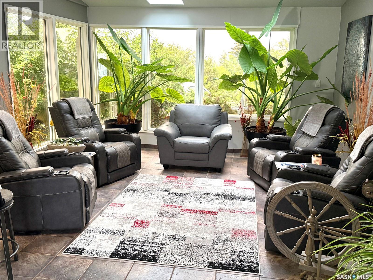
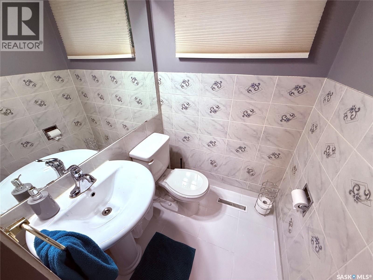
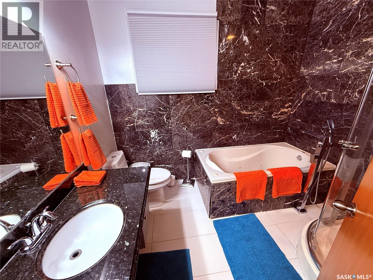
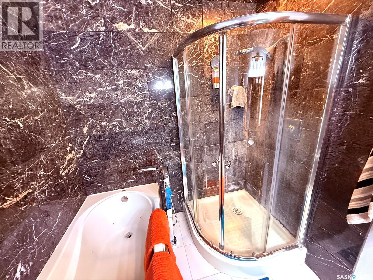
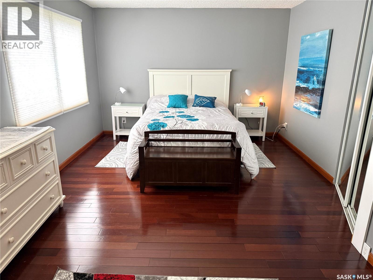
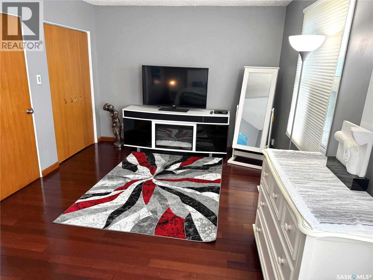
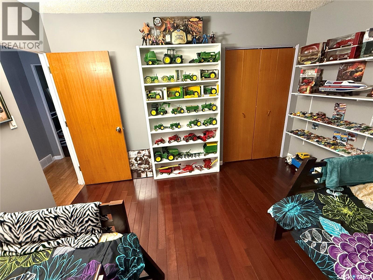
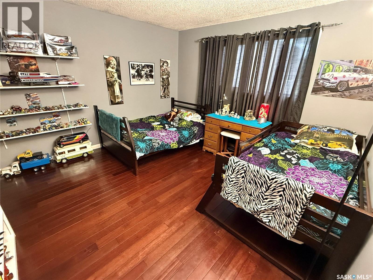
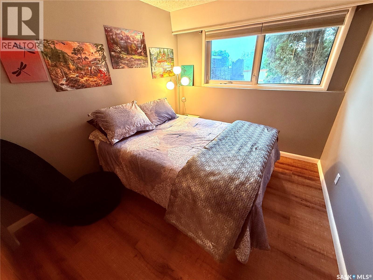
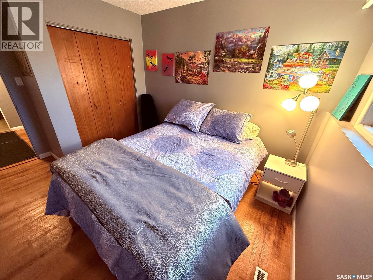
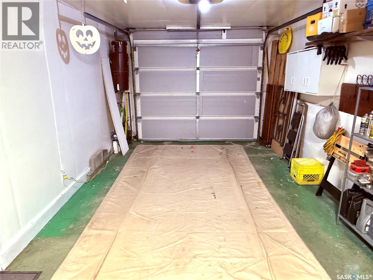
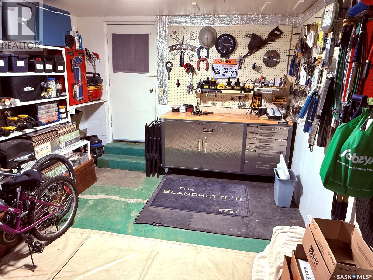
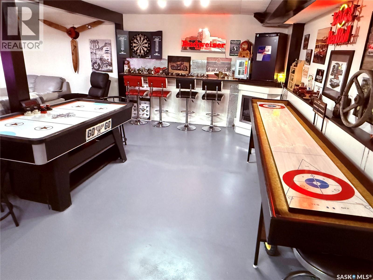
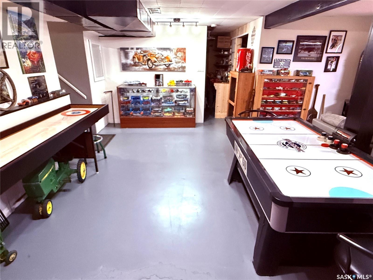
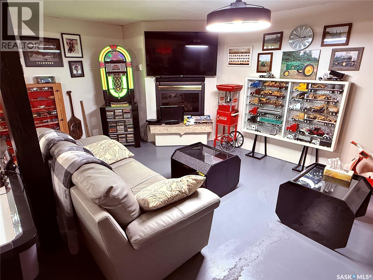
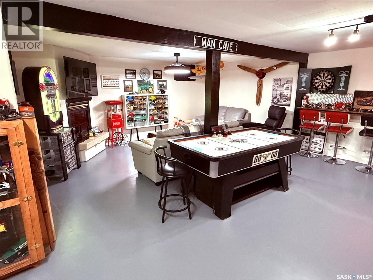
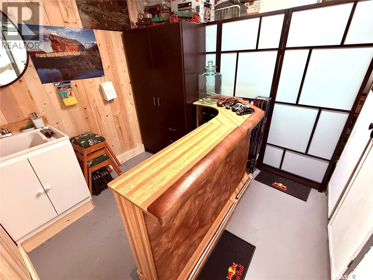
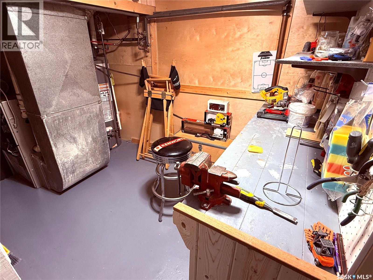
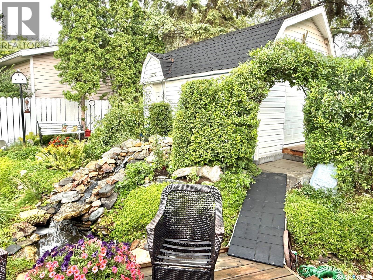
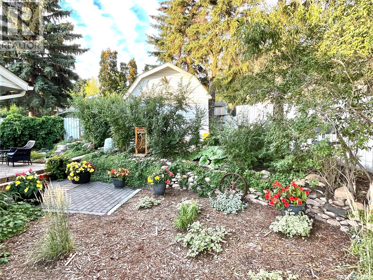
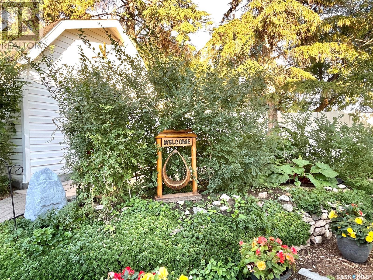
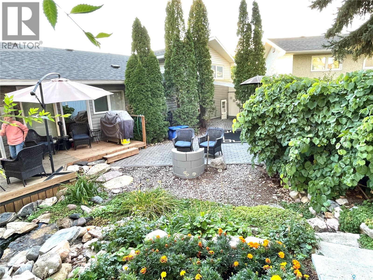
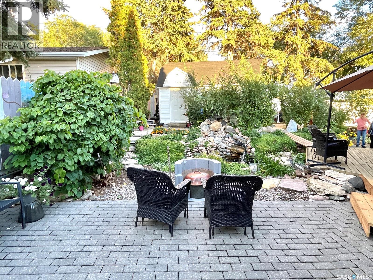
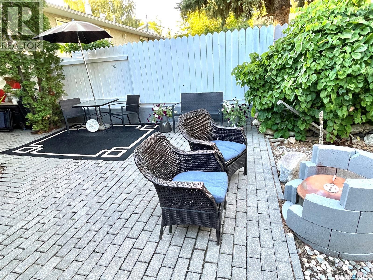
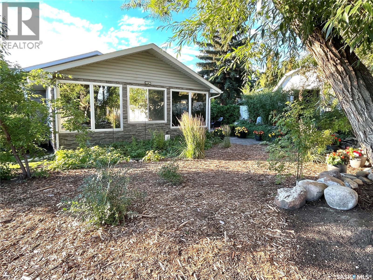
Take a look at this 1696 square foot home with incredible River Valley views in River View North Battleford. Upon entering this home you will appreciate the large living room with large windows overlooking the River Valley. The main level includes the living room, dining room , kitchen area, a two piece bath, and a 14' x 24' heated sunroom. The upper level includes a four piece bath with tile tub surround, a good sized bedroom and a massive master bedroom that could easily be turned back into two bedrooms. The lower levels offer a laundry room, bedroom, family room with gas fire place, utility room, wet bar room, and direct access to the attached heated garage. Outside provides quite possibly the nicest yard in the City with incredible landscaping and a rock water fall. With two large driveways there's lots of room for parking. Recent upgrades include a new water heater 2024 and a new built in oven in 2026. Call today for more info. (id:62370)
Property Details
| MLS® Number | SK045244 |
| Property Type | Single Family |
| Neigbourhood | Riverview NB |
| Features | Treed, Corner Site, Rectangular |
| Structure | Deck, Patio(s) |
Building
| Bathroom Total | 2 |
| Bedrooms Total | 4 |
| Appliances | Washer, Refrigerator, Dishwasher, Dryer, Microwave, Oven - Built-in, Window Coverings, Garage Door Opener Remote(s), Storage Shed, Stove |
| Basement Development | Finished |
| Basement Type | Partial (finished) |
| Constructed Date | 1962 |
| Construction Style Attachment | Detached |
| Construction Style Split Level | Split Level |
| Cooling Type | Central Air Conditioning |
| Fireplace Fuel | Gas |
| Fireplace Present | Yes |
| Fireplace Type | Conventional |
| Heating Fuel | Natural Gas |
| Heating Type | Forced Air |
| Size Interior | 1,696 Ft2 |
| Type | House |
Parking
| Attached Garage | |
| Heated Garage | |
| Parking Space(s) | 5 |
Land
| Acreage | No |
| Fence Type | Partially Fenced |
| Landscape Features | Lawn |
| Size Frontage | 60 Ft |
| Size Irregular | 7200.00 |
| Size Total | 7200 Sqft |
| Size Total Text | 7200 Sqft |
Rooms
| Level | Type | Length | Width | Dimensions |
|---|---|---|---|---|
| Second Level | Bedroom | 10'7" x 10'3" | ||
| Second Level | Bedroom | 12'0" x 11'4" | ||
| Second Level | Bedroom | 12'6" x 12'5" | ||
| Second Level | 4pc Bathroom | 8'8" x 6'8" | ||
| Basement | Laundry Room | 8'11" x 6'2" | ||
| Basement | Bedroom | 12'5" x 9'1" | ||
| Basement | Family Room | 25'5" x 17'11" | ||
| Basement | Other | 10'3" x 7'1" | ||
| Basement | Other | 10'10" x 10'9" | ||
| Main Level | Living Room | 23'3" x 16' | ||
| Main Level | Dining Room | 13'10" x 8'5" | ||
| Main Level | Kitchen | 13'10" x 7'9" | ||
| Main Level | 2pc Bathroom | 6'9" x 4'4" | ||
| Main Level | Sunroom | 24' x 14' |



The trademarks REALTOR®, REALTORS®, and the REALTOR® logo are controlled by The Canadian Real Estate Association (CREA) and identify real estate professionals who are members of CREA. The trademarks MLS®, Multiple Listing Service® and the associated logos are owned by The Canadian Real Estate Association (CREA) and identify the quality of services provided by real estate professionals who are members of CREA. The trademark DDF® is owned by The Canadian Real Estate Association (CREA) and identifies CREA's Data Distribution Facility (DDF®)
August 11 2026 07:36:18
Saskatchewan REALTORS® Association
Century 21 Prairie Elite