
604 King Street Imperial, Saskatchewan S0G 2J0

$264,900
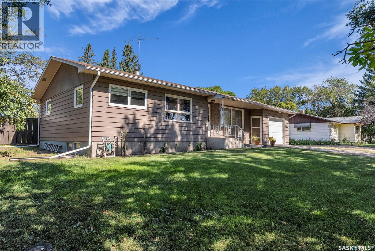
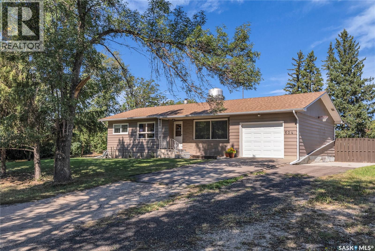
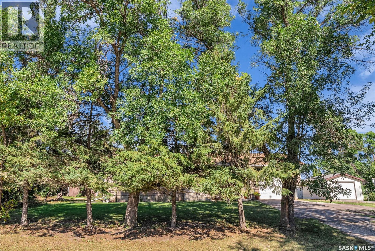
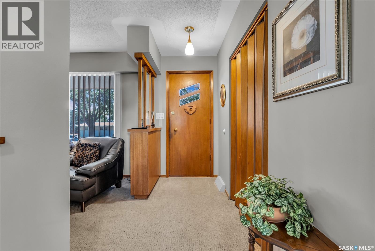
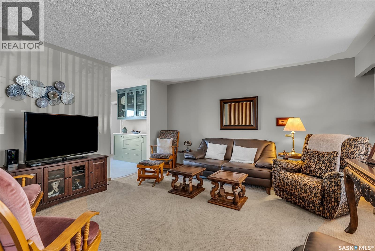
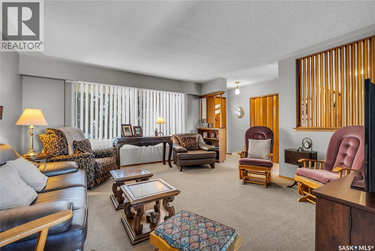
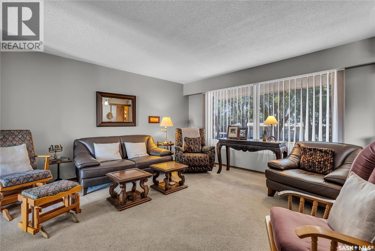
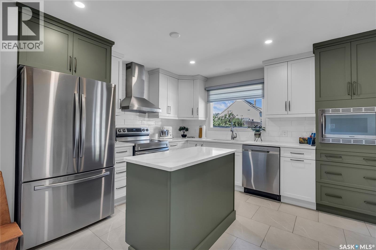
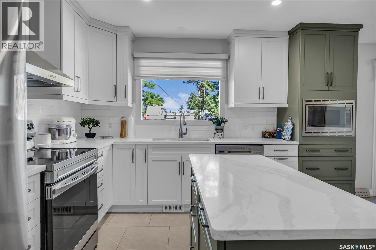
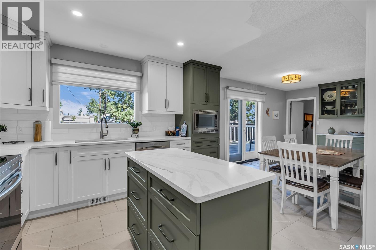

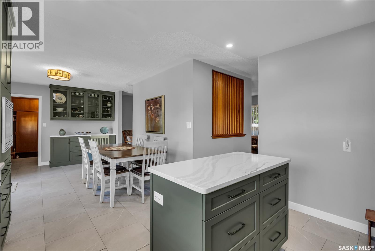
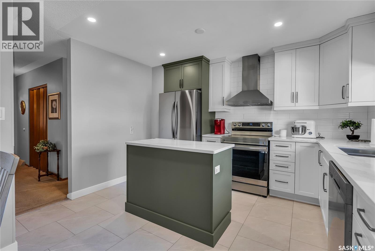
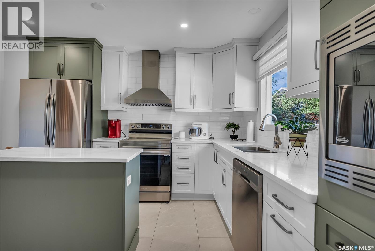
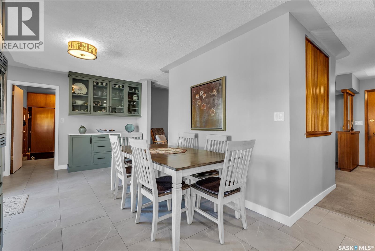
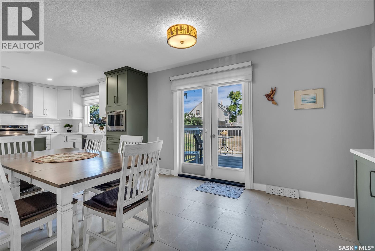
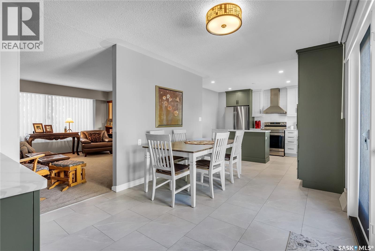
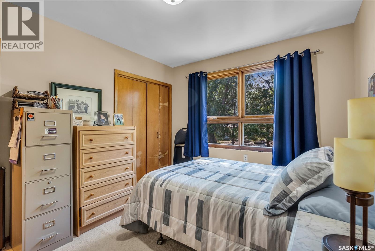
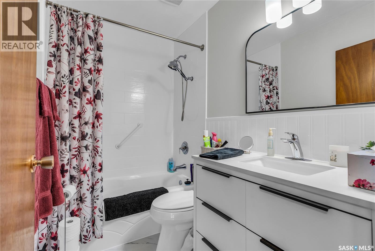
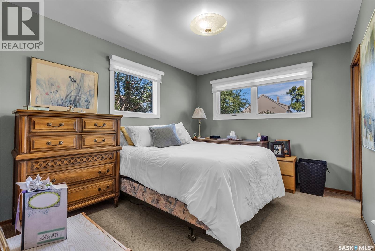
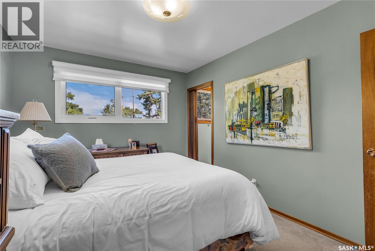
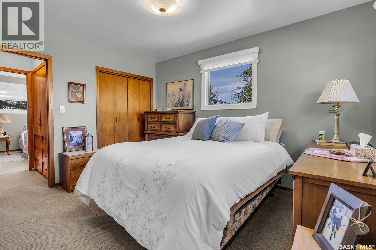
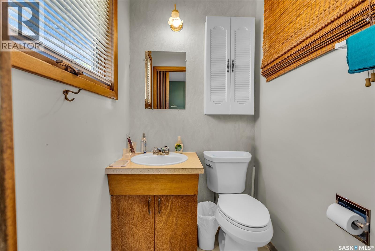
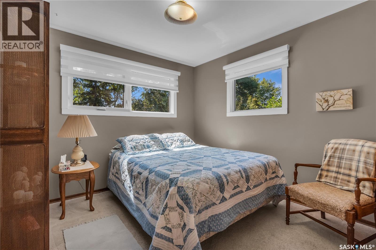
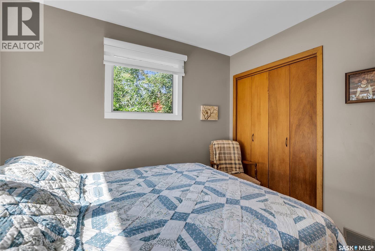
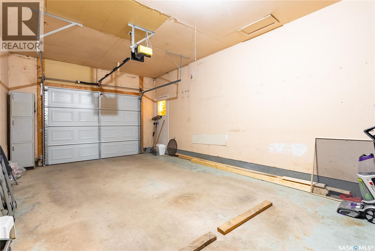

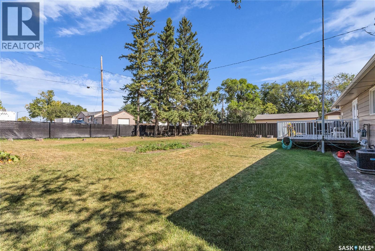
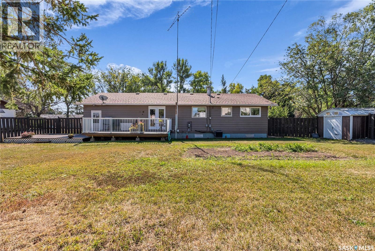
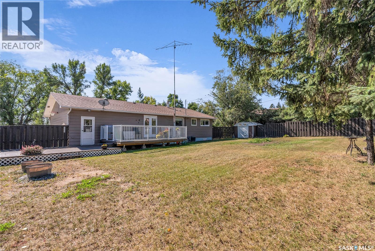
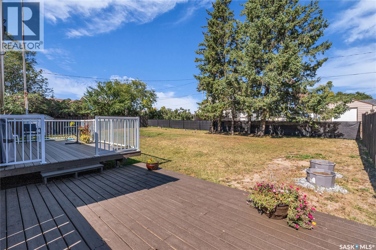
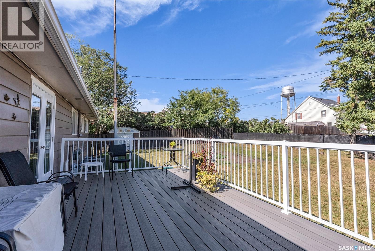
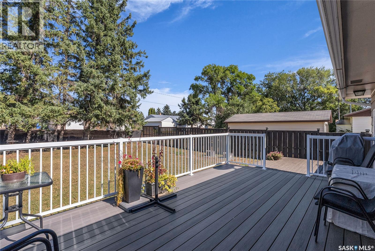
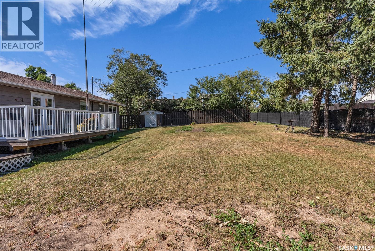
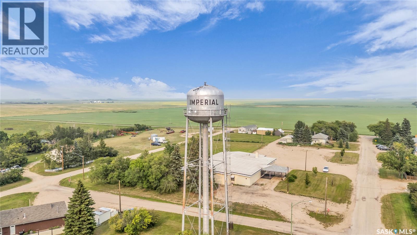
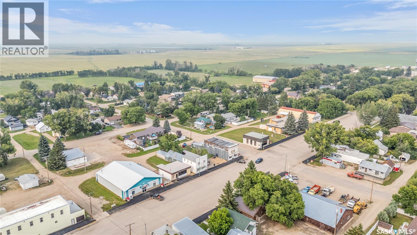
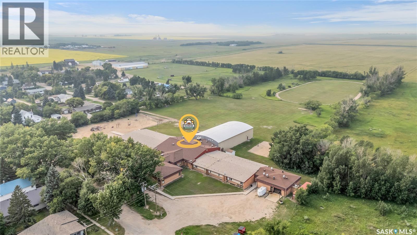
Discover the perfect blend of comfort, style and small-town living in this beautifully upgraded 3-bedroom, 2 bathroom bungalow in Imperial, SK. Solidly built and thoughtfully updated, this home is an excellent choice for families, retirees or anyone looking to enjoy peaceful prairie living without sacrificing modern conveniences. Step inside to a welcoming interior featuring a new Kitchen Craft kitchen with quartz countertops, soft-close cabinets and drawers, stainless steel appliances and a bright dining area that makes everyday meals and entertaining a pleasure. A spacious mudroom adds valuable functionality, while the primary bedroom offers the convenience of its own ensuite bathroom. The main bathroom has also been tastefully updated by BathFitter. Additional improvements include new windows in two bedrooms and new blinds. The fully insulated 14' x 22' attached single garage provides excellent space for parking, storage or a workshop. Outside, the impressive 100' x 115' fully fenced yard offers plenty of room to enjoy the outdoors, with a generous deck for entertaining, a dedicated garden area and ample privacy. It’s an ideal space for pets, gardening, relaxing or hosting family and friends. Located in the welcoming community of Imperial, you’ll find everything you need close to home, including a K–12 school, two grocery stores, pharmacy, restaurant, car wash, laundromat and more. If you’re looking for an updated, move-in-ready home with a large yard and the convenience of small-town amenities, this one is worth a look. Call today to book your private viewing! (id:62370)
Property Details
| MLS® Number | SK045081 |
| Property Type | Single Family |
| Features | Treed, Lane, Rectangular |
| Structure | Deck |
Building
| Bathroom Total | 2 |
| Bedrooms Total | 3 |
| Appliances | Washer, Refrigerator, Satellite Dish, Dishwasher, Dryer, Microwave, Freezer, Window Coverings, Garage Door Opener Remote(s), Hood Fan, Storage Shed, Stove |
| Architectural Style | Bungalow |
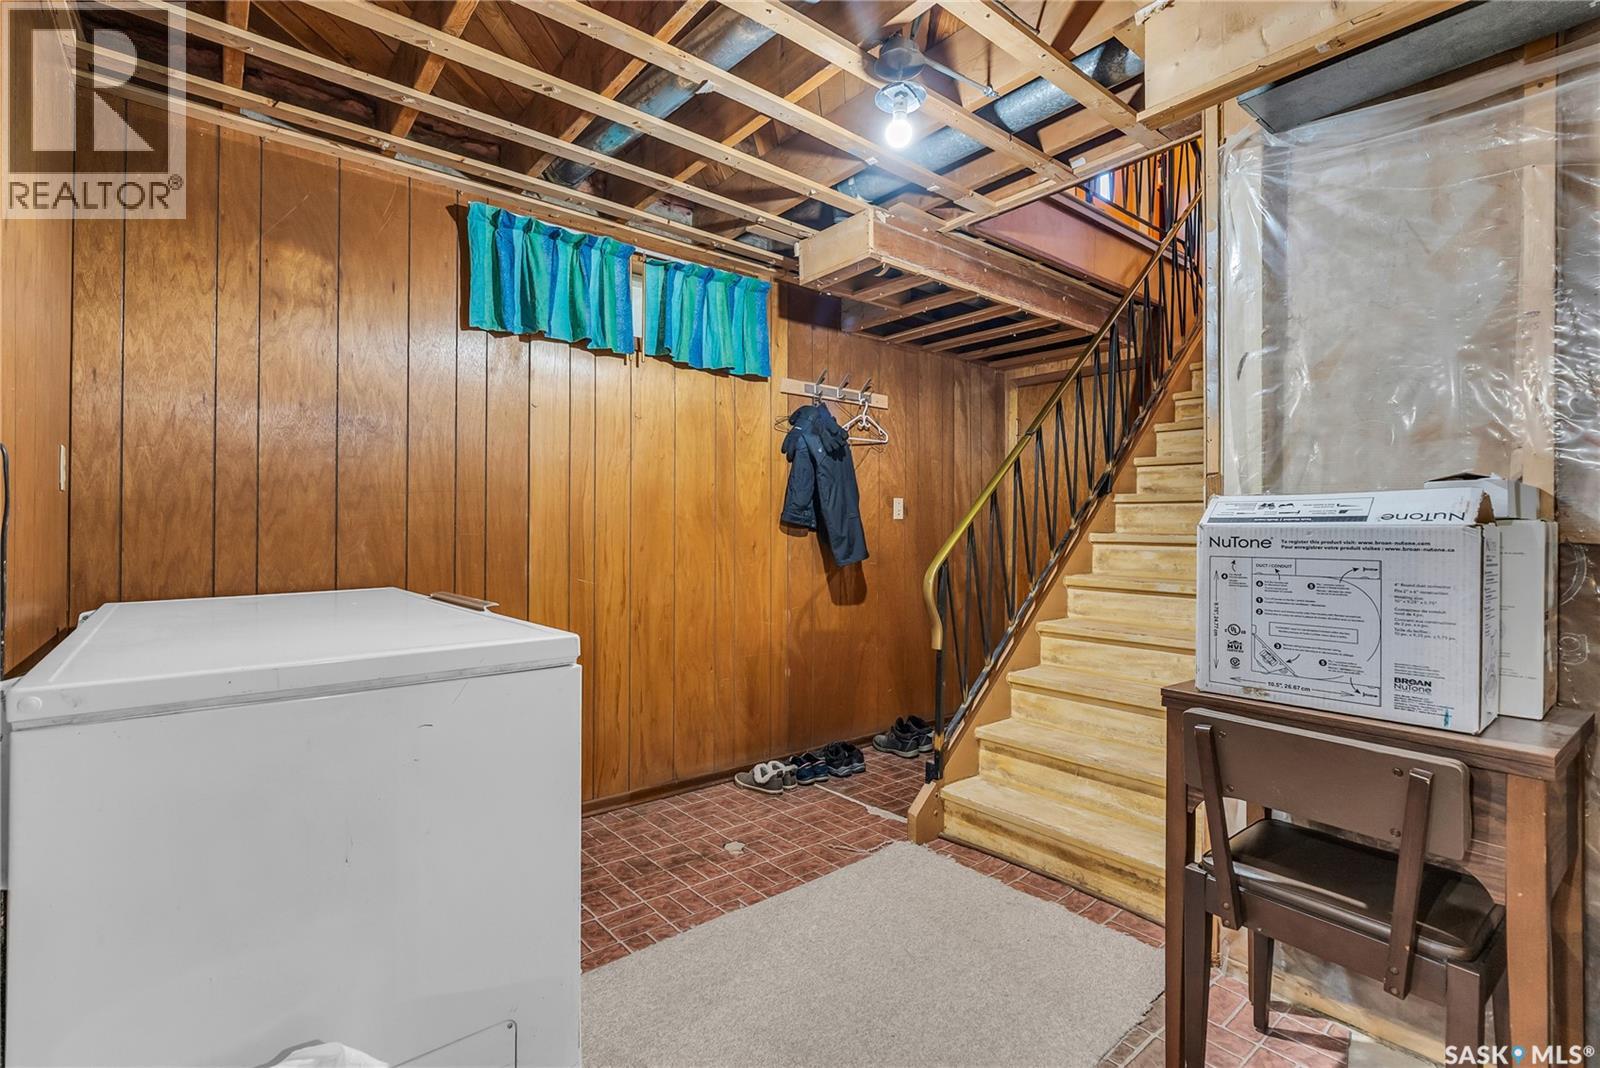
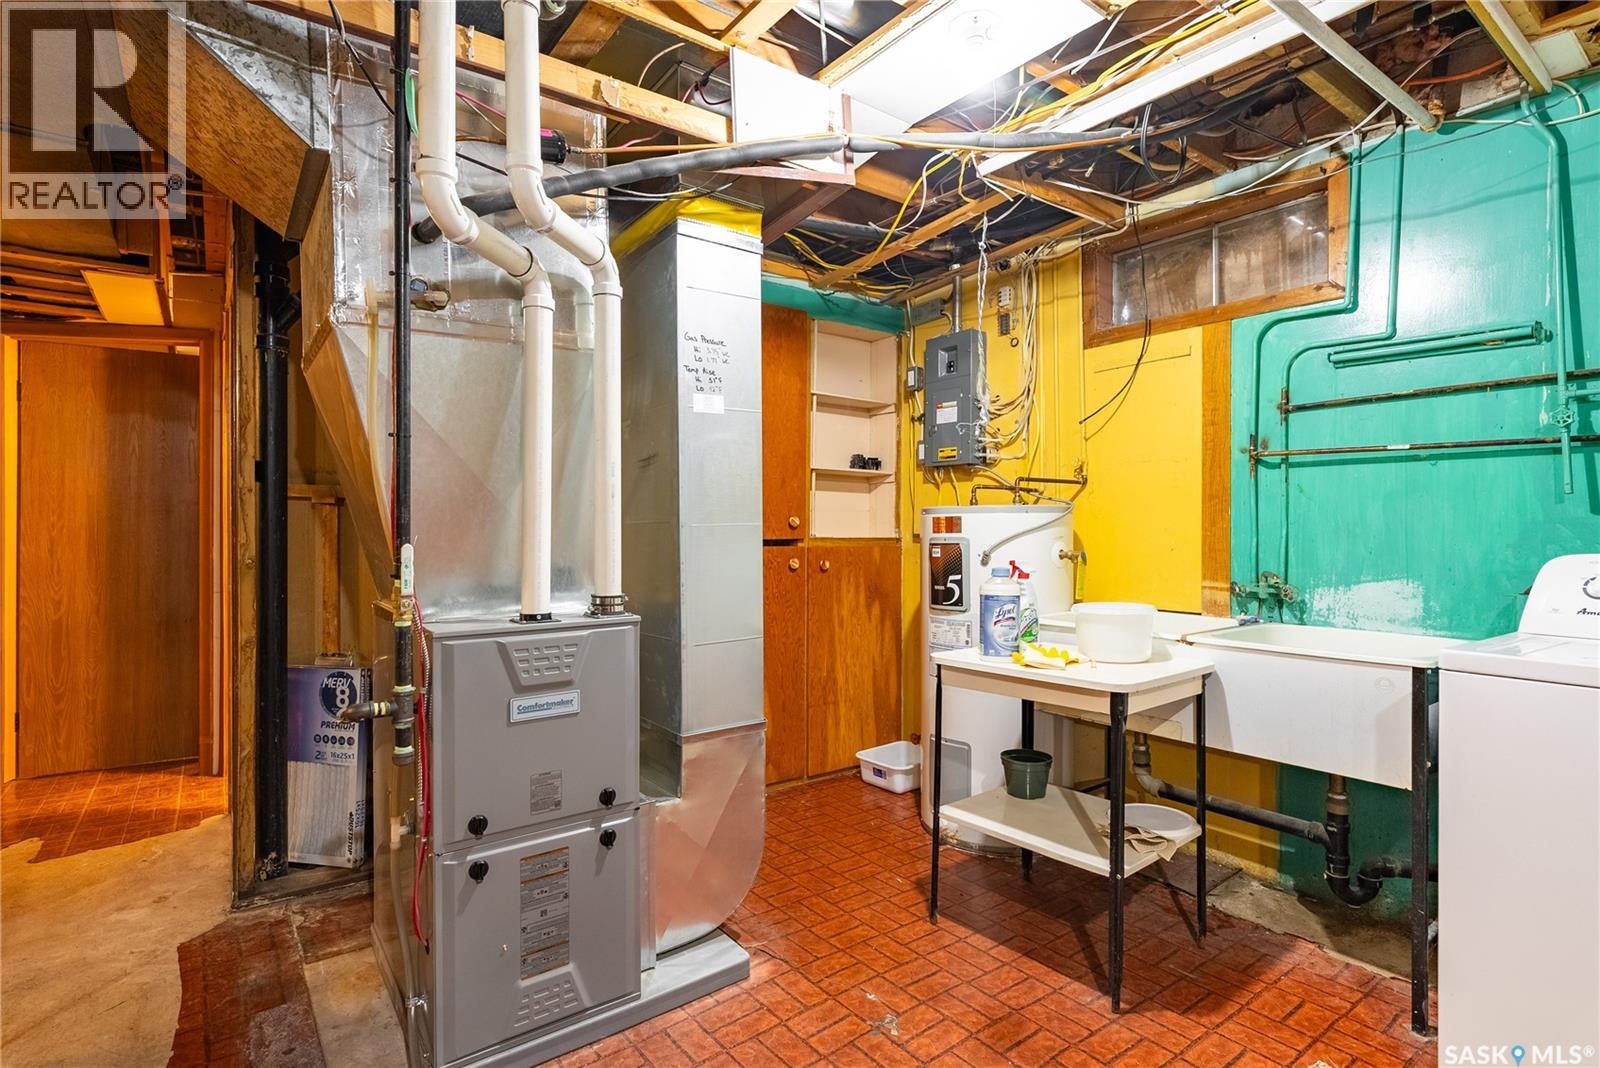
| Basement Development | Partially Finished |
| Basement Type | Full (partially Finished) |
| Constructed Date | 1966 |
| Construction Style Attachment | Detached |
| Cooling Type | Central Air Conditioning |
| Heating Fuel | Natural Gas |
| Heating Type | Forced Air |
| Stories Total | 1 |
| Size Interior | 1,264 Ft2 |
| Type | House |
Parking
| Attached Garage | |
| Parking Pad | |
| R V | |
| Parking Space(s) | 6 |
Land
| Acreage | No |
| Fence Type | Fence |
| Landscape Features | Lawn, Garden Area |
| Size Frontage | 100 Ft |
| Size Irregular | 11500.00 |
| Size Total | 11500 Sqft |
| Size Total Text | 11500 Sqft |
Rooms
| Level | Type | Length | Width | Dimensions |
|---|---|---|---|---|
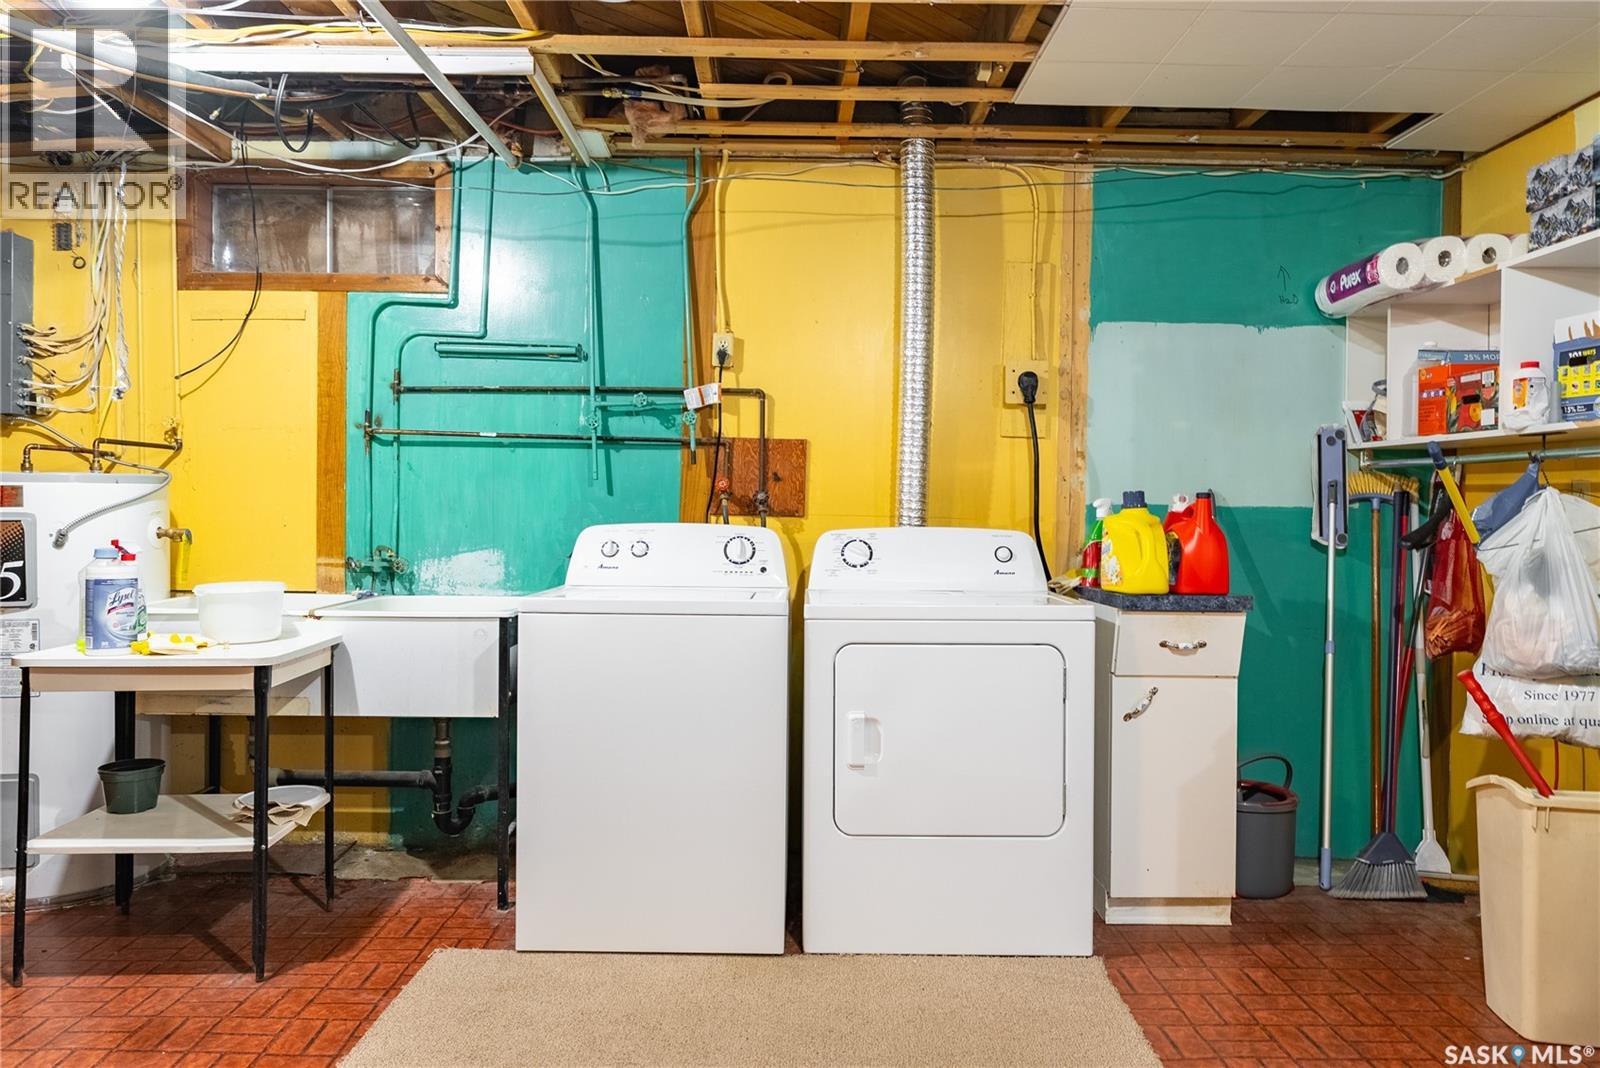
| Basement | Laundry Room | Measurements not available | ||
| Basement | Workshop | 10' x 13' | ||
| Basement | 3pc Bathroom | Measurements not available | ||
| Basement | Laundry Room | 12' x 17'2" | ||
| Main Level | Living Room | 15' x 14'8" | ||
| Main Level | Kitchen | 10'5" x 12'5" | ||
| Main Level | Dining Room | 9'9" x 14'10" | ||
| Main Level | Mud Room | 7'2" x 12'5" | ||
| Main Level | Bedroom | 9'11" x 12'4" | ||
| Main Level | 2pc Ensuite Bath | Measurements not available | ||
| Main Level | Bedroom | 9'9" x 9'10" | ||
| Main Level | Bedroom | 9'6" x 11'2" | ||
| Main Level | 4pc Bathroom | Measurements not available |



The trademarks REALTOR®, REALTORS®, and the REALTOR® logo are controlled by The Canadian Real Estate Association (CREA) and identify real estate professionals who are members of CREA. The trademarks MLS®, Multiple Listing Service® and the associated logos are owned by The Canadian Real Estate Association (CREA) and identify the quality of services provided by real estate professionals who are members of CREA. The trademark DDF® is owned by The Canadian Real Estate Association (CREA) and identifies CREA's Data Distribution Facility (DDF®)
August 12 2026 04:16:16
Saskatchewan REALTORS® Association
Century 21 Fusion