
119 Taylor Street S Kamsack, Saskatchewan S0A 1S0

$99,900
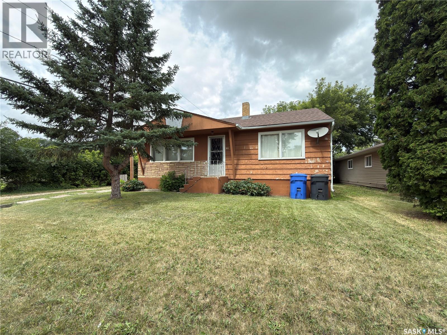
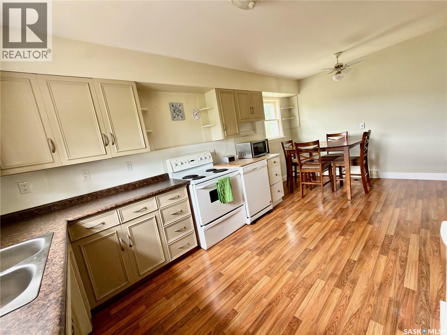
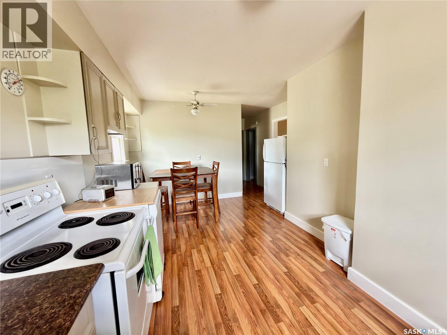
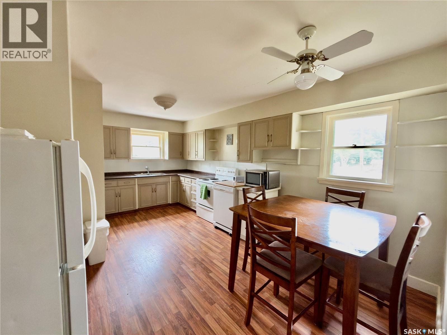
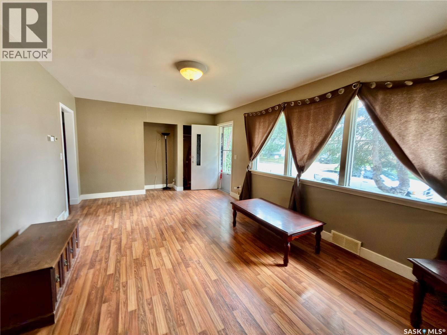
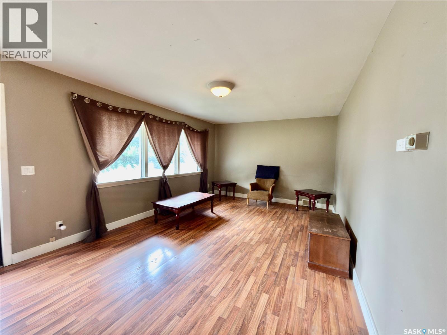
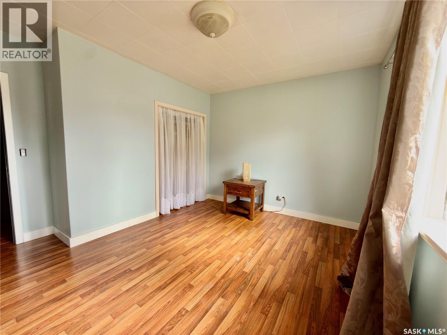
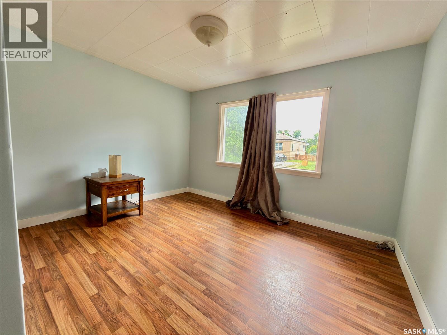
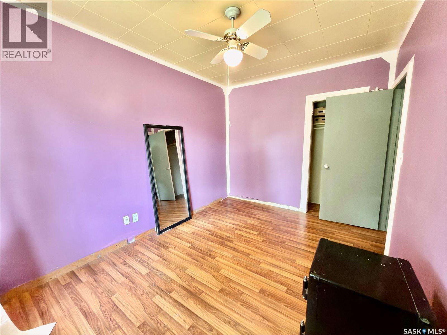
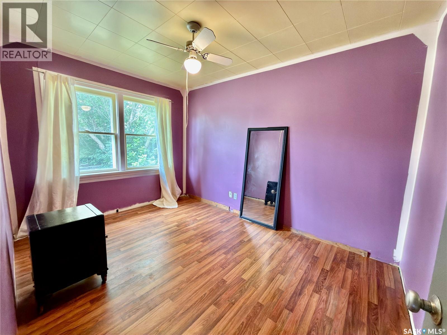
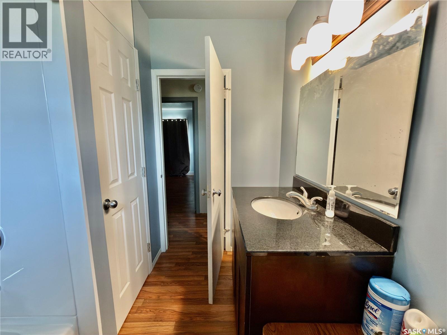
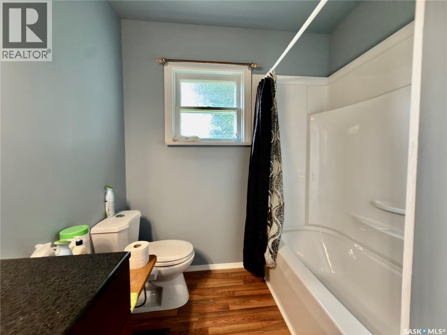
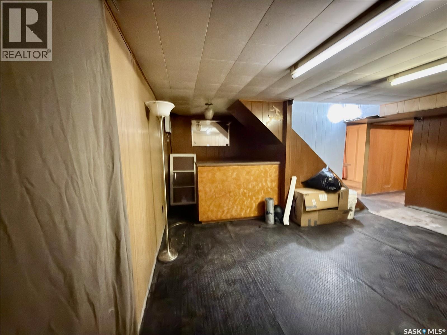
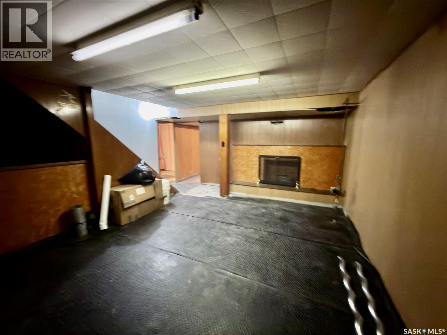
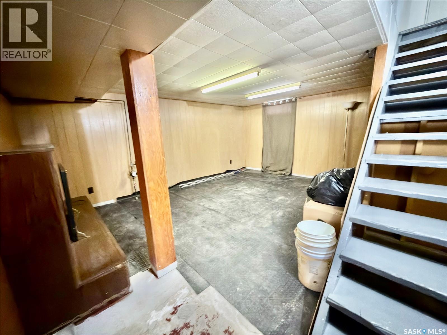
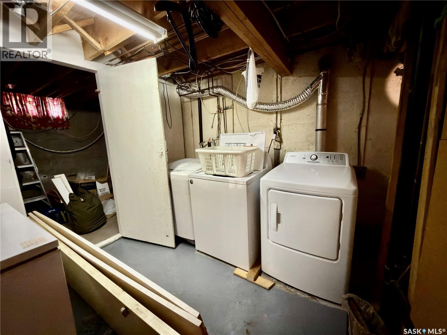
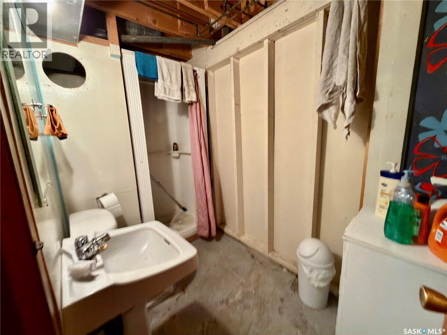
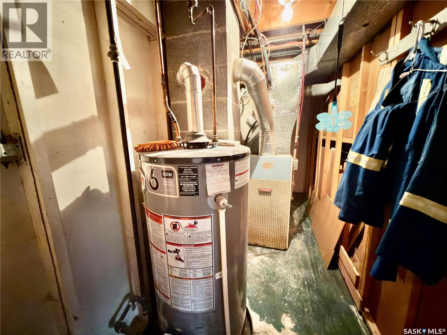
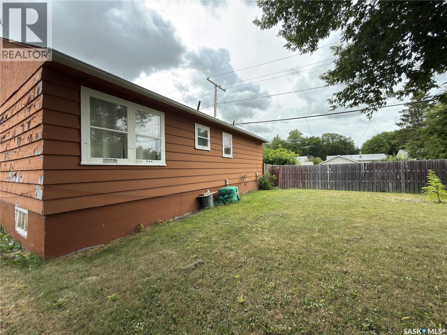
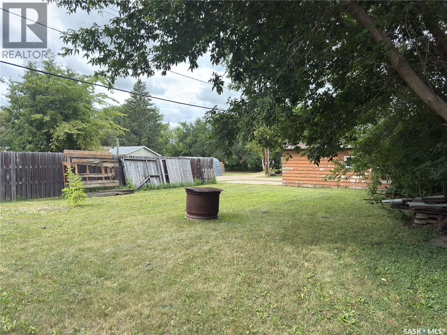
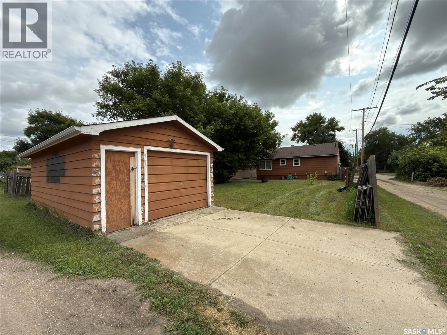
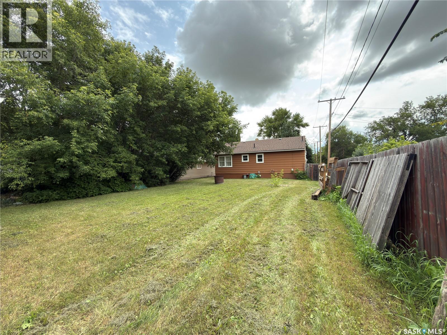
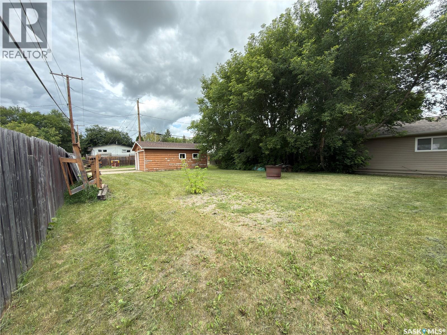
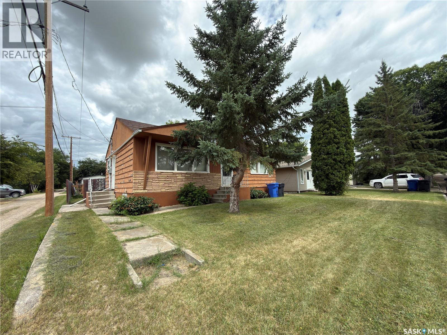
Ideally located near the schools, this 936 sq. ft. bungalow offers a practical layout, generous space, and plenty of potential. The main floor features 2 large bedrooms, a comfortable living room, kitchen/dining area, main bathroom that has seen updates within the last few years. The lower level is partially developed and adds great usable space with a large bonus room, rec room with electric fireplace and bar area, 3-piece bath, laundry, and storage. Please note the basement windows do not meet current egress requirements. Updates include shingles in 2014 and water heater in 2016. Outside, the property offers a large partially fenced yard and a single detached garage; (garage door does not open). . The home does require some love but offers an affordable opportunity for a buyer looking to add value. Kamsack is a welcoming community of approximately 1,779 residents, offering schools, local shopping, pharmacy, hospital/nursing home services, recreation facilities, parks, trails, golf, and more. Located in the scenic Assiniboine River Valley and near Duck Mountain Provincial Park, it’s a great option for affordable small-town living with everyday amenities close by. Call your favorite agent today! (id:62370)
Property Details
| MLS® Number | SK045104 |
| Property Type | Single Family |
| Features | Treed, Lane |
Building
| Bathroom Total | 2 |
| Bedrooms Total | 2 |
| Appliances | Washer, Refrigerator, Dishwasher, Dryer, Microwave, Freezer, Window Coverings, Stove |
| Architectural Style | Bungalow |
| Basement Type | Full |
| Constructed Date | 1958 |
| Construction Style Attachment | Detached |
| Cooling Type | Central Air Conditioning |
| Heating Fuel | Natural Gas |
| Heating Type | Forced Air |
| Stories Total | 1 |
| Size Interior | 936 Ft2 |
| Type | House |
Parking
| Detached Garage | |
| Parking Space(s) | 3 |
Land
| Acreage | No |
| Fence Type | Partially Fenced |
| Landscape Features | Lawn |
| Size Frontage | 50 Ft |
| Size Irregular | 50x122 |
| Size Total Text | 50x122 |
Rooms
| Level | Type | Length | Width | Dimensions |
|---|---|---|---|---|
| Basement | Games Room | 16 ft | 12 ft | 16 ft x 12 ft |
| Basement | Laundry Room | Measurements not available | ||
| Basement | 3pc Bathroom | Measurements not available | ||
| Basement | Family Room | 12 ft ,3 in | 14 ft ,2 in | 12 ft ,3 in x 14 ft ,2 in |
| Basement | Storage | Measurements not available | ||
| Main Level | Kitchen | 9 ft ,8 in | 16 ft ,5 in | 9 ft ,8 in x 16 ft ,5 in |
| Main Level | Living Room | 19 ft ,11 in | 12 ft ,2 in | 19 ft ,11 in x 12 ft ,2 in |
| Main Level | Bedroom | 13 ft | 11 ft ,11 in | 13 ft x 11 ft ,11 in |
| Main Level | Bedroom | 12 ft ,6 in | 9 ft ,2 in | 12 ft ,6 in x 9 ft ,2 in |
| Main Level | 4pc Bathroom | Measurements not available |



The trademarks REALTOR®, REALTORS®, and the REALTOR® logo are controlled by The Canadian Real Estate Association (CREA) and identify real estate professionals who are members of CREA. The trademarks MLS®, Multiple Listing Service® and the associated logos are owned by The Canadian Real Estate Association (CREA) and identify the quality of services provided by real estate professionals who are members of CREA. The trademark DDF® is owned by The Canadian Real Estate Association (CREA) and identifies CREA's Data Distribution Facility (DDF®)
September 09 2026 11:16:35
Saskatchewan REALTORS® Association
Realty One Group Dynamic