
20 327 Berini Drive Saskatoon, Saskatchewan S7N 4M7

$329,900Maintenance,
$390 Monthly
Maintenance,
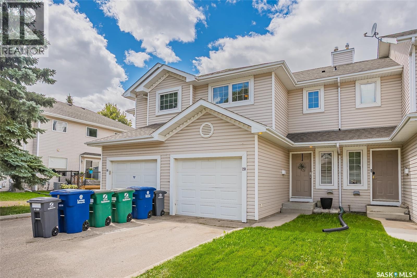
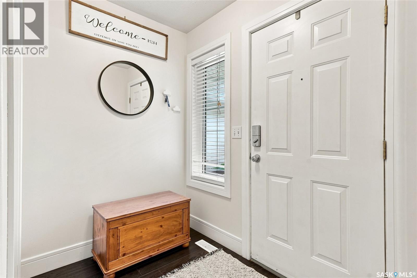
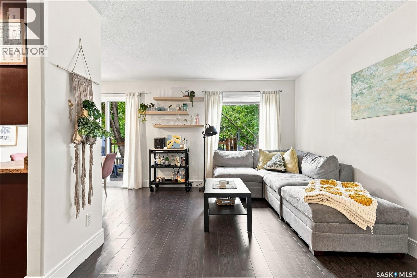
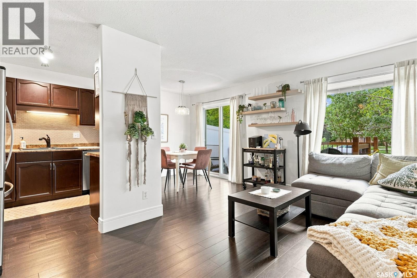
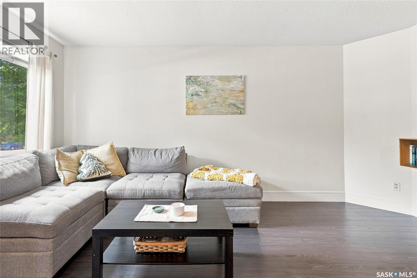
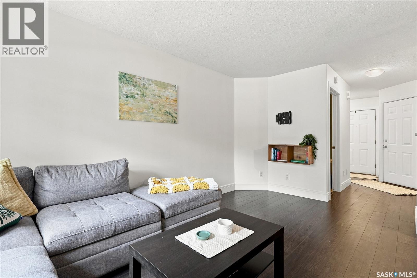
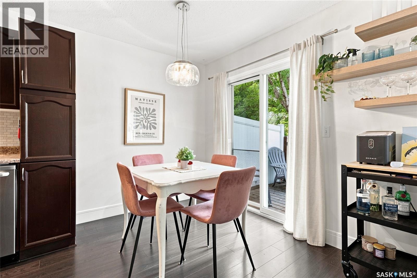
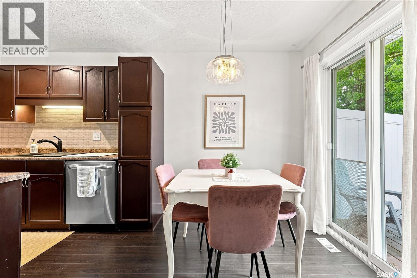
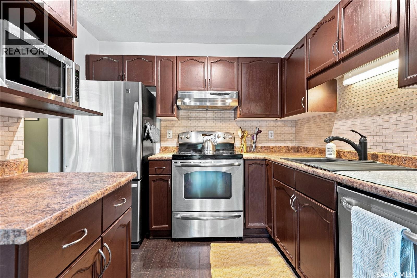
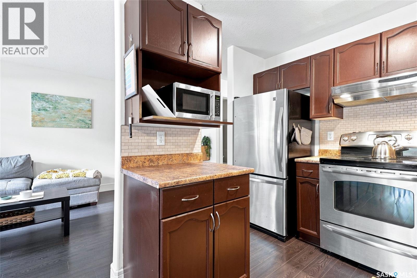
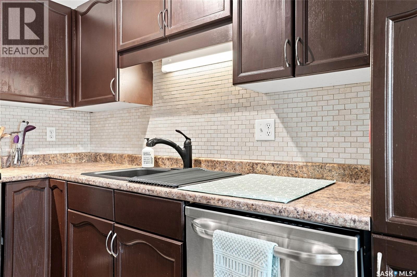
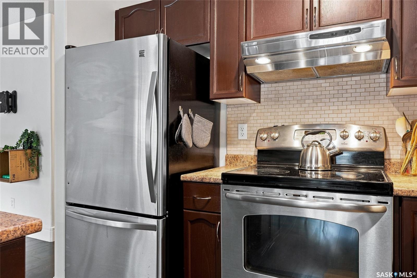
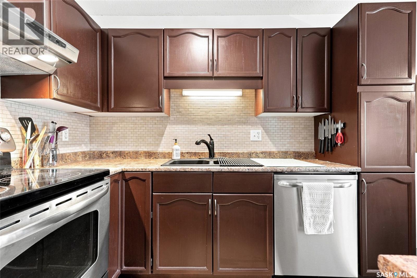
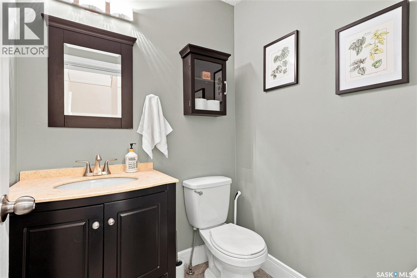
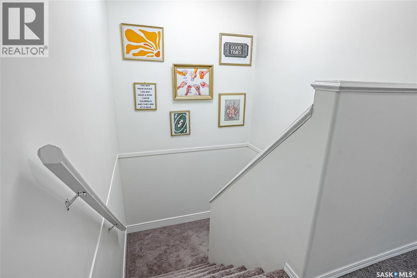
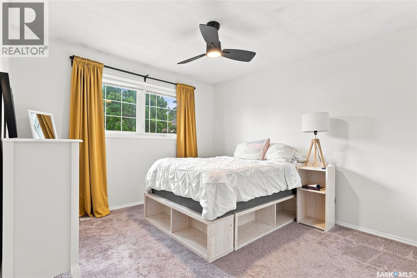
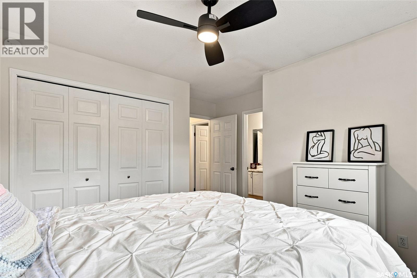
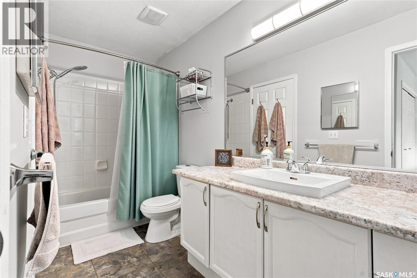
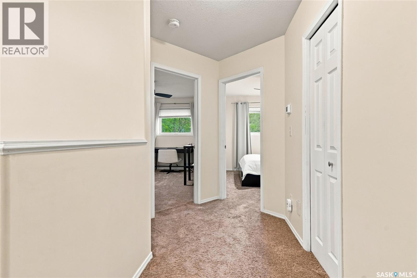
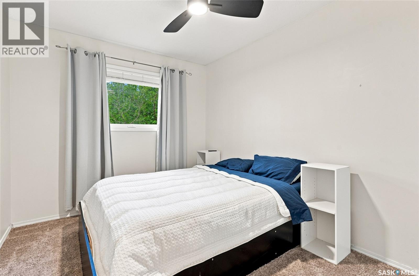
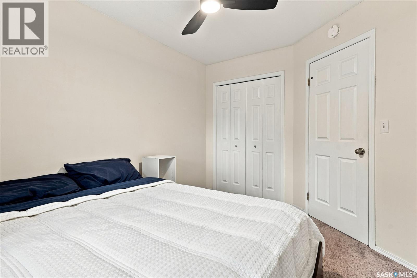
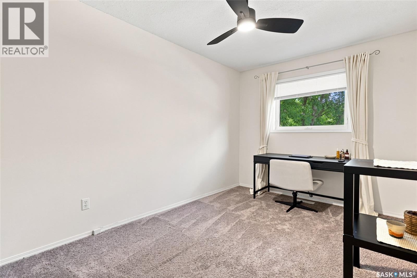
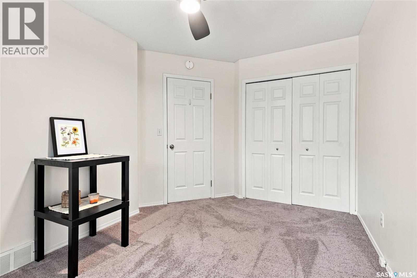
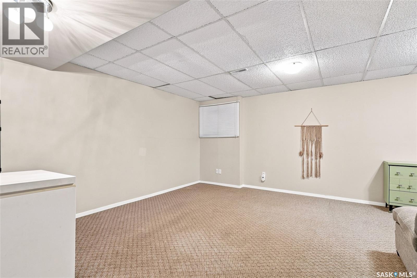
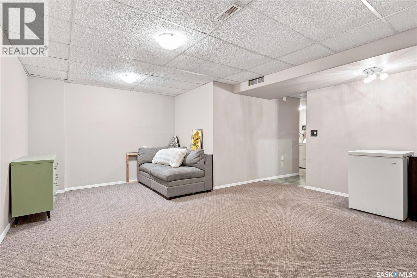
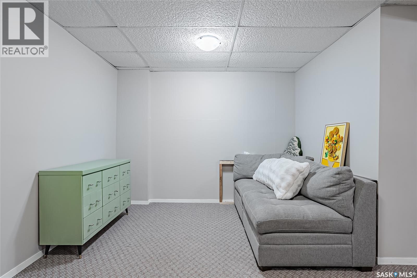
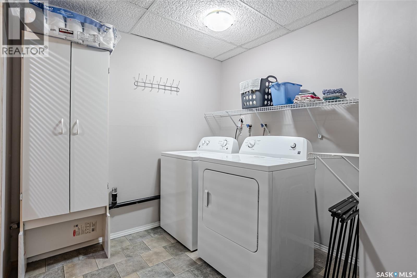
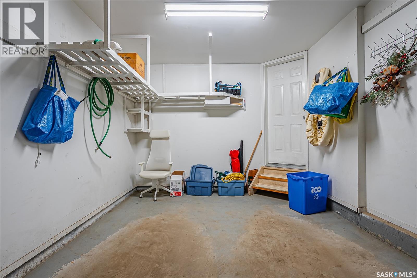
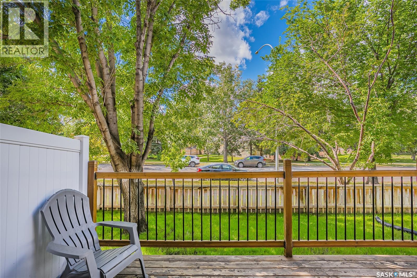

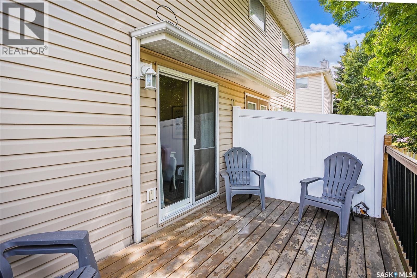
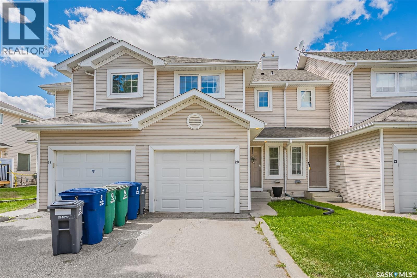
$390 MonthlyWelcome to this well-maintained 3-bedroom townhouse nestled in the highly desirable community of Erindale. Offering a functional layout and comfortable living spaces, this home is perfect for first-time buyers, young families, or anyone looking for low-maintenance living in a fantastic location. The main floor features a bright and inviting living area, a spacious kitchen with adjoining dining space, and a convenient 2-piece bathroom. Upstairs, you’ll find three generously sized bedrooms along with a full 4-piece bathroom, providing plenty of room for the whole family. The fully finished basement adds valuable living space with a versatile family room, laundry area, and additional storage. Step outside to enjoy the west-facing deck—an ideal spot to relax and soak up the afternoon and evening sun. Central air conditioning keeps the home comfortable throughout the summer months. Located close to schools, parks, shopping, restaurants, walking paths, and all the amenities Erindale has to offer, this is an excellent opportunity to own in one of Saskatoon’s most sought-after neighbourhoods (id:62370)
Property Details
| MLS® Number | SK045017 |
| Property Type | Single Family |
| Neigbourhood | Erindale |
| Community Features | Pets Allowed With Restrictions |
| Structure | Deck |
Building
| Bathroom Total | 2 |
| Bedrooms Total | 3 |
| Appliances | Washer, Refrigerator, Dishwasher, Dryer, Microwave, Hood Fan, Stove |
| Architectural Style | 2 Level |
| Basement Development | Finished |
| Basement Type | Full (finished) |
| Constructed Date | 1996 |
| Construction Style Attachment | Attached |
| Cooling Type | Central Air Conditioning |
| Heating Type | Forced Air |
| Stories Total | 2 |
| Size Interior | 1,186 Ft2 |
| Type | Row / Townhouse |
Parking
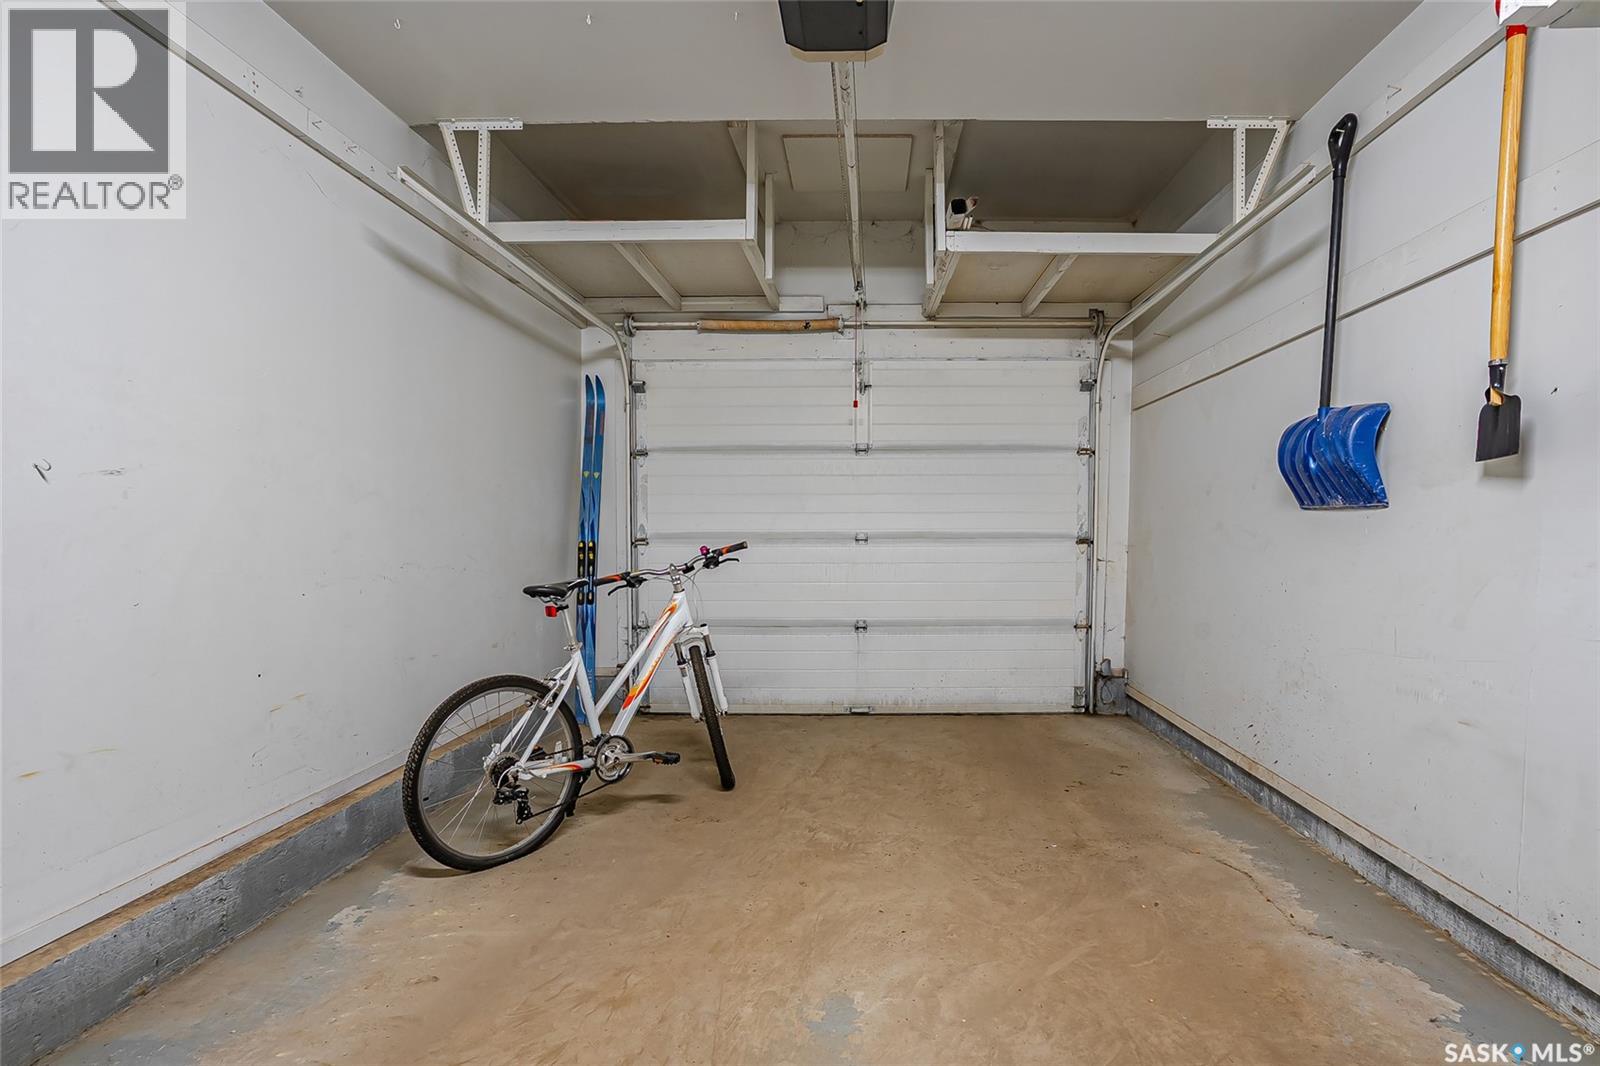
| Attached Garage | |
| Other | |
| Parking Space(s) | 2 |
Land
| Acreage | No |
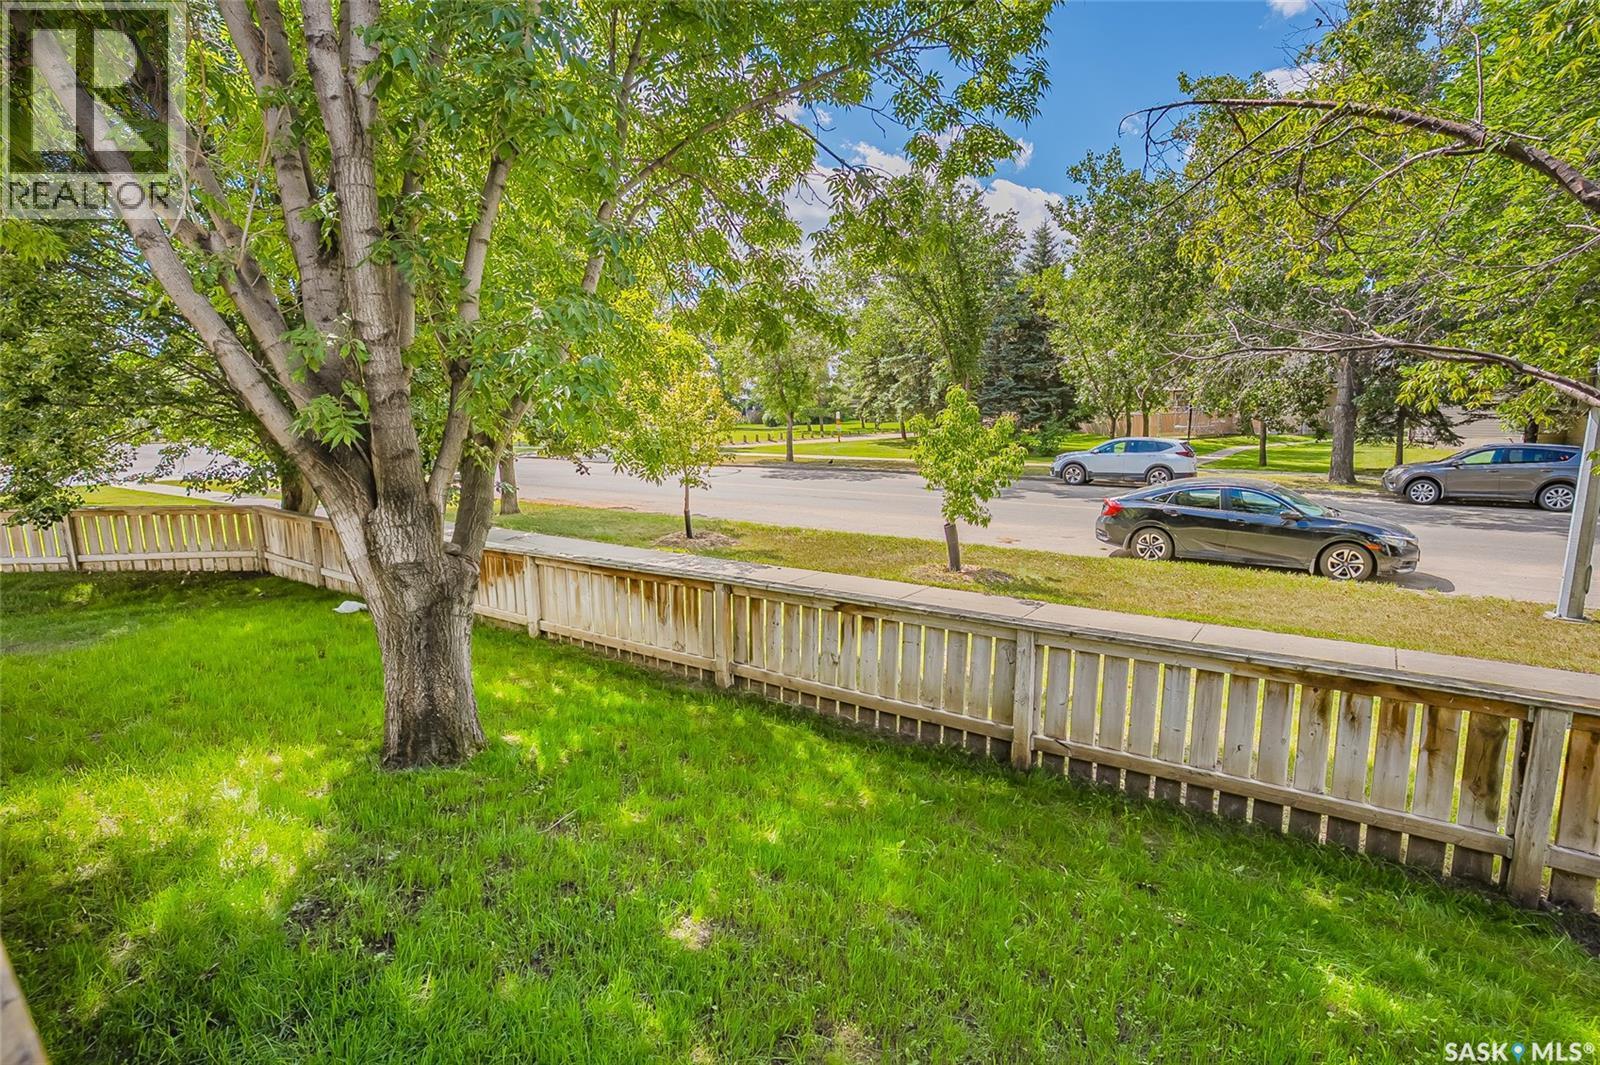
| Landscape Features | Lawn |
Rooms
| Level | Type | Length | Width | Dimensions |
|---|---|---|---|---|
| Second Level | Primary Bedroom | 11 ft ,2 in | 11 ft ,7 in | 11 ft ,2 in x 11 ft ,7 in |
| Second Level | Bedroom | 13 ft ,7 in | 9 ft ,3 in | 13 ft ,7 in x 9 ft ,3 in |
| Second Level | Bedroom | 9 ft | Measurements not available x 9 ft | |
| Second Level | 4pc Bathroom | Measurements not available | ||
| Basement | Family Room | 15 ft | 13 ft ,3 in | 15 ft x 13 ft ,3 in |
| Basement | Laundry Room | Measurements not available | ||
| Main Level | Kitchen | 8 ft ,6 in | 9 ft ,5 in | 8 ft ,6 in x 9 ft ,5 in |
| Main Level | Living Room | 16 ft ,4 in | 10 ft ,4 in | 16 ft ,4 in x 10 ft ,4 in |
| Main Level | Dining Nook | 8 ft ,5 in | 8 ft ,4 in | 8 ft ,5 in x 8 ft ,4 in |
| Main Level | 2pc Bathroom | Measurements not available |



The trademarks REALTOR®, REALTORS®, and the REALTOR® logo are controlled by The Canadian Real Estate Association (CREA) and identify real estate professionals who are members of CREA. The trademarks MLS®, Multiple Listing Service® and the associated logos are owned by The Canadian Real Estate Association (CREA) and identify the quality of services provided by real estate professionals who are members of CREA. The trademark DDF® is owned by The Canadian Real Estate Association (CREA) and identifies CREA's Data Distribution Facility (DDF®)
August 11 2026 02:19:55
Saskatchewan REALTORS® Association
RE/MAX Saskatoon