
Eberts Acreage Weyburn Rm No. 67, Saskatchewan S4H 2J9

$639,000
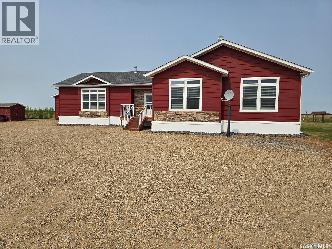
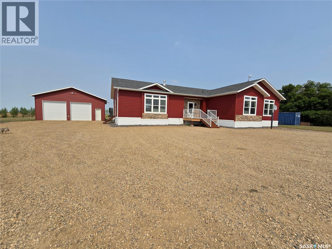
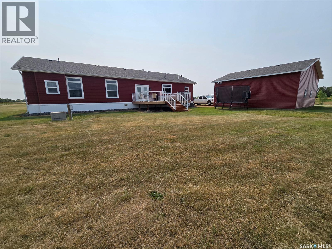
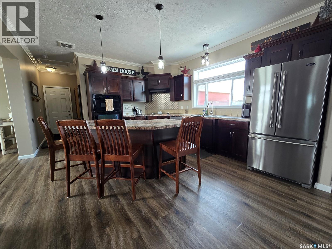
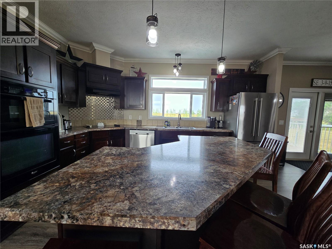
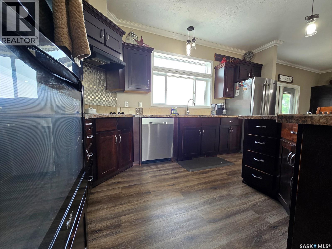
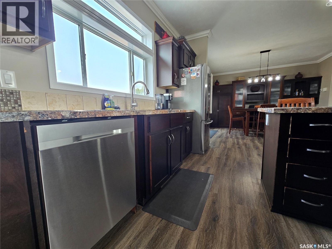
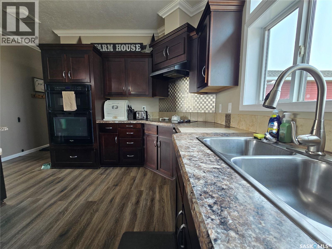
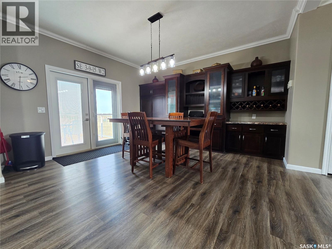
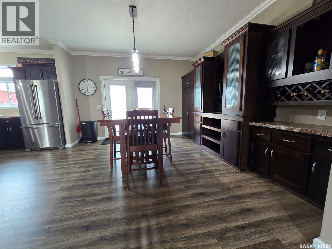
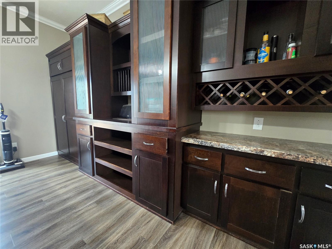
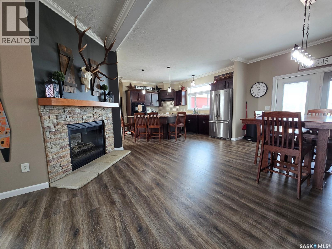
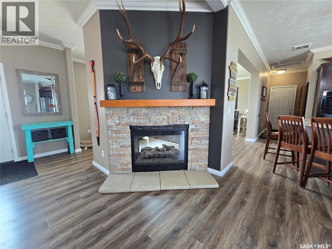
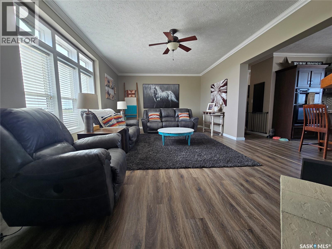
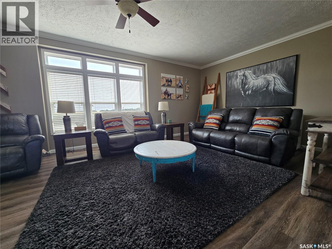
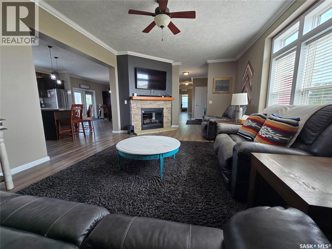
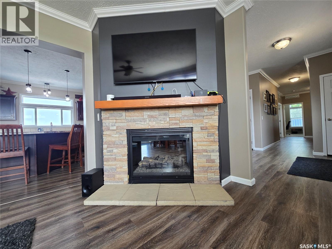
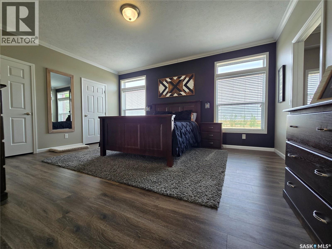
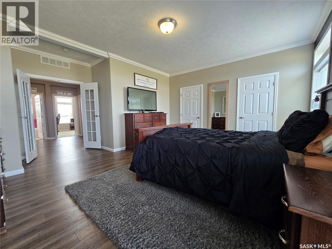
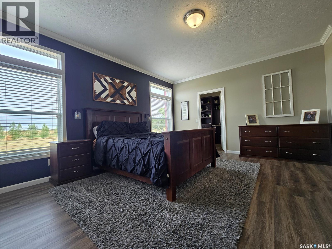
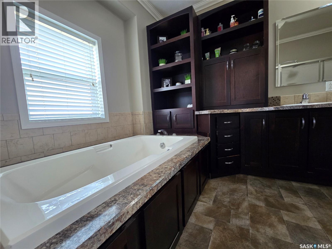
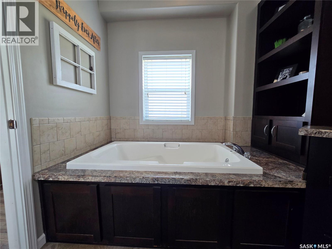
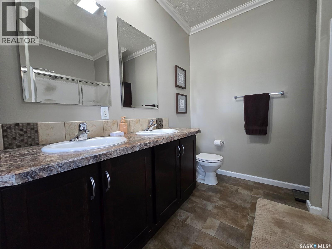
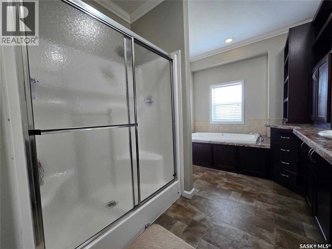
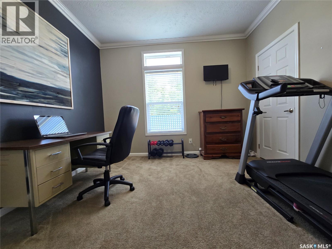
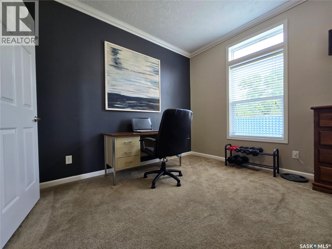
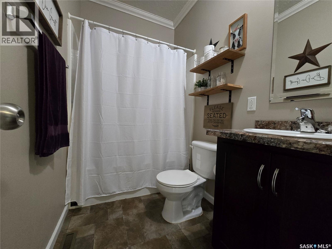
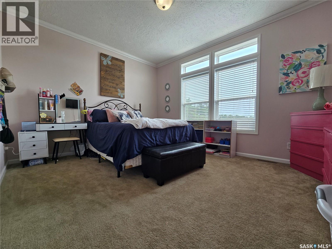
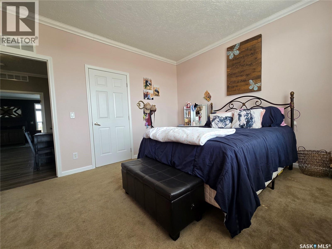
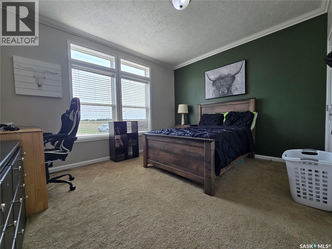
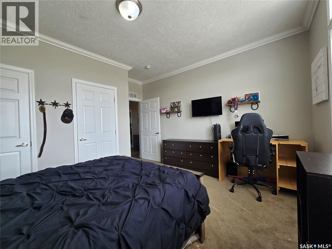
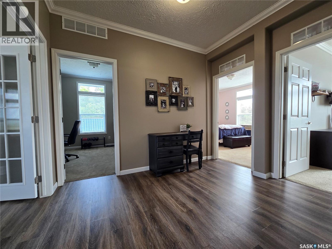
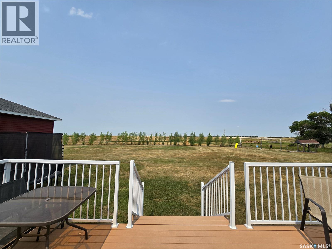
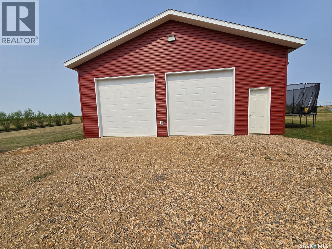
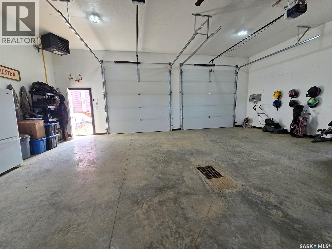
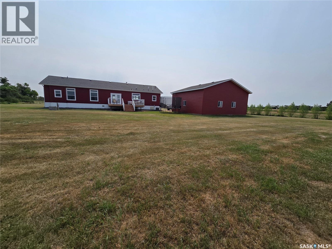
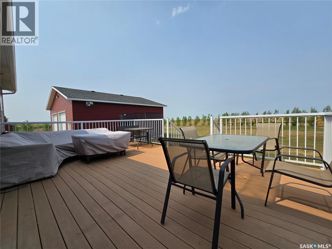
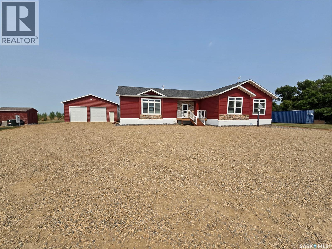
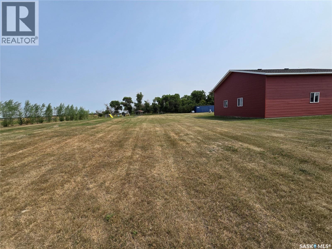
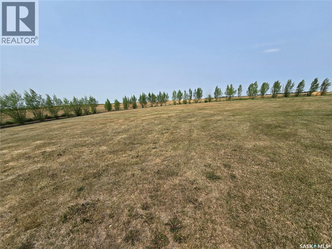
Looking to escape the city ? This beautiful home is just 4kms outside of Weyburn but yet gives you that acreage life you have always wanted. This home is a sprawling 2400 sq feet and sits on 3.85 acres. As soon as you walk in the door, the size an open feel of this home hits you. You are greeted by a large entry and high ceilings. There is a two-sided fireplace that sets the tone of comfort throughout the home. The kitchen boasts tons of cabinets and counter space and features a large sit-up island. Just off of the kitchen, the dining room has more cabinetry for storage, and garden doors that open onto the back deck and country side views. The living room is large, is flooded with natural light, and with the other side of the fireplace, receives that comfort you're looking for. The primary bedroom is any home owners dream, with french doors, his and hers closets, large windows, and a 5 piece en-suite that will make you never want to leave. There are three more bedrooms that are just as cozy, and a full bath. Outside is what acreage living is all about. There is a massive 4 car heated shop/garage with two 10ft doors, bench space, storage space and bright lights. There have been lots of trees planted that will give you the shade and shelter that you need. With the location, being on city water, gorgeous home, amazing garage, and great yard you must see this one. (id:62370)
Property Details
| MLS® Number | SK045117 |
| Property Type | Single Family |
| Features | Acreage, Treed, Rectangular |
| Structure | Deck |
Building
| Bathroom Total | 2 |
| Bedrooms Total | 4 |
| Appliances | Washer, Refrigerator, Dishwasher, Dryer, Microwave, Window Coverings, Garage Door Opener Remote(s), Storage Shed, Stove |
| Architectural Style | Bungalow |
| Basement Development | Not Applicable |
| Basement Type | Crawl Space (not Applicable) |
| Constructed Date | 2013 |
| Construction Style Other | Modular |
| Cooling Type | Central Air Conditioning |
| Fireplace Fuel | Gas |
| Fireplace Present | Yes |
| Fireplace Type | Conventional |
| Heating Fuel | Natural Gas |
| Heating Type | Forced Air |
| Stories Total | 1 |
| Size Interior | 2,400 Ft2 |
| Type | Modular |
Parking
| Detached Garage | |
| Heated Garage | |
| Parking Space(s) | 20 |
Land
| Acreage | Yes |
| Landscape Features | Lawn |
| Size Frontage | 262 Ft ,4 In |
| Size Irregular | 3.85 |
| Size Total | 3.85 Ac |
| Size Total Text | 3.85 Ac |
Rooms
| Level | Type | Length | Width | Dimensions |
|---|---|---|---|---|
| Main Level | Kitchen | 15'7 x 13'11 | ||
| Main Level | Dining Room | 13'11 x 12'9 | ||
| Main Level | Living Room | 24'4 x 13'11 | ||
| Main Level | Primary Bedroom | 17 ft | Measurements not available x 17 ft | |
| Main Level | 5pc Ensuite Bath | 14'6 x 7'7 | ||
| Main Level | Bedroom | 11'5 x 10'11 | ||
| Main Level | Bedroom | 14'2 x 11'9 | ||
| Main Level | Bedroom | 14'2 x 13'8 | ||
| Main Level | 4pc Bathroom | 5 ft | Measurements not available x 5 ft | |
| Main Level | Laundry Room | 5 ft | Measurements not available x 5 ft |



The trademarks REALTOR®, REALTORS®, and the REALTOR® logo are controlled by The Canadian Real Estate Association (CREA) and identify real estate professionals who are members of CREA. The trademarks MLS®, Multiple Listing Service® and the associated logos are owned by The Canadian Real Estate Association (CREA) and identify the quality of services provided by real estate professionals who are members of CREA. The trademark DDF® is owned by The Canadian Real Estate Association (CREA) and identifies CREA's Data Distribution Facility (DDF®)
August 10 2026 05:11:33
Saskatchewan REALTORS® Association
RE/MAX Weyburn Realty 2011