
1366 Retallack Street Regina, Saskatchewan S4T 2H9

$174,900
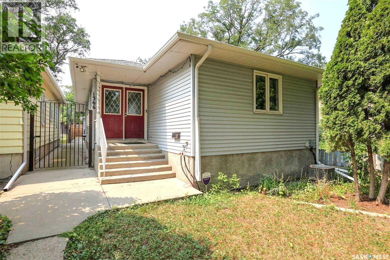
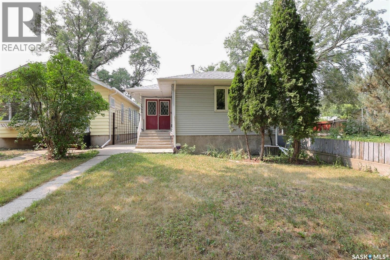
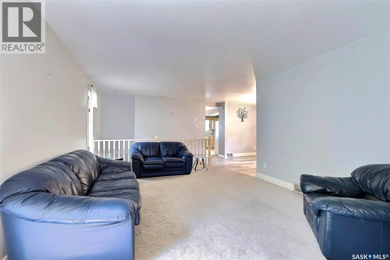
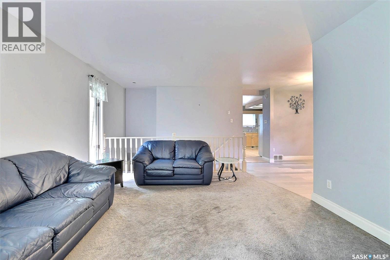
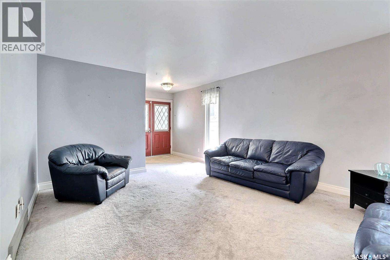
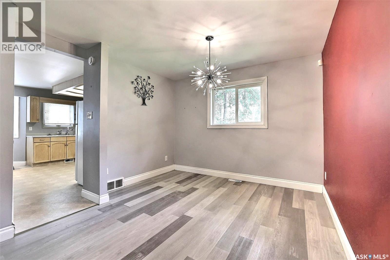
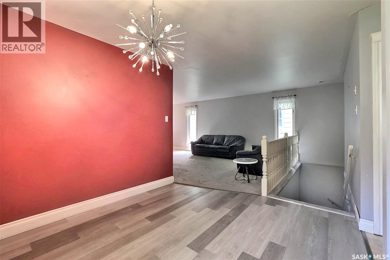
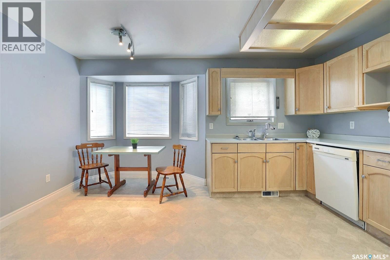
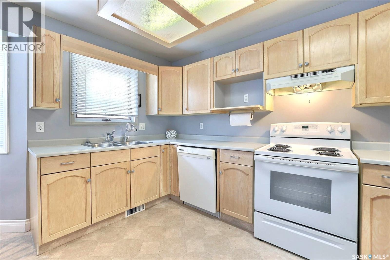
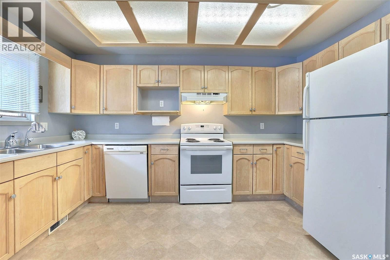
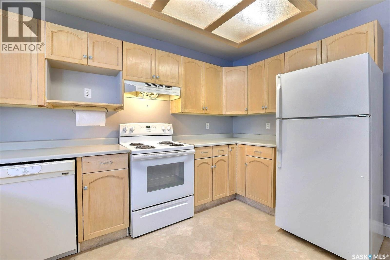
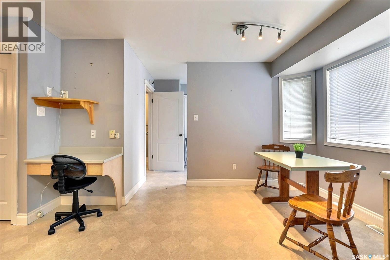
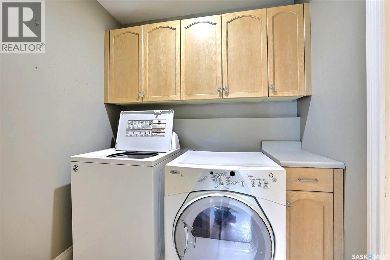
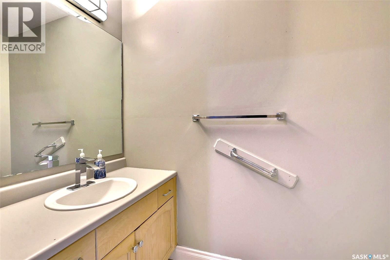
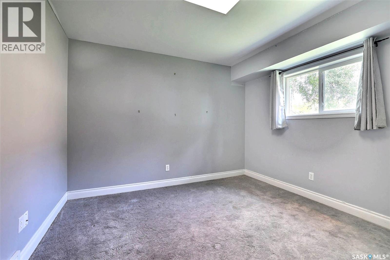
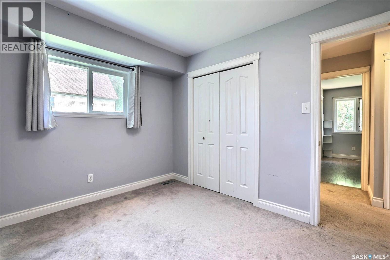
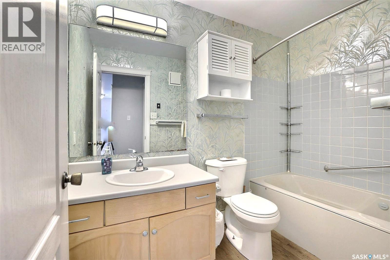
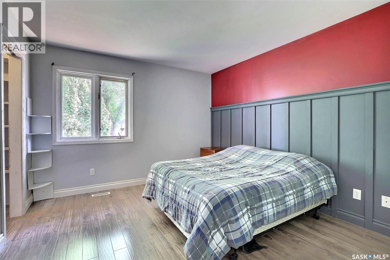
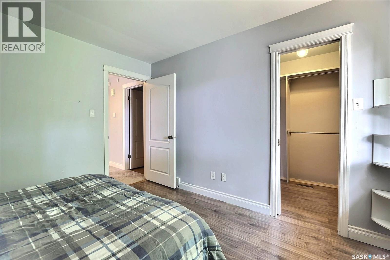
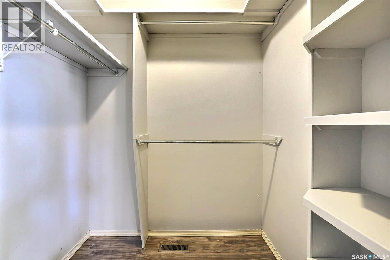
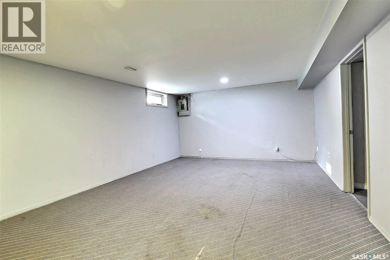
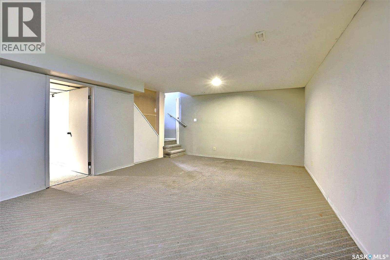
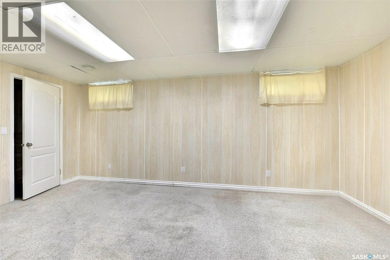
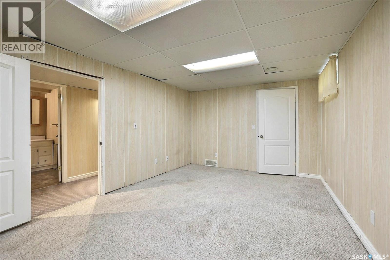
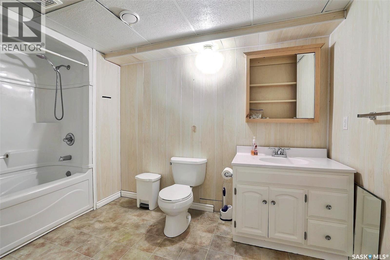
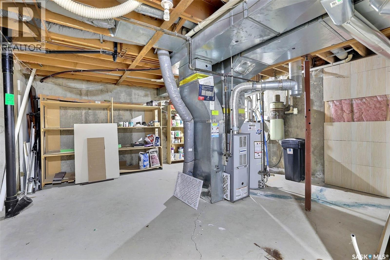
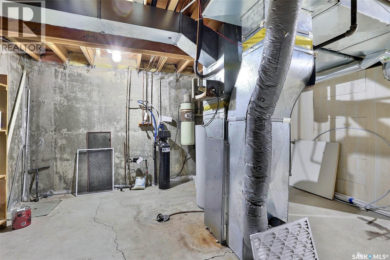
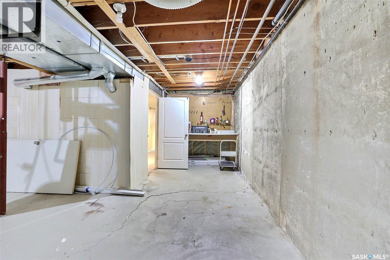
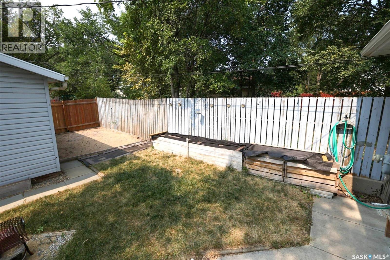
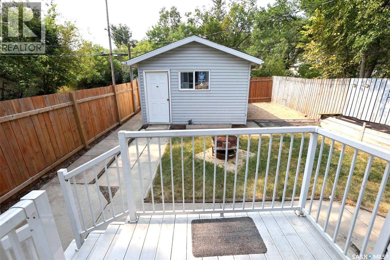
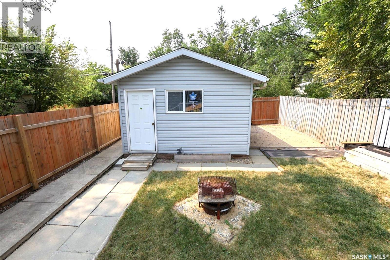
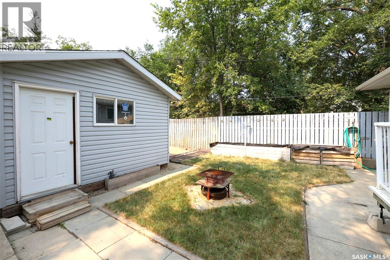
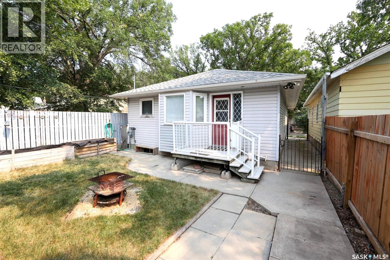
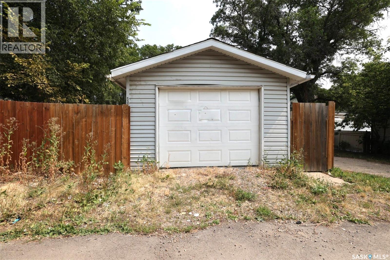
Newer construction fantastic family home on quiet block with long term neighbours. Move in condition and very well maintained. Large entry greets you and leads you to very spacious living room open to the formal dining area. Spacious bright kitchen with separate eating area, loads of cabinets and counterspace. Large primary bedroom with 2pc ensuite, 2nd bedroom is generously sized featuring skylight. 4pc main bath and main floor laundry. Basement is developed with huge rec room, 3rd bedroom (window may not meet egress) and full bath. Very solid concrete foundation built in 1987. Rear yard is fully fenced with raised garden boxes, firepit area and single detached garage. All appliances included. Central air. Located near all amenties, bus route, schools and close to downtown and Lewvan access. Call today! (id:62370)
Property Details
| MLS® Number | SK045062 |
| Property Type | Single Family |
| Neigbourhood | Washington Park |
| Features | Treed, Rectangular |
Building
| Bathroom Total | 3 |
| Bedrooms Total | 3 |
| Appliances | Washer, Refrigerator, Dishwasher, Dryer, Window Coverings, Stove |
| Architectural Style | Bungalow |
| Basement Development | Finished |
| Basement Type | Full (finished) |
| Constructed Date | 1987 |
| Construction Style Attachment | Detached |
| Cooling Type | Central Air Conditioning |
| Heating Fuel | Natural Gas |
| Heating Type | Forced Air |
| Stories Total | 1 |
| Size Interior | 1,249 Ft2 |
| Type | House |
Parking
| Detached Garage | |
| Parking Space(s) | 1 |
Land
| Acreage | No |
| Fence Type | Fence |
| Landscape Features | Lawn, Underground Sprinkler |
| Size Irregular | 3868.00 |
| Size Total | 3868 Sqft |
| Size Total Text | 3868 Sqft |
Rooms
| Level | Type | Length | Width | Dimensions |
|---|---|---|---|---|
| Basement | Bedroom | 11 ft | 17 ft ,6 in | 11 ft x 17 ft ,6 in |
| Basement | Other | 14 ft ,2 in | 22 ft ,2 in | 14 ft ,2 in x 22 ft ,2 in |
| Basement | 4pc Bathroom | 6 ft ,8 in | 11 ft ,7 in | 6 ft ,8 in x 11 ft ,7 in |
| Main Level | Kitchen | 13 ft ,6 in | 15 ft ,1 in | 13 ft ,6 in x 15 ft ,1 in |
| Main Level | Dining Room | 10 ft ,10 in | 7 ft ,8 in | 10 ft ,10 in x 7 ft ,8 in |
| Main Level | Living Room | 15 ft ,11 in | 13 ft | 15 ft ,11 in x 13 ft |
| Main Level | Primary Bedroom | 11 ft ,3 in | 11 ft ,8 in | 11 ft ,3 in x 11 ft ,8 in |
| Main Level | Bedroom | 10 ft | 11 ft ,3 in | 10 ft x 11 ft ,3 in |
| Main Level | 2pc Bathroom | Measurements not available | ||
| Main Level | 4pc Bathroom | Measurements not available | ||
| Main Level | Laundry Room | 5 ft ,8 in | 6 ft ,7 in | 5 ft ,8 in x 6 ft ,7 in |



The trademarks REALTOR®, REALTORS®, and the REALTOR® logo are controlled by The Canadian Real Estate Association (CREA) and identify real estate professionals who are members of CREA. The trademarks MLS®, Multiple Listing Service® and the associated logos are owned by The Canadian Real Estate Association (CREA) and identify the quality of services provided by real estate professionals who are members of CREA. The trademark DDF® is owned by The Canadian Real Estate Association (CREA) and identifies CREA's Data Distribution Facility (DDF®)
August 10 2026 03:19:53
Saskatchewan REALTORS® Association
Sutton Group - Results Realty