
643 Evergreen Boulevard Saskatoon, Saskatchewan S7W 0L1

$439,900Maintenance,
$461 Monthly
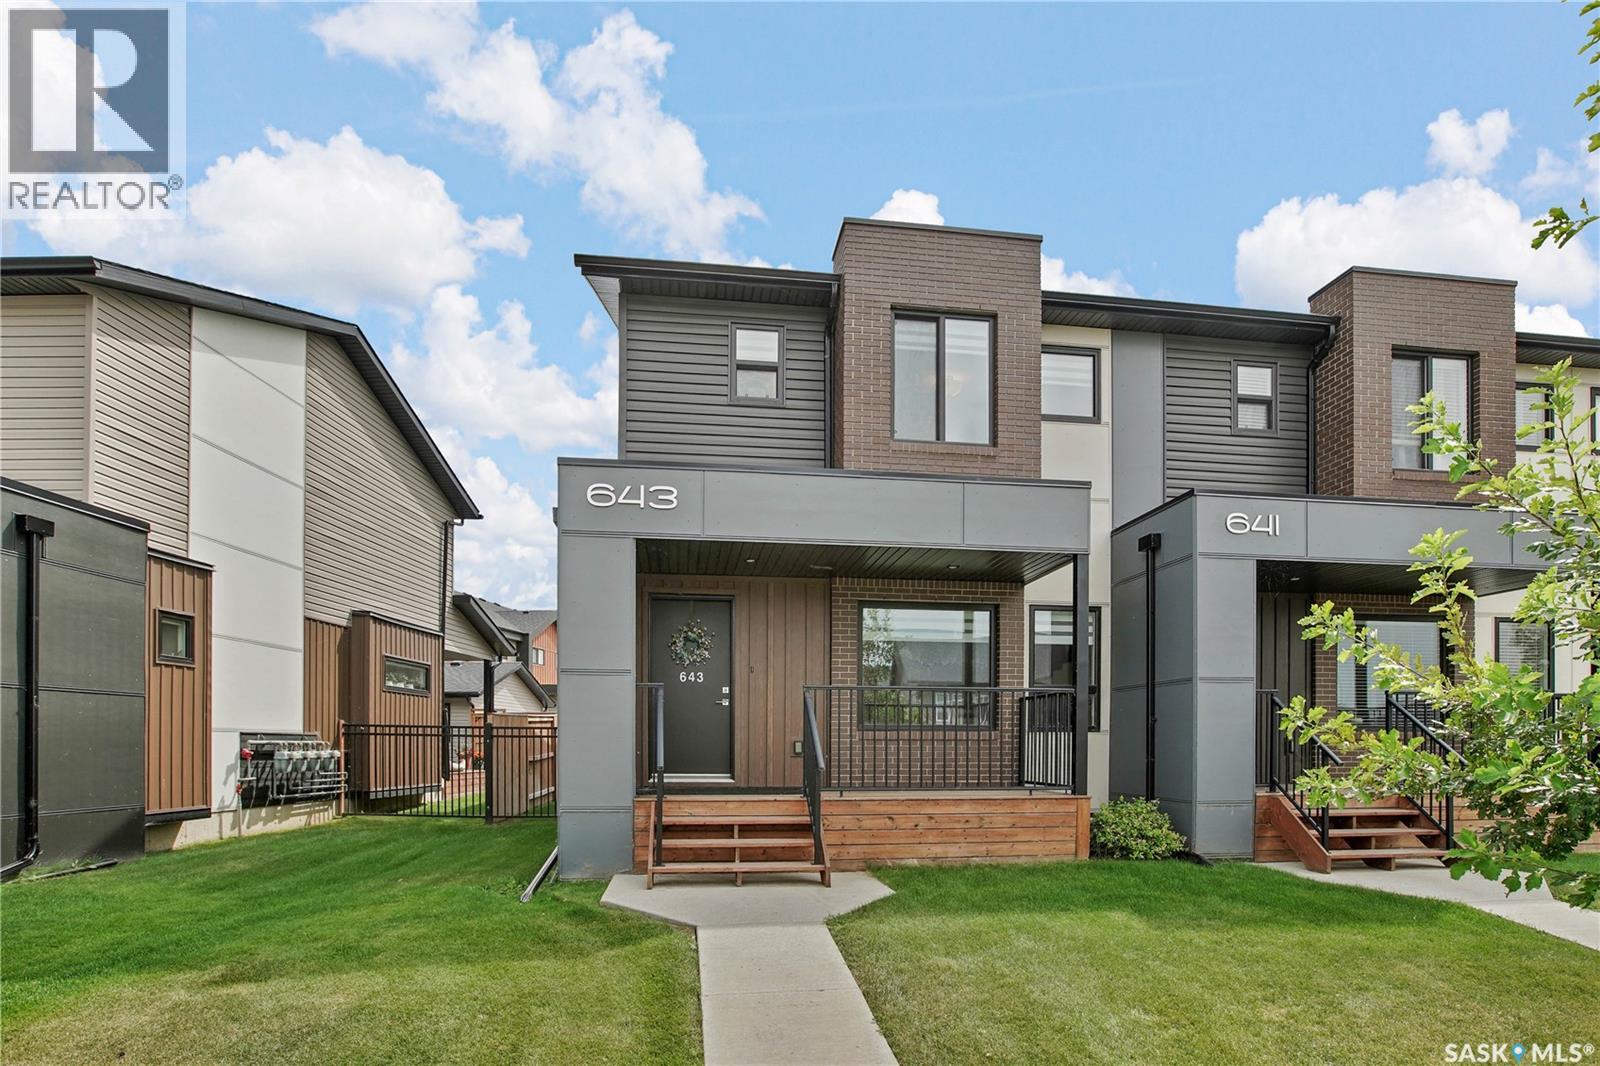
Maintenance,
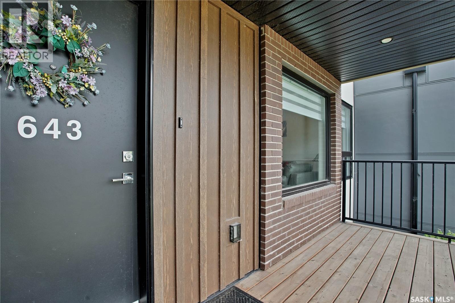
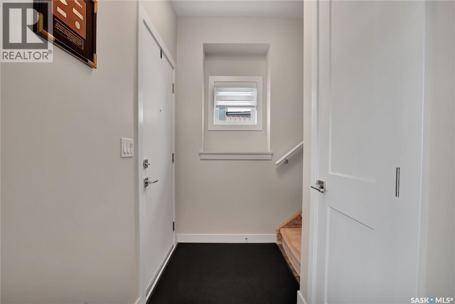
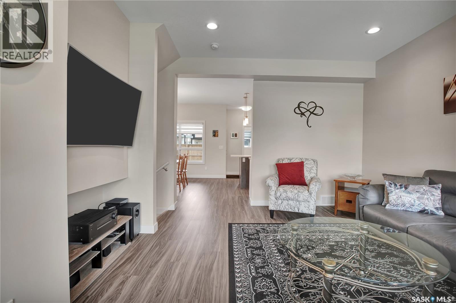
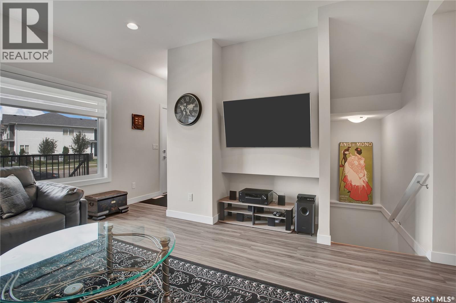
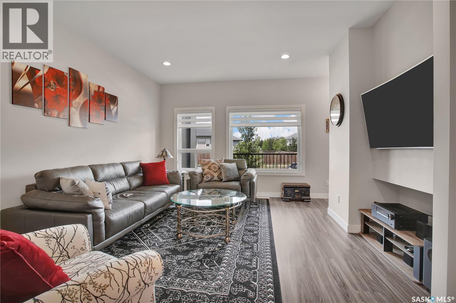
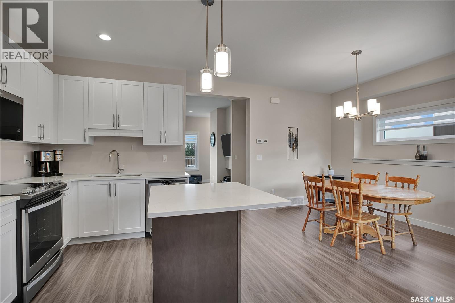
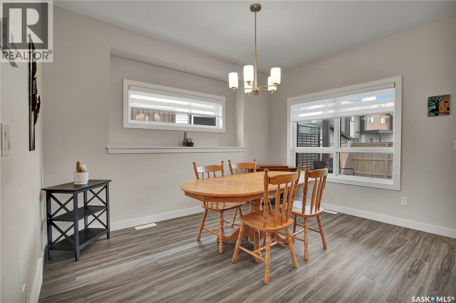
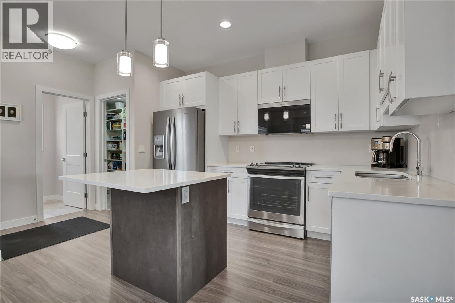
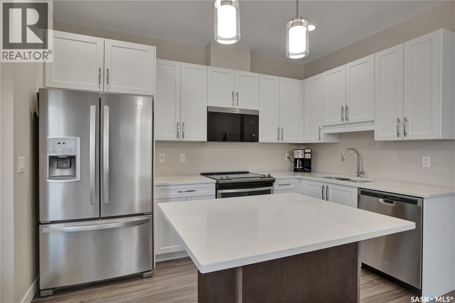
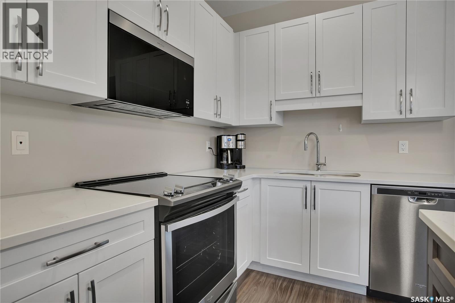
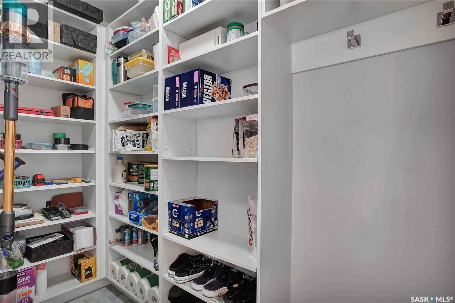
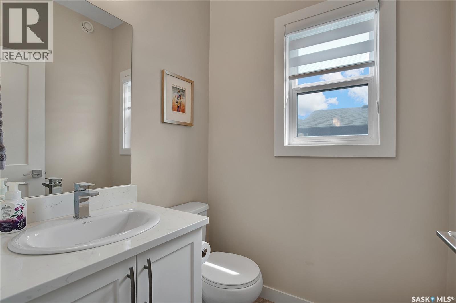
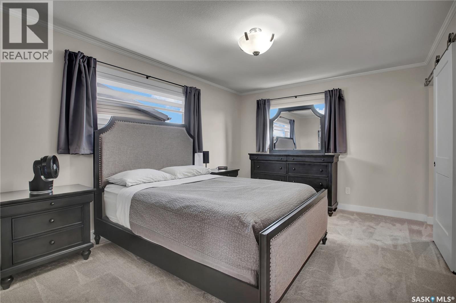
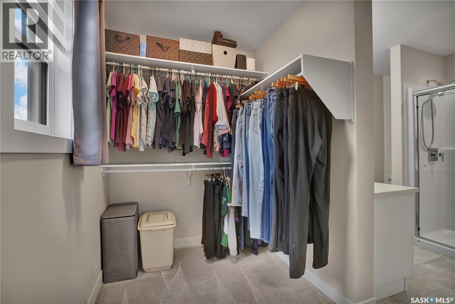
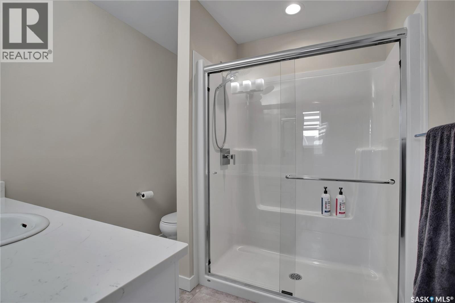
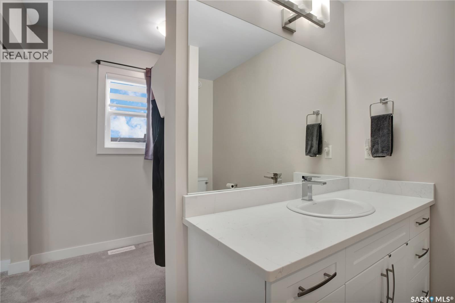
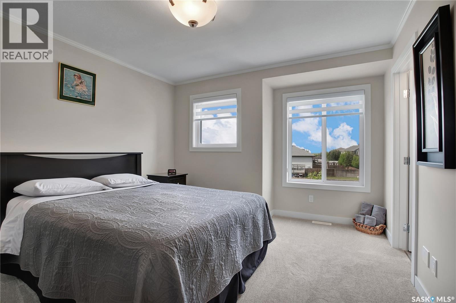
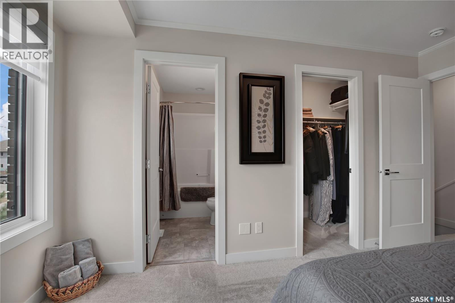
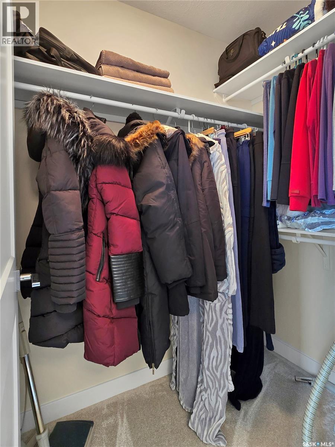
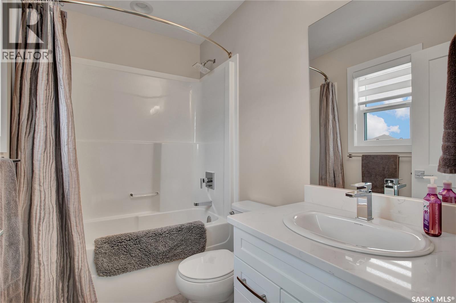
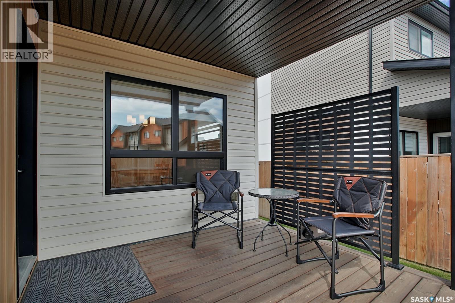
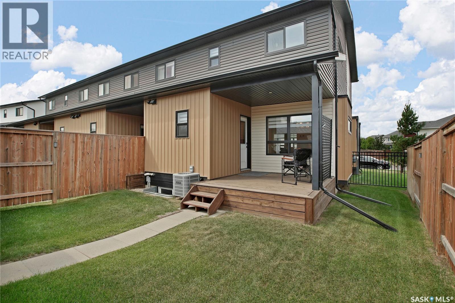
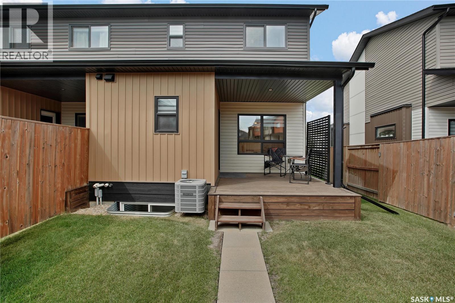
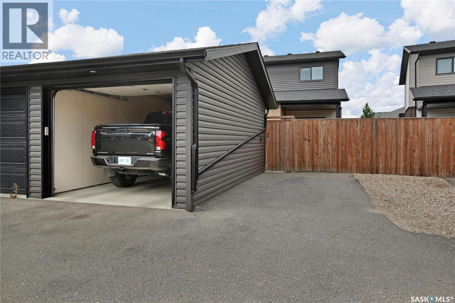
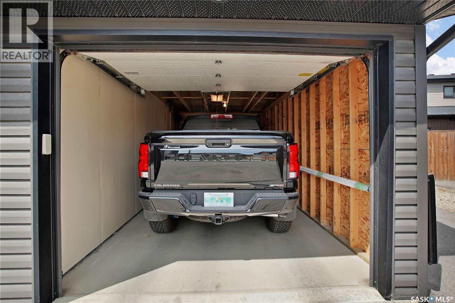
$461 MonthlyThis spacious townhouse condo offers the perfect blend of comfort and convenience, ideal for anyone looking to simplify without sacrificing space. Step inside and be greeted by abundant natural light throughout, creating a warm and inviting atmosphere in every room. The thoughtful floor plan flows effortlessly from room to room, anchored by a distinct dining room perfect for hosting family and friends. The kitchen is a true highlight, featuring ample cupboard space plus a pantry for all your storage needs. Retreat to one of the generously sized bedrooms, each boasting a private ensuite and walk-in closet — a rare find that adds everyday luxury and privacy. Enjoy your morning coffee or evening unwind on the covered back deck, rain or shine. Parking is a non-issue here, with two dedicated spaces (one surface, one garage), plus visitor and street parking available throughout the complex. Low-maintenance living is the name of the game — lawn care, front snow removal, and parking lot maintenance are all taken care of, freeing up your time for what matters most. Ideally located close to schools and shopping, this home offers both convenience and community. Don't miss your chance to own this move-in-ready gem — book your showing today! (id:62370)
Open House
This property has open houses!
4:30 pm
Ends at:7:30 pm
Property Details
| MLS® Number | SK045129 |
| Property Type | Single Family |
| Neigbourhood | Evergreen |
| Community Features | Pets Allowed With Restrictions |
| Features | Corner Site, Irregular Lot Size, Lane, Sump Pump |
| Structure | Deck |
Building
| Bathroom Total | 3 |
| Bedrooms Total | 2 |
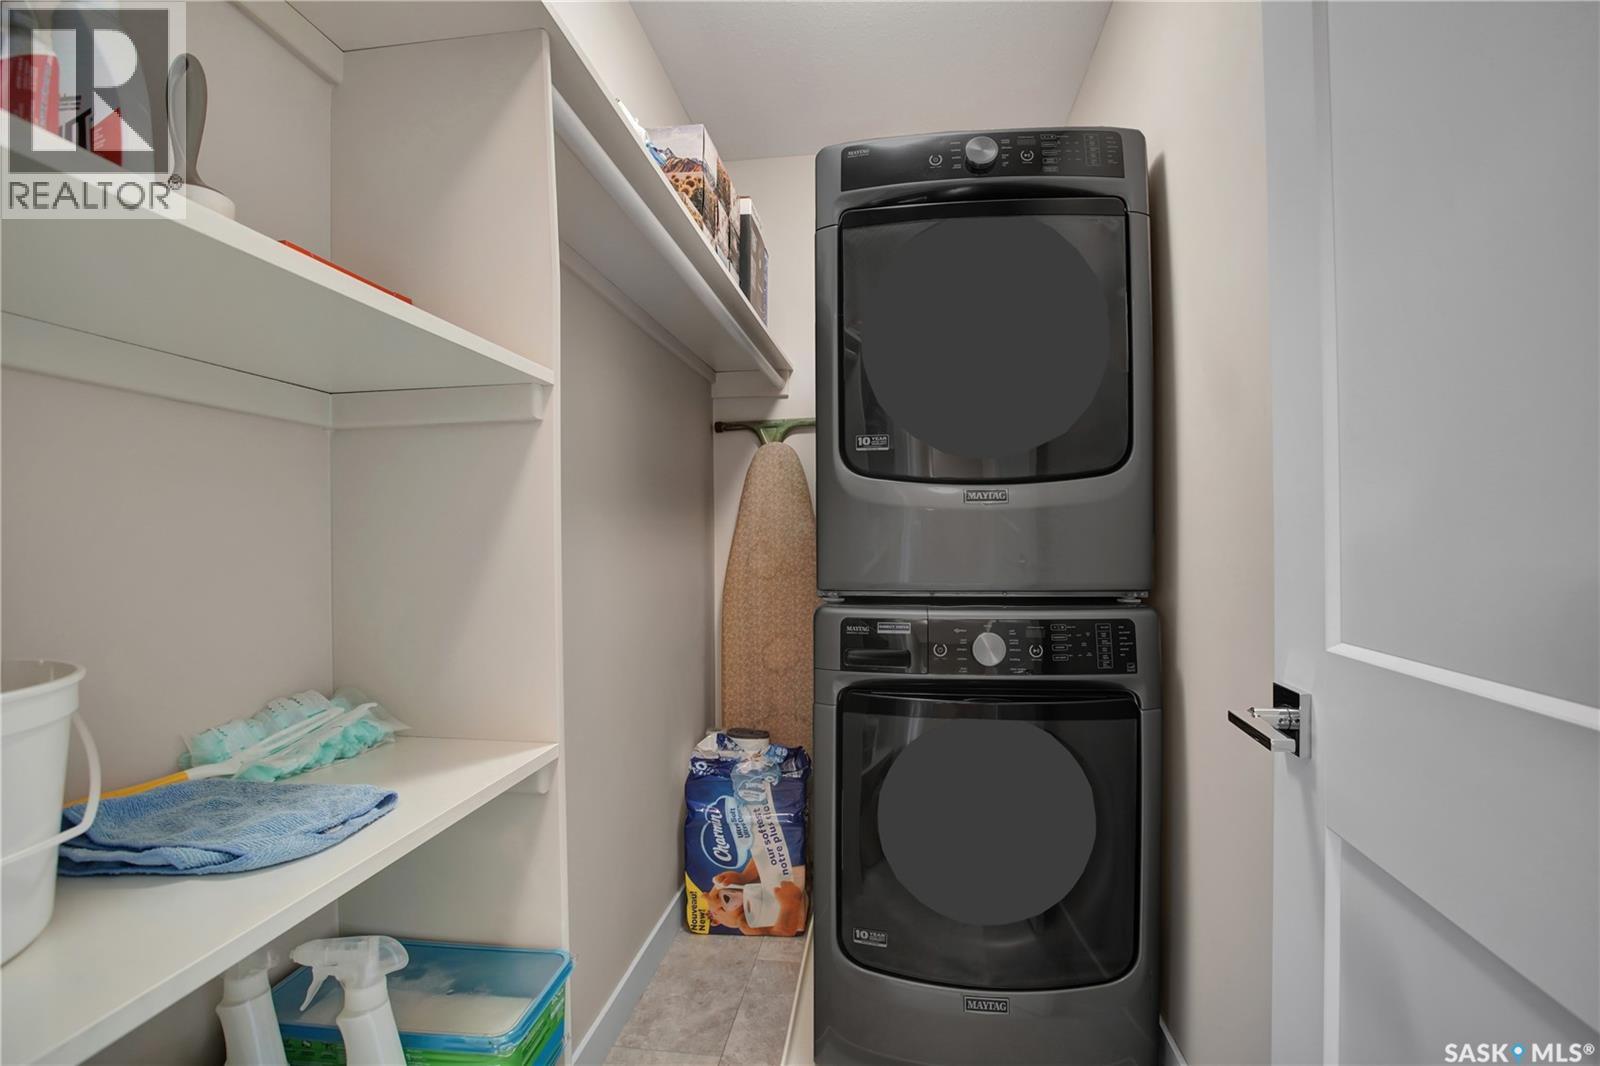
| Appliances | Washer, Refrigerator, Dishwasher, Dryer, Microwave, Window Coverings, Garage Door Opener Remote(s), Central Vacuum - Roughed In, Stove |
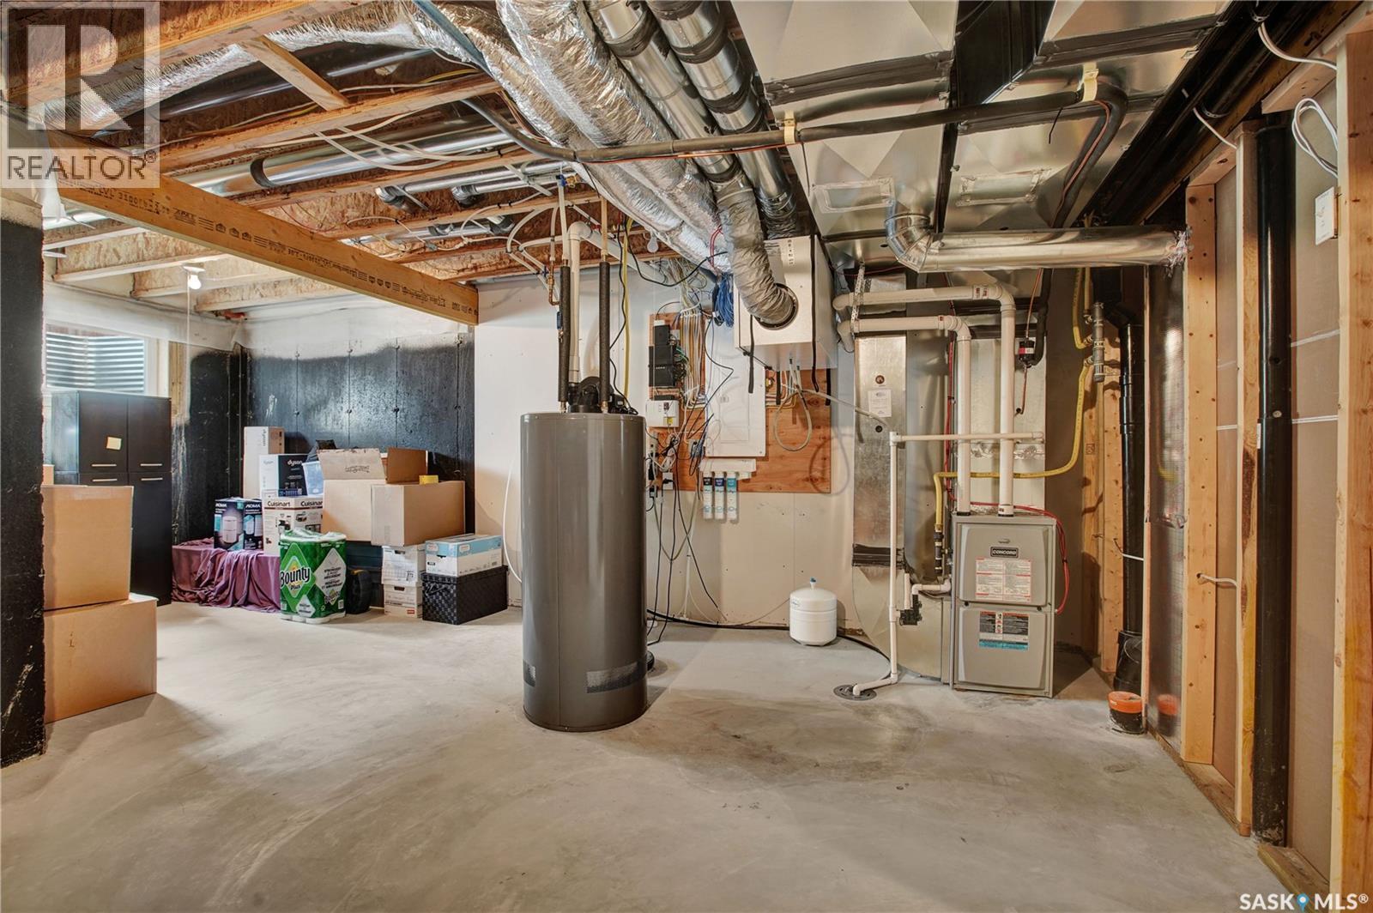
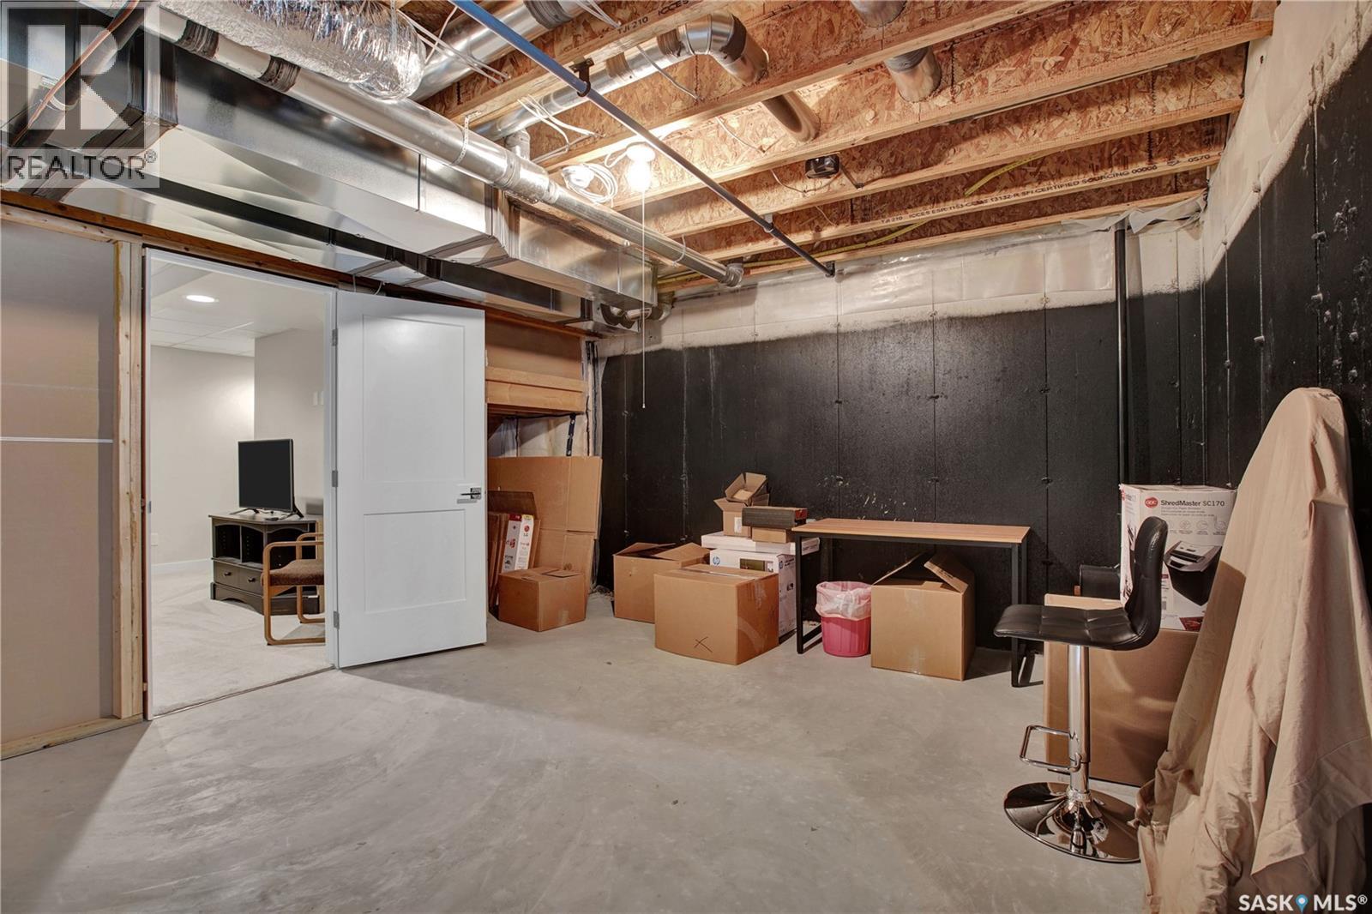
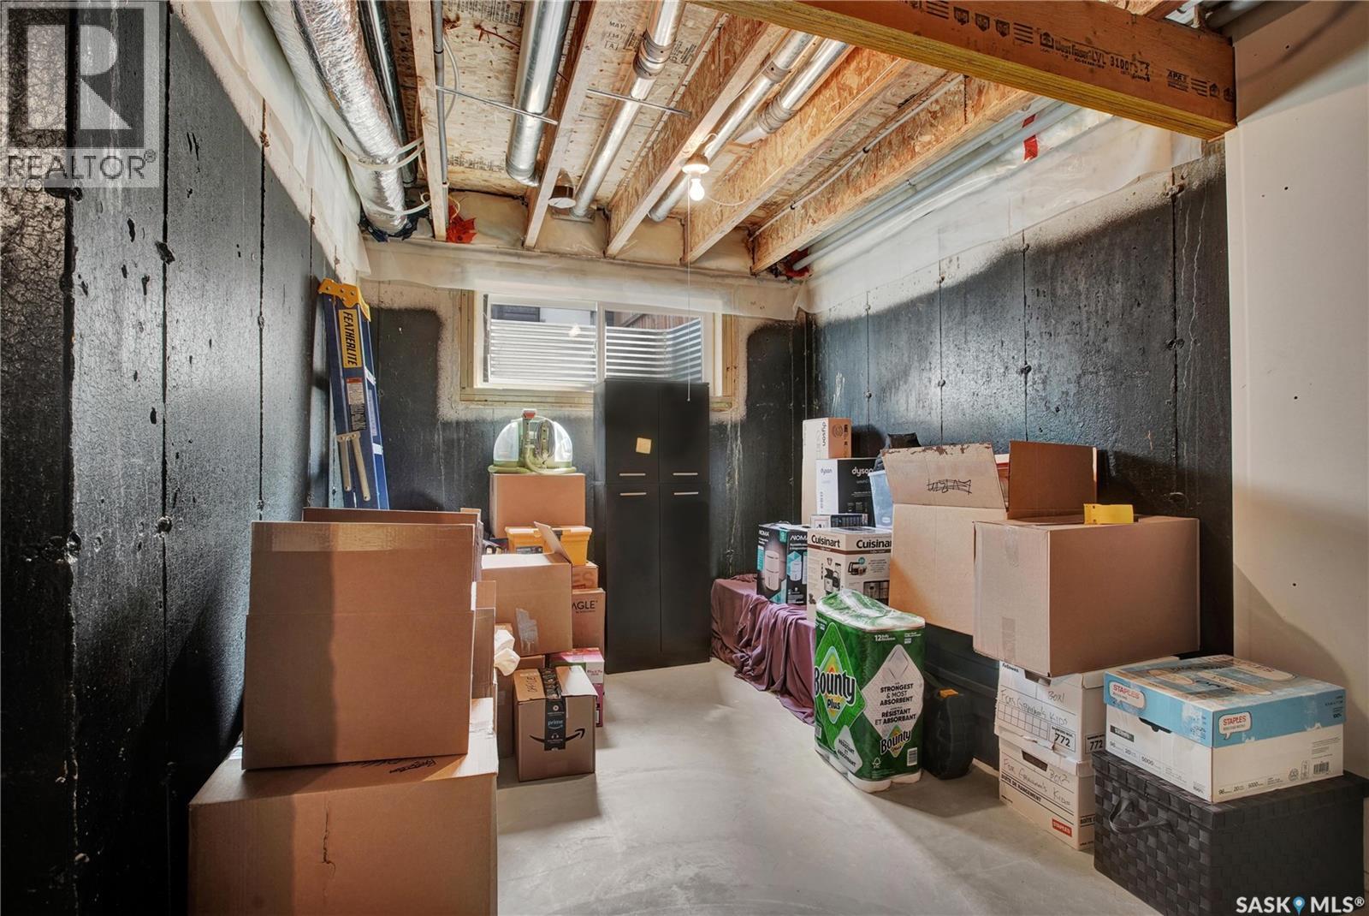
| Basement Development | Partially Finished |
| Basement Type | Full (partially Finished) |
| Constructed Date | 2017 |
| Construction Style Attachment | Attached |
| Cooling Type | Central Air Conditioning, Air Exchanger |
| Heating Fuel | Natural Gas |
| Heating Type | Forced Air |
| Size Interior | 1,332 Ft2 |
| Type | Row / Townhouse |
Parking
| Detached Garage | |
| Parking Pad | |
| Other | |
| Parking Space(s) | 2 |
Land
| Acreage | No |
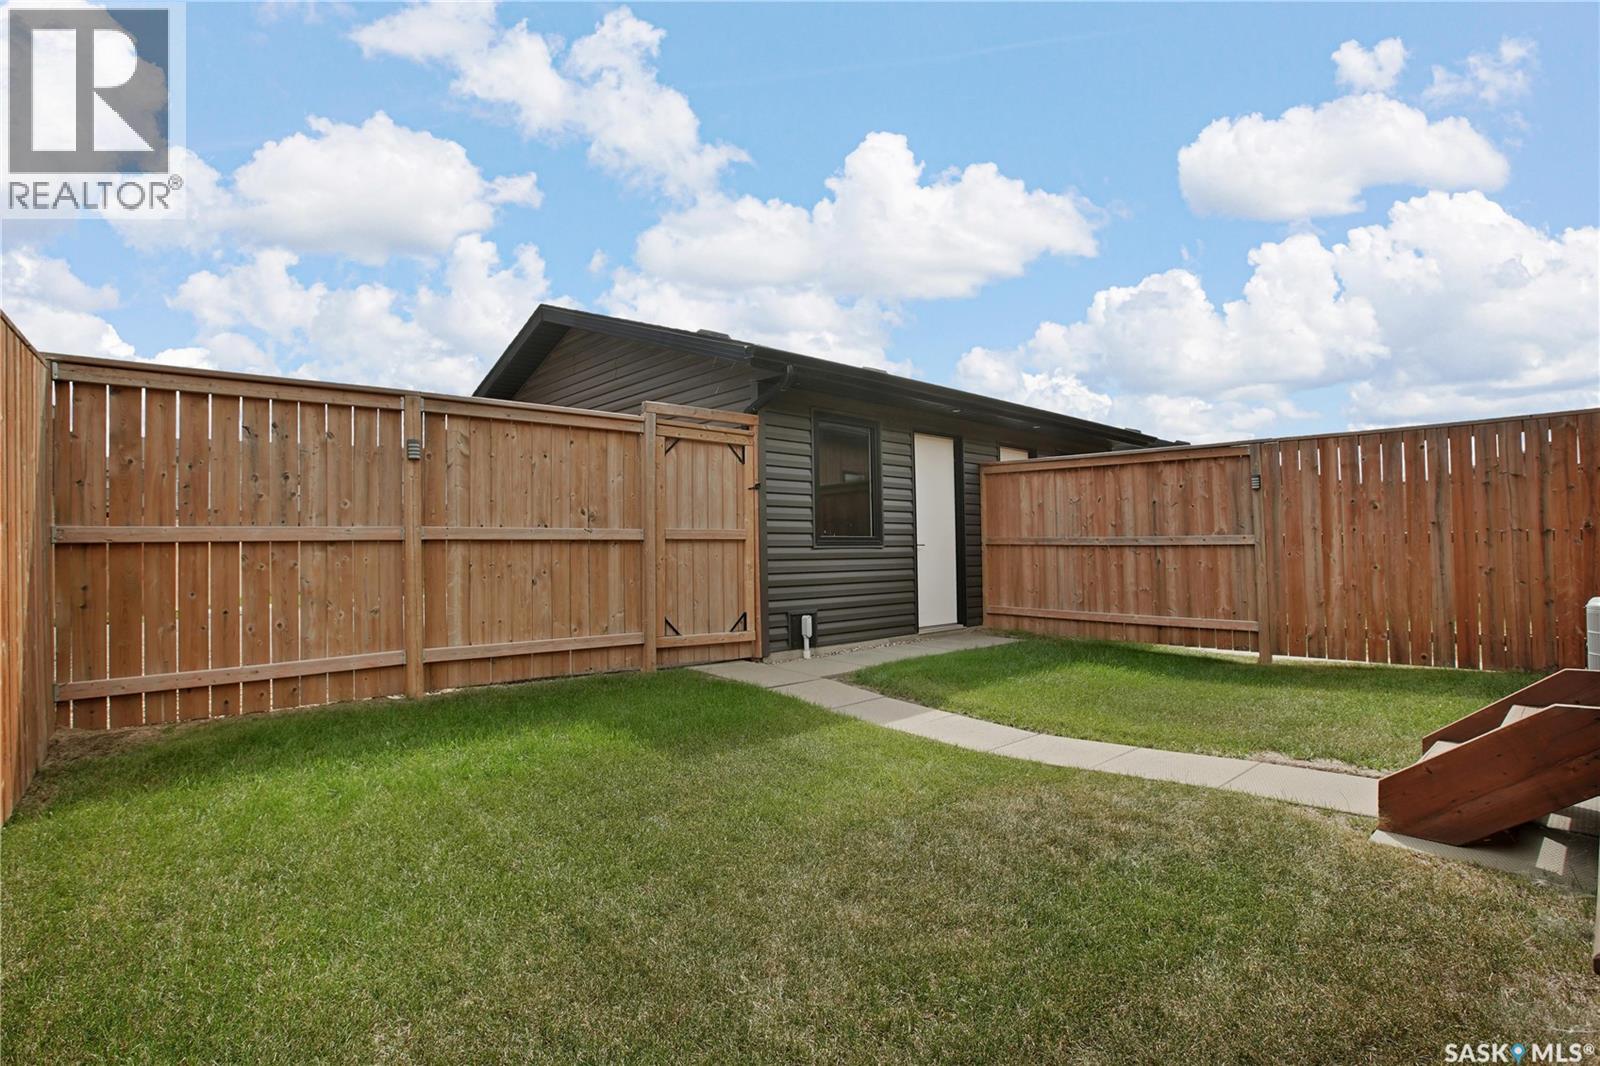
| Fence Type | Fence |
| Landscape Features | Lawn |
Rooms
| Level | Type | Length | Width | Dimensions |
|---|---|---|---|---|
| Second Level | Primary Bedroom | 14 ft ,9 in | 11 ft ,2 in | 14 ft ,9 in x 11 ft ,2 in |
| Second Level | 3pc Bathroom | Measurements not available | ||
| Second Level | Bedroom | 11 ft ,3 in | 11 ft ,2 in | 11 ft ,3 in x 11 ft ,2 in |
| Second Level | 4pc Bathroom | Measurements not available | ||
| Second Level | Laundry Room | 7 ft ,8 in | 3 ft ,11 in | 7 ft ,8 in x 3 ft ,11 in |
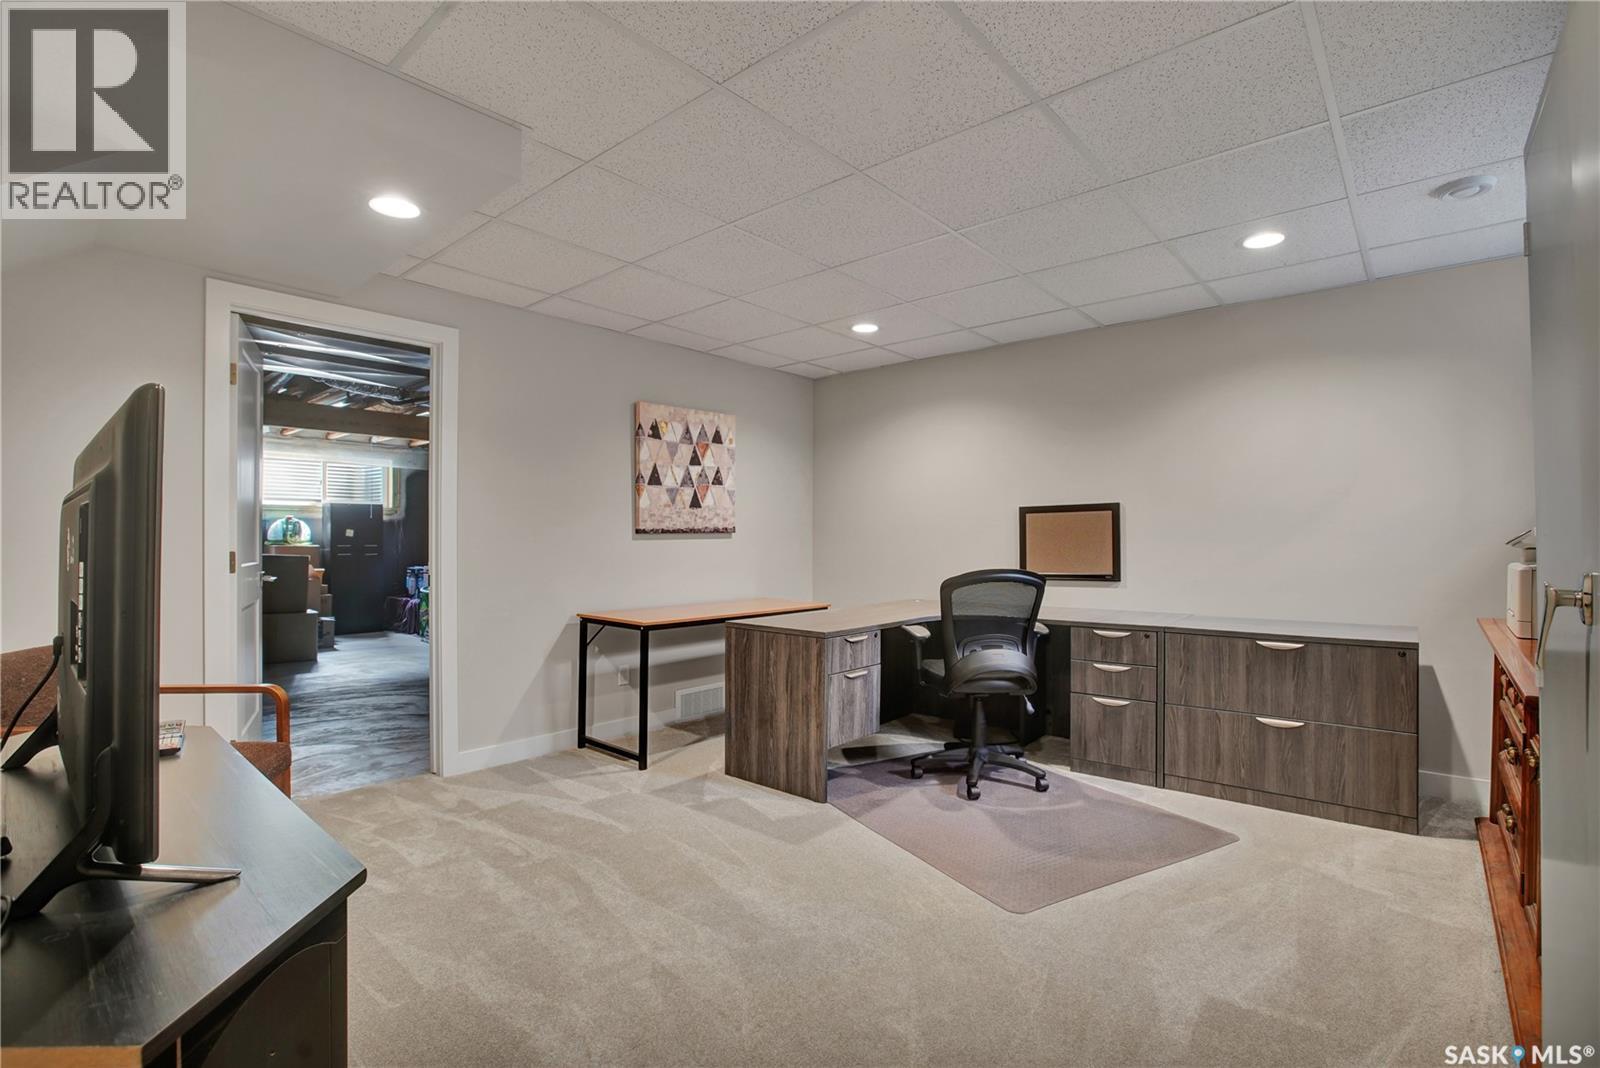
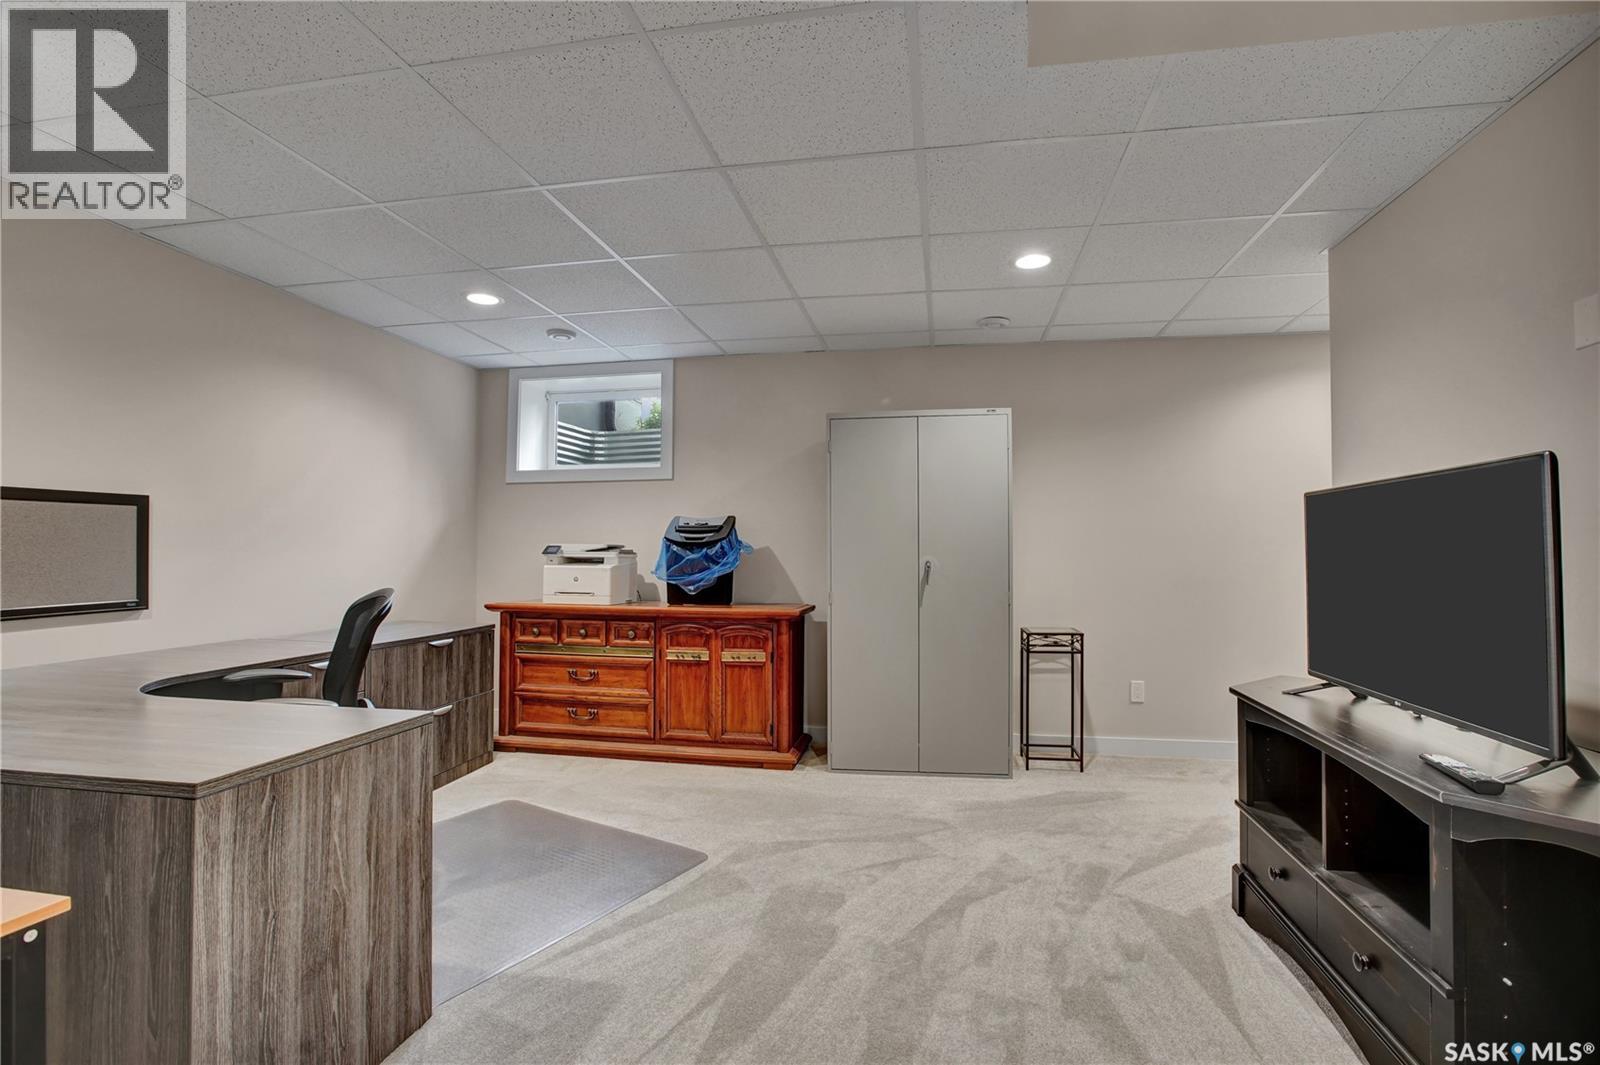
| Basement | Bonus Room | 14 ft ,1 in | 14 ft ,7 in | 14 ft ,1 in x 14 ft ,7 in |
| Basement | Other | Measurements not available | ||
| Main Level | Living Room | 15 ft ,11 in | 12 ft | 15 ft ,11 in x 12 ft |
| Main Level | Kitchen | 11 ft ,7 in | 8 ft ,6 in | 11 ft ,7 in x 8 ft ,6 in |
| Main Level | Dining Room | 12 ft ,9 in | 10 ft ,10 in | 12 ft ,9 in x 10 ft ,10 in |
| Main Level | 2pc Bathroom | Measurements not available |



The trademarks REALTOR®, REALTORS®, and the REALTOR® logo are controlled by The Canadian Real Estate Association (CREA) and identify real estate professionals who are members of CREA. The trademarks MLS®, Multiple Listing Service® and the associated logos are owned by The Canadian Real Estate Association (CREA) and identify the quality of services provided by real estate professionals who are members of CREA. The trademark DDF® is owned by The Canadian Real Estate Association (CREA) and identifies CREA's Data Distribution Facility (DDF®)
August 10 2026 05:11:32
Saskatchewan REALTORS® Association
Royal LePage Saskatoon Real Estate