
1220 H Avenue N Saskatoon, Saskatchewan S7L 2E2
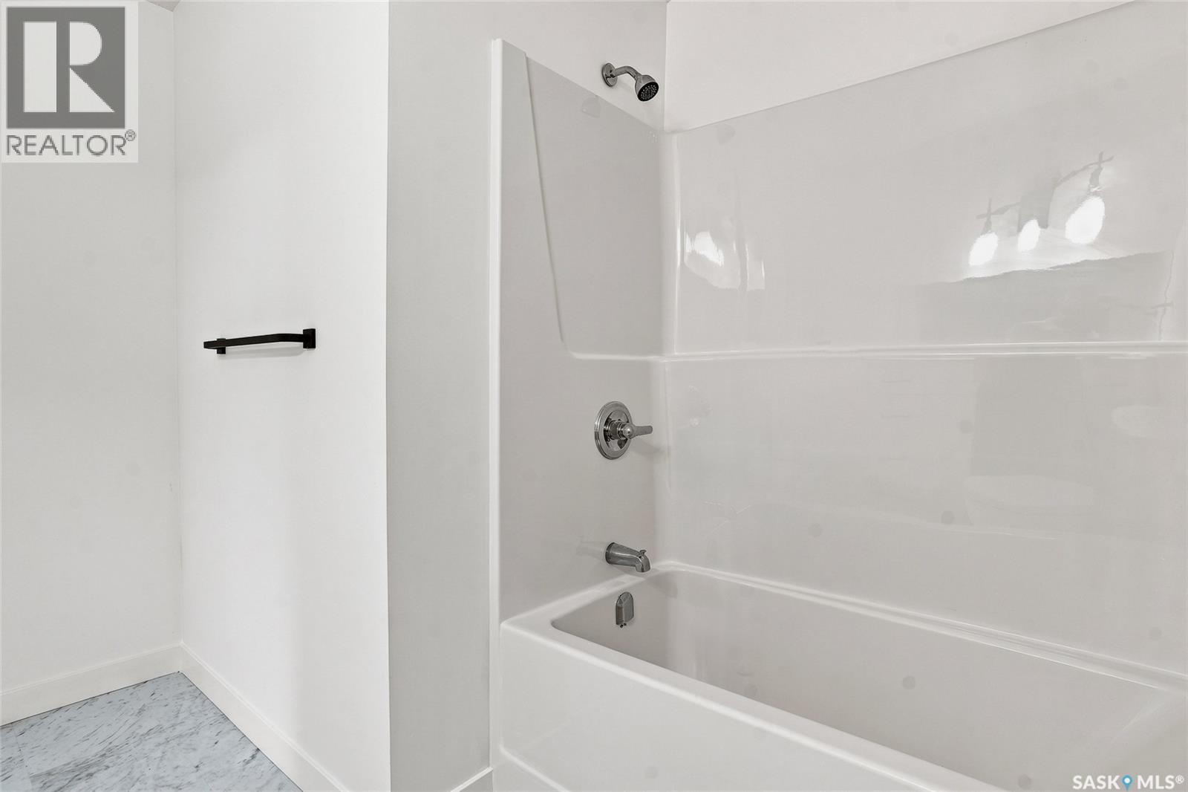
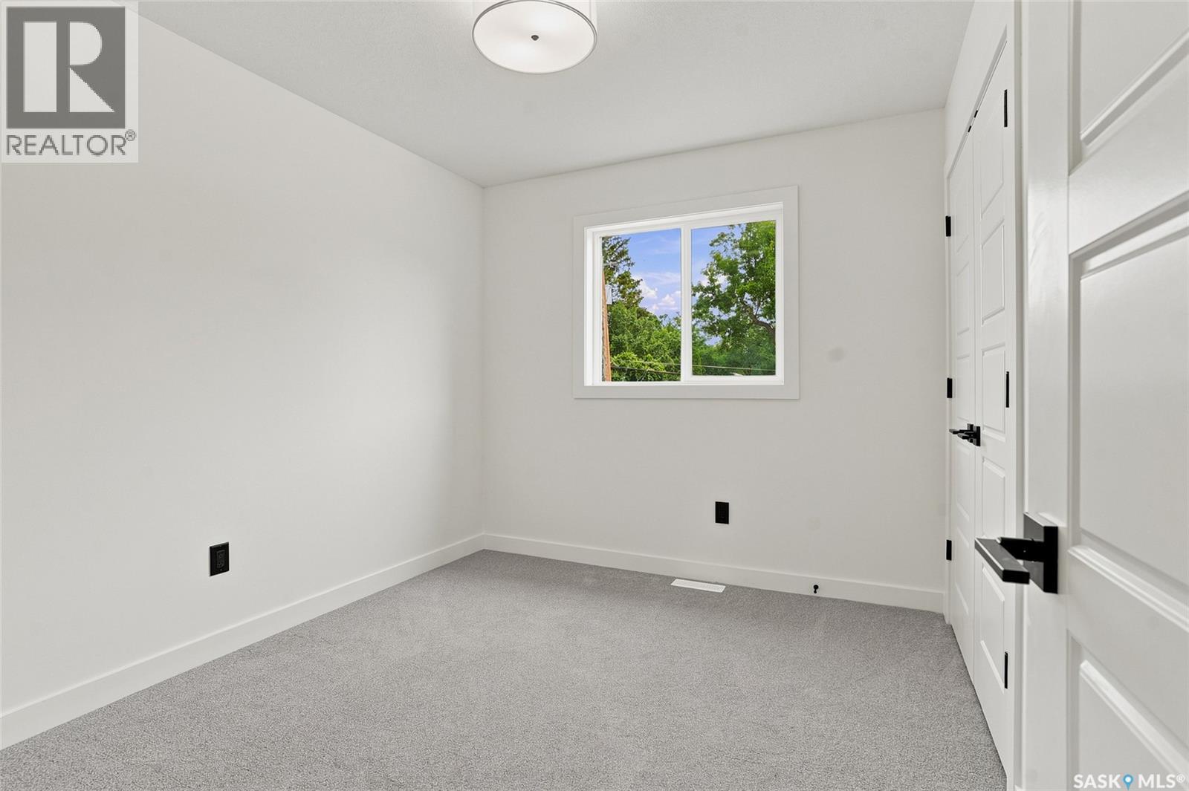
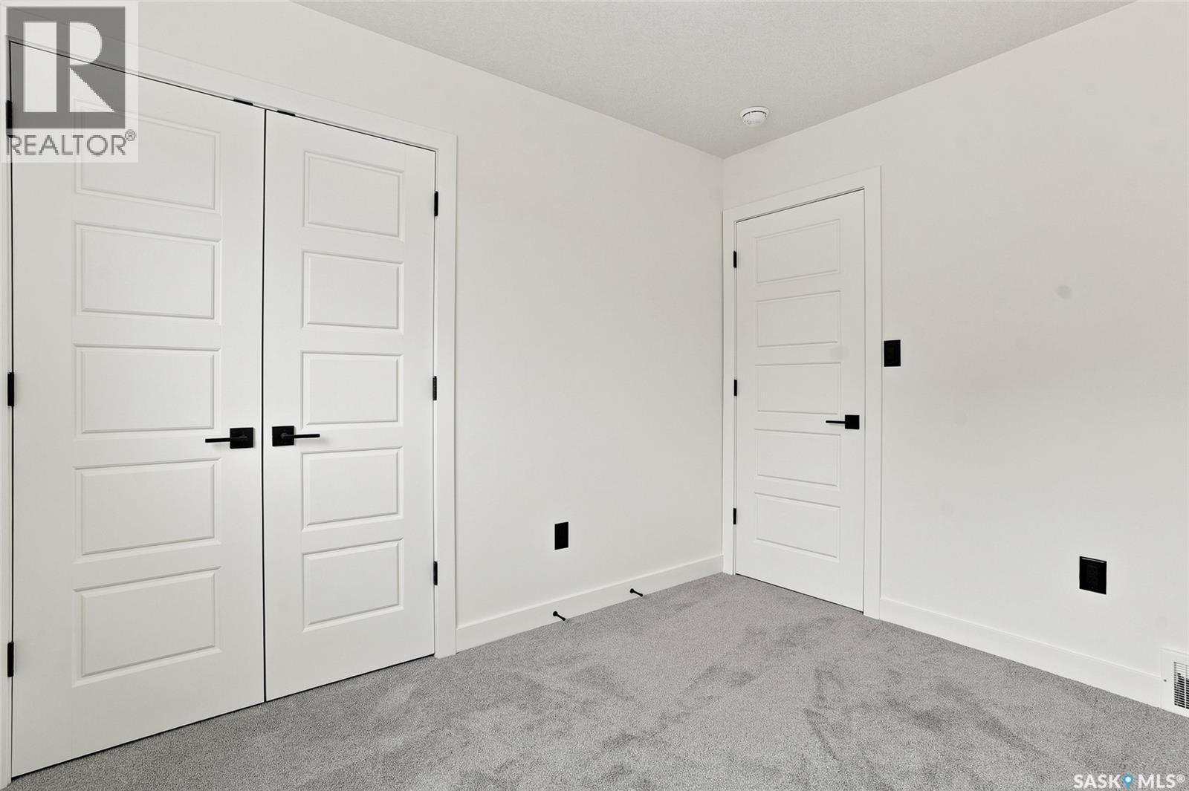
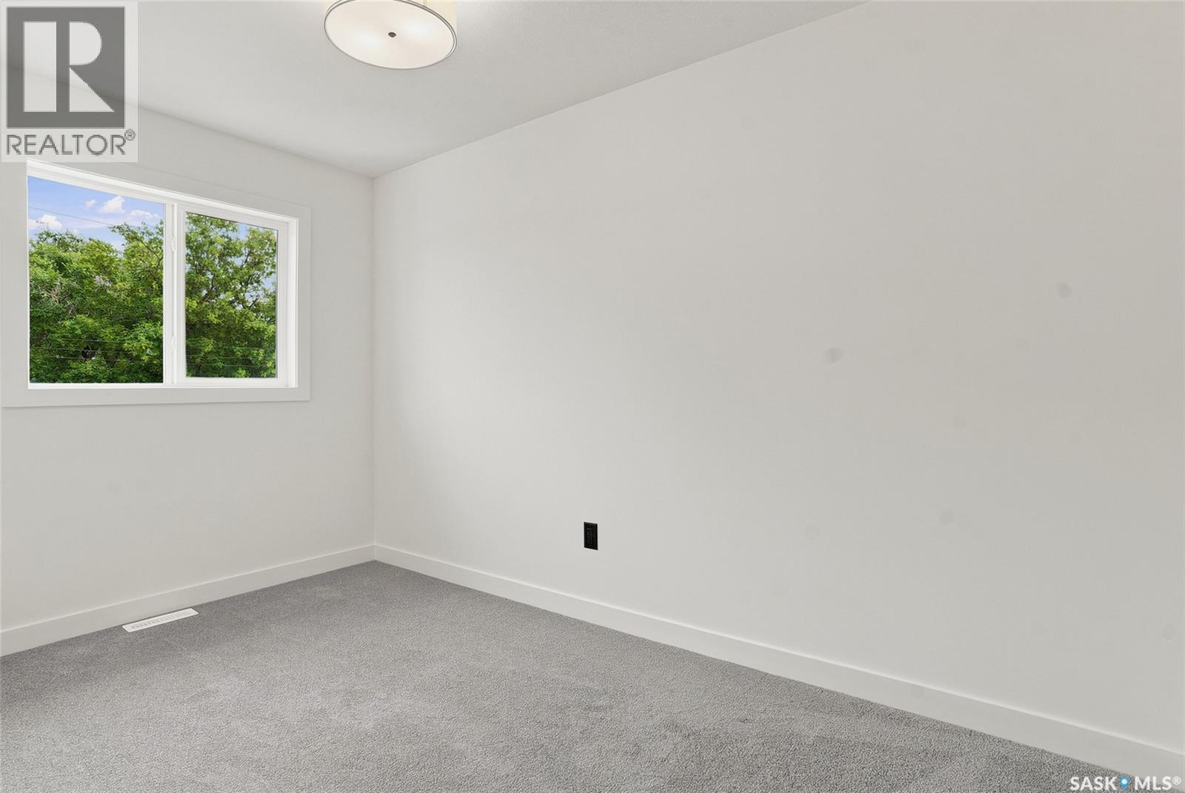

$439,900
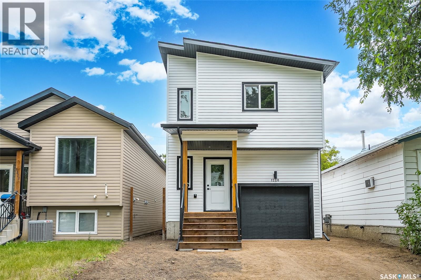
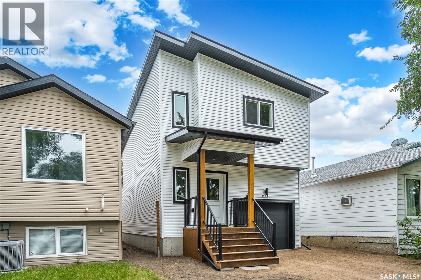
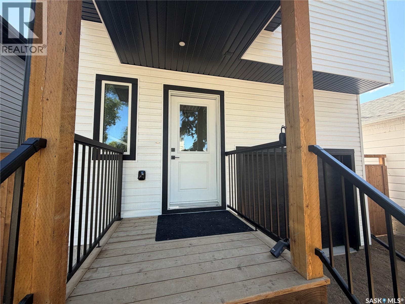
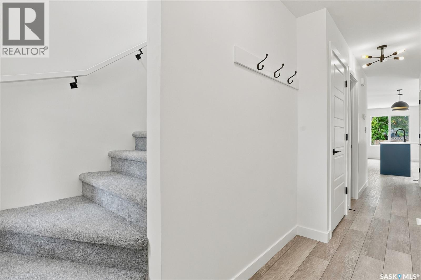

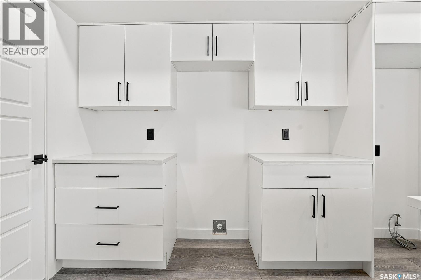
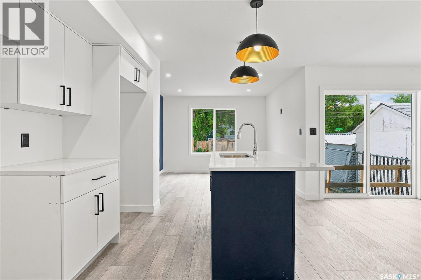
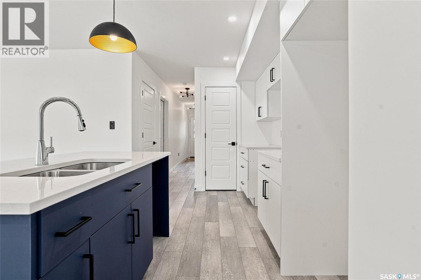
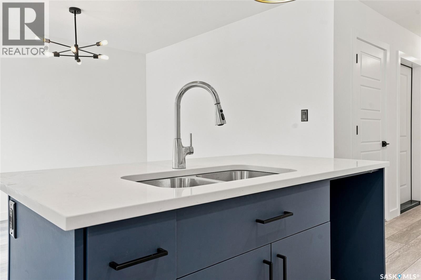
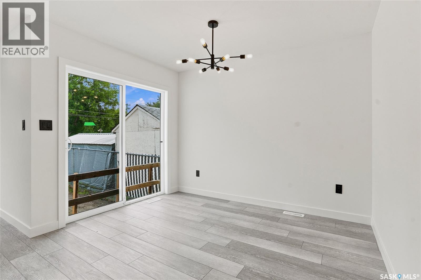
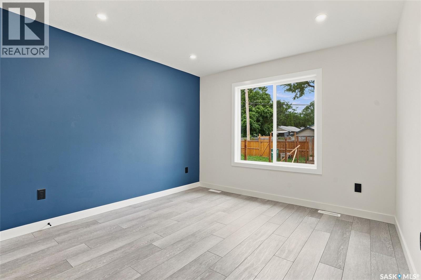
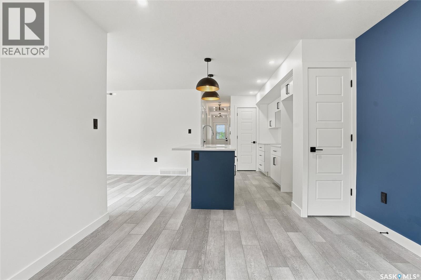
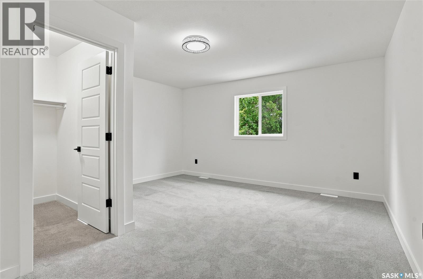
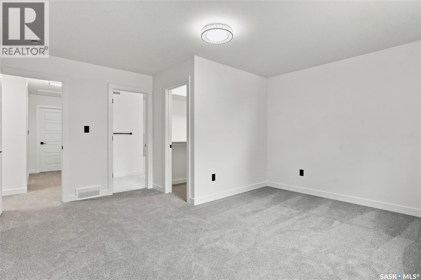
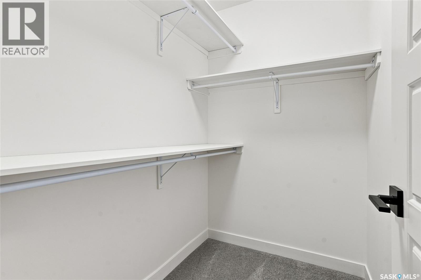
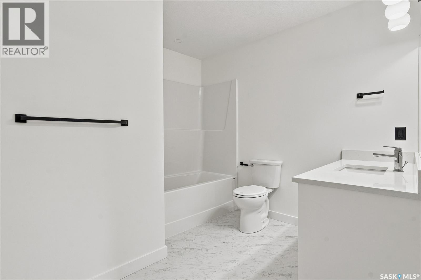
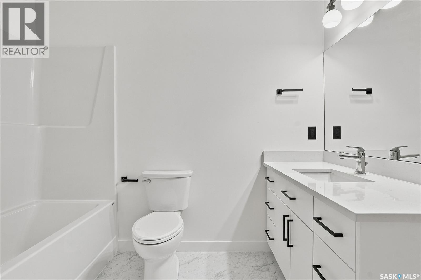
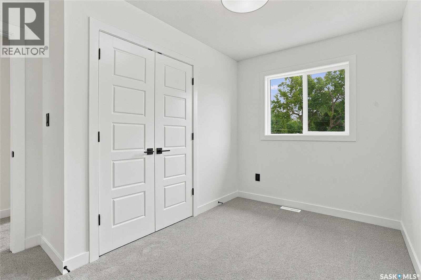
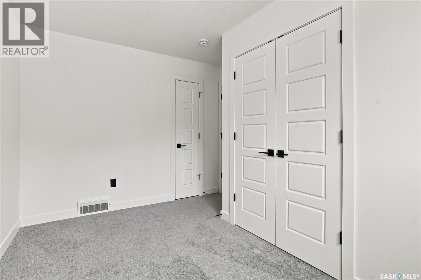
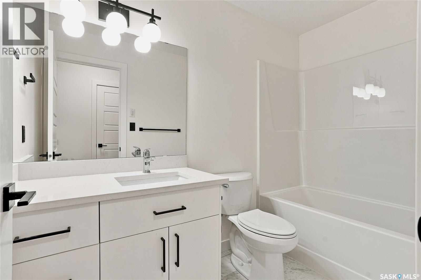
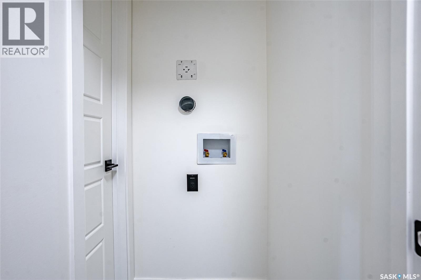
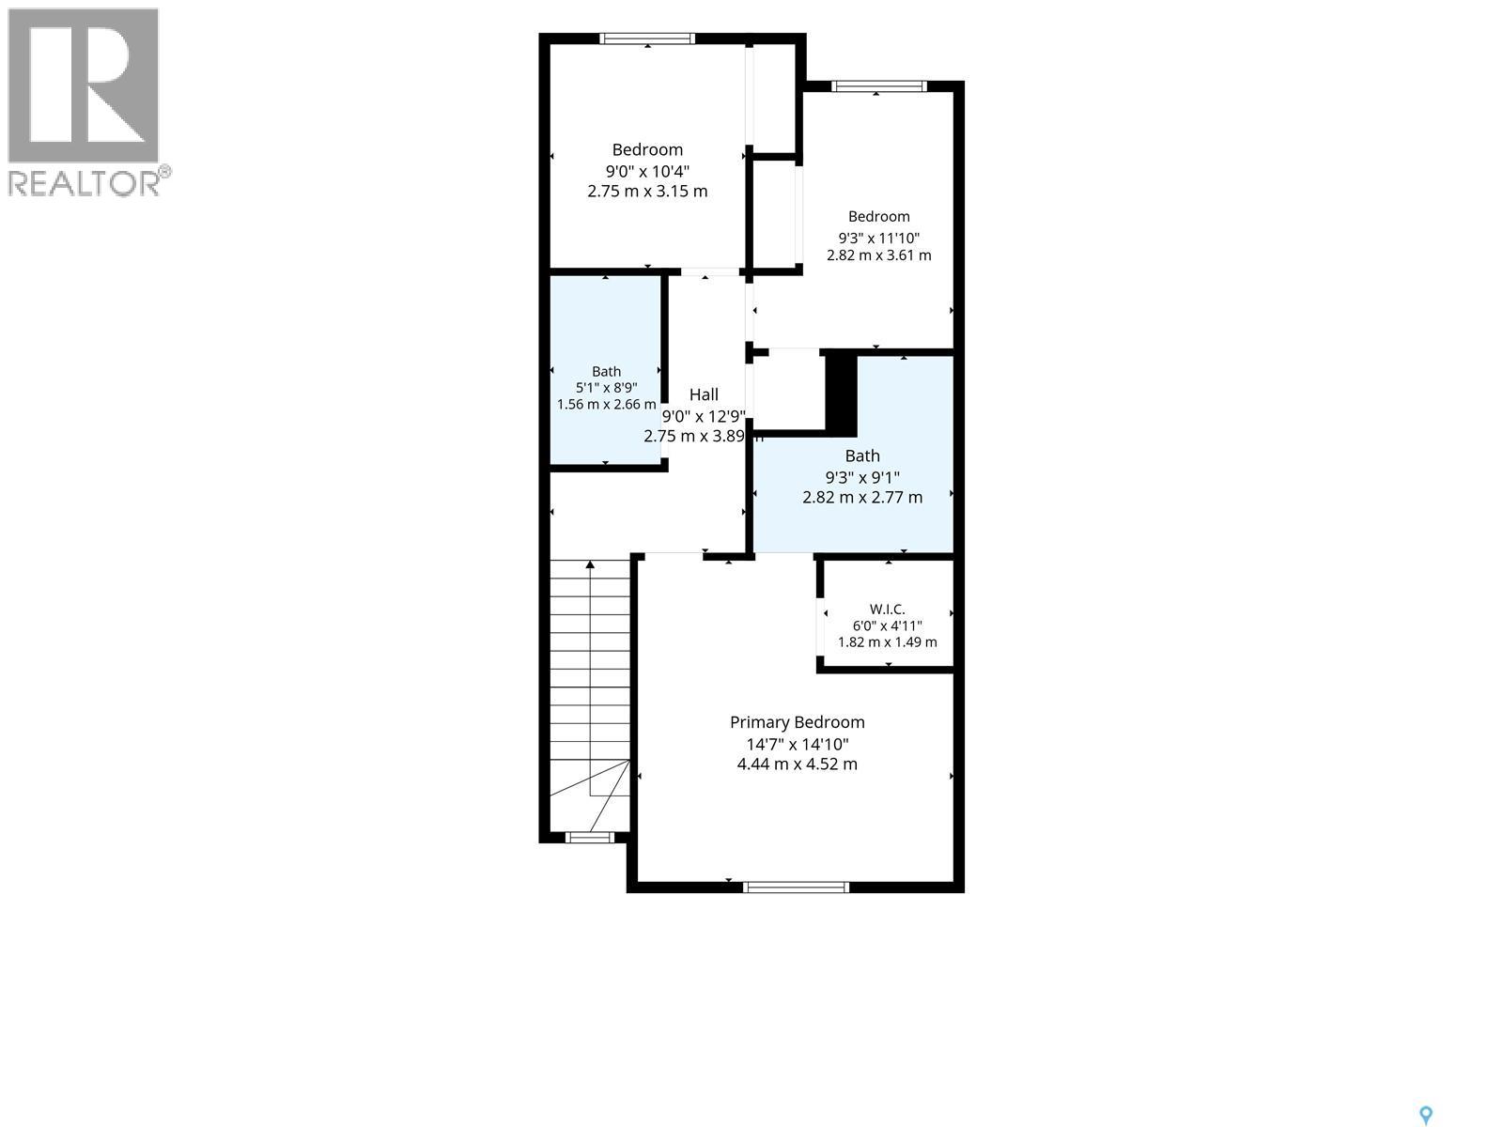
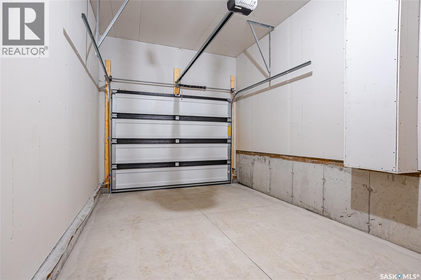
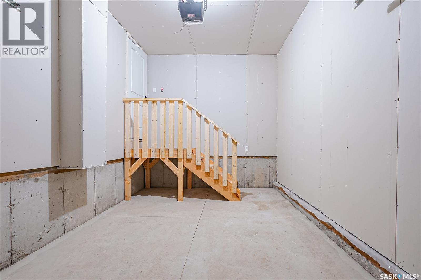
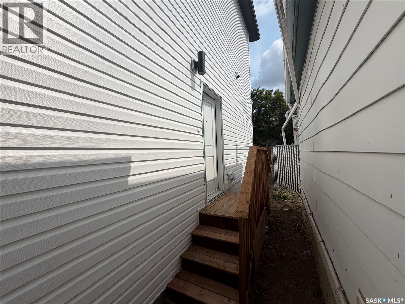
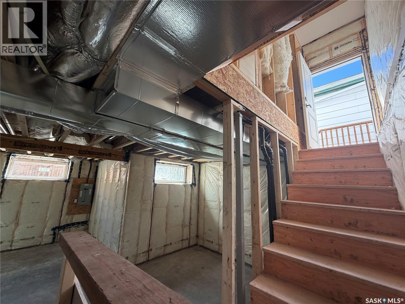
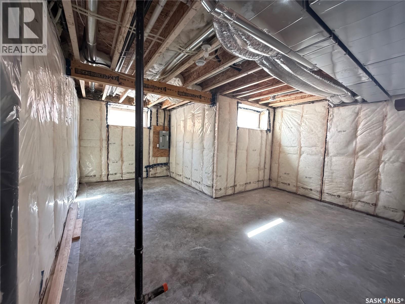
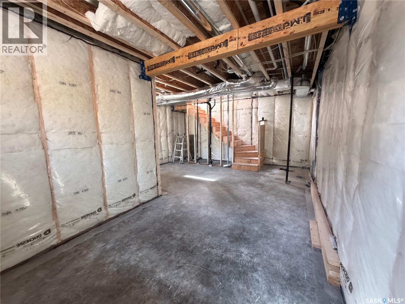
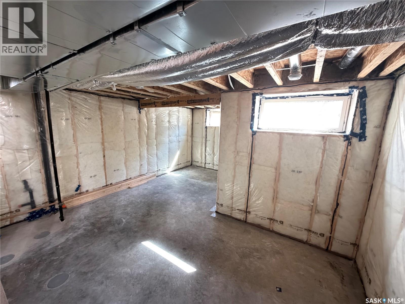
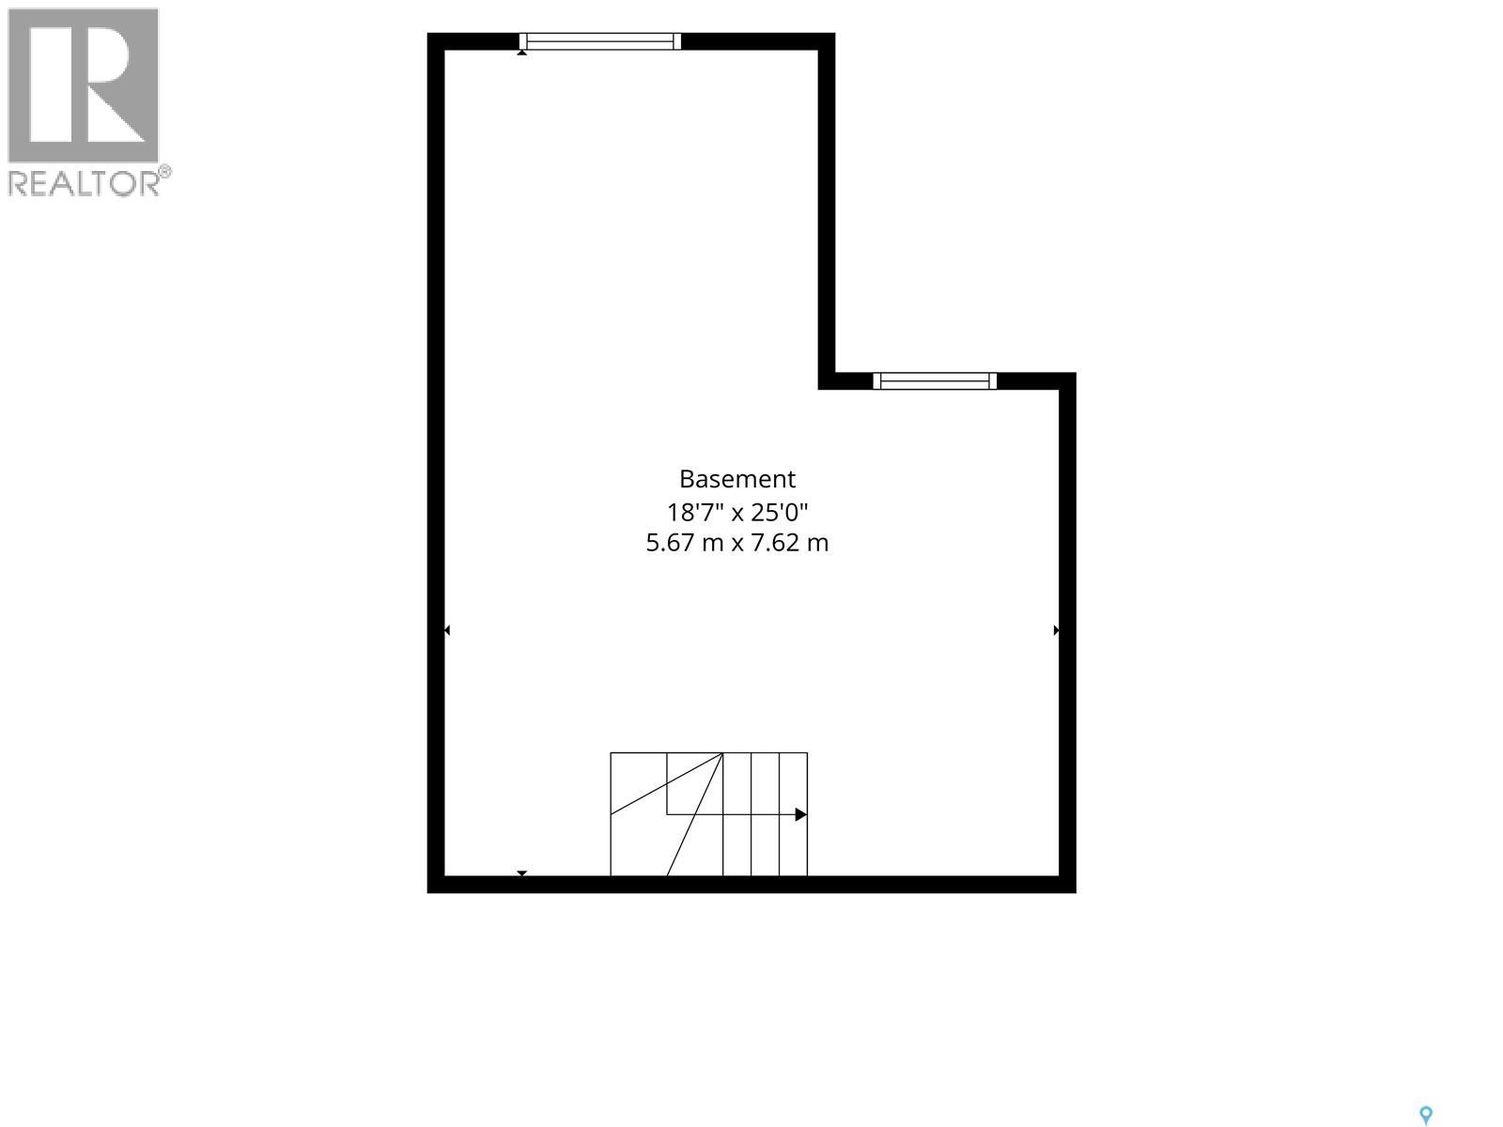
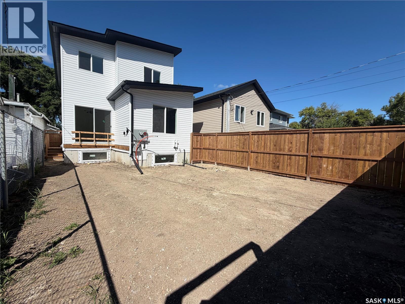
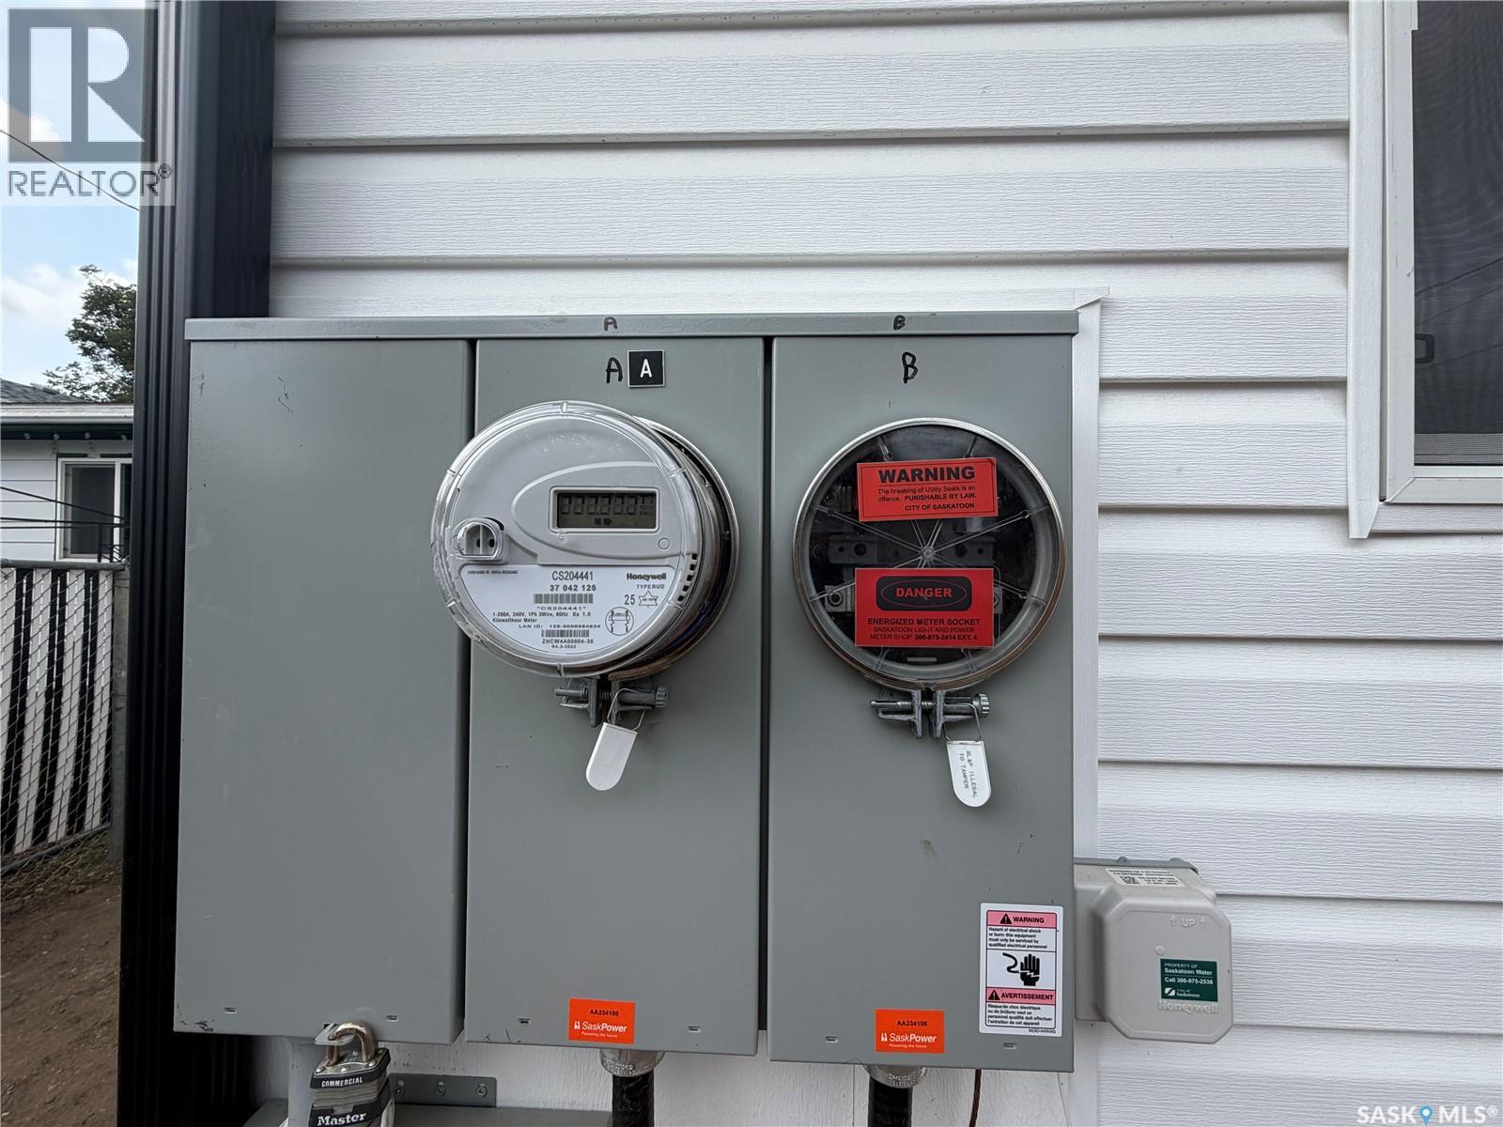
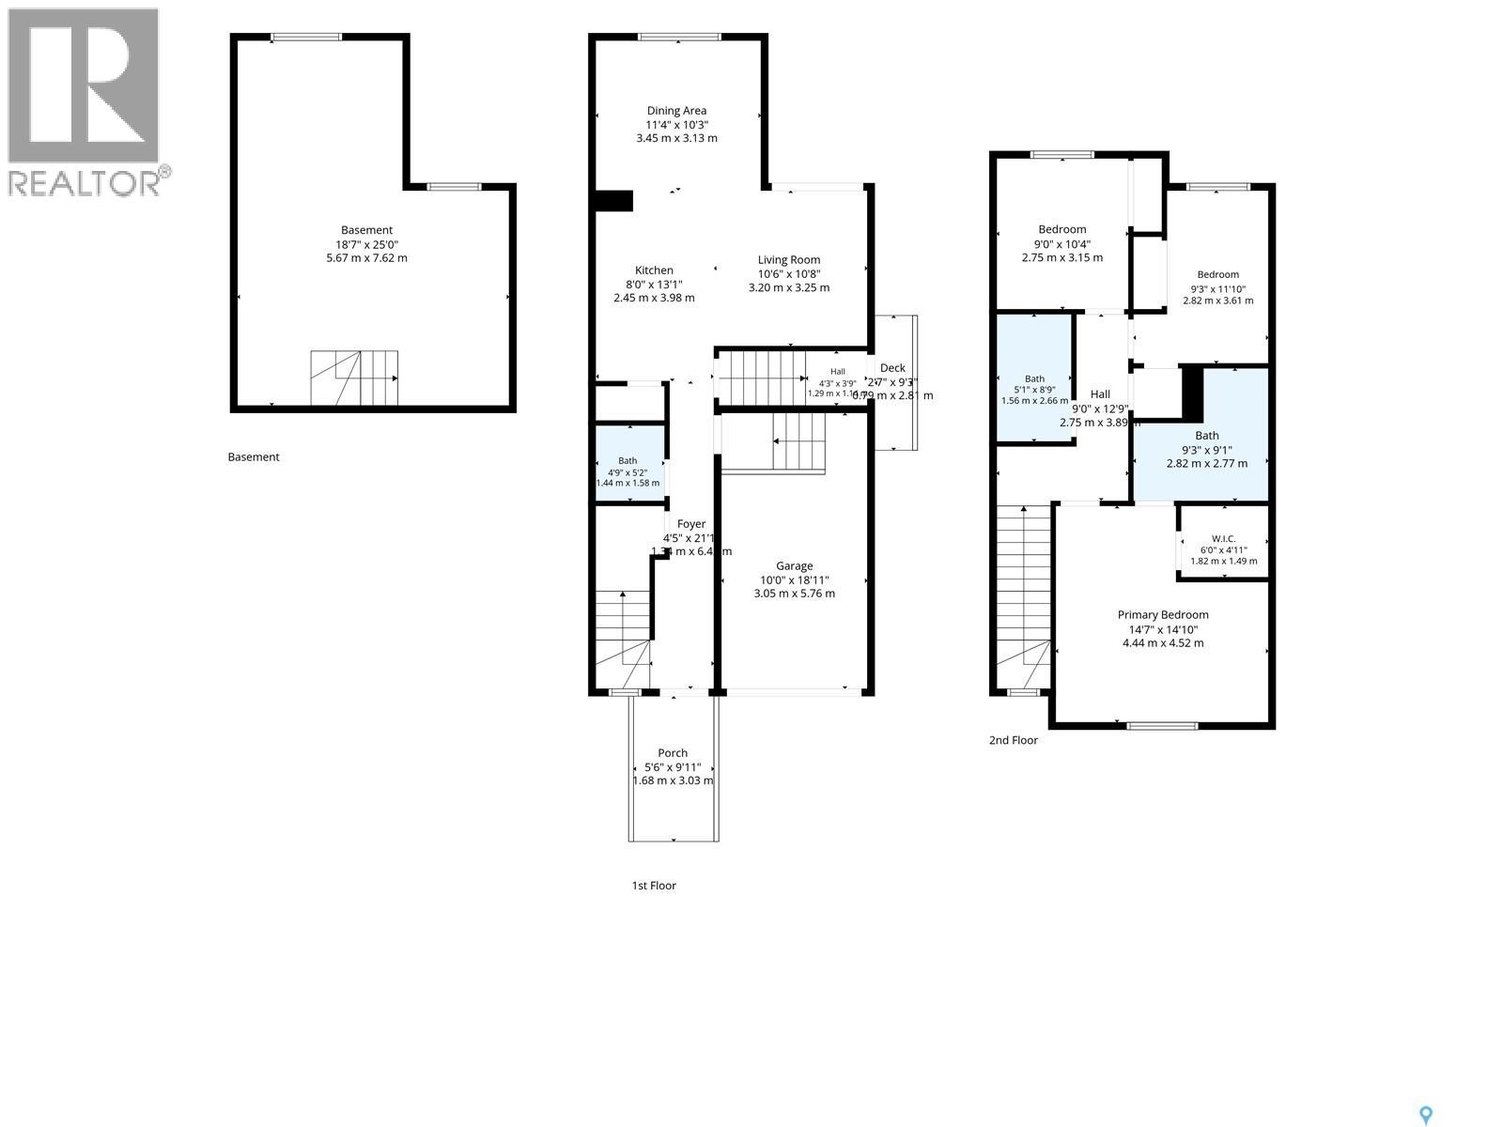
Welcome to 1220 Avenue H N — a brand-new modern home by reputable Dwell Properties! This beautifully designed 3-bedroom, 2.5-bathroom home offers contemporary style, thoughtful functionality, and an excellent floor plan. The bright, open-concept main living area features quartz countertops, custom cabinetry, and a stylish combination of vinyl plank and carpet flooring. Upstairs, the spacious primary bedroom showcases a large window overlooking the street and mature trees, along with a walk-in closet and a beautiful 4-piece ensuite. For added convenience, you’ll also find second-floor laundry. The home includes an insulated attached single garage with direct entry, providing both comfort and convenience year-round. The basement features a separate entrance and dedicated staircase for a future legal suite, with rough-ins already in place and ready for development—an excellent opportunity to add future living space or income potential. The property may qualify for the provincial Secondary Suite Incentive Program and federal first-time home buyer rebates. A 10-year Progressive New Home Warranty provides additional peace of mind. Additional features include: $5,000 appliance allowance included in the purchase price GST & PST included in the purchase price Quick possession available, if required Excellent opportunity for first-time buyers, families, or investors Don’t miss your opportunity to own this stylish new build in a great location. Contact your Realtor® today to book your private viewing! (id:62370)
Property Details
| MLS® Number | SK045055 |
| Property Type | Single Family |
| Neigbourhood | Mayfair |
| Features | Lane, Rectangular, Sump Pump |
Building
| Bathroom Total | 3 |
| Bedrooms Total | 3 |
| Appliances | Washer, Refrigerator, Dishwasher, Dryer, Garage Door Opener Remote(s), Stove |
| Architectural Style | 2 Level |
| Basement Development | Partially Finished |
| Basement Type | Full (partially Finished) |
| Constructed Date | 2026 |
| Construction Style Attachment | Detached |
| Cooling Type | Air Exchanger |
| Heating Fuel | Natural Gas |
| Heating Type | Forced Air |
| Stories Total | 2 |
| Size Interior | 1,324 Ft2 |
| Type | House |
Parking
| Attached Garage | |
| Parking Space(s) | 5 |
Land
| Acreage | No |
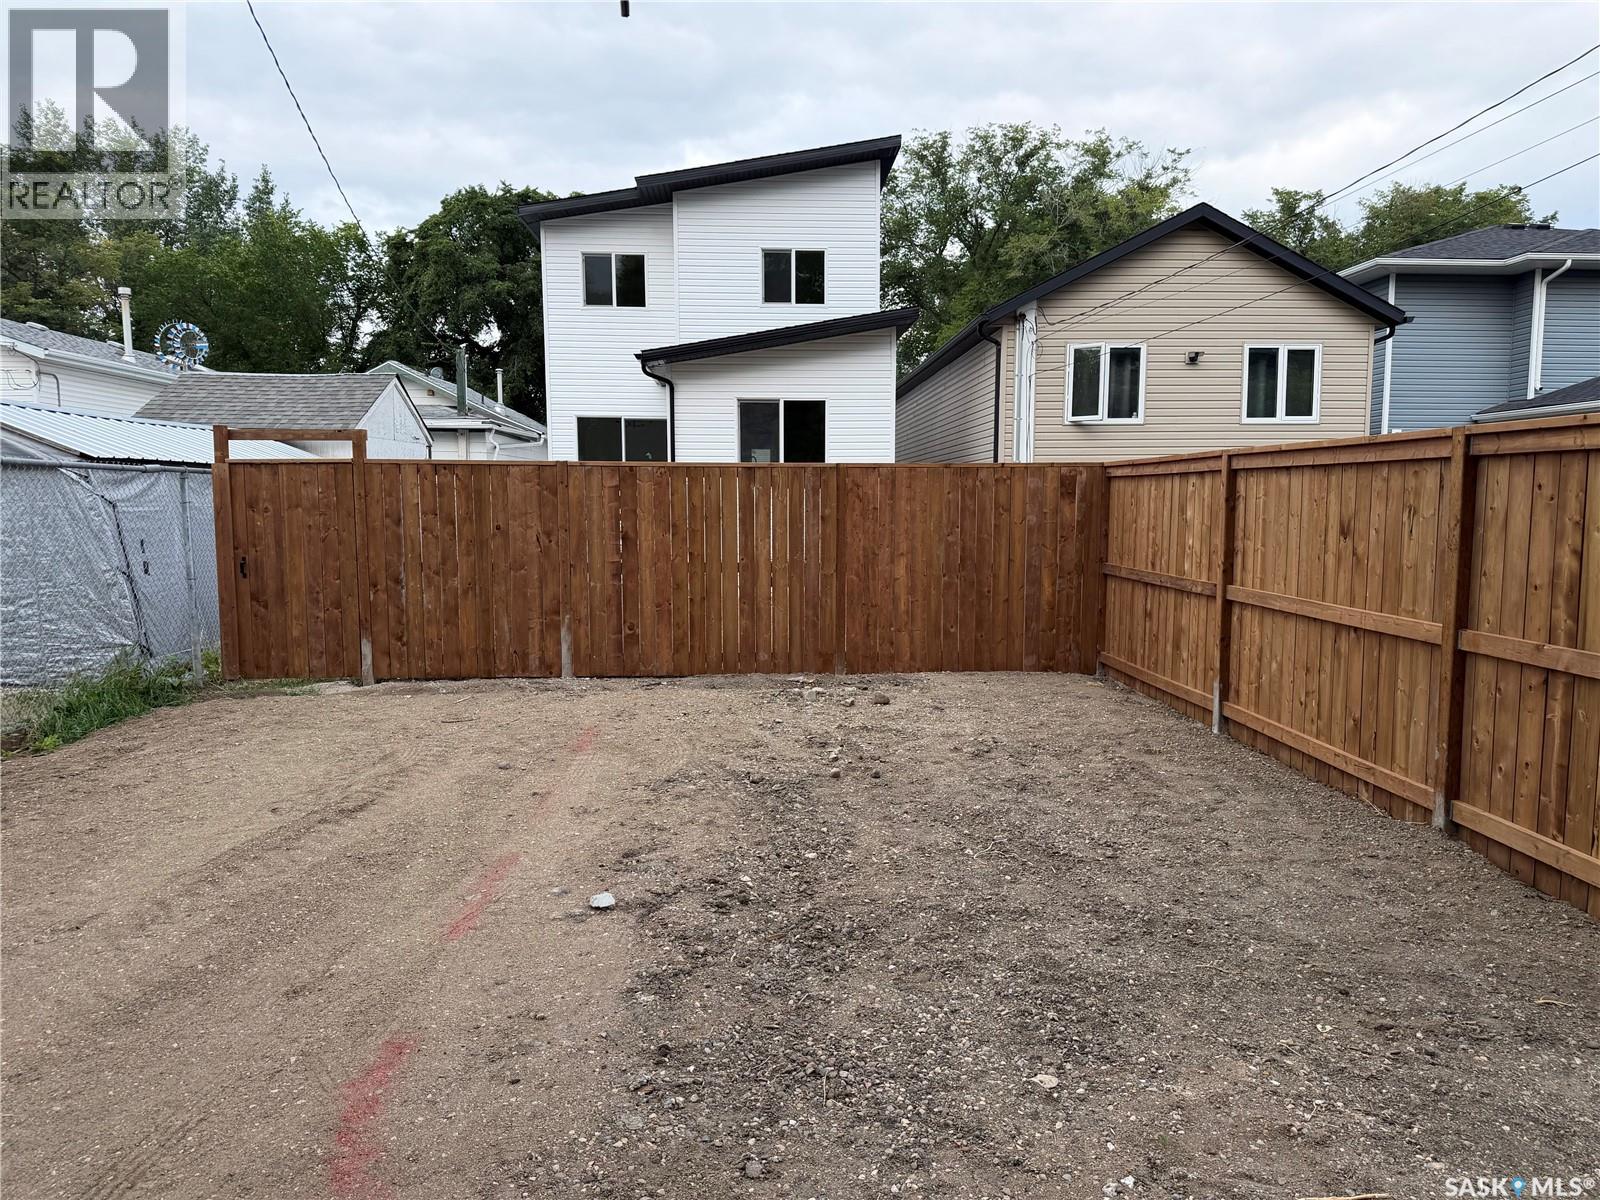
| Fence Type | Fence |
| Size Frontage | 24 Ft ,9 In |
| Size Irregular | 3108.00 |
| Size Total | 3108 Sqft |
| Size Total Text | 3108 Sqft |
Rooms
| Level | Type | Length | Width | Dimensions |
|---|---|---|---|---|
| Second Level | Primary Bedroom | 14 ft | 14 ft ,7 in | 14 ft x 14 ft ,7 in |
| Second Level | Bedroom | 10 ft ,4 in | 9 ft | 10 ft ,4 in x 9 ft |
| Second Level | Bedroom | 11 ft ,10 in | 9 ft ,3 in | 11 ft ,10 in x 9 ft ,3 in |
| Second Level | 4pc Ensuite Bath | 9 ft ,1 in | 9 ft ,3 in | 9 ft ,1 in x 9 ft ,3 in |
| Second Level | 4pc Bathroom | 8 ft ,9 in | 5 ft ,1 in | 8 ft ,9 in x 5 ft ,1 in |
| Second Level | Laundry Room | Measurements not available | ||
| Basement | Other | Measurements not available | ||
| Basement | Kitchen | Measurements not available | ||
| Basement | Other | Measurements not available | ||
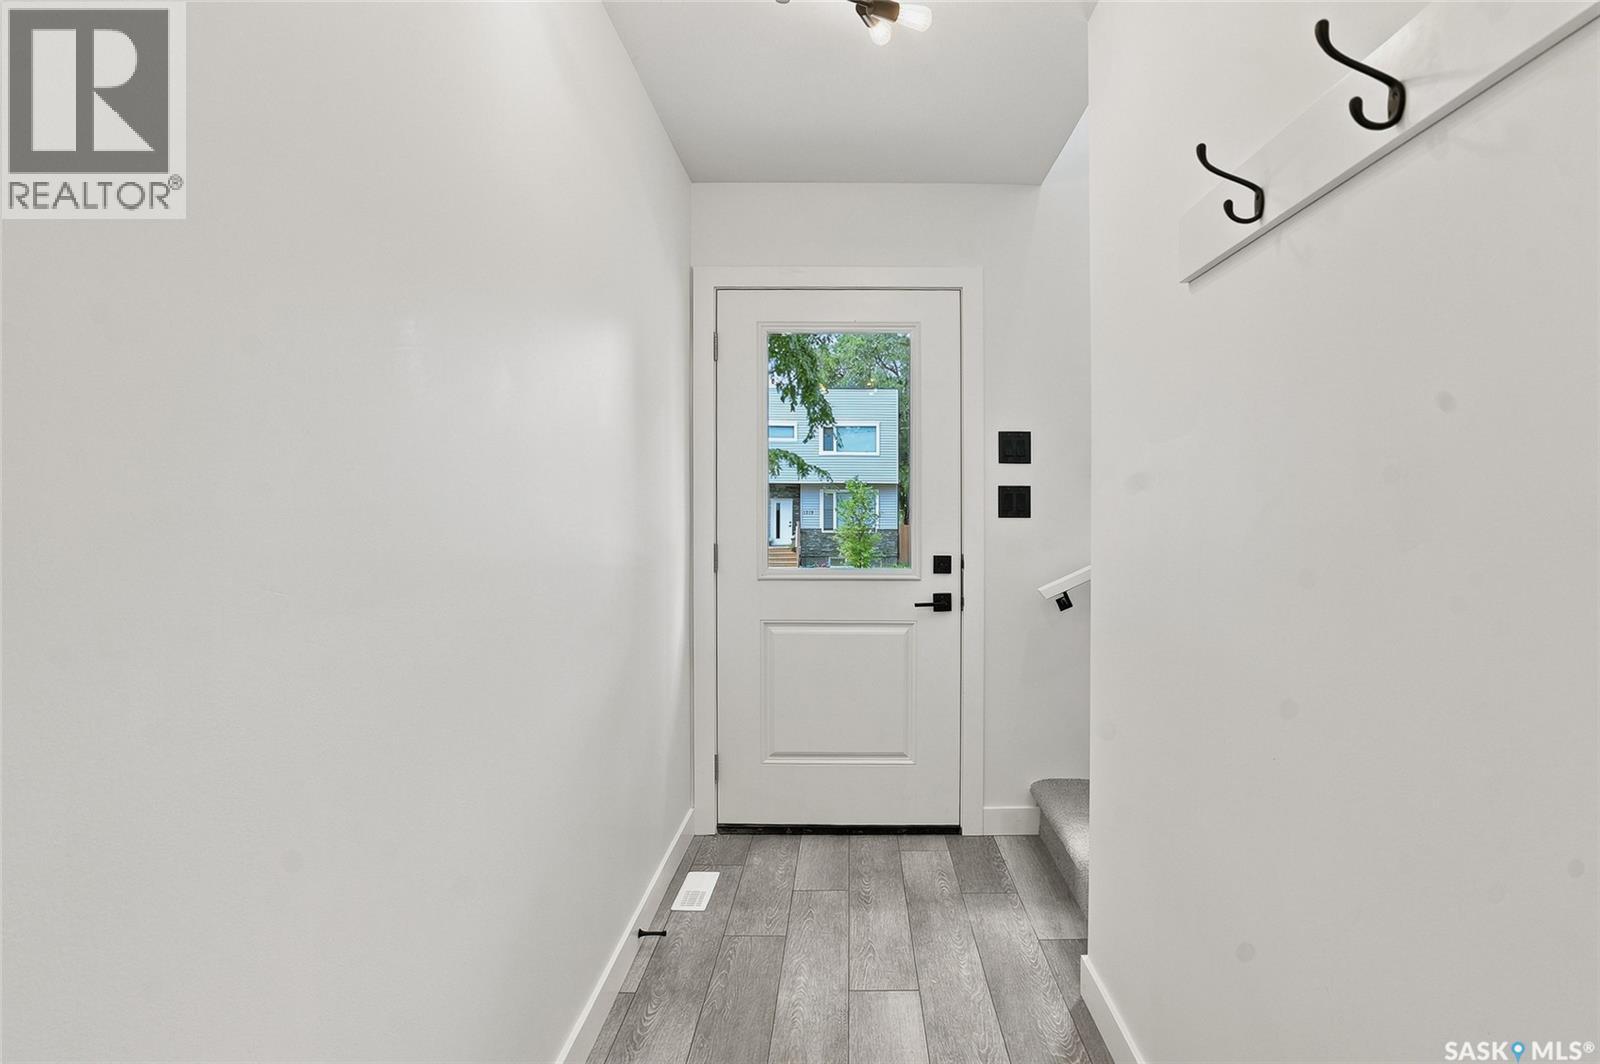
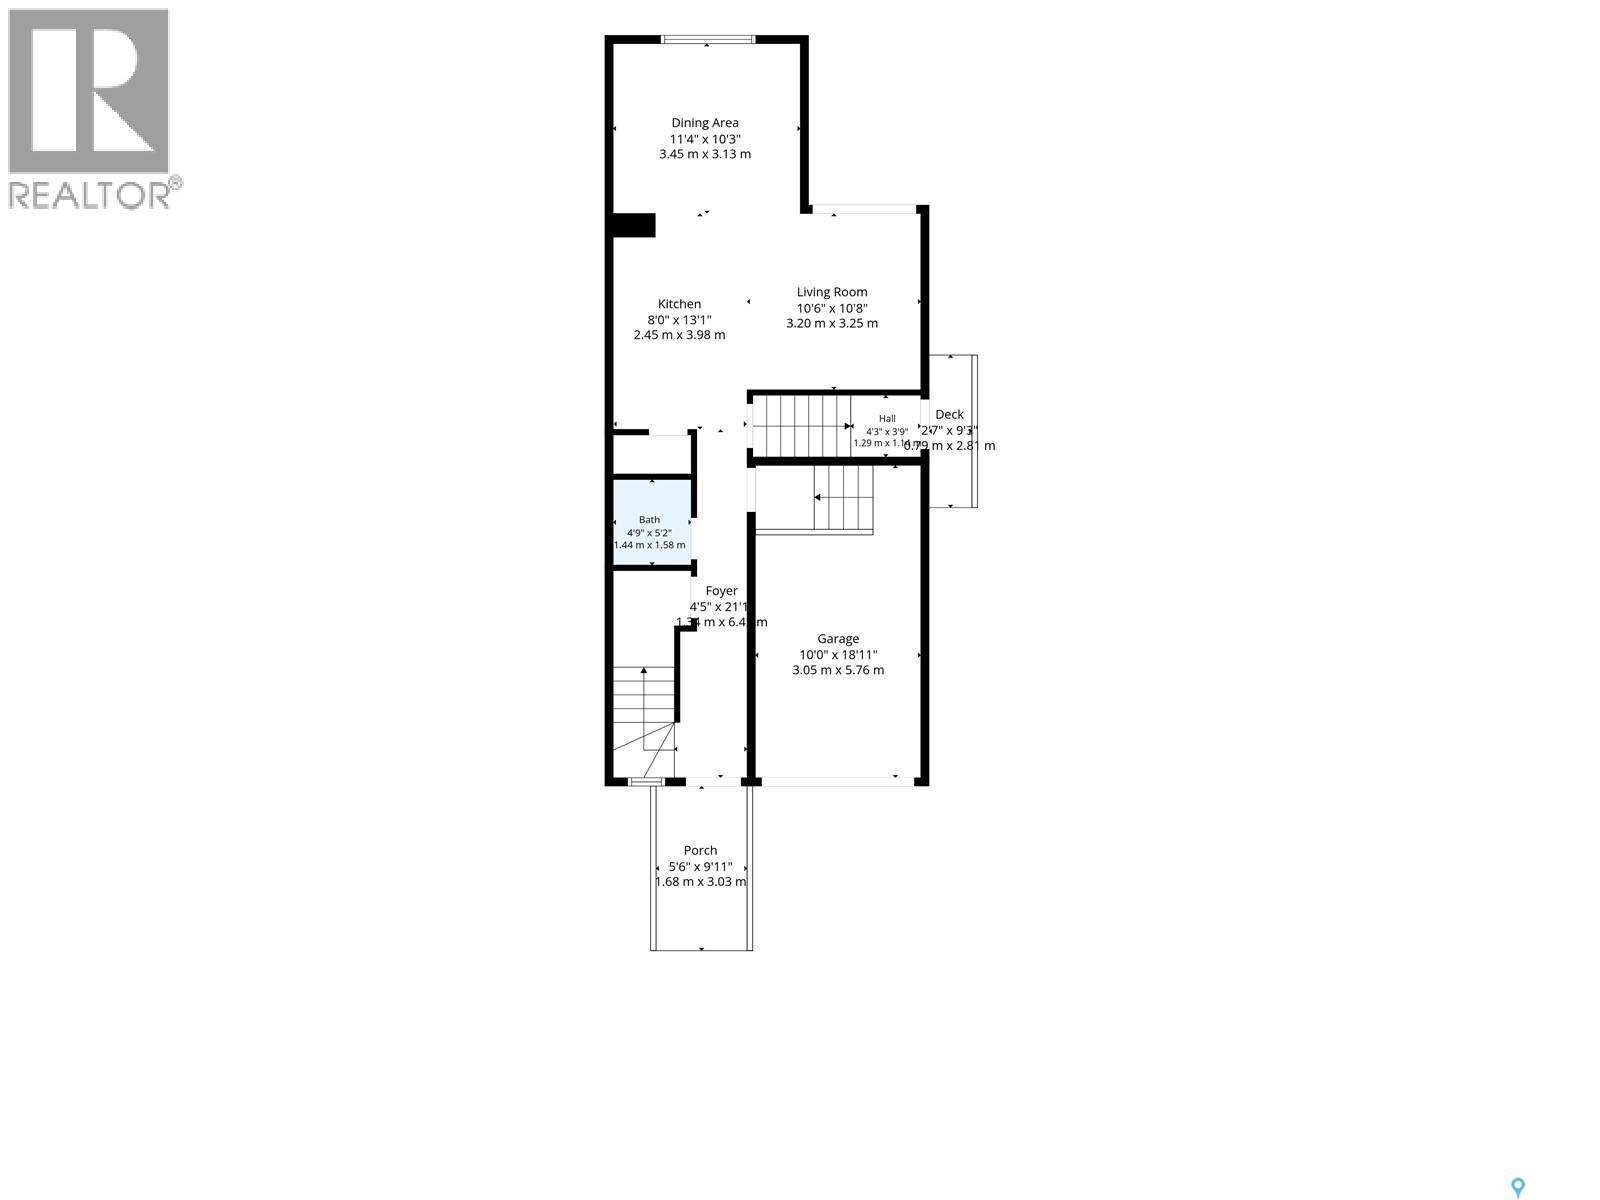
| Main Level | Foyer | 21 ft ,1 in | 4 ft ,5 in | 21 ft ,1 in x 4 ft ,5 in |
| Main Level | Kitchen | 13 ft ,1 in | 8 ft | 13 ft ,1 in x 8 ft |
| Main Level | Dining Room | 10 ft ,3 in | 11 ft ,4 in | 10 ft ,3 in x 11 ft ,4 in |
| Main Level | Living Room | 10 ft ,8 in | 10 ft ,6 in | 10 ft ,8 in x 10 ft ,6 in |
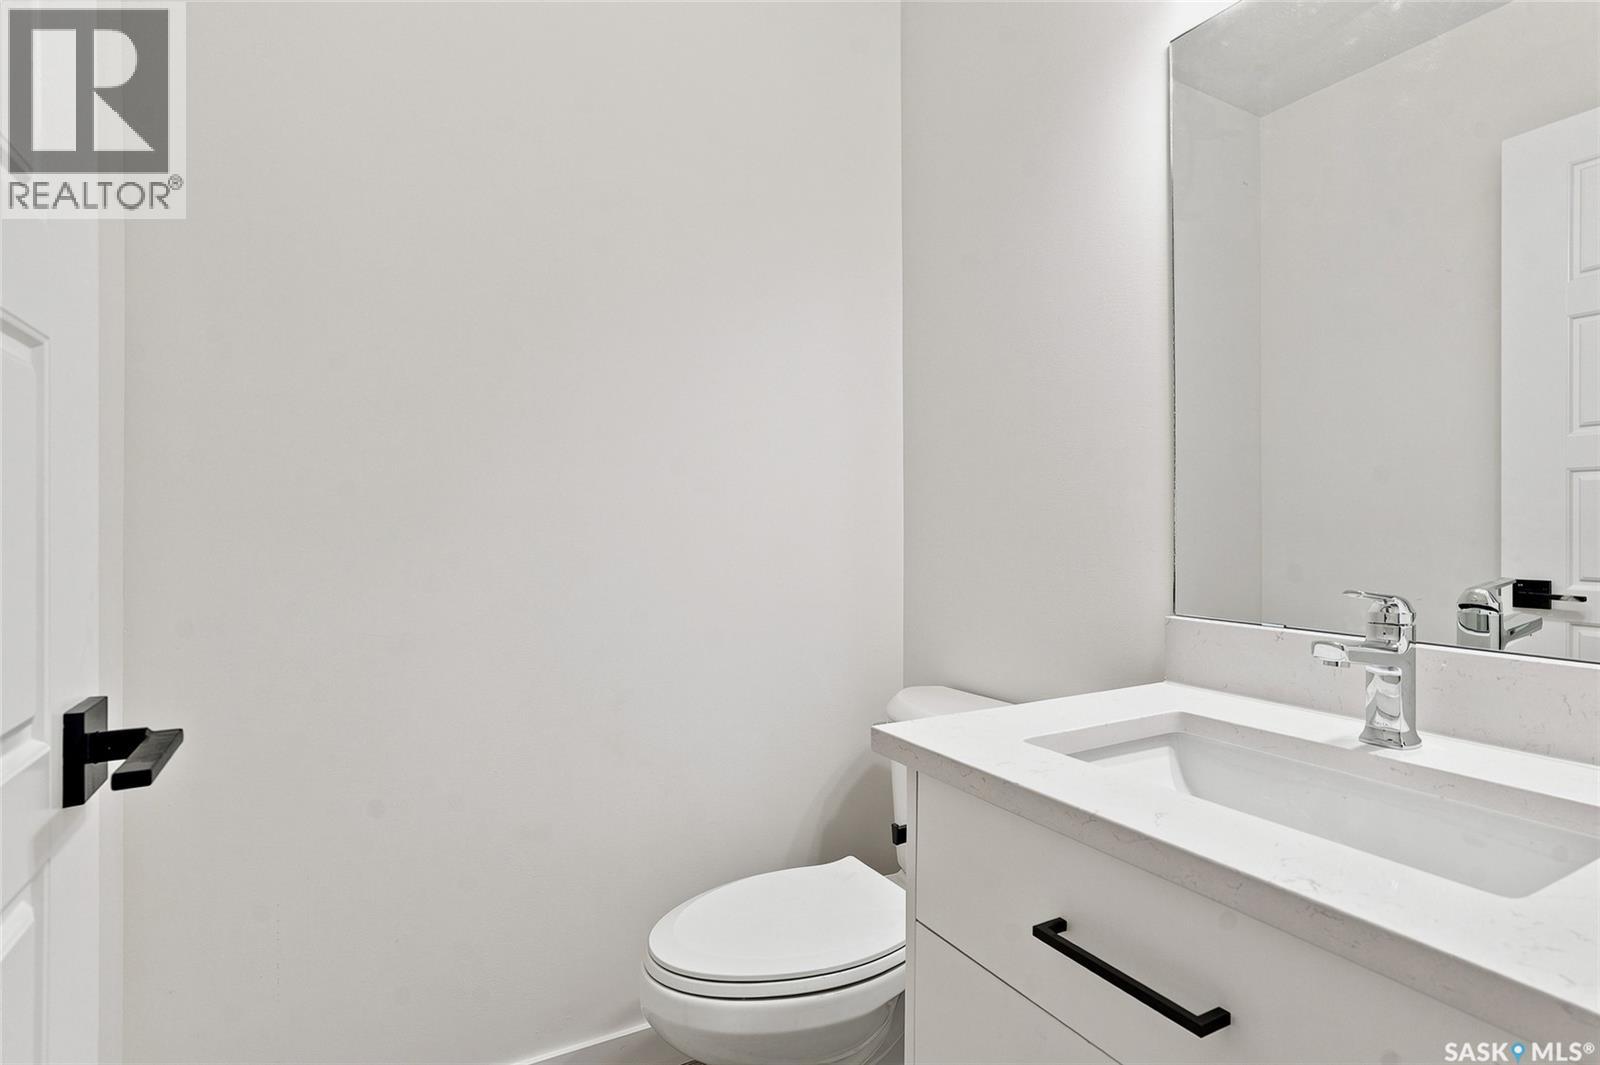
| Main Level | 2pc Bathroom | 5 ft ,2 in | 4 ft ,9 in | 5 ft ,2 in x 4 ft ,9 in |



The trademarks REALTOR®, REALTORS®, and the REALTOR® logo are controlled by The Canadian Real Estate Association (CREA) and identify real estate professionals who are members of CREA. The trademarks MLS®, Multiple Listing Service® and the associated logos are owned by The Canadian Real Estate Association (CREA) and identify the quality of services provided by real estate professionals who are members of CREA. The trademark DDF® is owned by The Canadian Real Estate Association (CREA) and identifies CREA's Data Distribution Facility (DDF®)
August 10 2026 06:11:43
Saskatchewan REALTORS® Association
RE/MAX Saskatoon