
1518 7th Avenue Regina Beach, Saskatchewan S0G 4C0

$290,000
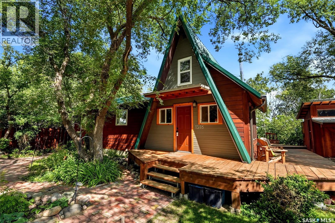
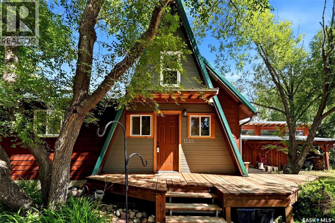
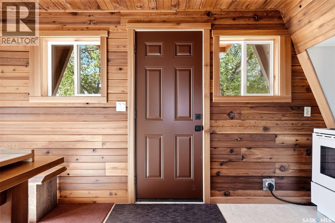
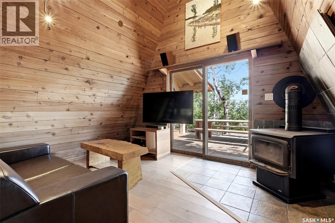
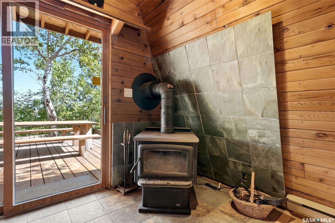
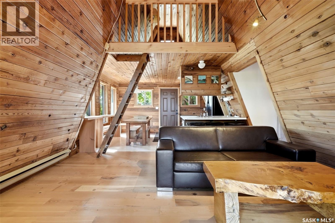
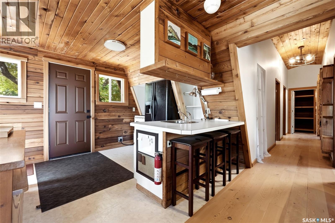
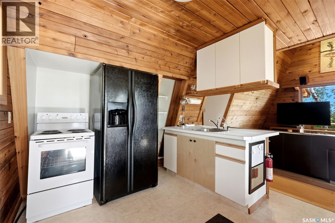
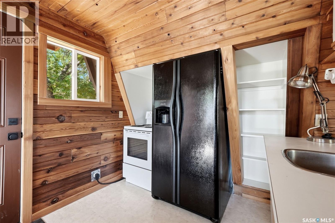
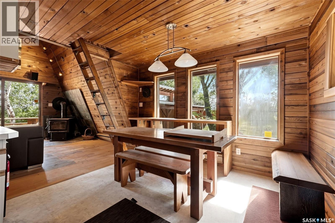
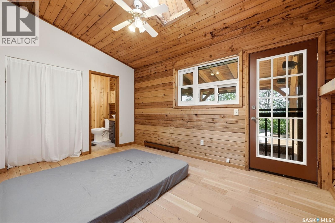
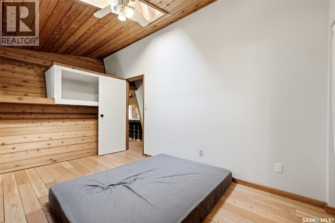
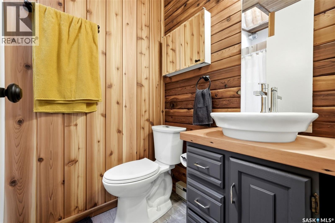
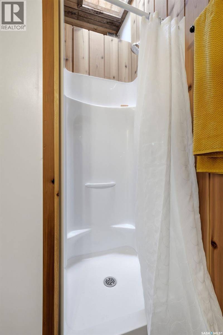
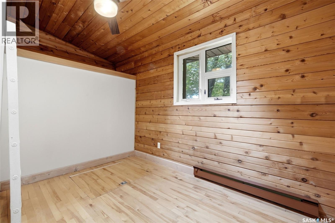
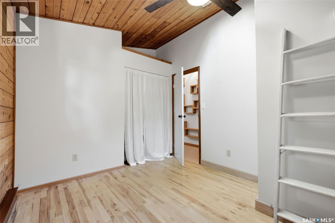
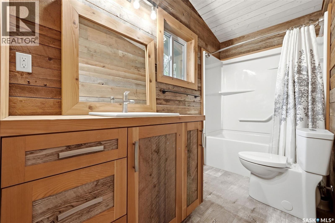
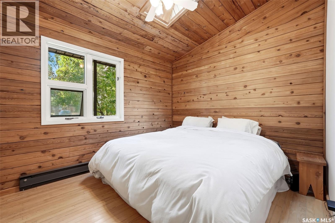
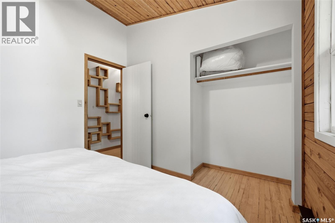
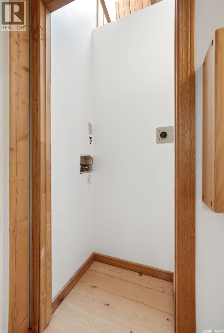
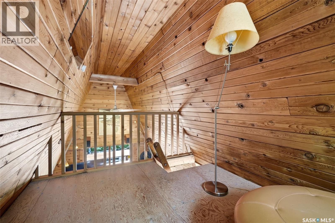
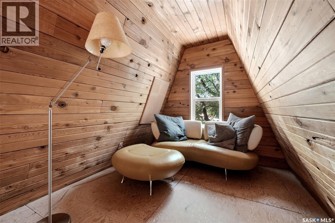
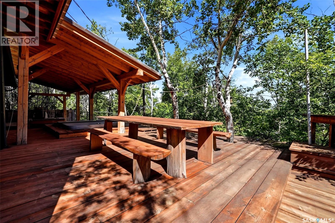
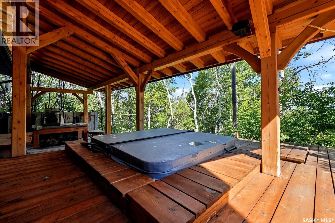
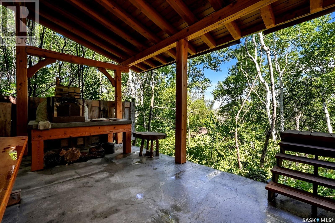
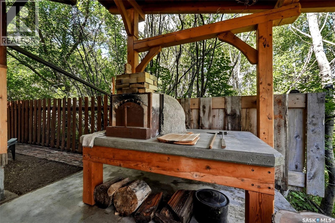
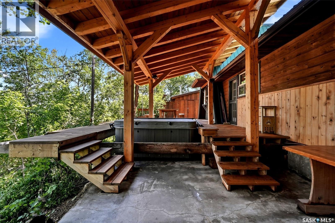
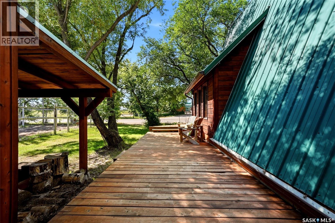
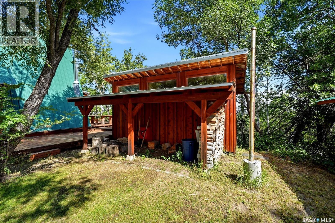
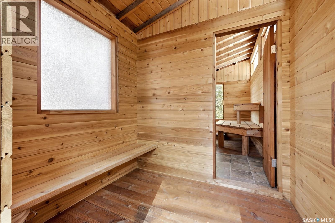
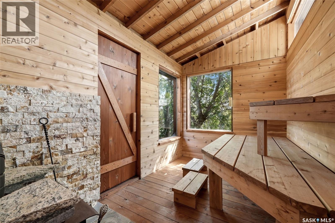
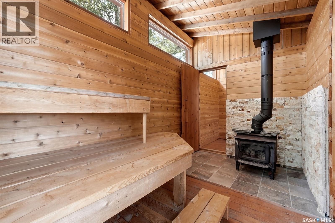
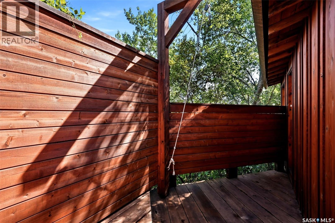
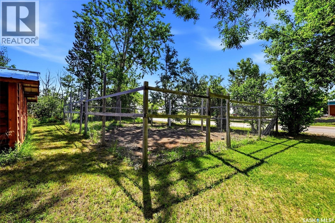
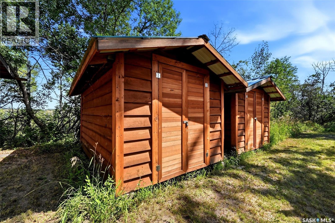
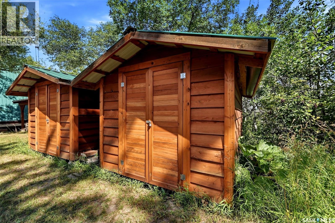
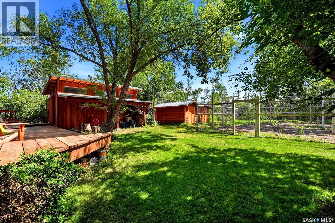
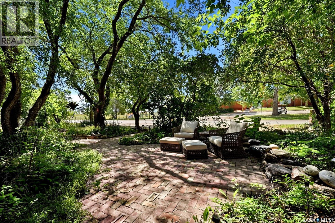
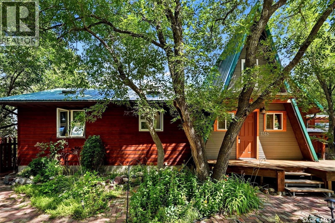
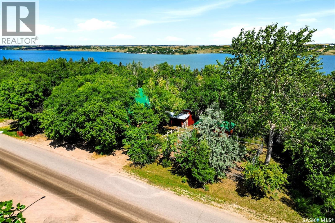
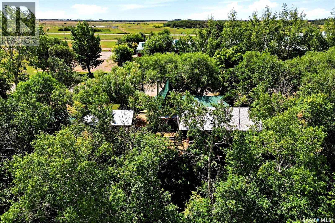
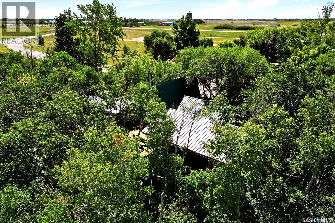
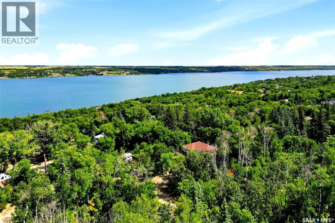
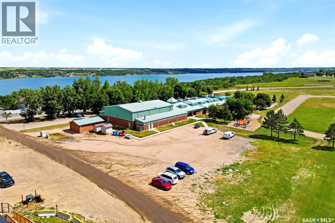
Welcome to this truly unique A-frame home offering four-season living in the heart of Regina Beach. Filled with warmth, character, and professionally crafted wood and timber finishes throughout, this one-of-a-kind property is move-in ready and offers an exceptional combination of indoor comfort and outdoor enjoyment. The main level features a functional kitchen and dining area that opens into the inviting living room, complete with a wood-burning fireplace. A charming loft area overlooks the kitchen and adds additional flexible living space. The home offers three good-sized bedrooms, including a primary bedroom with ensuite, along with a second four-piece bathroom. Step outside to your own private woodland retreat. The secluded covered deck is surrounded by mature trees and features a large wood dining table, hot tub, and pizza oven, creating the perfect setting for relaxing or entertaining in any season. The deck connects to a large sauna and separate outdoor shower room, offering an incredible year-round experience. The property also includes two large sheds and a fenced garden area. The sauna, sheds, and garden are situated on Town of Regina Beach reserve land designated as non-developable. The seller has approval to use and maintain this area, which has been utilized by the previous owner and current seller for more than 30 years. Located directly across from the K–8 school, this property offers an incredibly convenient location for families. With its distinctive A-frame design, extensive wood craftsmanship, private treed setting, and exceptional outdoor amenities, this is a property unlike anything else in Regina Beach. A truly special opportunity that needs to be seen to be appreciated. (id:62370)
Property Details
| MLS® Number | SK045153 |
| Property Type | Single Family |
| Neigbourhood | Last Mountain Lake |
| Features | Treed, Irregular Lot Size, Recreational, Sump Pump |
| Structure | Deck, Patio(s) |
Building
| Bathroom Total | 2 |
| Bedrooms Total | 3 |
| Appliances | Refrigerator, Storage Shed, Stove |
| Architectural Style | A-frame |
| Basement Development | Not Applicable |
| Basement Type | Crawl Space (not Applicable) |
| Constructed Date | 1974 |
| Construction Style Attachment | Detached |
| Fireplace Fuel | Wood |
| Fireplace Present | Yes |
| Fireplace Type | Conventional |
| Heating Fuel | Electric, Wood |
| Heating Type | Baseboard Heaters |
| Size Interior | 984 Ft2 |
| Type | House |
Parking
| None | |
| Gravel | |
| Parking Space(s) | 3 |
Land
| Acreage | No |
| Fence Type | Partially Fenced |
| Landscape Features | Lawn, Garden Area |
| Size Irregular | 7405.00 |
| Size Total | 7405 Sqft |
| Size Total Text | 7405 Sqft |
Rooms
| Level | Type | Length | Width | Dimensions |
|---|---|---|---|---|
| Main Level | Living Room | 12 ft ,3 in | 12 ft ,8 in | 12 ft ,3 in x 12 ft ,8 in |
| Main Level | Kitchen/dining Room | 13 ft ,6 in | 9 ft ,4 in | 13 ft ,6 in x 9 ft ,4 in |
| Main Level | Bedroom | 15 ft | 9 ft ,4 in | 15 ft x 9 ft ,4 in |
| Main Level | Bedroom | 10 ft ,8 in | 9 ft ,4 in | 10 ft ,8 in x 9 ft ,4 in |
| Main Level | Bedroom | 10 ft ,7 in | 9 ft ,4 in | 10 ft ,7 in x 9 ft ,4 in |
| Main Level | 3pc Bathroom | Measurements not available | ||
| Main Level | 4pc Bathroom | Measurements not available |



The trademarks REALTOR®, REALTORS®, and the REALTOR® logo are controlled by The Canadian Real Estate Association (CREA) and identify real estate professionals who are members of CREA. The trademarks MLS®, Multiple Listing Service® and the associated logos are owned by The Canadian Real Estate Association (CREA) and identify the quality of services provided by real estate professionals who are members of CREA. The trademark DDF® is owned by The Canadian Real Estate Association (CREA) and identifies CREA's Data Distribution Facility (DDF®)
August 14 2026 02:30:50
Saskatchewan REALTORS® Association
RE/MAX Crown Real Estate