
2709 Ferguson Avenue Saskatoon, Saskatchewan S7J 1P1

$584,900
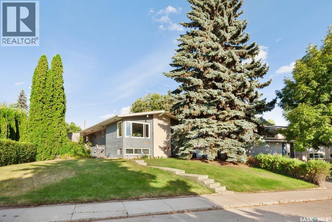
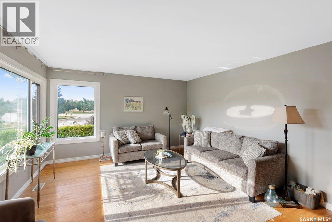
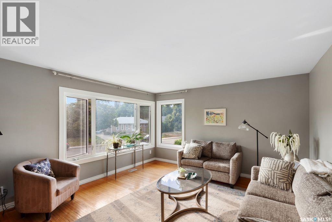
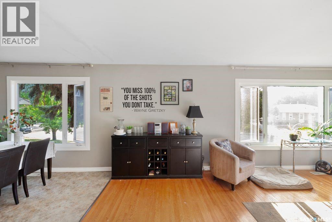
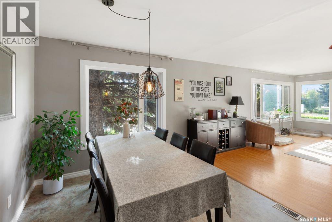
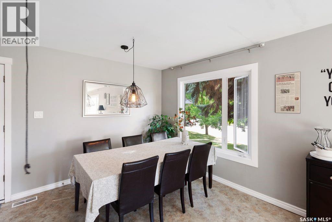
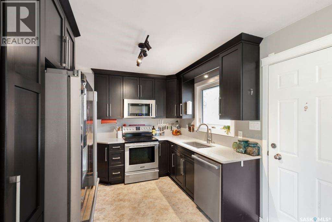
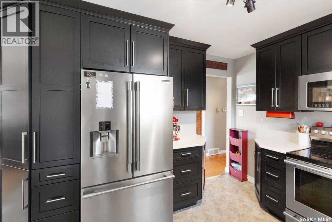
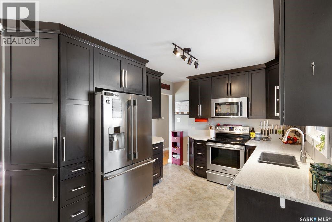
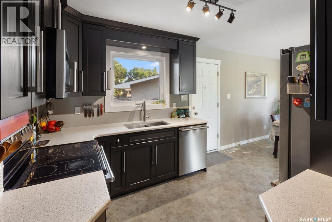
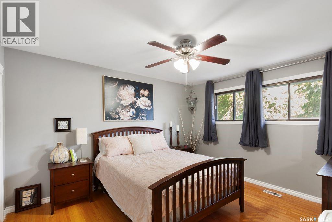
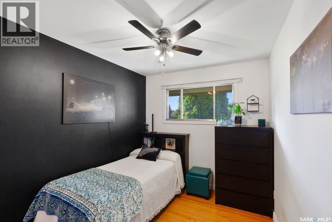
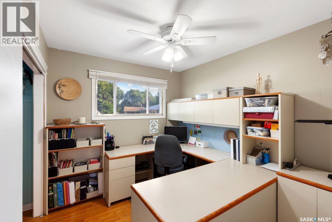
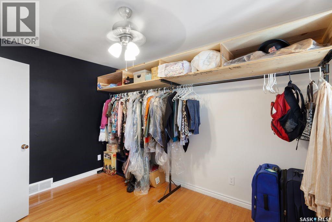
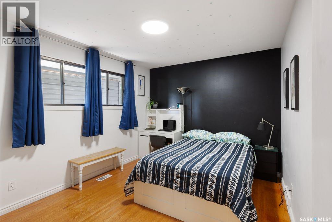
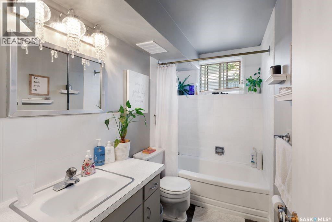
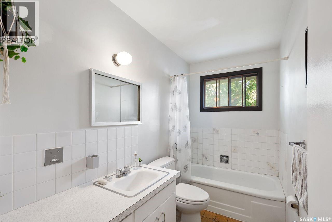
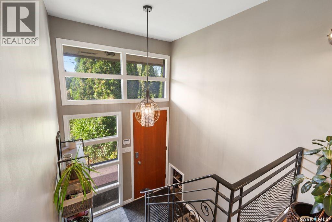
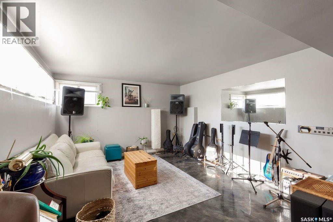
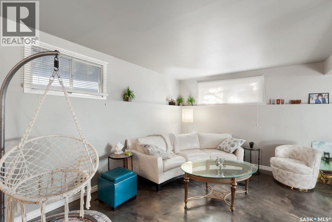
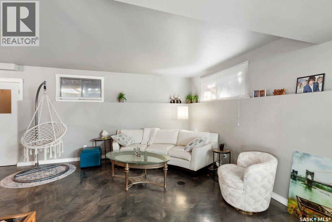
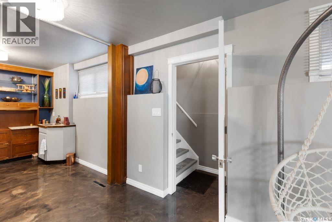
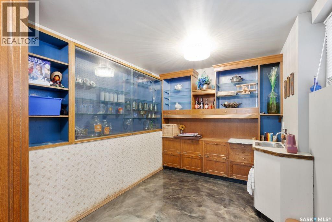
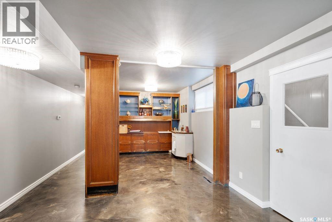
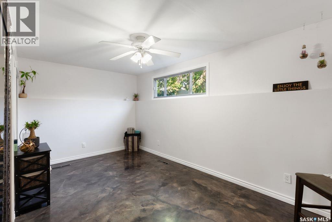
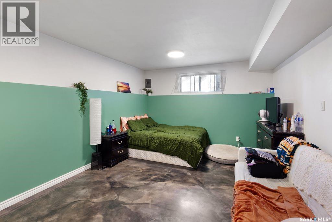
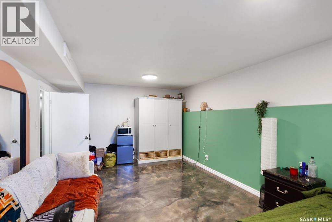
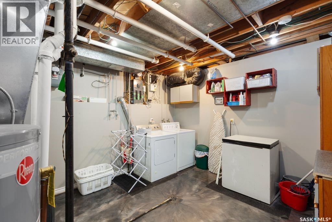
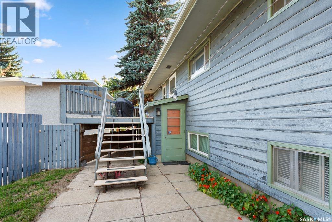
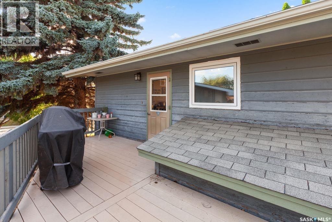
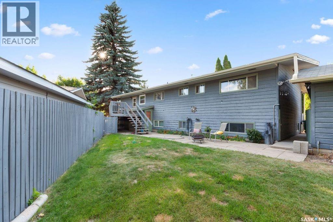
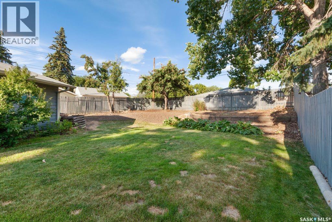
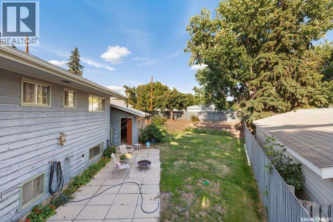
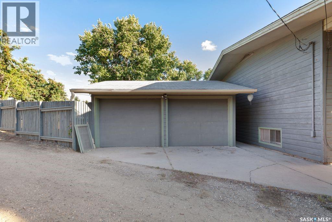
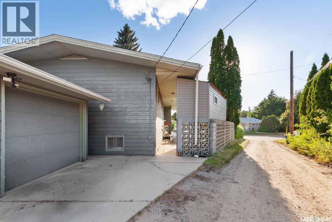
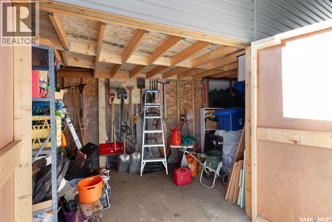
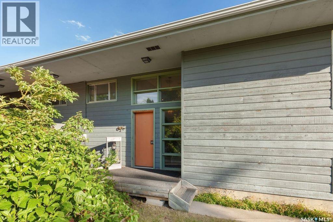
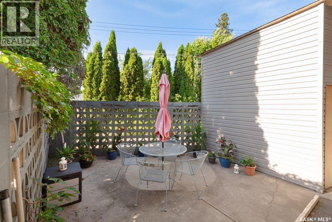
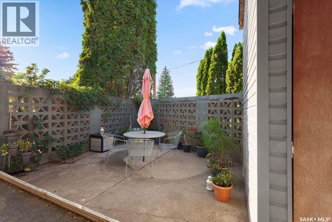
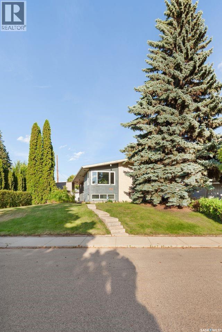
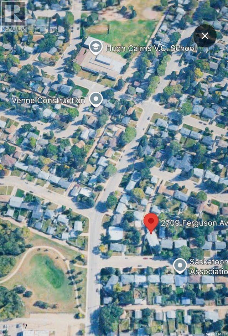
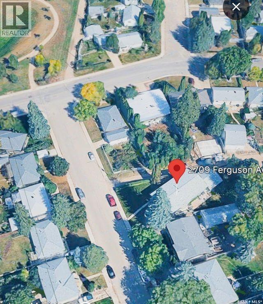
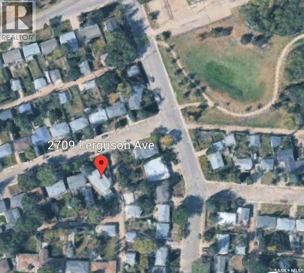
Located in the neighborhood of Adelaide/Churchill this large bilevel offers endless possibilities. This home is only a few steps away from Churchill Park. You will also find schools, shopping, transit routes all close by. The main floor of this home has an abundance of light and space for the family. Kitchen has been updated with maple cabinets, quartz counter tops, and a stainless-steel appliance package. The primary bedroom is spacious and comes with a 4-piece ensuite. There are 4 other bedrooms on the main floor and a 2nd bathroom. The main floor has original hardwood floor in the bedrooms, living room, and dining room areas. The lower level is completely developed with direct entry that offers many possibilities. You will find a Games room, Family room, Den with wet bar, 4-piece bath, 2 large bedrooms (one without a closet just a wardrobe), and a large Laundry/ mechanical room. There are 2 updated furnaces, multiple update windows. The yard is expansive, and houses a double detached garage, storage shed, deck off the kitchen, and private front patio. As per the Seller’s direction, all offers will be presented on 08/13/2026 5:30PM. (id:62370)
Property Details
| MLS® Number | SK045066 |
| Property Type | Single Family |
| Neigbourhood | Adelaide/Churchill |
| Features | Treed, Irregular Lot Size |
| Structure | Deck, Patio(s) |
Building
| Bathroom Total | 3 |
| Bedrooms Total | 7 |
| Appliances | Washer, Refrigerator, Dishwasher, Dryer, Microwave, Alarm System, Garage Door Opener Remote(s), Stove |
| Architectural Style | Bi-level |
| Basement Development | Finished |
| Basement Type | Full (finished) |
| Constructed Date | 1961 |
| Construction Style Attachment | Detached |
| Fire Protection | Alarm System |
| Heating Fuel | Natural Gas |
| Heating Type | Forced Air |
| Size Interior | 1,556 Ft2 |
| Type | House |
Parking
| Detached Garage | |
| Parking Space(s) | 2 |
Land
| Acreage | No |
| Fence Type | Fence |
| Landscape Features | Lawn, Garden Area |
| Size Irregular | 9625.00 |
| Size Total | 9625 Sqft |
| Size Total Text | 9625 Sqft |
Rooms
| Level | Type | Length | Width | Dimensions |
|---|---|---|---|---|
| Basement | Games Room | 13 ft | 15 ft | 13 ft x 15 ft |
| Basement | Family Room | 13 ft | 12 ft ,6 in | 13 ft x 12 ft ,6 in |
| Basement | Den | 11 ft | 8 ft | 11 ft x 8 ft |
| Basement | 4pc Bathroom | Measurements not available | ||
| Basement | Bedroom | 12 ft | 19 ft | 12 ft x 19 ft |
| Basement | Bedroom | 9 ft | 16 ft | 9 ft x 16 ft |
| Basement | Laundry Room | 12 ft | 13 ft | 12 ft x 13 ft |
| Main Level | Foyer | 3 ft ,6 in | 7 ft ,3 in | 3 ft ,6 in x 7 ft ,3 in |
| Main Level | Living Room | 13 ft ,8 in | 19 ft | 13 ft ,8 in x 19 ft |
| Main Level | Dining Room | 9 ft | 9 ft ,8 in | 9 ft x 9 ft ,8 in |
| Main Level | Kitchen | 12 ft ,6 in | 9 ft ,8 in | 12 ft ,6 in x 9 ft ,8 in |
| Main Level | Primary Bedroom | 11 ft ,6 in | 13 ft | 11 ft ,6 in x 13 ft |
| Main Level | 4pc Ensuite Bath | Measurements not available | ||
| Main Level | Bedroom | 8 ft ,6 in | 9 ft ,7 in | 8 ft ,6 in x 9 ft ,7 in |
| Main Level | Bedroom | 8 ft ,4 in | 10 ft | 8 ft ,4 in x 10 ft |
| Main Level | Bedroom | 8 ft ,7 in | 12 ft ,6 in | 8 ft ,7 in x 12 ft ,6 in |
| Main Level | Bedroom | 10 ft | 12 ft ,3 in | 10 ft x 12 ft ,3 in |
| Main Level | 3pc Bathroom | Measurements not available |



The trademarks REALTOR®, REALTORS®, and the REALTOR® logo are controlled by The Canadian Real Estate Association (CREA) and identify real estate professionals who are members of CREA. The trademarks MLS®, Multiple Listing Service® and the associated logos are owned by The Canadian Real Estate Association (CREA) and identify the quality of services provided by real estate professionals who are members of CREA. The trademark DDF® is owned by The Canadian Real Estate Association (CREA) and identifies CREA's Data Distribution Facility (DDF®)
August 10 2026 05:11:36
Saskatchewan REALTORS® Association
Realty Executives Saskatoon