
425 Lorne Street Regina, Saskatchewan S4R 2J5

$309,900
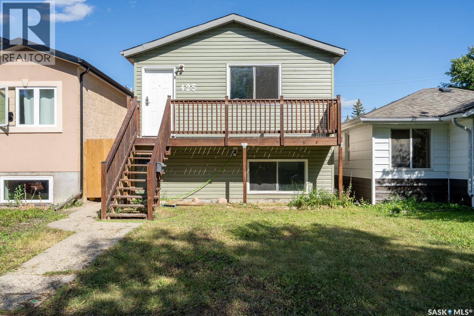
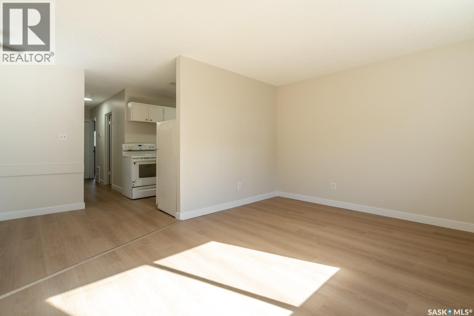
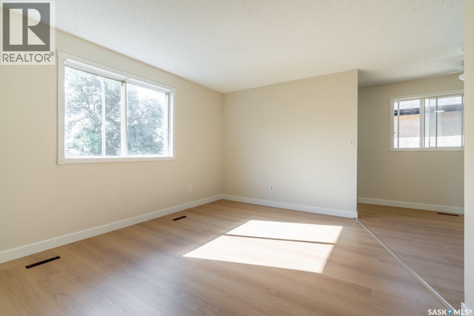
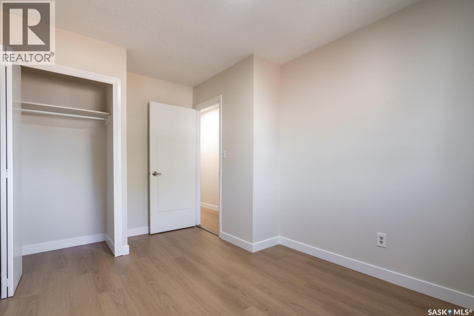
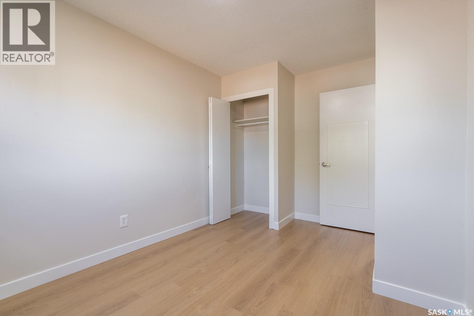
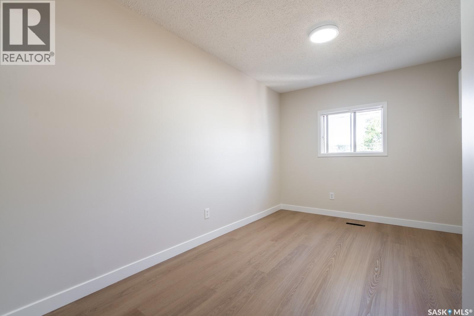
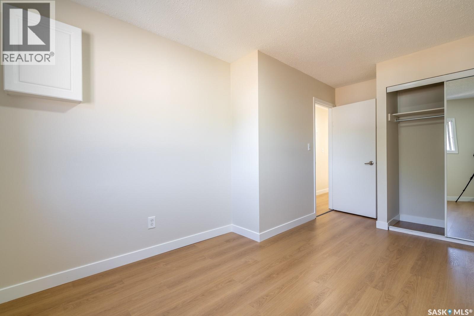
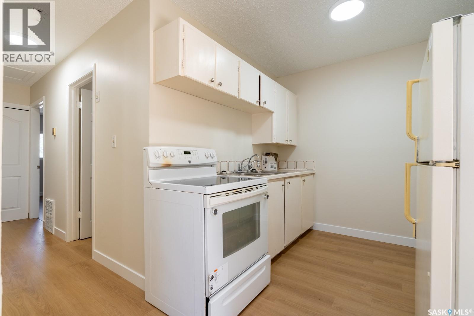
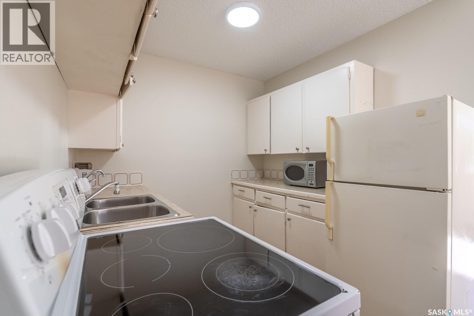
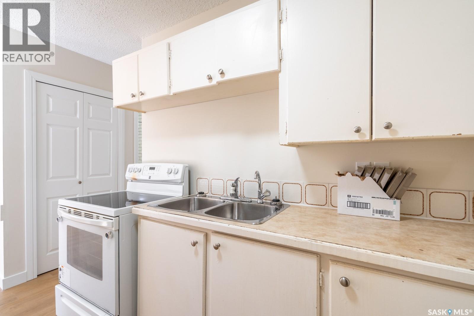
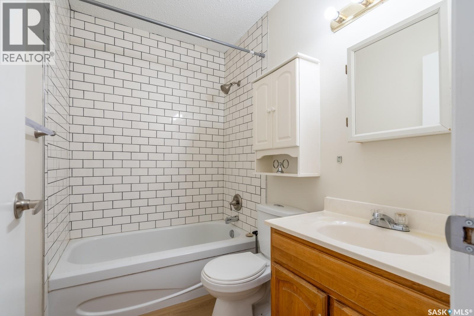
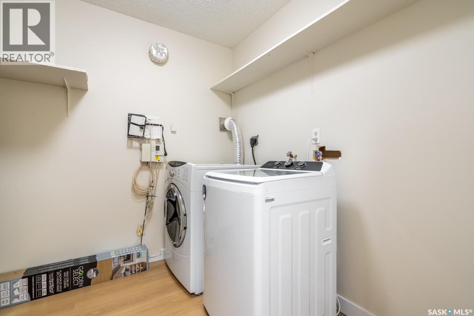
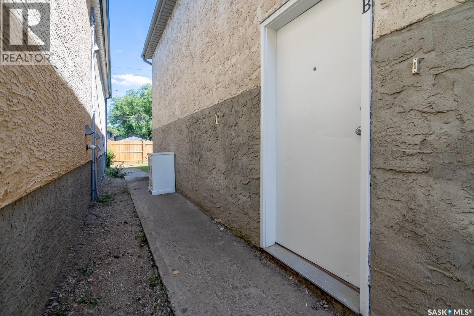
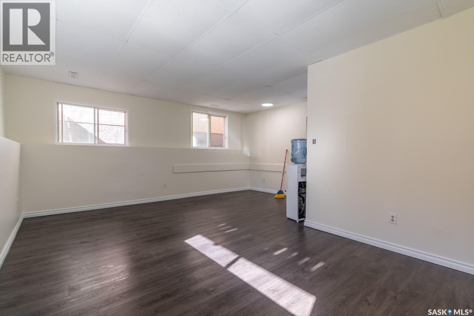
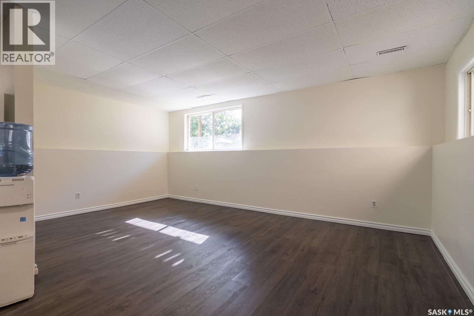
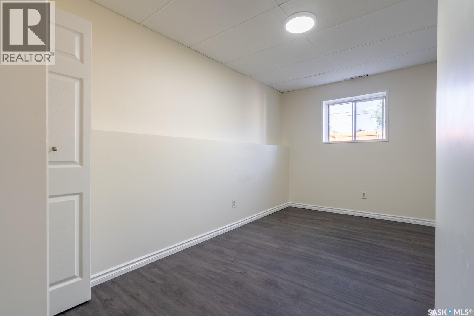
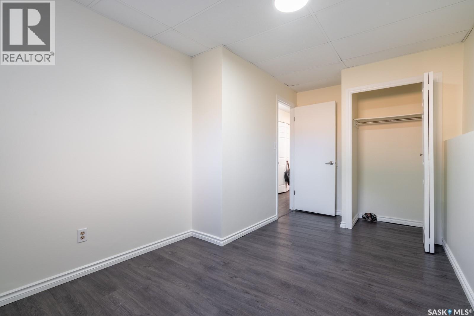
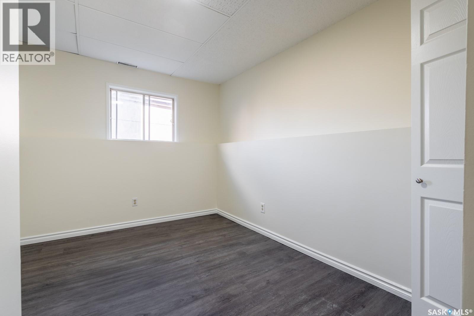
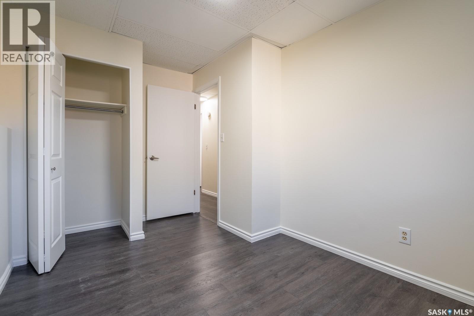
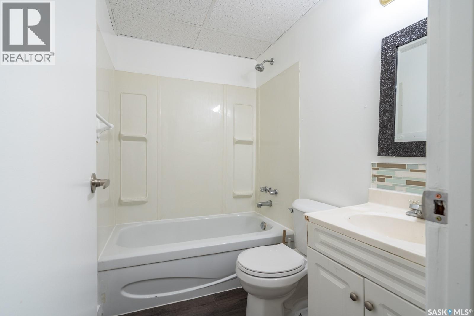
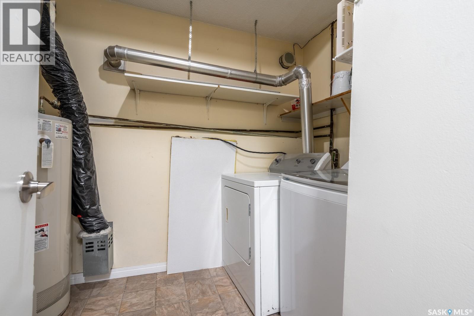
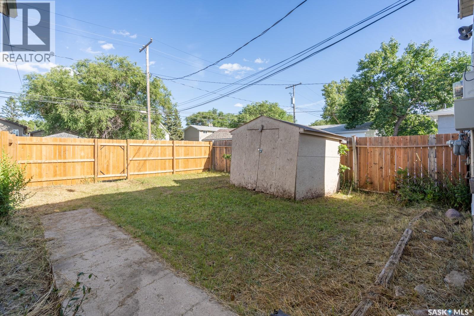
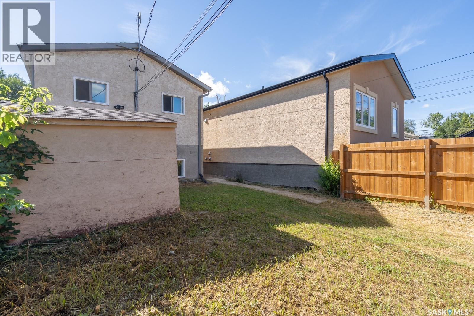
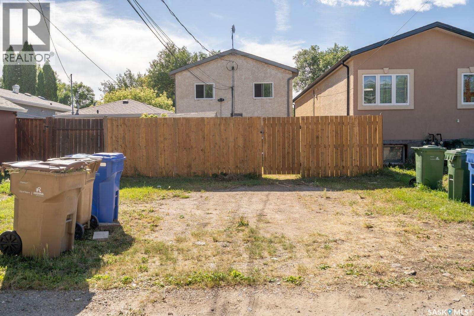
Welcome to 425 Lorne Street, a versatile bungalow with a regulation basement suite in Regina’s Highland Park neighbourhood offering an excellent opportunity for first-time buyers, investors, or those looking for additional living space. This 858 sq. ft. home features a functional main-floor layout with a bright living room, kitchen, two bedrooms, and a 4-piece bathroom. Vinyl plank flooring runs throughout the main level, creating a clean and cohesive look. The fully finished basement significantly expands the usable space and includes a second living room, kitchen, two additional bedrooms, a nook, and another 4-piece bathroom. The property offers a regulation basement suite with a separate basement entry, providing flexibility for extended family or potential rental use. Outside, enjoy a partially fenced yard with front and back lawn, a storage shed, and off-street parking. Situated on a 3,119 sq. ft. lot, this property offers plenty of potential in an established Regina neighbourhood. (id:62370)
Property Details
| MLS® Number | SK045149 |
| Property Type | Single Family |
| Neigbourhood | Highland Park |
Building
| Bathroom Total | 2 |
| Bedrooms Total | 4 |
| Appliances | Washer, Refrigerator, Dryer, Storage Shed, Stove |
| Architectural Style | Bungalow |
| Basement Development | Finished |
| Basement Type | Full (finished) |
| Constructed Date | 1983 |
| Construction Style Attachment | Detached |
| Heating Fuel | Natural Gas |
| Heating Type | Forced Air |
| Stories Total | 1 |
| Size Interior | 858 Ft2 |
| Type | House |
Parking
| Parking Space(s) | 1 |
Land
| Acreage | No |
| Fence Type | Partially Fenced |
| Landscape Features | Lawn |
| Size Irregular | 3119.00 |
| Size Total | 3119 Sqft |
| Size Total Text | 3119 Sqft |
Rooms
| Level | Type | Length | Width | Dimensions |
|---|---|---|---|---|
| Basement | Dining Nook | 4 ft ,4 in | 7 ft ,3 in | 4 ft ,4 in x 7 ft ,3 in |
| Basement | Living Room | 10 ft ,8 in | 17 ft ,8 in | 10 ft ,8 in x 17 ft ,8 in |
| Basement | Kitchen | 7 ft ,11 in | 7 ft ,5 in | 7 ft ,11 in x 7 ft ,5 in |
| Basement | 4pc Bathroom | x x x | ||
| Basement | Bedroom | 14 ft | 7 ft ,1 in | 14 ft x 7 ft ,1 in |
| Basement | Bedroom | 10 ft ,9 in | 7 ft ,1 in | 10 ft ,9 in x 7 ft ,1 in |
| Main Level | Living Room | 11 ft ,5 in | 14 ft ,8 in | 11 ft ,5 in x 14 ft ,8 in |
| Main Level | Dining Nook | 3 ft ,9 in | 4 ft ,7 in | 3 ft ,9 in x 4 ft ,7 in |
| Main Level | Kitchen | 7 ft ,11 in | 8 ft | 7 ft ,11 in x 8 ft |
| Main Level | Bedroom | 8 ft | 13 ft ,8 in | 8 ft x 13 ft ,8 in |
| Main Level | Bedroom | 13 ft ,5 in | 8 ft | 13 ft ,5 in x 8 ft |
| Main Level | 4pc Bathroom | x x x |



The trademarks REALTOR®, REALTORS®, and the REALTOR® logo are controlled by The Canadian Real Estate Association (CREA) and identify real estate professionals who are members of CREA. The trademarks MLS®, Multiple Listing Service® and the associated logos are owned by The Canadian Real Estate Association (CREA) and identify the quality of services provided by real estate professionals who are members of CREA. The trademark DDF® is owned by The Canadian Real Estate Association (CREA) and identifies CREA's Data Distribution Facility (DDF®)
August 10 2026 07:16:14
Saskatchewan REALTORS® Association
Exp Realty