
262 Duncan Road Estevan, Saskatchewan S4A 0A4

$249,900
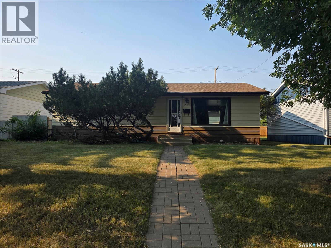
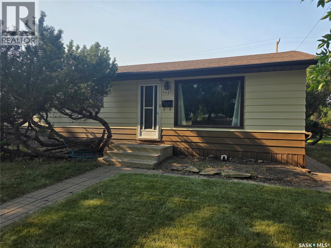
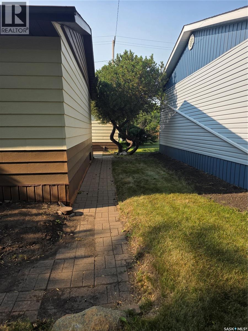
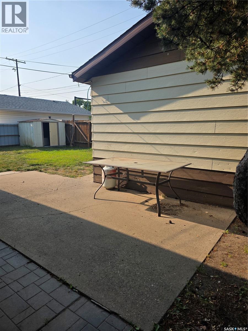
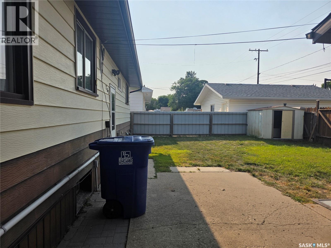
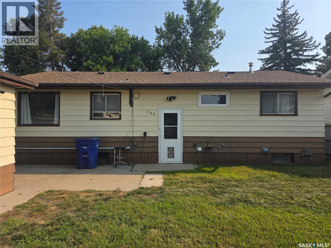
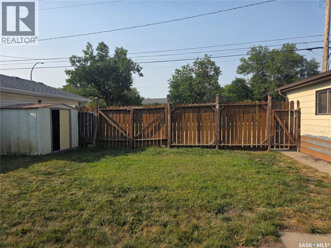
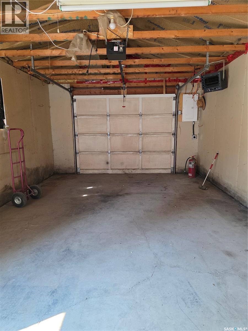
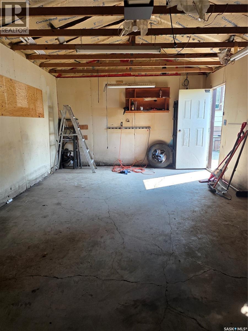
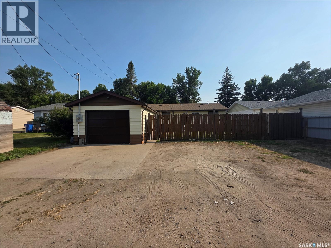
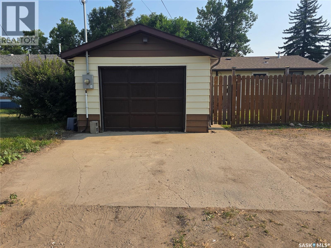
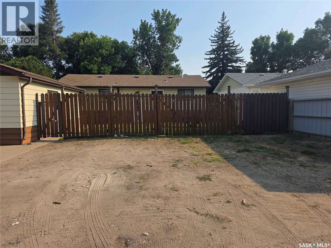
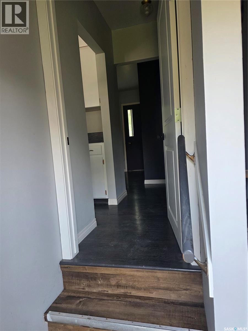
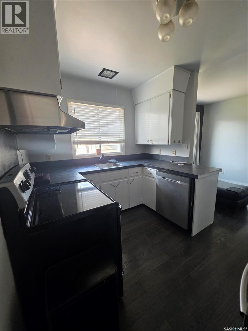
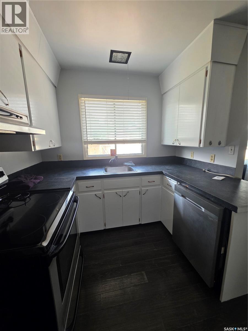
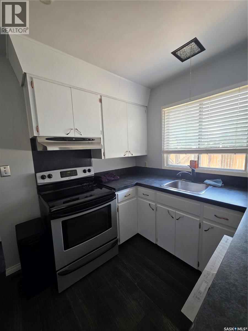
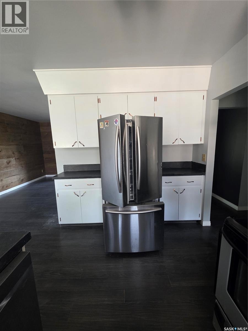
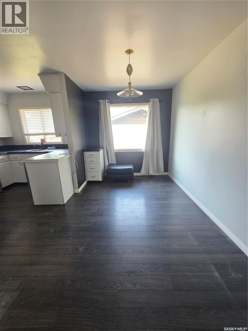
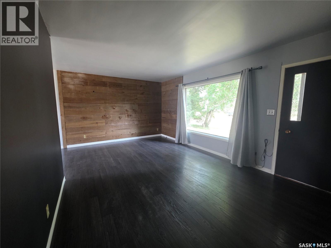
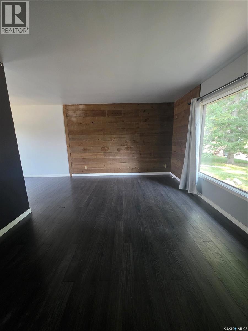
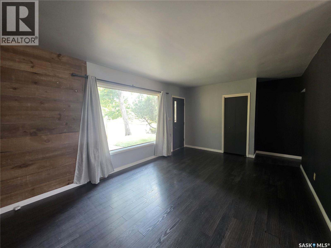
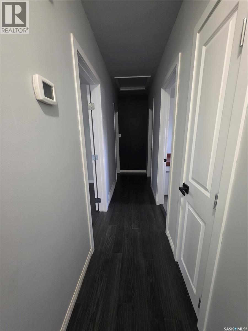
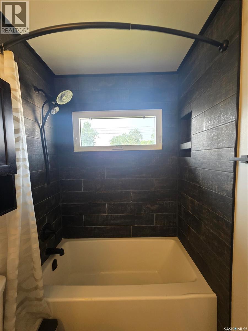
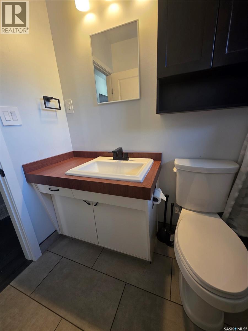
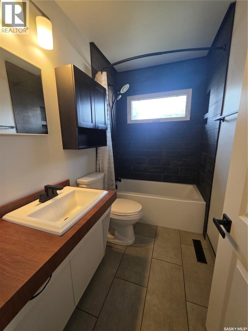
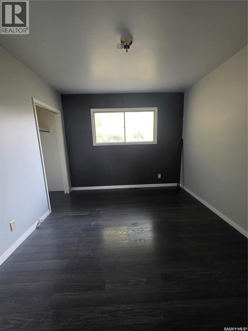
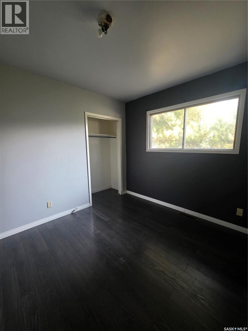
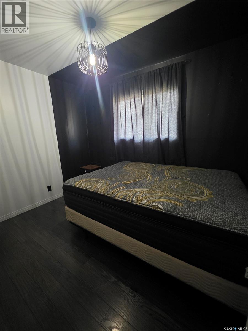
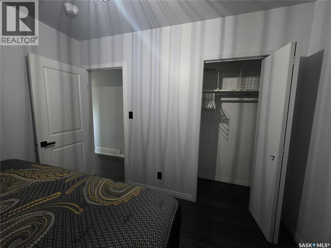
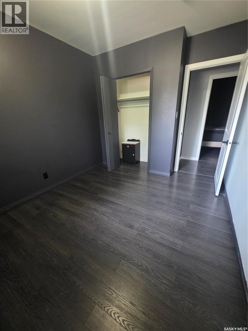
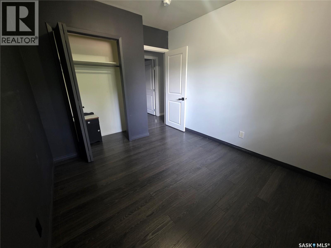
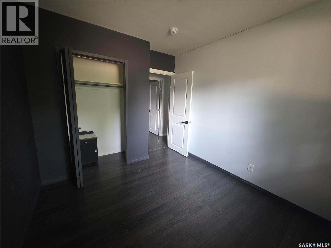
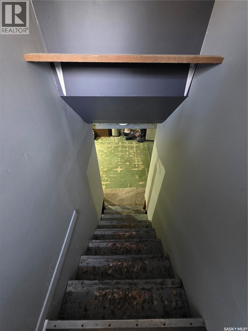
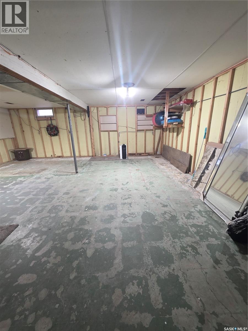
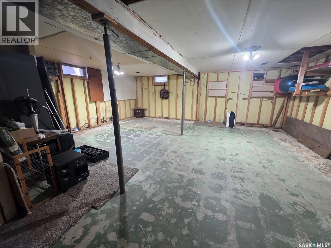
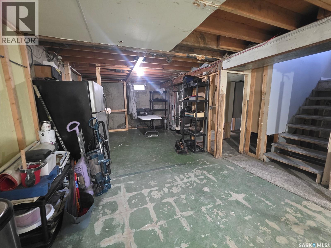
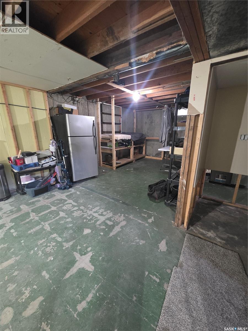
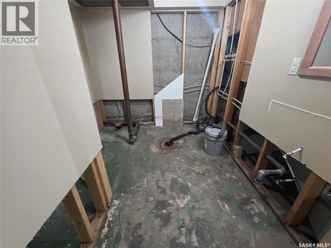
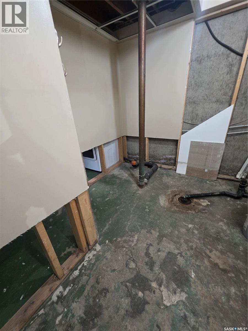
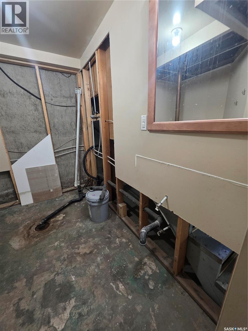
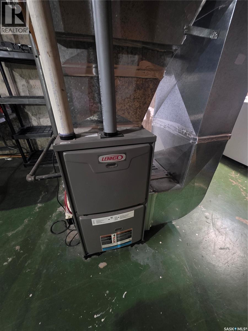
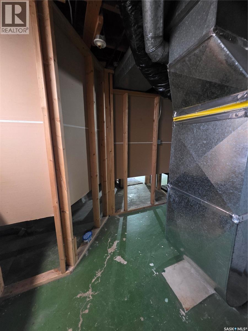
Welcome to your new home walking distance to Hillcrest school K to 8, daycare and outdoor pool and park!!! This bungalow home has 960 sq.ft. of living space on the main floor spacious living room adjacent dining room and u shaped style kitchen with appliance package. Down the hall are 3 nice sized bedrooms with an updated full bathroom with a tile shower and floor. The whole main floor is a hard surface flooring. The basement awaits your development but could have a family room, bedroom, bathroom, laundry and storage. The backyard has a large grass space, patio, single garage and lots of additional parking. This home has seen some updates furnace, a/c, water heater and shingles to name a few. Call to view!! (id:62370)
Property Details
| MLS® Number | SK045189 |
| Property Type | Single Family |
| Neigbourhood | Hillcrest RB |
| Features | Treed, Rectangular, Sump Pump |
| Structure | Patio(s) |
Building
| Bathroom Total | 1 |
| Bedrooms Total | 3 |
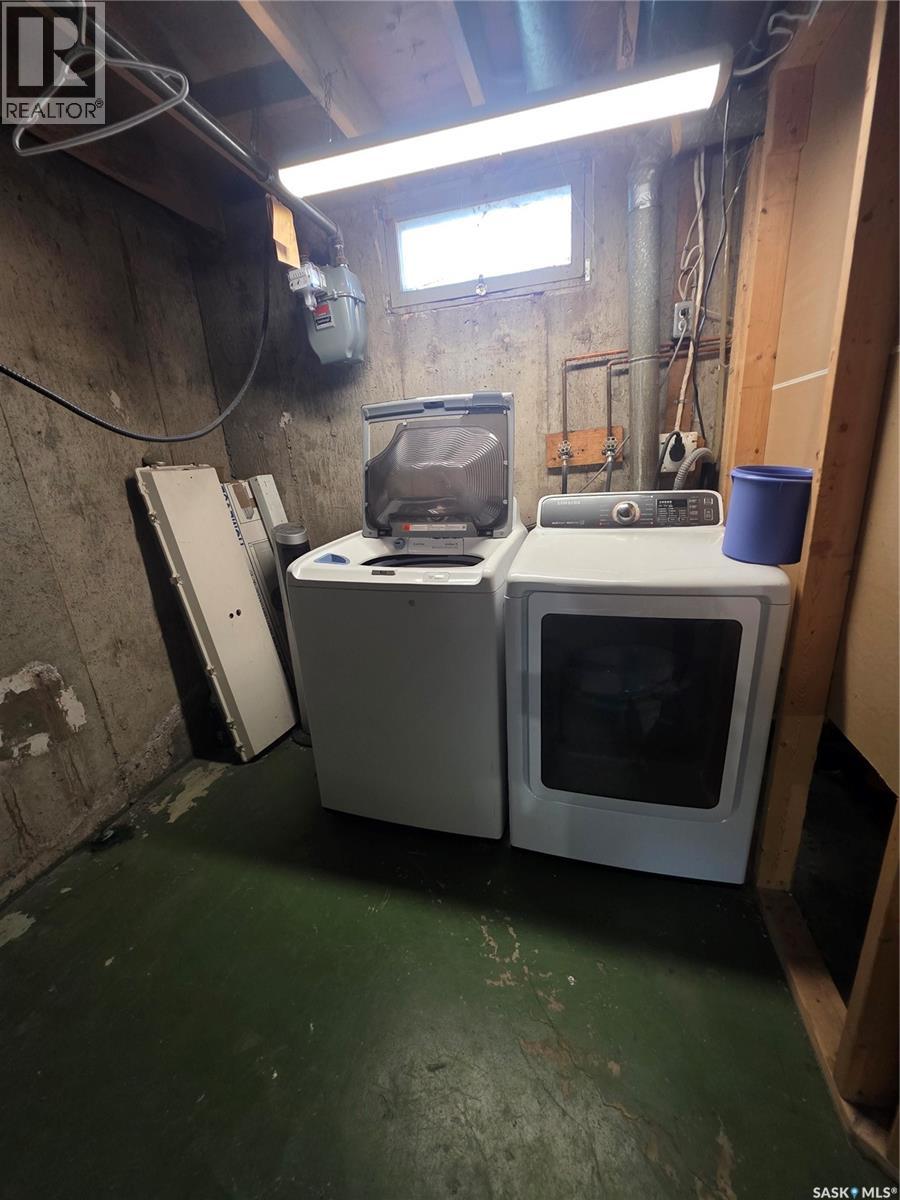
| Appliances | Washer, Refrigerator, Dishwasher, Dryer, Window Coverings, Garage Door Opener Remote(s), Hood Fan, Storage Shed, Stove |
| Architectural Style | Bungalow |
| Basement Development | Unfinished |
| Basement Type | Full (unfinished) |
| Constructed Date | 1964 |
| Construction Style Attachment | Detached |
| Cooling Type | Central Air Conditioning |
| Heating Fuel | Natural Gas |
| Heating Type | Forced Air |
| Stories Total | 1 |
| Size Interior | 960 Ft2 |
| Type | House |
Parking
| Detached Garage | |
| Gravel | |
| Heated Garage | |
| Parking Space(s) | 4 |
Land
| Acreage | No |
| Fence Type | Partially Fenced |
| Landscape Features | Lawn |
| Size Frontage | 52 Ft ,5 In |
| Size Irregular | 5250.00 |
| Size Total | 5250 Sqft |
| Size Total Text | 5250 Sqft |
Rooms
| Level | Type | Length | Width | Dimensions |
|---|---|---|---|---|
| Basement | Other | 22' x 19'6 | ||
| Basement | Laundry Room | 8'11 x 12' | ||
| Basement | Storage | 16'6 x 11'7 | ||
| Basement | Other | 6'4 x 10'10 | ||
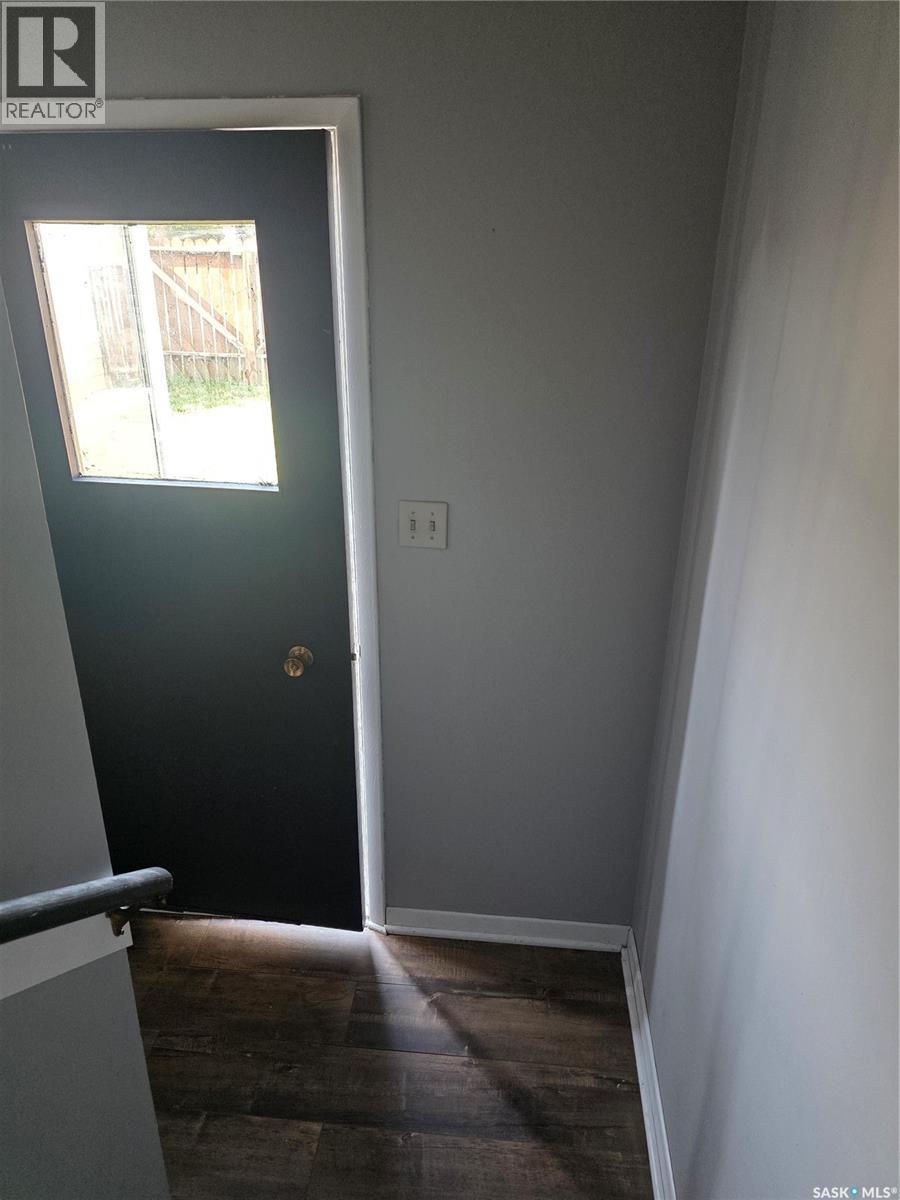
| Main Level | Enclosed Porch | 6'6 x 3'5 | ||
| Main Level | Kitchen | 7'11 x 11'6 | ||
| Main Level | Dining Room | 7'11 x 11'5 | ||
| Main Level | Living Room | 17'3 x 11'5 | ||
| Main Level | Bedroom | 9'11 x 11'5 | ||
| Main Level | 4pc Bathroom | 8'0 x 4'11 | ||
| Main Level | Bedroom | 8'11 x 12'6 | ||
| Main Level | Bedroom | 8' x 10'3 |



The trademarks REALTOR®, REALTORS®, and the REALTOR® logo are controlled by The Canadian Real Estate Association (CREA) and identify real estate professionals who are members of CREA. The trademarks MLS®, Multiple Listing Service® and the associated logos are owned by The Canadian Real Estate Association (CREA) and identify the quality of services provided by real estate professionals who are members of CREA. The trademark DDF® is owned by The Canadian Real Estate Association (CREA) and identifies CREA's Data Distribution Facility (DDF®)
August 11 2026 01:16:09
Saskatchewan REALTORS® Association
Century 21 Border Real Estate Service