
11330 Wascana Meadows Regina, Saskatchewan S4V 2V4

$699,800
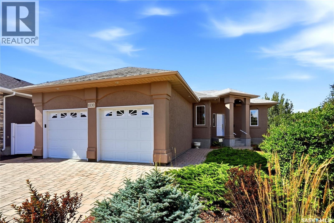
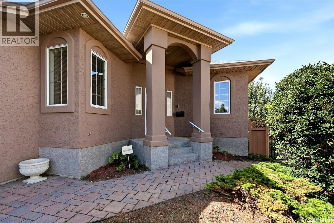
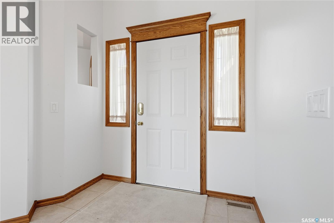
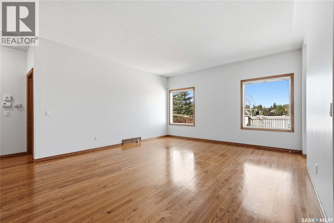
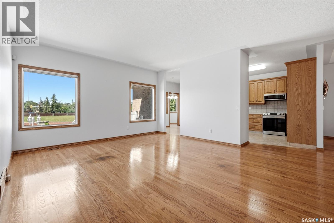
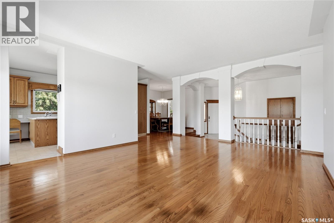
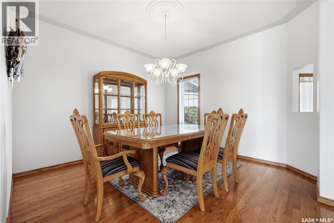
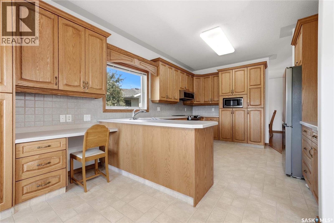
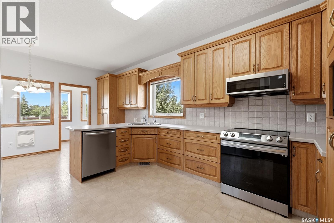
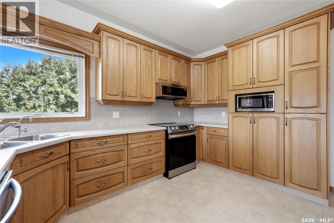
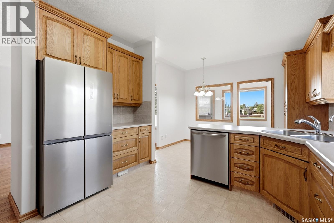
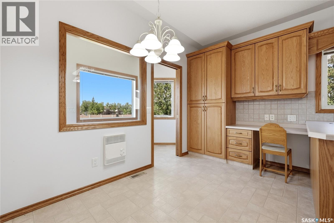
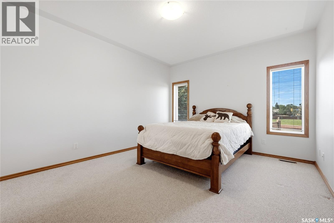
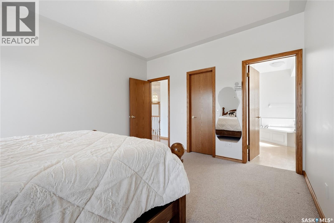
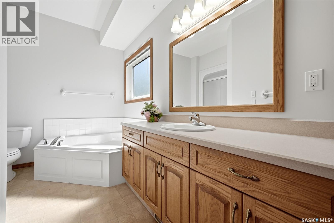
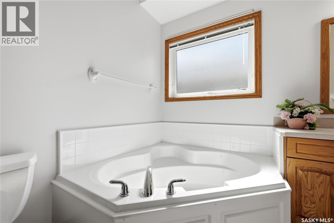
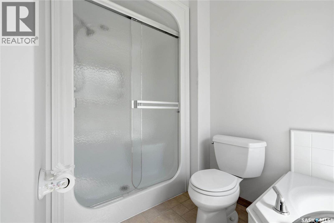
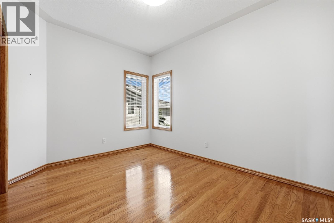
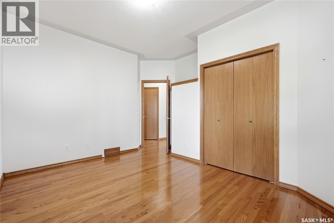
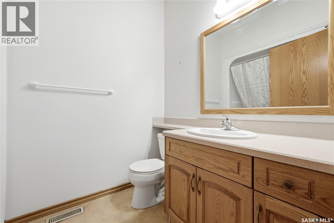
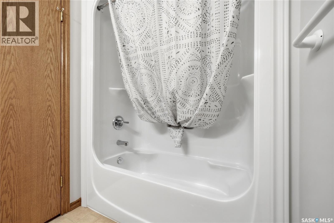
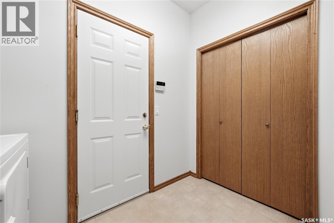
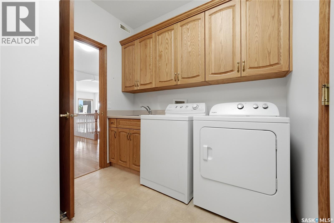
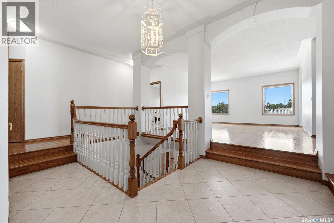
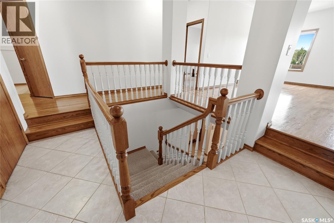
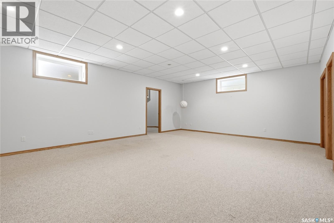
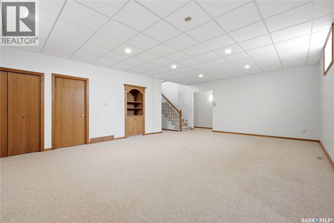
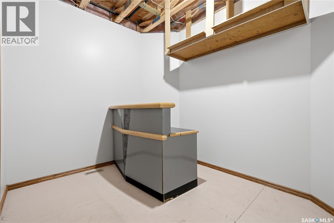
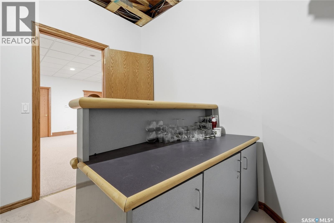
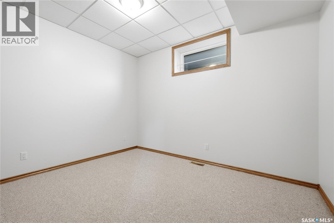
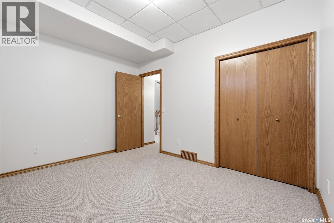
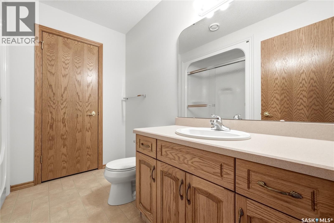
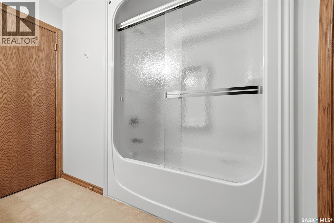
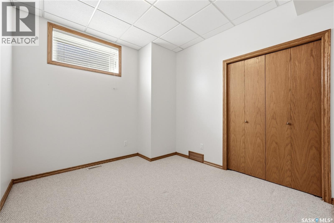
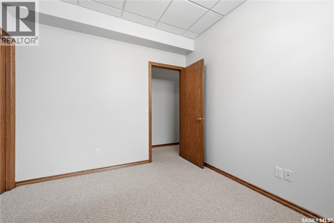
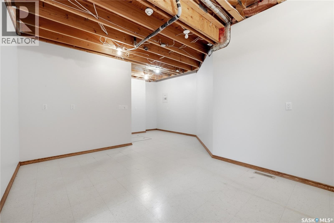
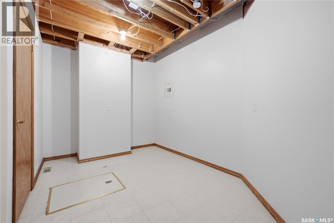
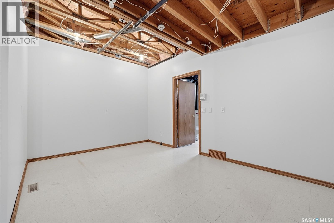
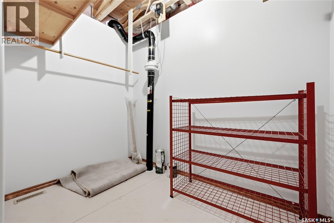
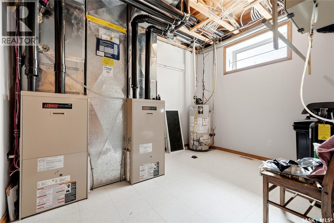
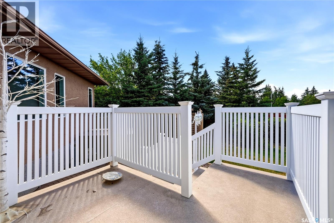
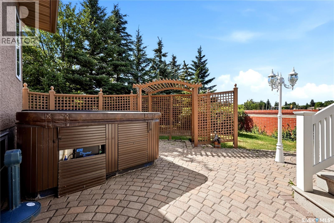
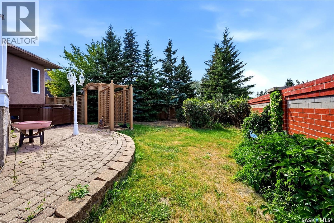
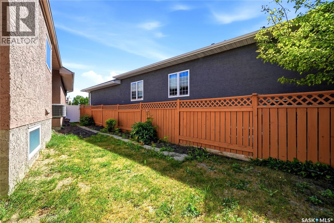
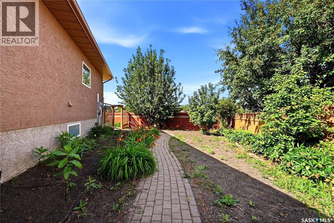
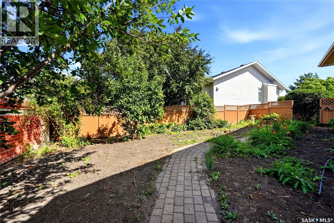
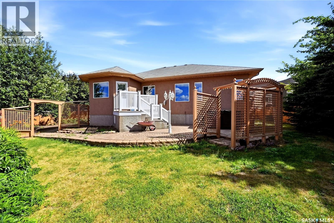
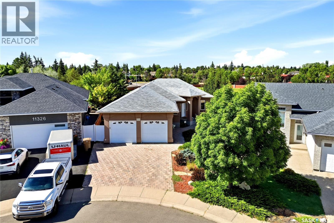
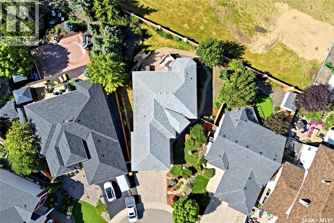
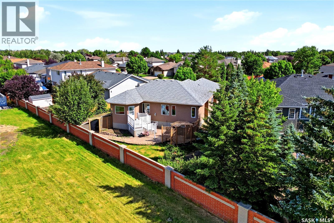
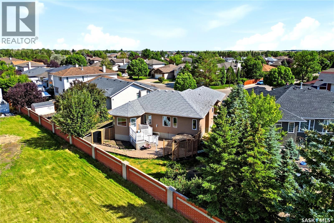
Welcome to this beautifully maintained 1,721 sq. ft. bungalow in prestigious Wascana View. Custom built by Westmount Homes, this exceptional property is situated on a quiet crescent just steps from a large park and elementary school, offering an ideal setting for families. A spacious foyer welcomes you into the home and opens to elegant living and dining rooms, both featuring hardwood flooring. The well-appointed kitchen offers an abundance of cabinetry by Rick’s Custom Cabinets, a dedicated dining area, and convenient access to the mudroom and backyard. The spacious primary bedroom features a walk-in closet and a full ensuite with a soaker tub and large separate shower. A second bedroom with hardwood flooring, additional full bathroom, and main floor laundry with built-in cabinetry and sink complete the main level. Direct entry to the insulated and drywalled double attached garage adds everyday convenience. The fully developed basement provides an impressive amount of additional living space, featuring a large family room, two additional bedrooms, a four-piece bathroom, multiple storage areas, and a flexible workout or hobby room. Quality construction is evident throughout, with features including open-web floor trusses, a heated crawlspace beneath the wood basement floor, two furnaces, and central air conditioning. Outside, enjoy the beautifully landscaped front and backyard, situated on a large pie-shaped lot with no neighbours directly behind. The backyard features a spacious deck and patio, mature trees and shrubs, and a dedicated gardening area, creating a private and inviting outdoor retreat. A rare opportunity to own a meticulously maintained, custom-built home in one of Regina’s most desirable neighbourhoods, offering exceptional construction, thoughtful design, and a fantastic family-friendly location. (id:62370)
Property Details
| MLS® Number | SK045125 |
| Property Type | Single Family |
| Neigbourhood | Wascana View |
| Features | Treed, Sump Pump |
| Structure | Deck, Patio(s) |
Building
| Bathroom Total | 3 |
| Bedrooms Total | 4 |
| Appliances | Washer, Refrigerator, Intercom, Dishwasher, Dryer, Microwave, Alarm System, Window Coverings, Garage Door Opener Remote(s), Hood Fan, Stove |
| Architectural Style | Bungalow |
| Basement Development | Finished |
| Basement Type | Full (finished) |
| Constructed Date | 1999 |
| Construction Style Attachment | Detached |
| Cooling Type | Central Air Conditioning, Air Exchanger |
| Fire Protection | Alarm System |
| Heating Fuel | Natural Gas |
| Heating Type | Forced Air |
| Stories Total | 1 |
| Size Interior | 1,721 Ft2 |
| Type | House |
Parking
| Attached Garage | |
| Interlocked | |
| Parking Space(s) | 4 |
Land
| Acreage | No |
| Fence Type | Fence |
| Landscape Features | Lawn, Underground Sprinkler, Garden Area |
| Size Irregular | 8944.00 |
| Size Total | 8944 Sqft |
| Size Total Text | 8944 Sqft |
Rooms
| Level | Type | Length | Width | Dimensions |
|---|---|---|---|---|
| Basement | Family Room | 26 ft ,2 in | 17 ft ,11 in | 26 ft ,2 in x 17 ft ,11 in |
| Basement | Bedroom | 9 ft ,5 in | 10 ft ,5 in | 9 ft ,5 in x 10 ft ,5 in |
| Basement | Bonus Room | 15 ft ,1 in | 10 ft ,6 in | 15 ft ,1 in x 10 ft ,6 in |
| Basement | Bedroom | 10 ft | 12 ft ,1 in | 10 ft x 12 ft ,1 in |
| Basement | Storage | 9 ft ,8 in | 6 ft ,6 in | 9 ft ,8 in x 6 ft ,6 in |
| Basement | 4pc Bathroom | Measurements not available | ||
| Basement | Storage | 8 ft ,7 in | 10 ft ,8 in | 8 ft ,7 in x 10 ft ,8 in |
| Basement | Other | 9 ft ,11 in | 12 ft ,2 in | 9 ft ,11 in x 12 ft ,2 in |
| Main Level | Living Room | 15 ft | 18 ft ,9 in | 15 ft x 18 ft ,9 in |
| Main Level | Dining Nook | 12 ft | 6 ft ,11 in | 12 ft x 6 ft ,11 in |
| Main Level | Dining Room | 12 ft | 11 ft ,8 in | 12 ft x 11 ft ,8 in |
| Main Level | 4pc Ensuite Bath | Measurements not available | ||
| Main Level | 4pc Bathroom | Measurements not available | ||
| Main Level | Kitchen | 12 ft | 13 ft ,5 in | 12 ft x 13 ft ,5 in |
| Main Level | Mud Room | 12 ft | 4 ft ,8 in | 12 ft x 4 ft ,8 in |
| Main Level | Primary Bedroom | 12 ft ,4 in | 15 ft | 12 ft ,4 in x 15 ft |
| Main Level | Bedroom | 12 ft ,8 in | 9 ft ,8 in | 12 ft ,8 in x 9 ft ,8 in |
| Main Level | Other | 8 ft ,1 in | 8 ft ,11 in | 8 ft ,1 in x 8 ft ,11 in |



The trademarks REALTOR®, REALTORS®, and the REALTOR® logo are controlled by The Canadian Real Estate Association (CREA) and identify real estate professionals who are members of CREA. The trademarks MLS®, Multiple Listing Service® and the associated logos are owned by The Canadian Real Estate Association (CREA) and identify the quality of services provided by real estate professionals who are members of CREA. The trademark DDF® is owned by The Canadian Real Estate Association (CREA) and identifies CREA's Data Distribution Facility (DDF®)
August 10 2026 05:11:33
Saskatchewan REALTORS® Association
RE/MAX Crown Real Estate