
27 Elm Street Katepwa Beach, Saskatchewan S0G 2Y0

$309,900
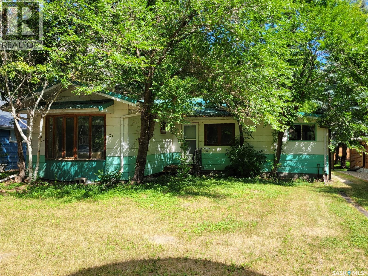
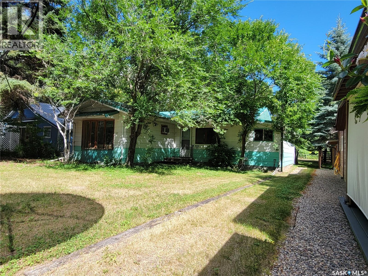
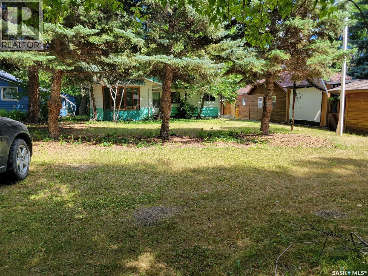
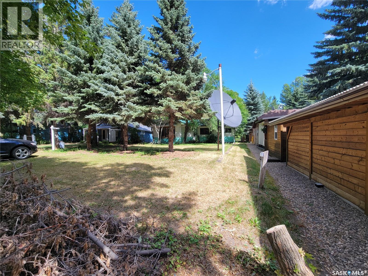
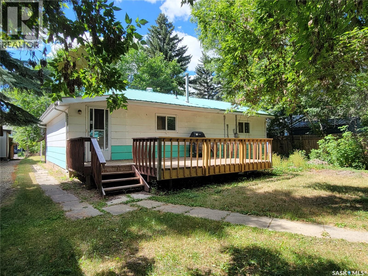
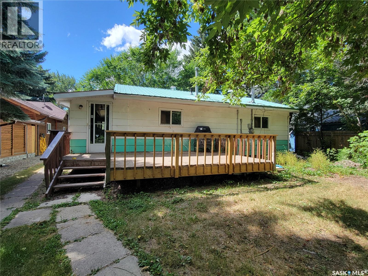
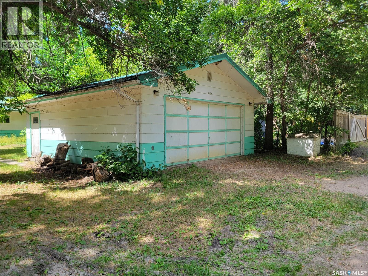
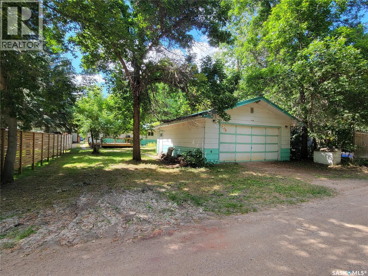
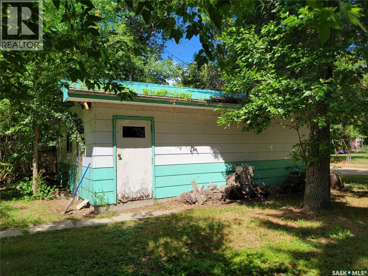
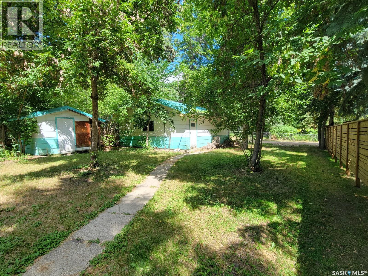
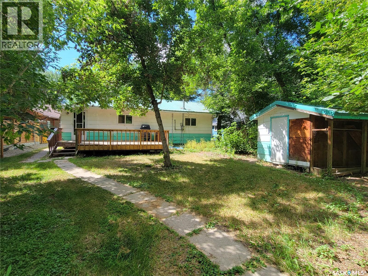
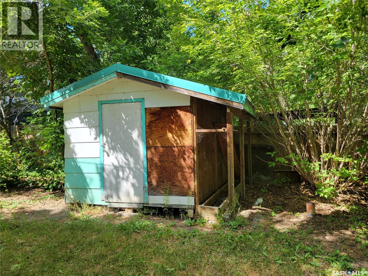
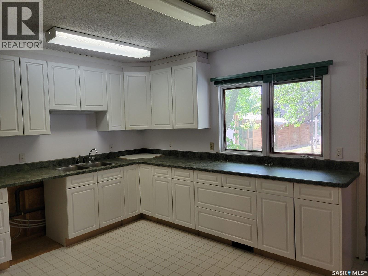
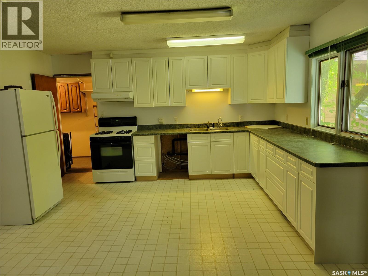
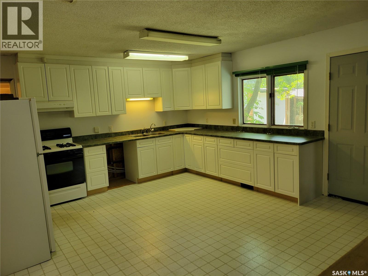
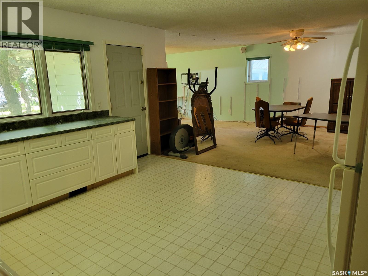
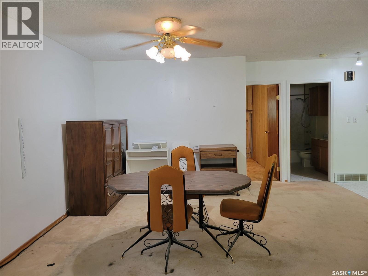
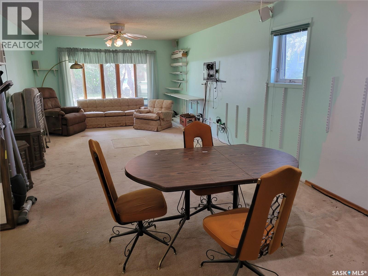
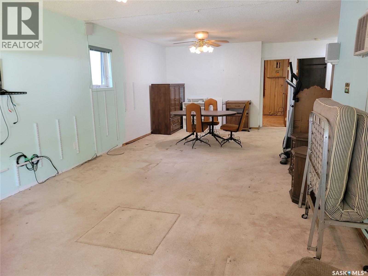
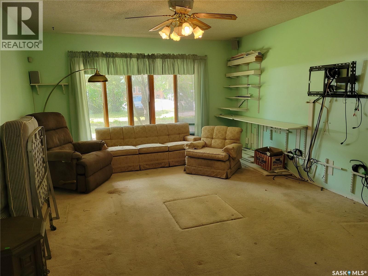
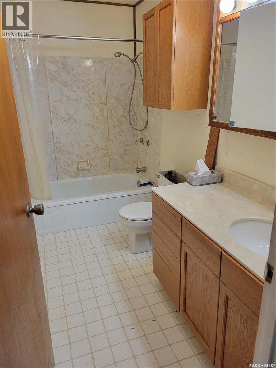
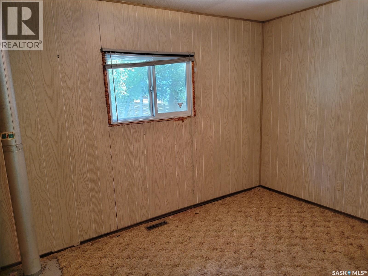
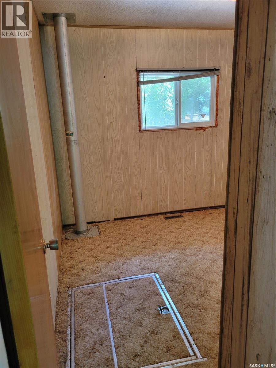
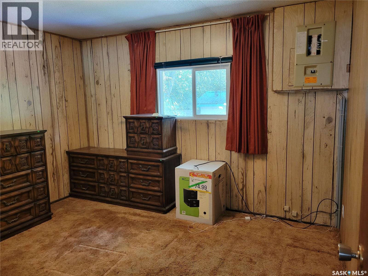
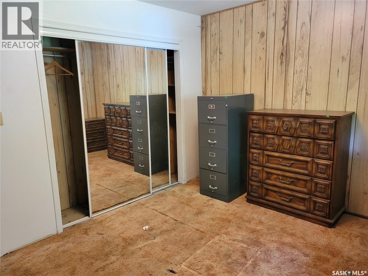
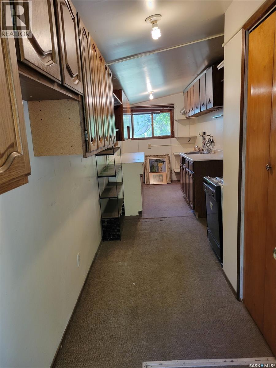
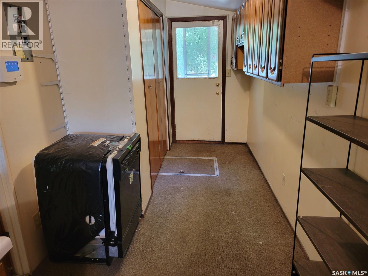
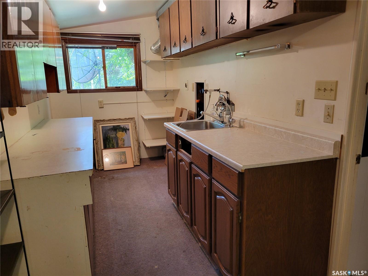
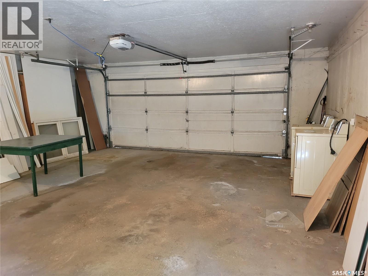
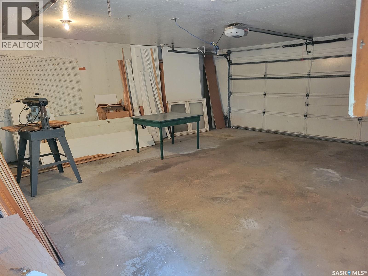
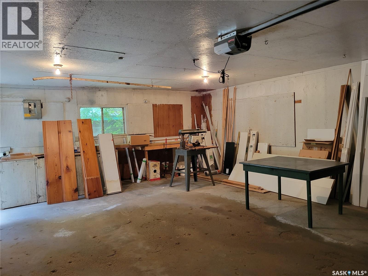
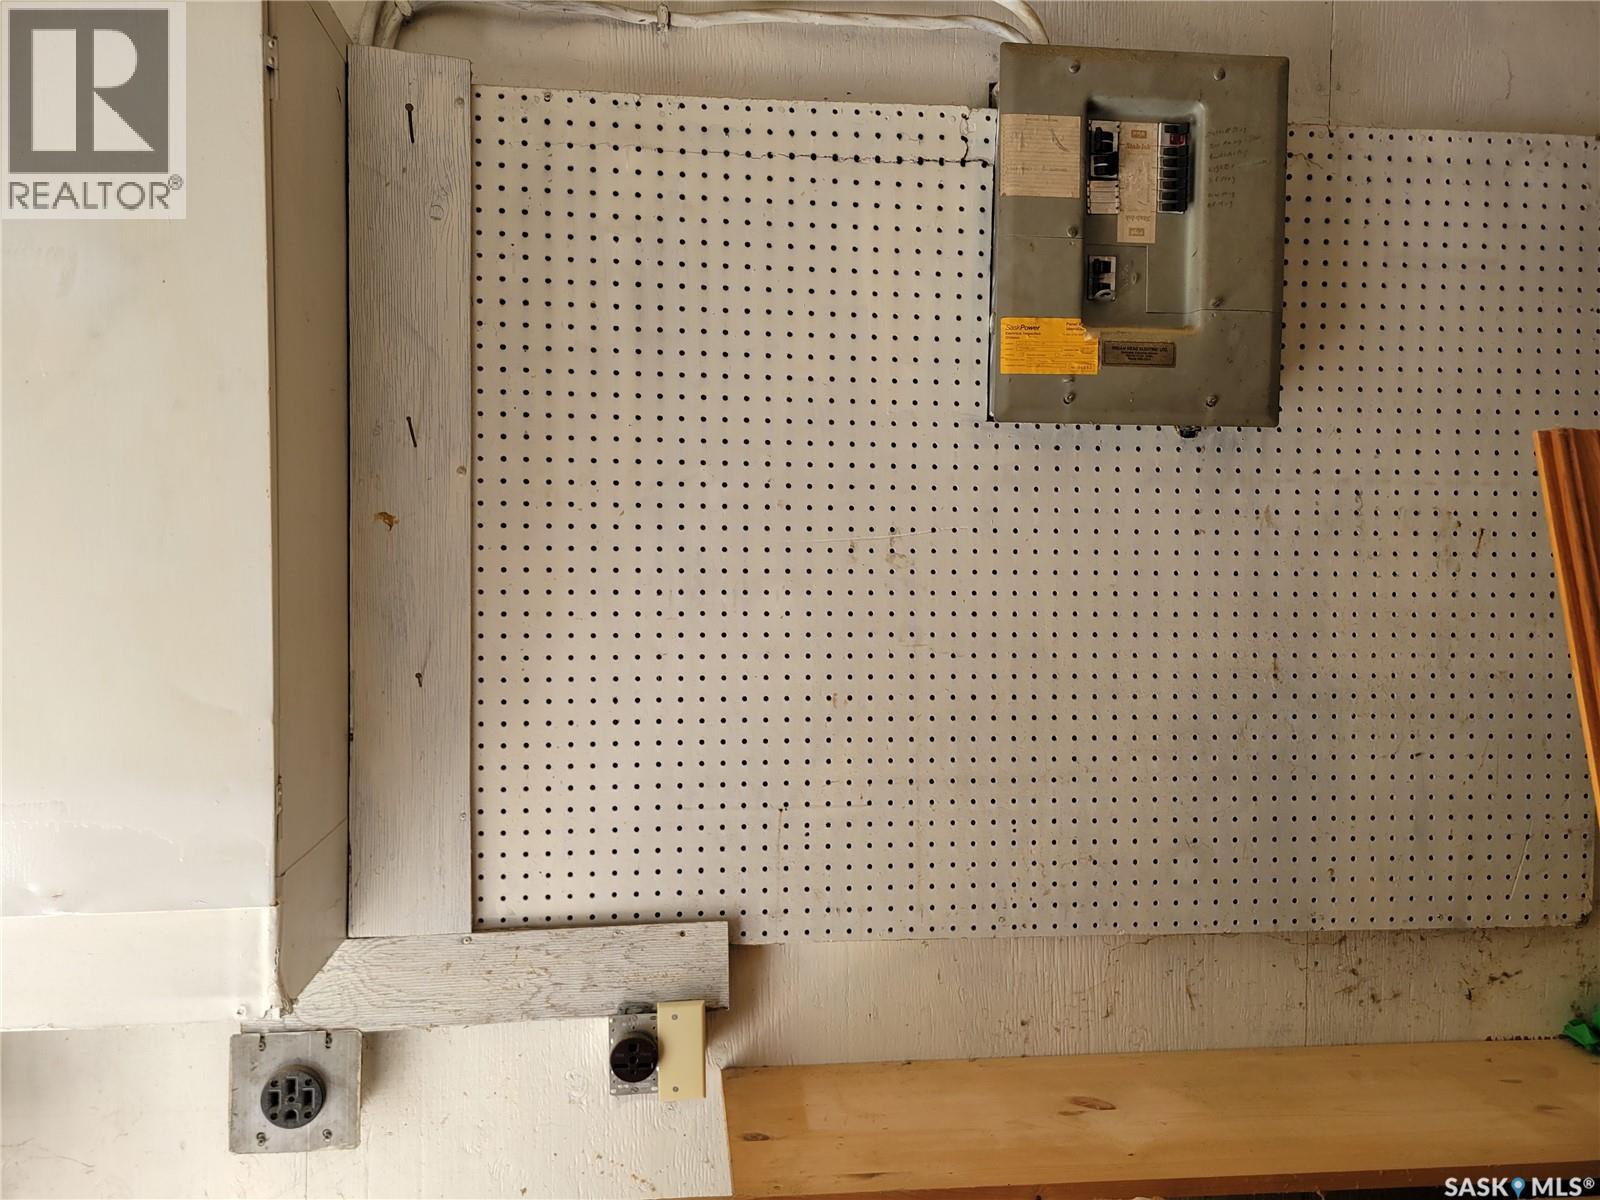
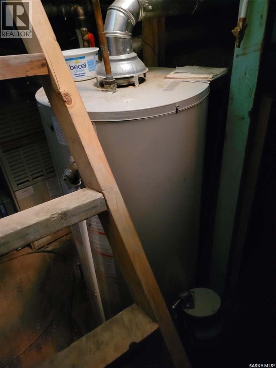
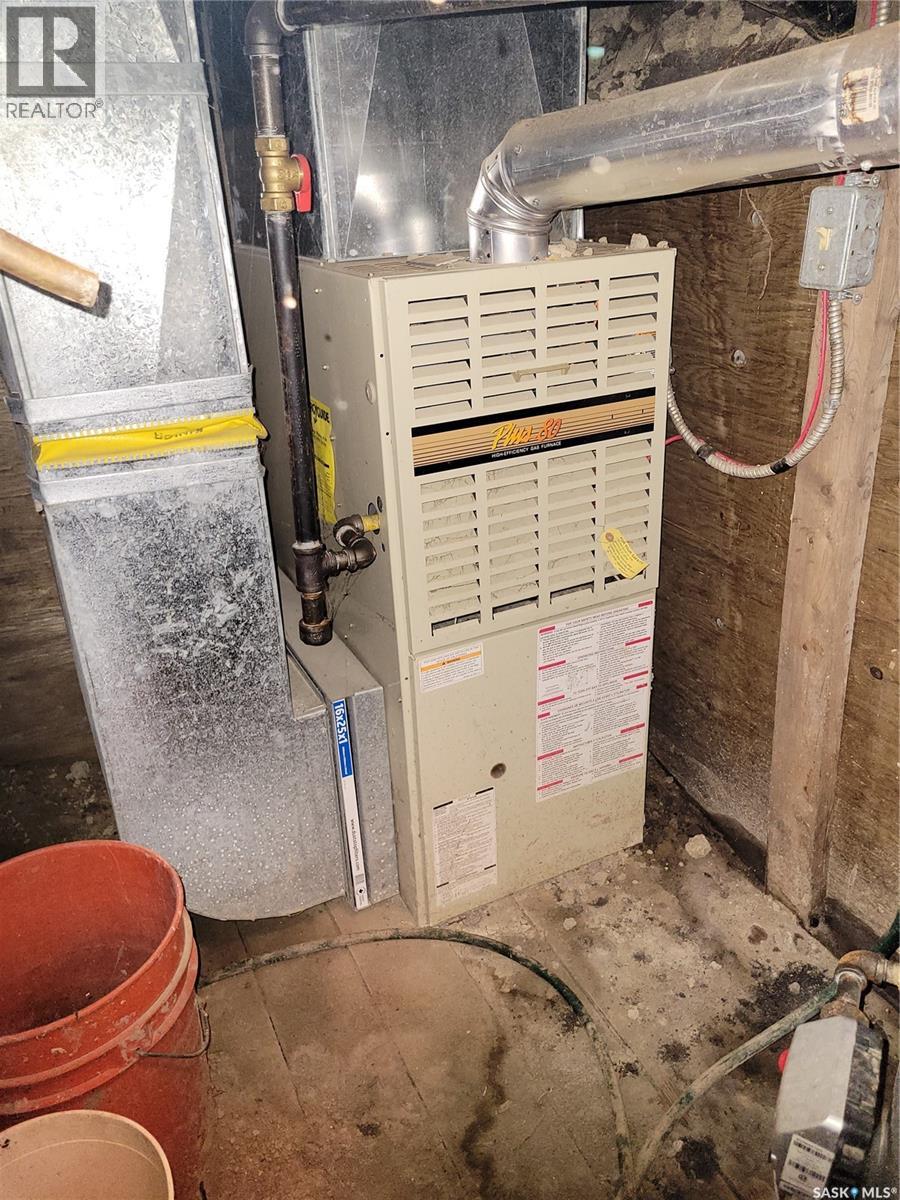
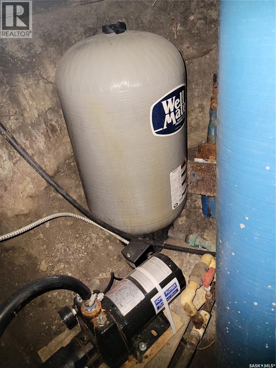
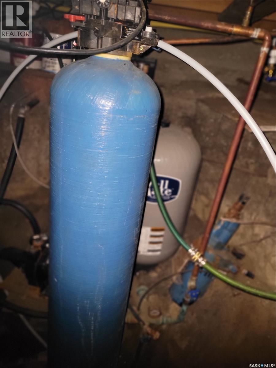
If you want to be right in the heart of the action at highly sought after Katepwa Prov Park, here's your chance! Spacious 1186 sq ft year round home may be dated, but it has huge potential for you to put your stamp on it. Boasting a huge open concept kitchen, dining and living room combo, there is room for everyone! 2 good sized bedrooms and a massive mudroom/ laundry room. The bones of the property are good, with some windows having been replaced and a newer metal roof. And it's all just waiting for you to come spruce it up. Step outside onto the deck with convenient gas BBQ hookup. The double garage is insulated and wired with a 220 plug and overhead door opener. Situated on a highly desirable 50 x 200' lot, there is TONS of room to park all the vehicles and lake toys, as well as a potential cottage expansion - You Decide! Estate sale property and all it's systems and chattels sold in AS IS condition. Don't delay - Call for your personal viewing today! (id:62370)
Property Details
| MLS® Number | SK045022 |
| Property Type | Single Family |
| Neigbourhood | Katepwa Lake |
| Features | Treed, Lane, Rectangular, Recreational |
| Structure | Deck |
Building
| Bathroom Total | 1 |
| Bedrooms Total | 2 |
| Appliances | Refrigerator, Dishwasher, Alarm System, Window Coverings, Garage Door Opener Remote(s), Hood Fan, Stove |
| Architectural Style | Bungalow |
| Basement Development | Not Applicable |
| Basement Type | Crawl Space (not Applicable) |
| Constructed Date | 1978 |
| Construction Style Attachment | Detached |
| Cooling Type | Wall Unit |
| Fire Protection | Alarm System |
| Heating Fuel | Natural Gas |
| Heating Type | Forced Air |
| Stories Total | 1 |
| Size Interior | 1,186 Ft2 |
| Type | House |
Parking
| Detached Garage | |
| Gravel | |
| Parking Space(s) | 4 |
Land
| Acreage | No |
| Landscape Features | Lawn |
| Size Frontage | 50 Ft |
| Size Irregular | 50x200 |
| Size Total Text | 50x200 |
Rooms
| Level | Type | Length | Width | Dimensions |
|---|---|---|---|---|
| Main Level | Kitchen | 11' x 14'6" | ||
| Main Level | Living Room | 15'9" x 13' | ||
| Main Level | Dining Room | 12'9" x 13' | ||
| Main Level | Bedroom | 12' x 10' | ||
| Main Level | Bedroom | 8'6" x 11' | ||
| Main Level | 4pc Bathroom | Measurements not available | ||
| Main Level | Other | 25' x 6'6" |



The trademarks REALTOR®, REALTORS®, and the REALTOR® logo are controlled by The Canadian Real Estate Association (CREA) and identify real estate professionals who are members of CREA. The trademarks MLS®, Multiple Listing Service® and the associated logos are owned by The Canadian Real Estate Association (CREA) and identify the quality of services provided by real estate professionals who are members of CREA. The trademark DDF® is owned by The Canadian Real Estate Association (CREA) and identifies CREA's Data Distribution Facility (DDF®)
August 13 2026 05:16:25
Saskatchewan REALTORS® Association
C&c Realty