
310 Douglas Crescent Saskatoon, Saskatchewan S7L 4T4

$379,999
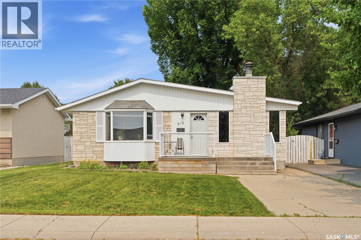
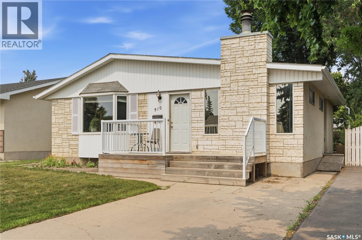
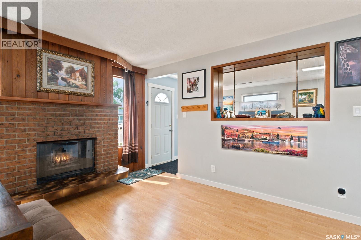
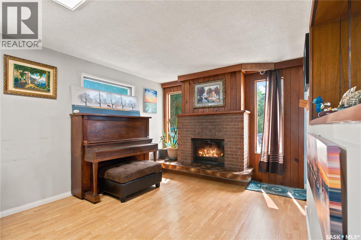
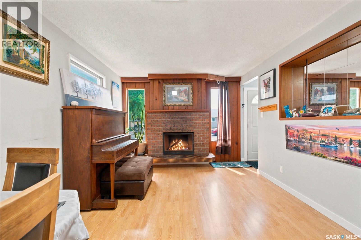
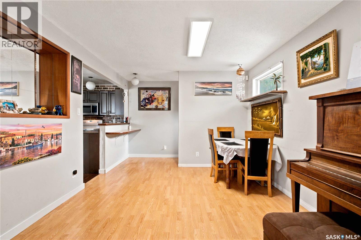
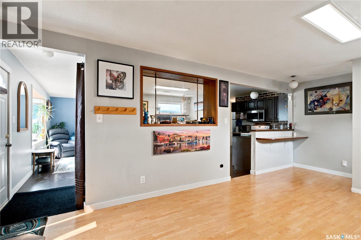
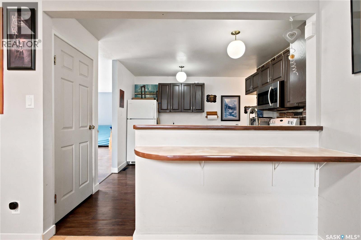
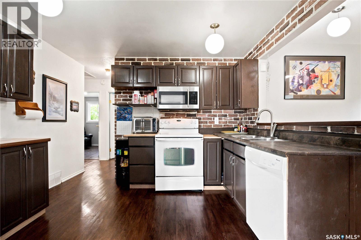
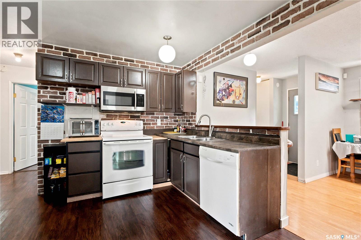
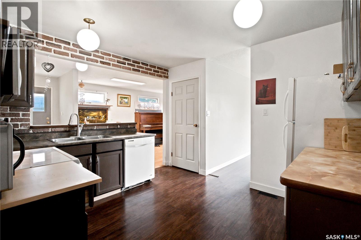
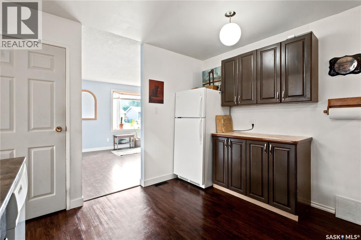
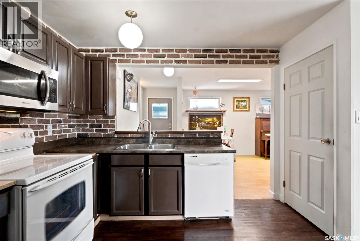
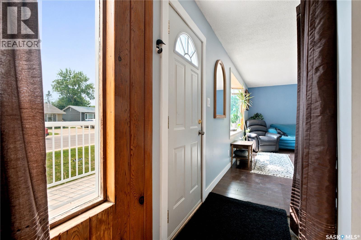
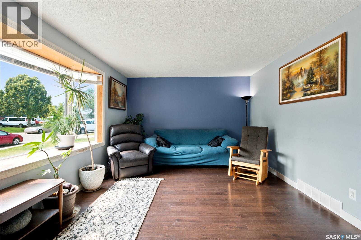
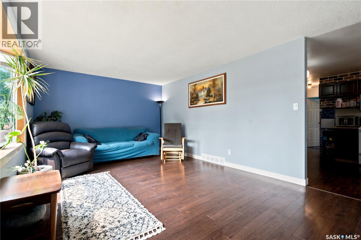
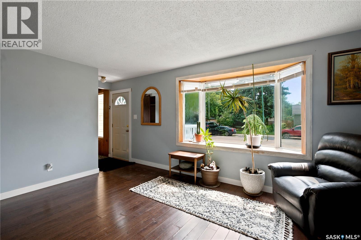
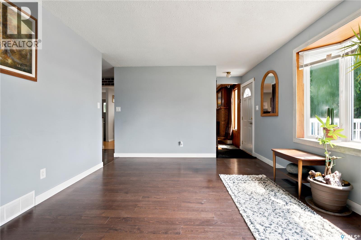
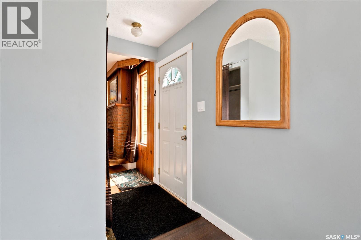
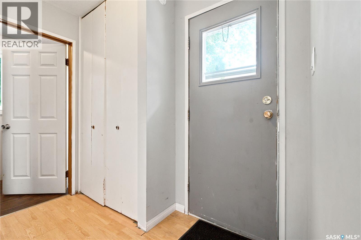
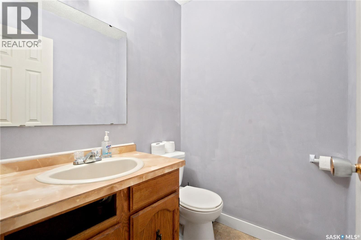
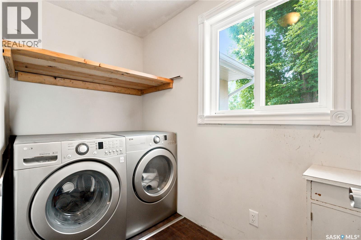
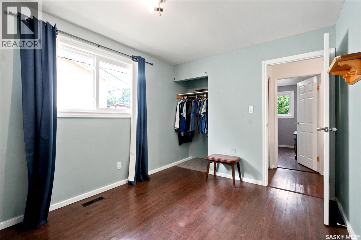
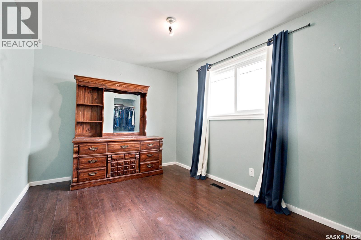
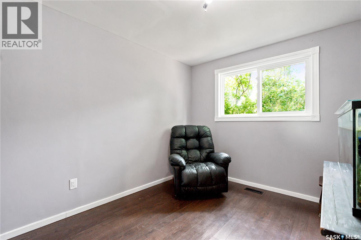
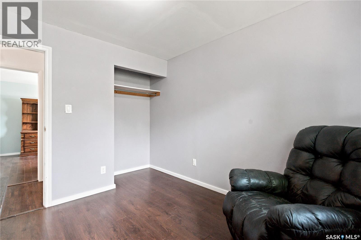
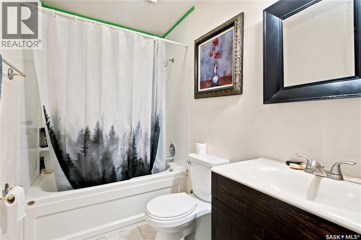
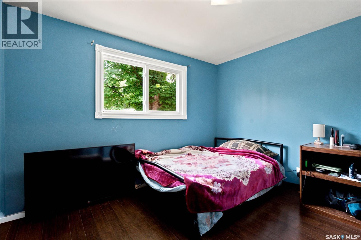
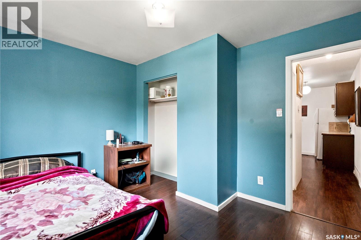
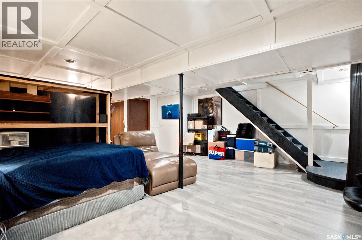
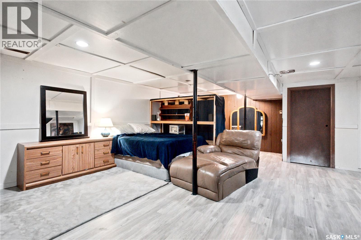
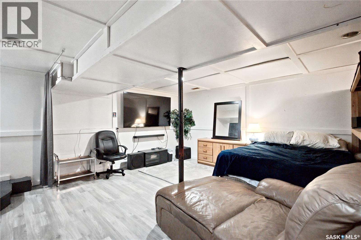
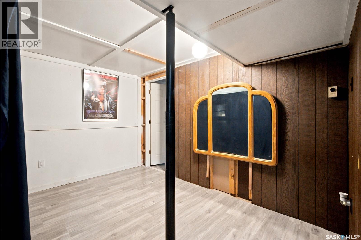
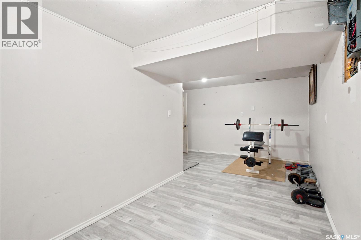
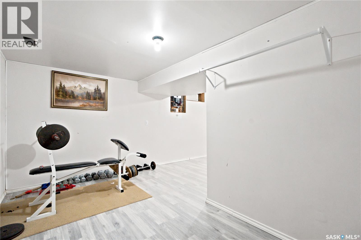
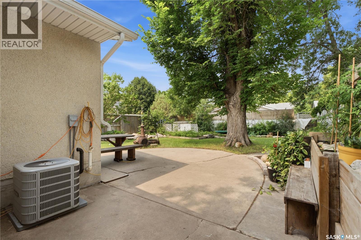
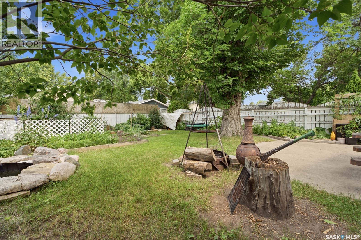
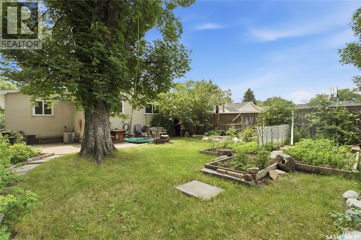
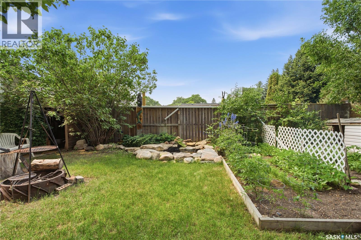
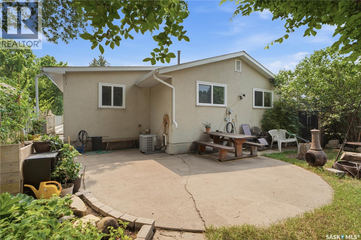
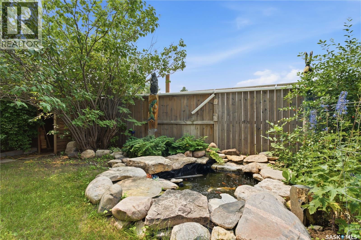
A gem of a well cared for house is being offered for sale here. This house sits within walking distance of schools, parks, grocery stores, and a mall. It is a few block walk to any of the mentioned amenities. Bus route is very close. Family friendly neighborhood. Entering the home, you will see a family room with natural light, a sitting room adjoining the eating area, and steps away from a good sized kitchen. Lots of natural light. 3 bedrooms, on the main floor. Many of the windows have been recently replaced. Walking around to the back, you will pass the main bathroom, then a large utility/laundry room with lots of shelving, and the second bathroom. Recent upgrades include windows, and some painting. Going down to the basement. a large open area suitable for many uses awaits the new owner, and another large room that could be an additional bedroom. Heading outside to the back, a fully fenced yard, complete with mature trees, a garden area, many kinds of fruit trees and a well maintained fish pond. The back has a nice bbq/eating area, privacy, and has both a sunny area, and shade provided by the mature trees. This well cared for home with a lot of comfortable living space is perfect for first time buyers, families, or anyone looking for their own space on a quiet street close to many amenities. Flooring, windows, paint, shingles, yard, front and back have been well looked after and present very well. Lots of light, room to comfortably move around and live and be in your own space. Give this a look. Contact your agent of choice for a viewing. (id:62370)
Property Details
| MLS® Number | SK044817 |
| Property Type | Single Family |
| Neigbourhood | Confederation Park |
| Features | Treed, Rectangular |
| Structure | Patio(s) |
Building
| Bathroom Total | 2 |
| Bedrooms Total | 3 |
| Appliances | Washer, Refrigerator, Dishwasher, Dryer, Microwave, Window Coverings, Storage Shed, Stove |
| Architectural Style | Bungalow |
| Basement Development | Finished |
| Basement Type | Full (finished) |
| Constructed Date | 1974 |
| Construction Style Attachment | Detached |
| Cooling Type | Central Air Conditioning |
| Fireplace Fuel | Wood |
| Fireplace Present | Yes |
| Fireplace Type | Conventional |
| Heating Fuel | Natural Gas |
| Heating Type | Forced Air |
| Stories Total | 1 |
| Size Interior | 1,245 Ft2 |
| Type | House |
Parking
| None | |
| Parking Space(s) | 2 |
Land
| Acreage | No |
| Fence Type | Fence |
| Landscape Features | Lawn, Garden Area |
| Size Frontage | 41 Ft |
| Size Irregular | 41x110.0 |
| Size Total Text | 41x110.0 |
Rooms
| Level | Type | Length | Width | Dimensions |
|---|---|---|---|---|
| Basement | Family Room | 20 ft | 24 ft | 20 ft x 24 ft |
| Basement | Den | 8 ft | 20 ft | 8 ft x 20 ft |
| Main Level | Living Room | 12 ft | 17 ft ,6 in | 12 ft x 17 ft ,6 in |
| Main Level | Dining Room | 11 ft | 17 ft ,5 in | 11 ft x 17 ft ,5 in |
| Main Level | Kitchen | 10 ft ,7 in | 11 ft ,5 in | 10 ft ,7 in x 11 ft ,5 in |
| Main Level | 2pc Bathroom | Measurements not available | ||
| Main Level | Laundry Room | 4 ft ,11 in | 11 ft | 4 ft ,11 in x 11 ft |
| Main Level | Bedroom | 9 ft ,6 in | 12 ft | 9 ft ,6 in x 12 ft |
| Main Level | Bedroom | 9 ft | 11 ft ,6 in | 9 ft x 11 ft ,6 in |
| Main Level | Bedroom | 9 ft ,6 in | 10 ft ,6 in | 9 ft ,6 in x 10 ft ,6 in |
| Main Level | 4pc Bathroom | Measurements not available |



The trademarks REALTOR®, REALTORS®, and the REALTOR® logo are controlled by The Canadian Real Estate Association (CREA) and identify real estate professionals who are members of CREA. The trademarks MLS®, Multiple Listing Service® and the associated logos are owned by The Canadian Real Estate Association (CREA) and identify the quality of services provided by real estate professionals who are members of CREA. The trademark DDF® is owned by The Canadian Real Estate Association (CREA) and identifies CREA's Data Distribution Facility (DDF®)
September 11 2026 01:36:47
Saskatchewan REALTORS® Association
Exp Realty