
Melville Acreage Colmer Sk Melville, Saskatchewan S0A 2P0

$299,000
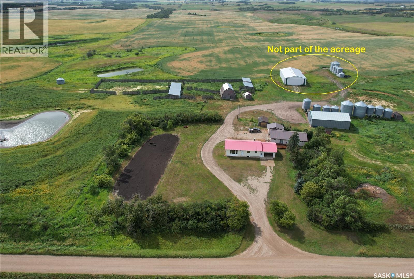
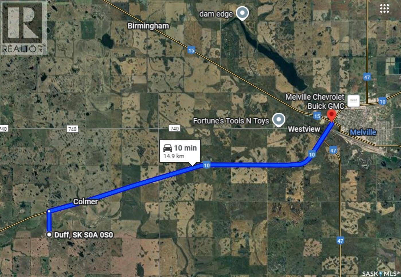
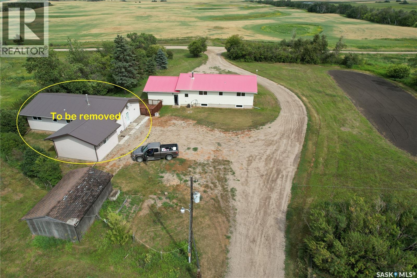
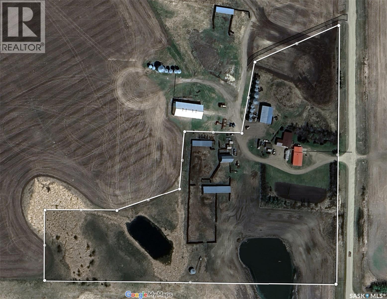
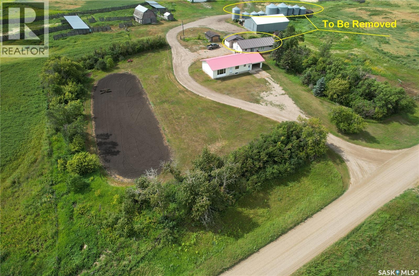
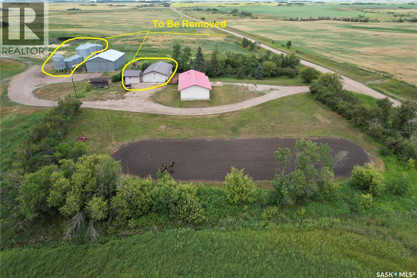
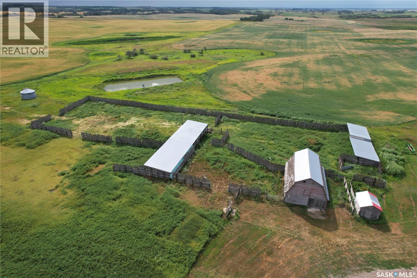
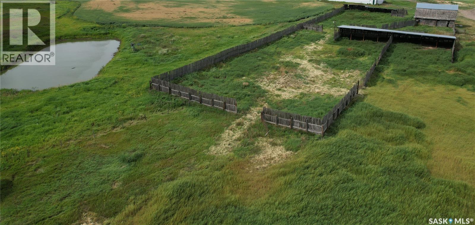
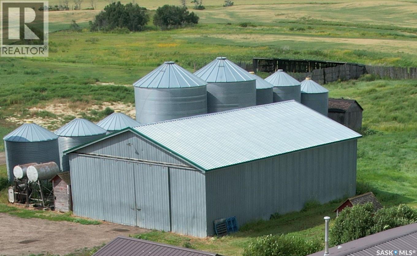
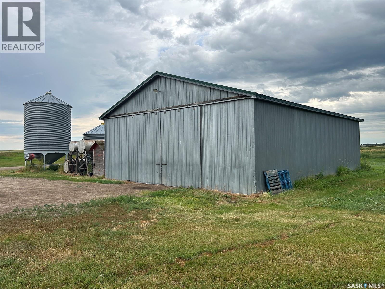
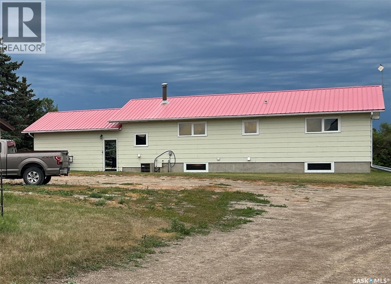
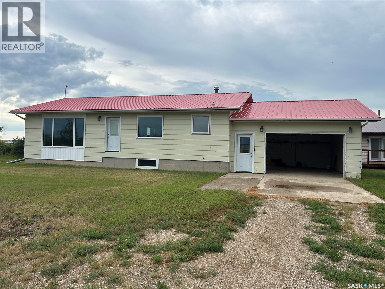
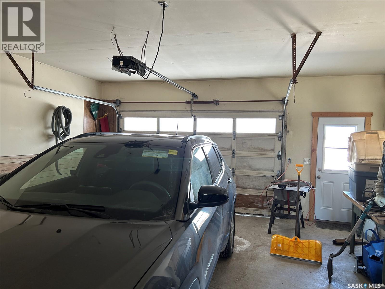
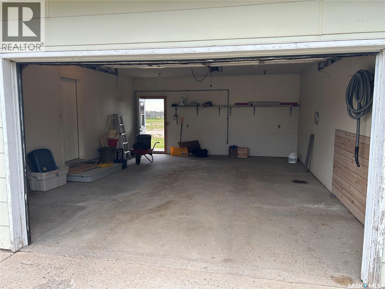
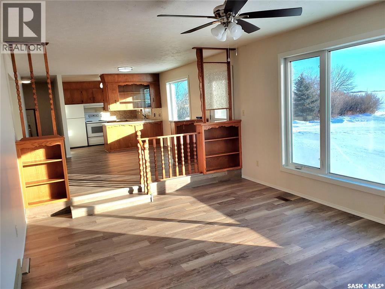
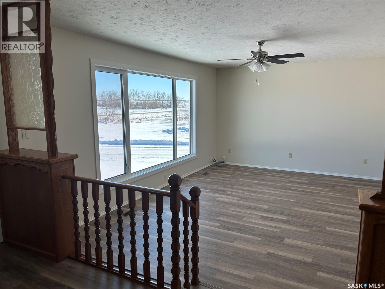
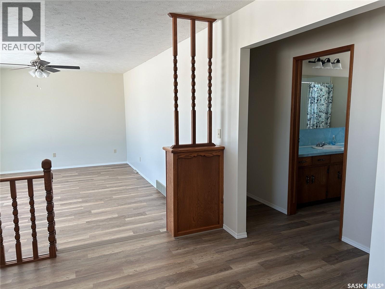
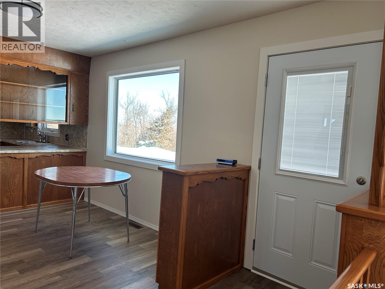
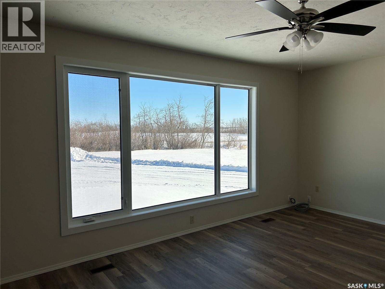
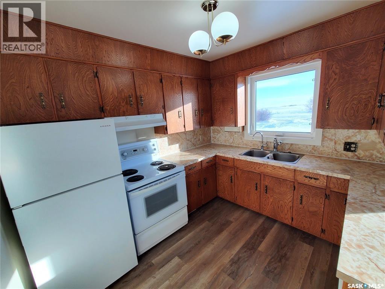
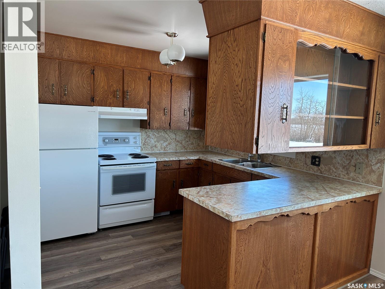
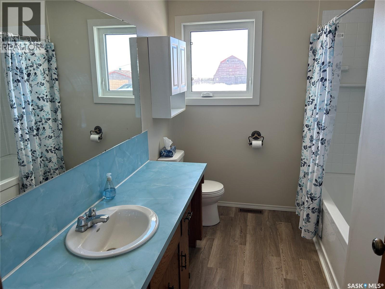
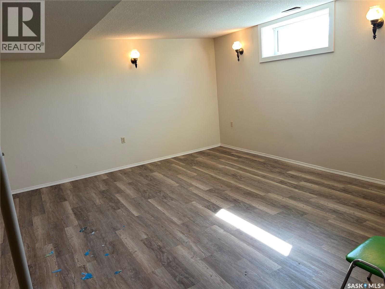
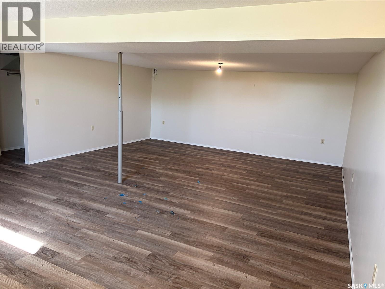
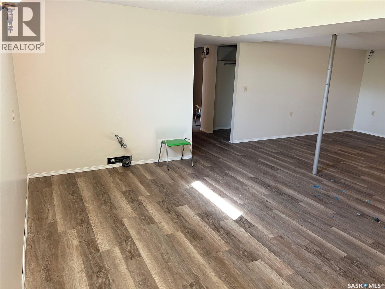
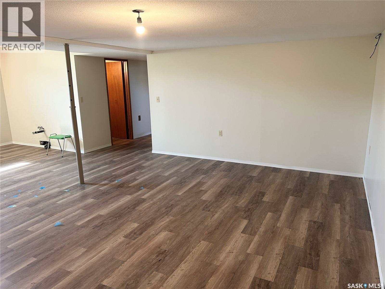
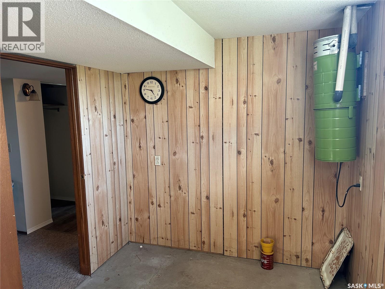
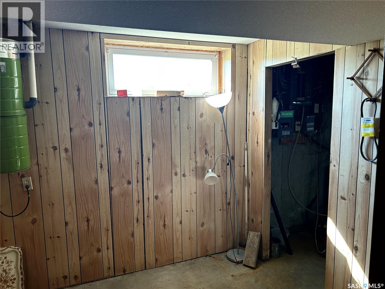
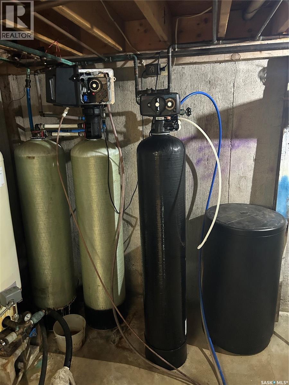
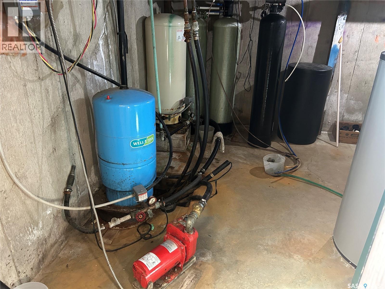
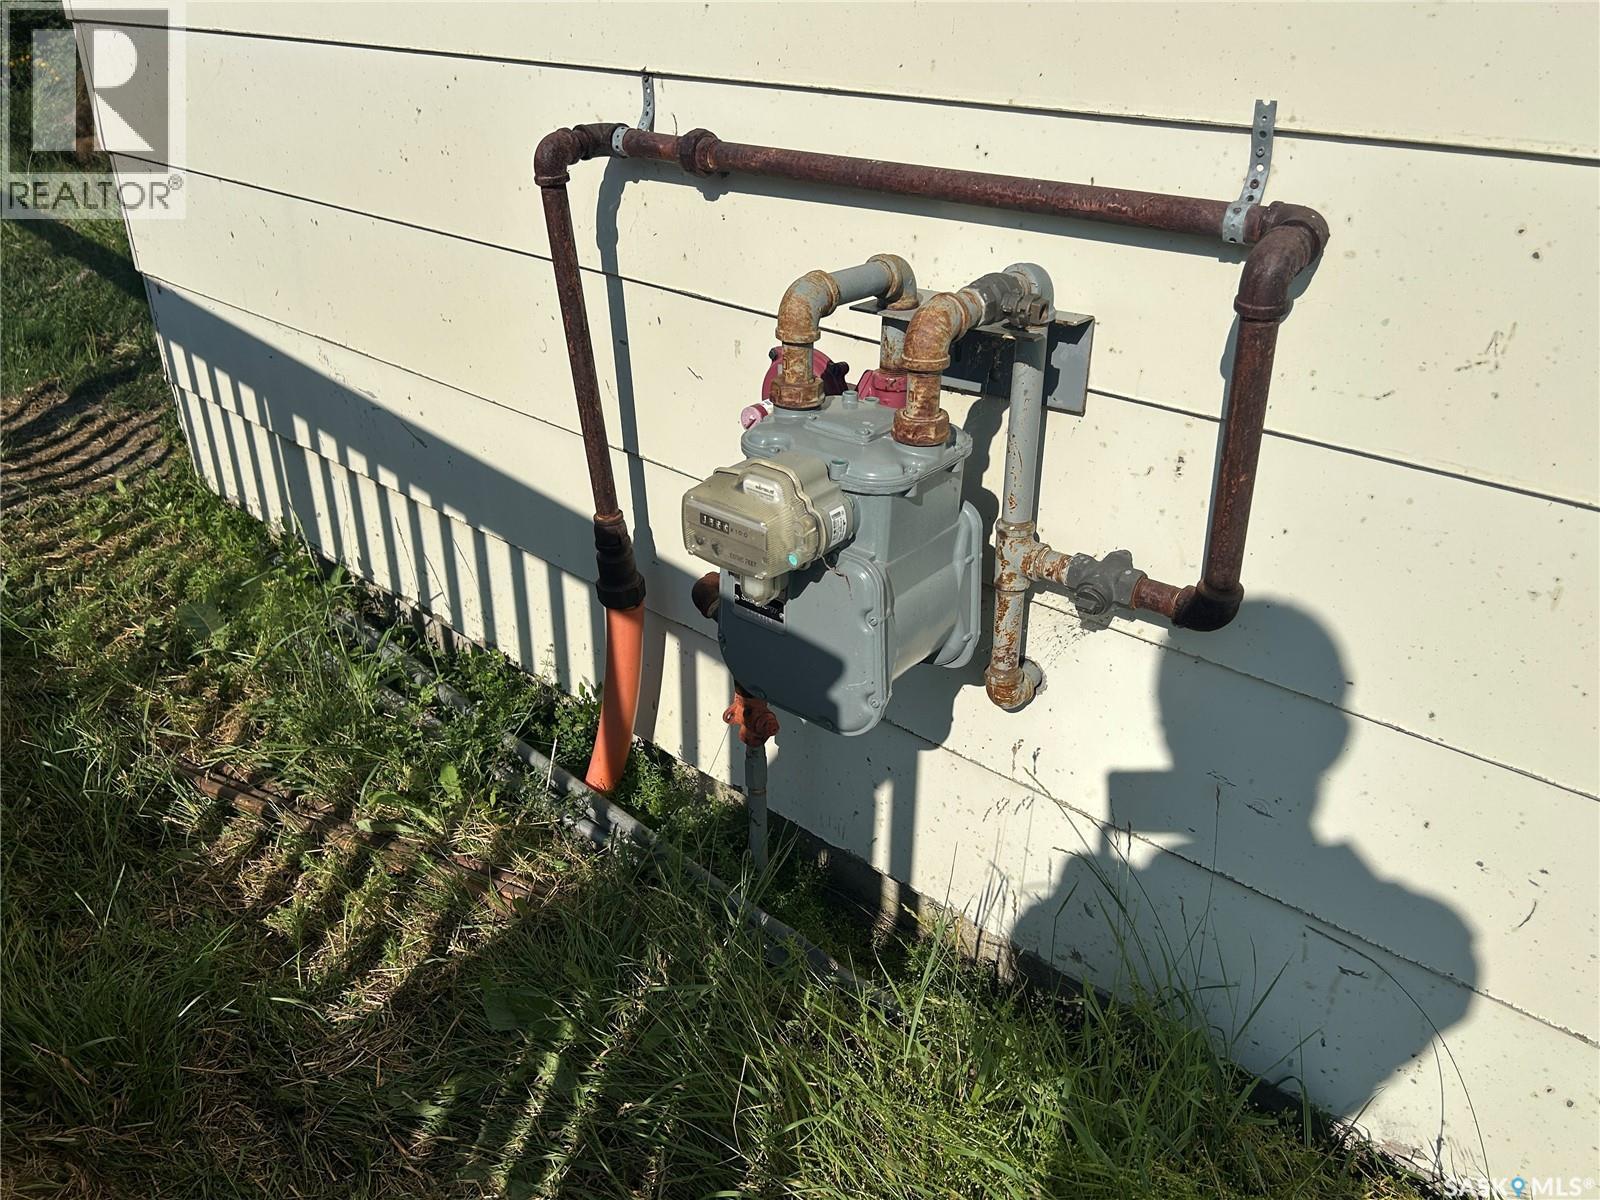
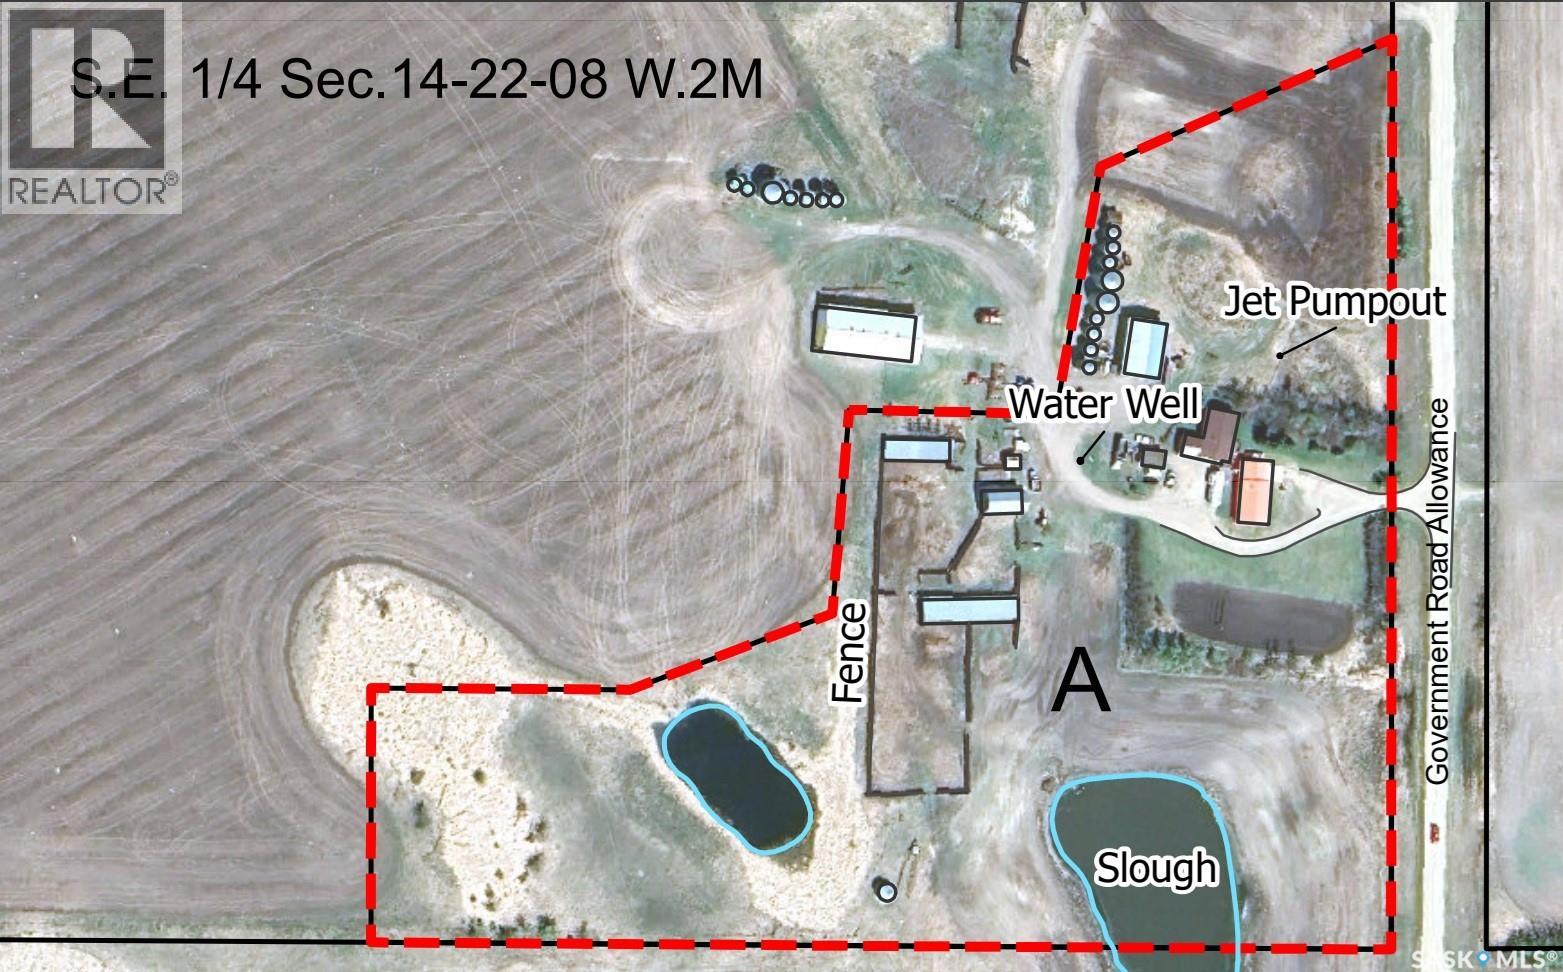
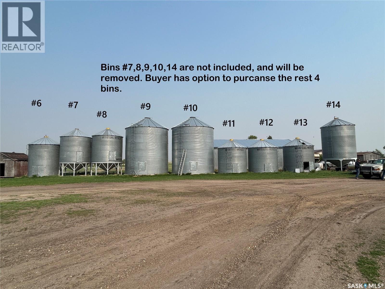
12.92 Acre Acreage - Only 15 KM to Melville. -- only 700 meter off Highway No 10, along a main RM grid road. --- Natural gas service to the property. -- Fully finished basement. -- 1232 square feet solid House, double attached garage. -- 3 bedroom ,2 bath -- built in 1983, so foundation looks new. -- PVC windows main floor and basement -- Comes with a metal clad workshop/storage building (40'x60, concrete floor, power') , barn (28'x40'), double attached garage(20'x25'), dugout , corrals with 3 open front shelters(24'x100', 20'x70', 20,x64'), perfect for animal lover. Some great work has been done to the home such as PVC windows, metal roof, flooring, painting.....All appliances are include in as is condition. The property is connected to its own water well and a septic tank with a sewer jet( surface disposal). The property is vacant and can provide and immediate possession. The RTM house on this yard (5 bedroom, 2 bath, 1664 sqft built in 1991) is also for sale and to be move by buyer at buyer's expenses, asking $99,900. The newer white metal clad shop (50'x 100") and nearby grain bins are not part of this acreage. This shop and nearby bins has a separate access from the grid road. (id:62370)
Property Details
| MLS® Number | SK044542 |
| Property Type | Single Family |
| Community Features | School Bus |
| Features | Acreage, Treed, Double Width Or More Driveway |
Building
| Bathroom Total | 2 |
| Bedrooms Total | 3 |
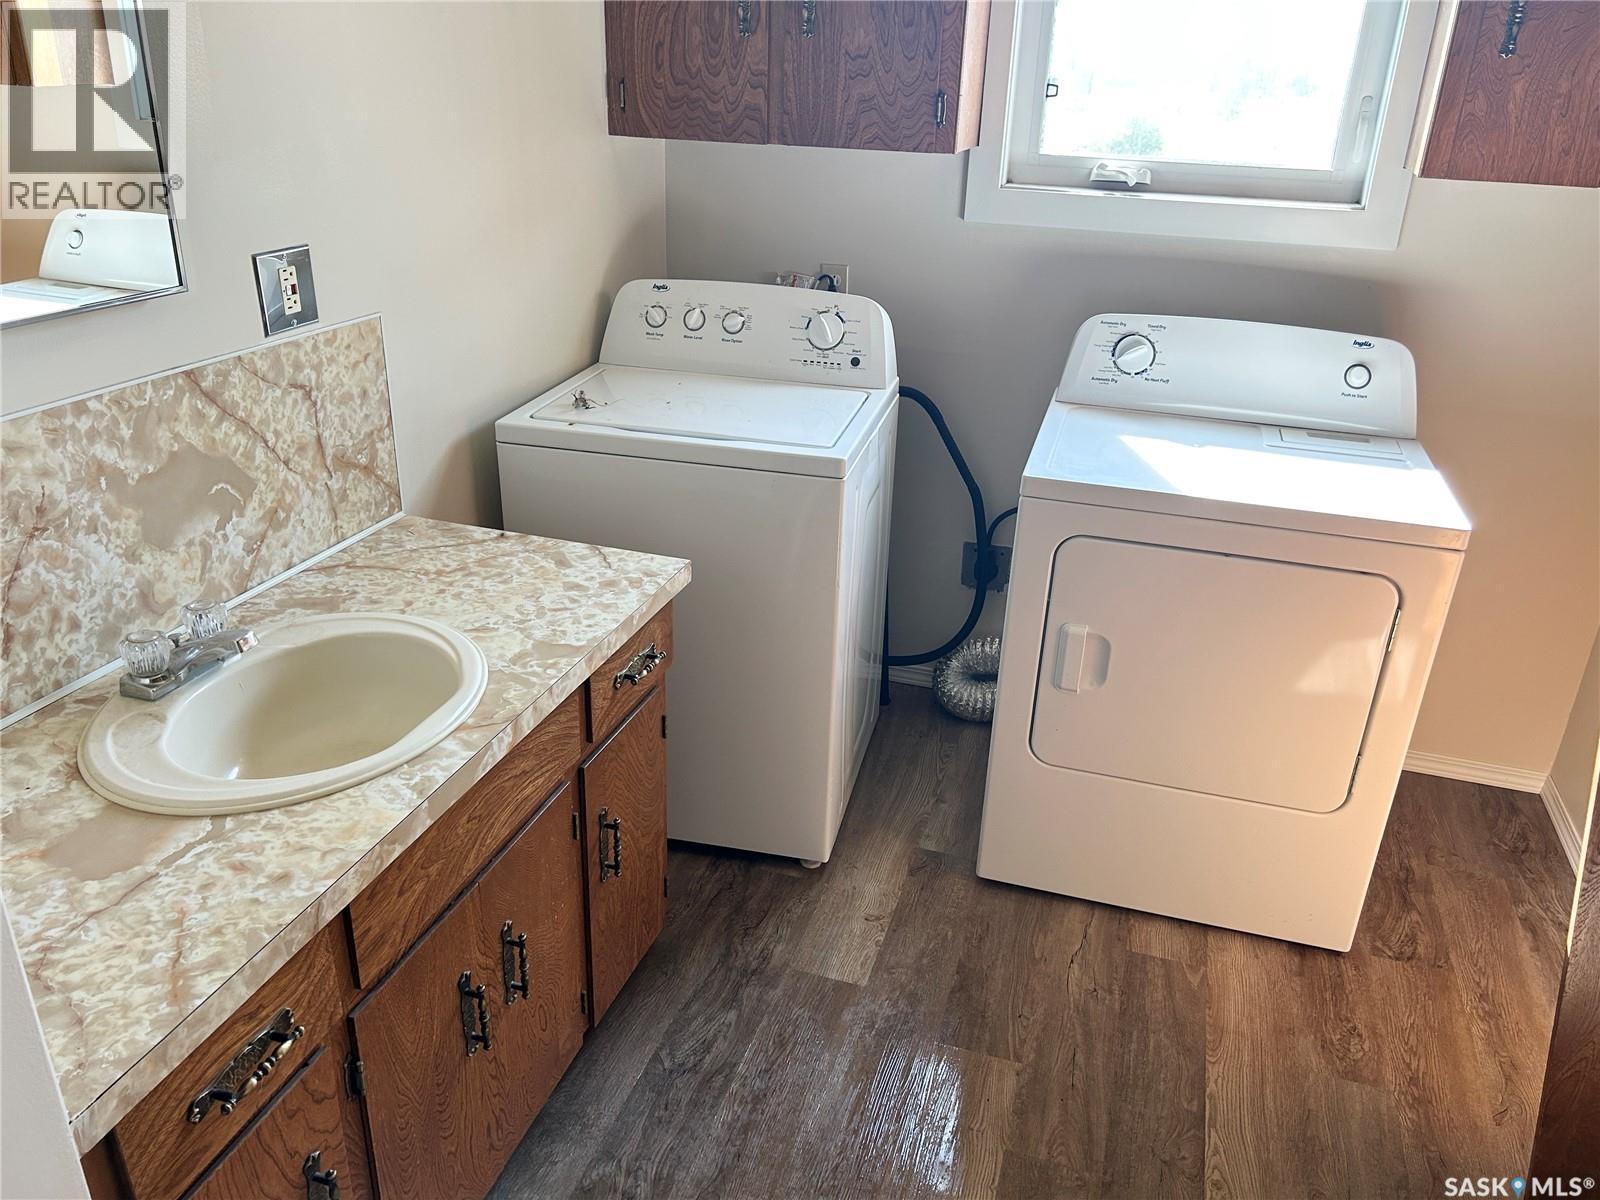
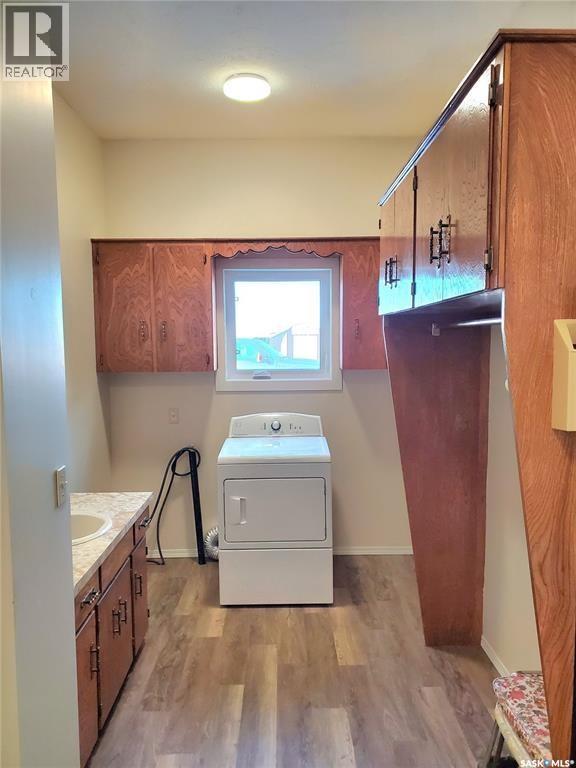
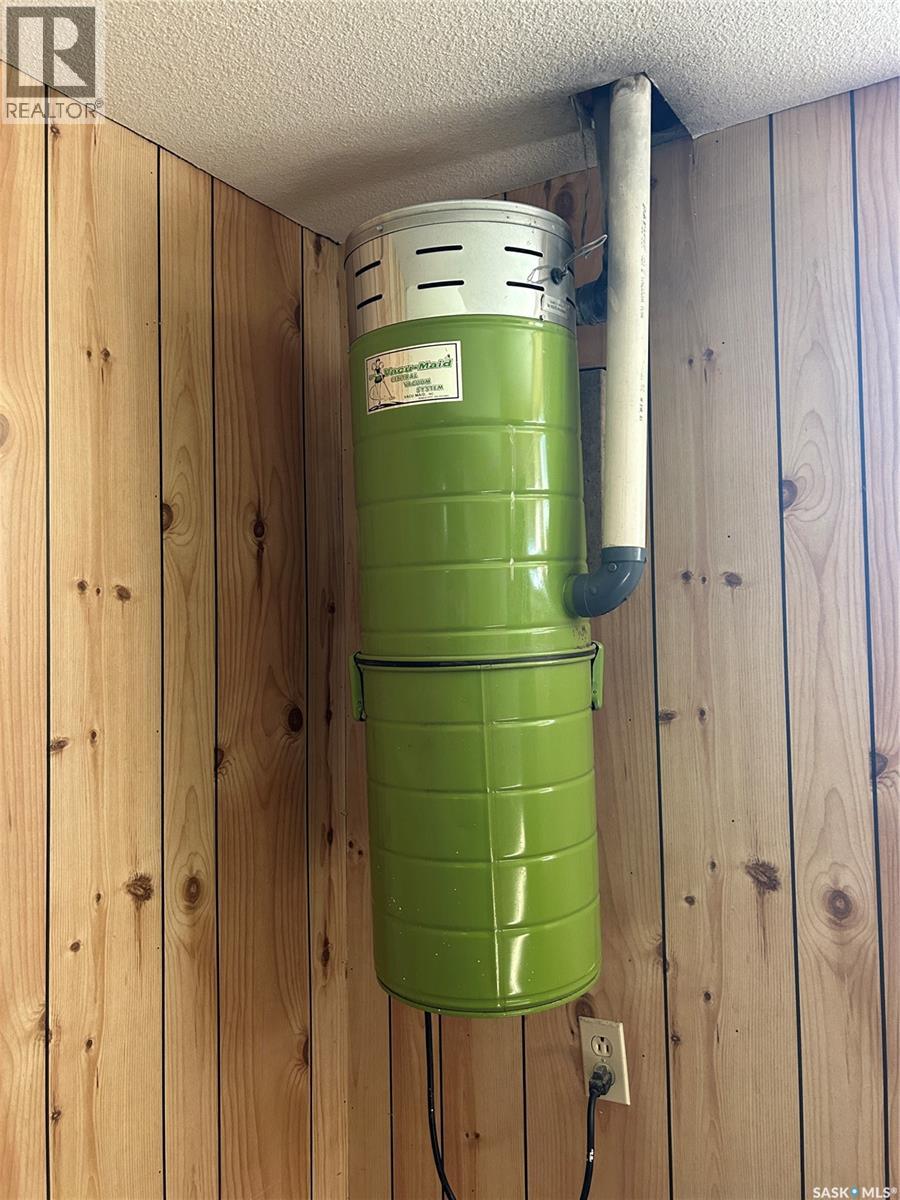
| Appliances | Washer, Refrigerator, Dryer, Window Coverings, Central Vacuum - Roughed In, Storage Shed, Stove |
| Architectural Style | Bungalow |
| Basement Development | Finished |
| Basement Type | Full (finished) |
| Constructed Date | 1983 |
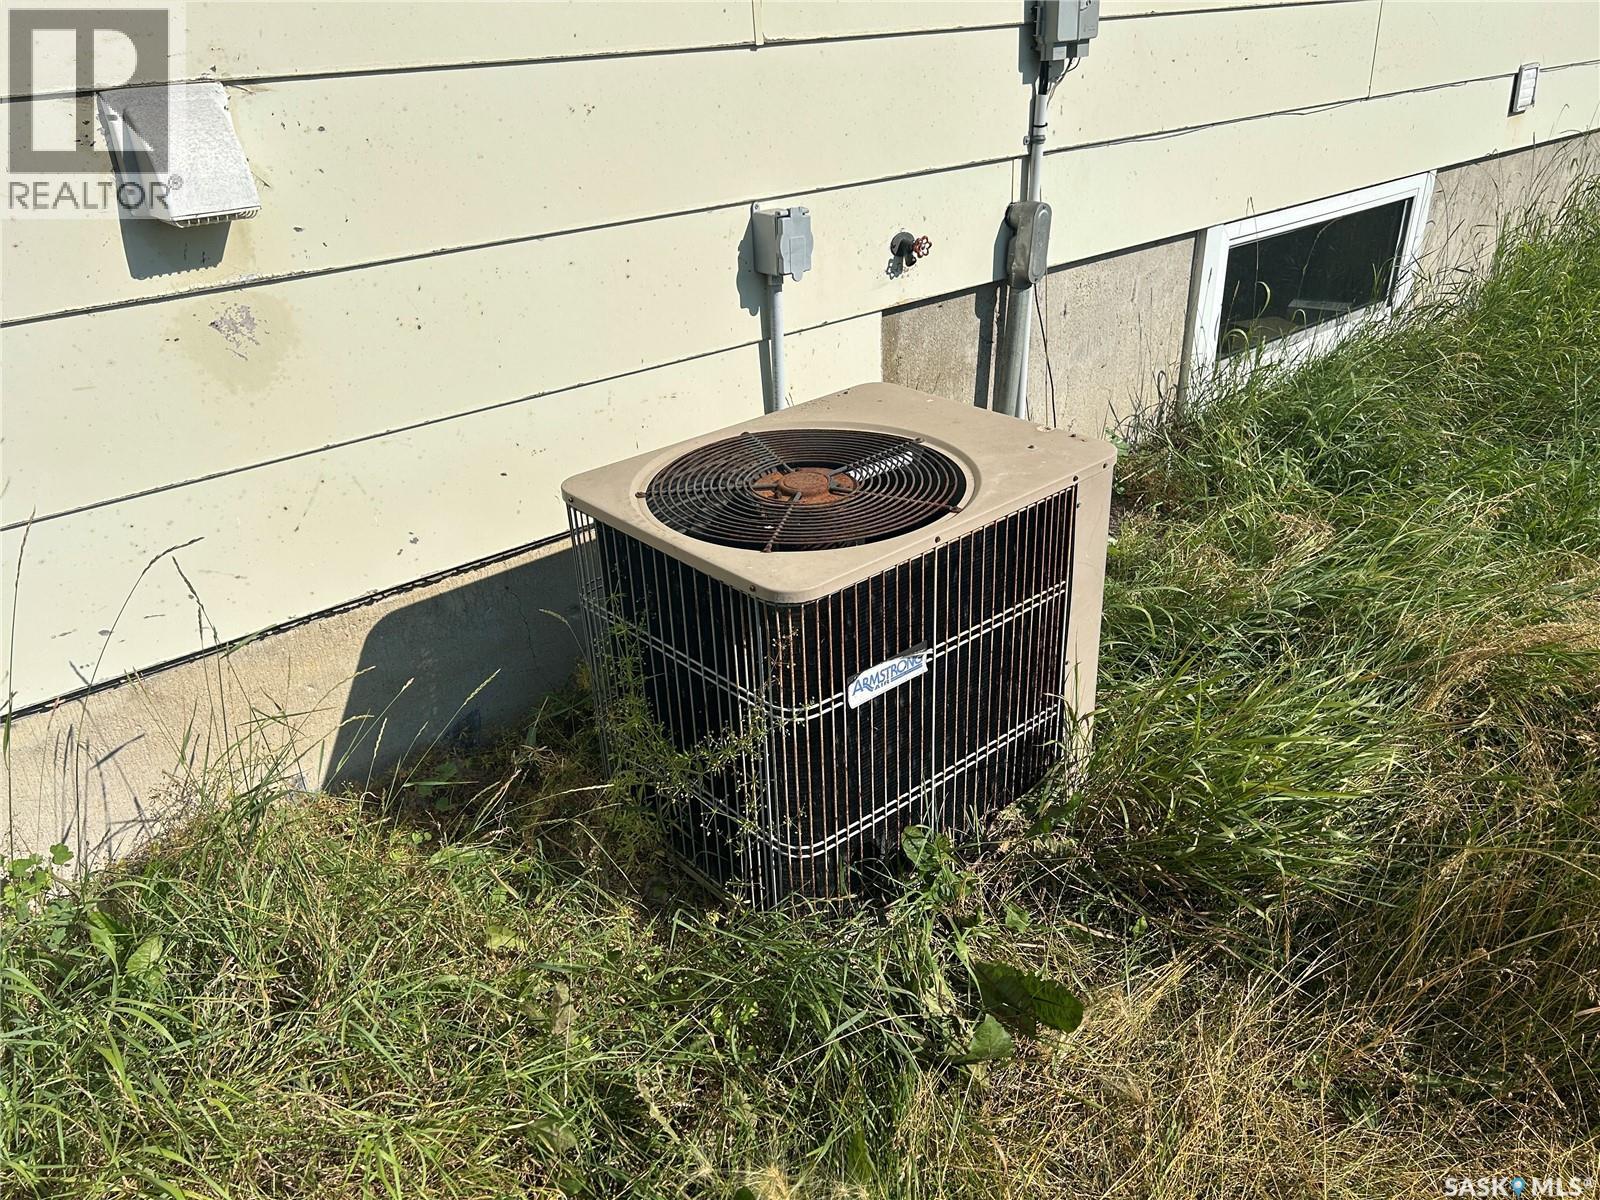
| Cooling Type | Central Air Conditioning |
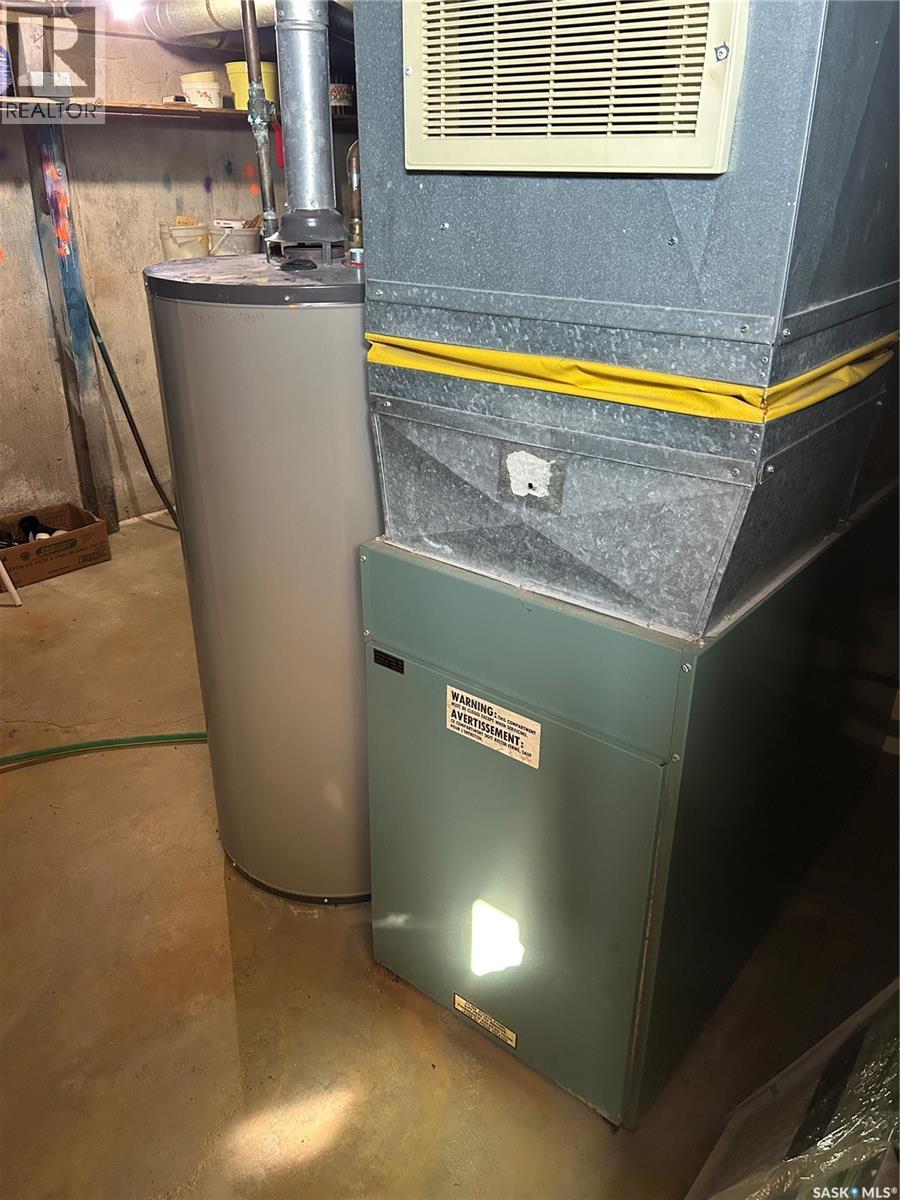
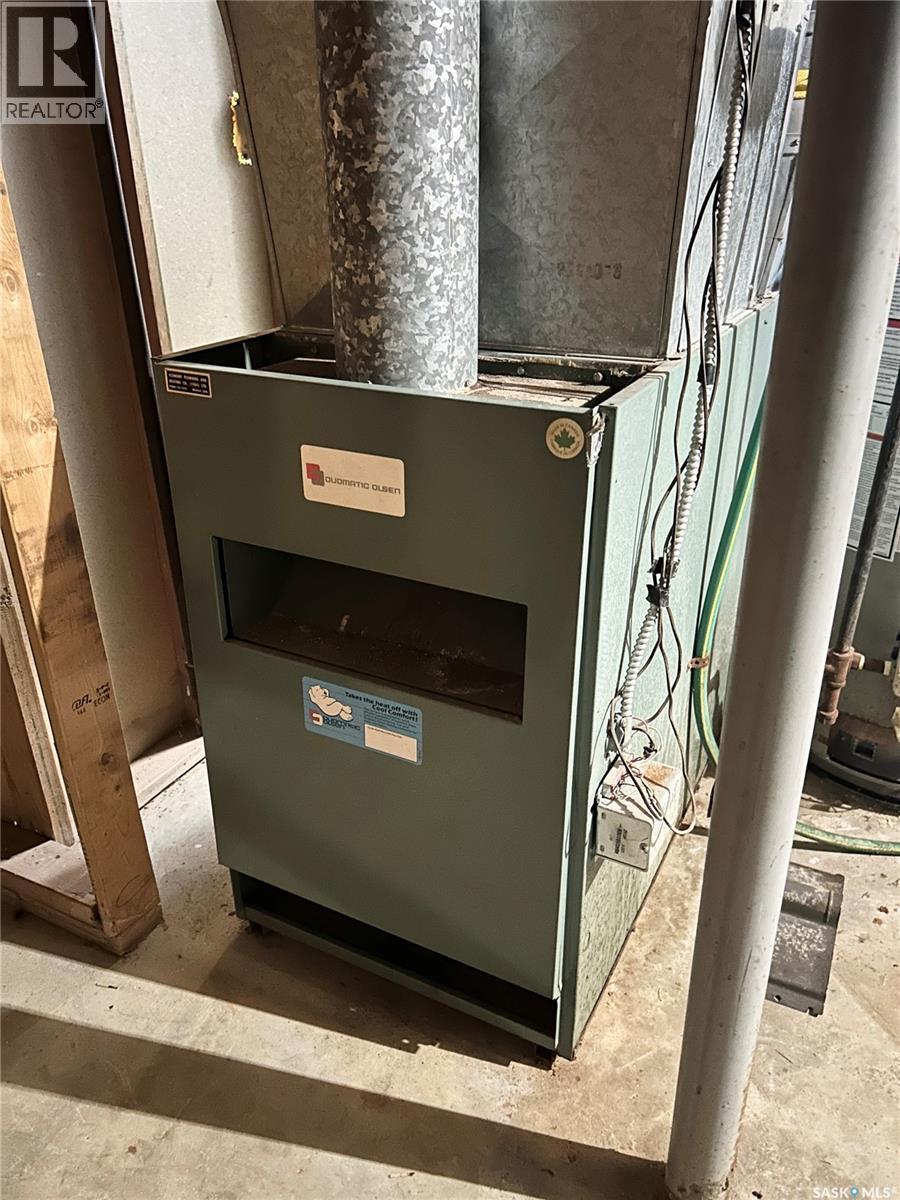
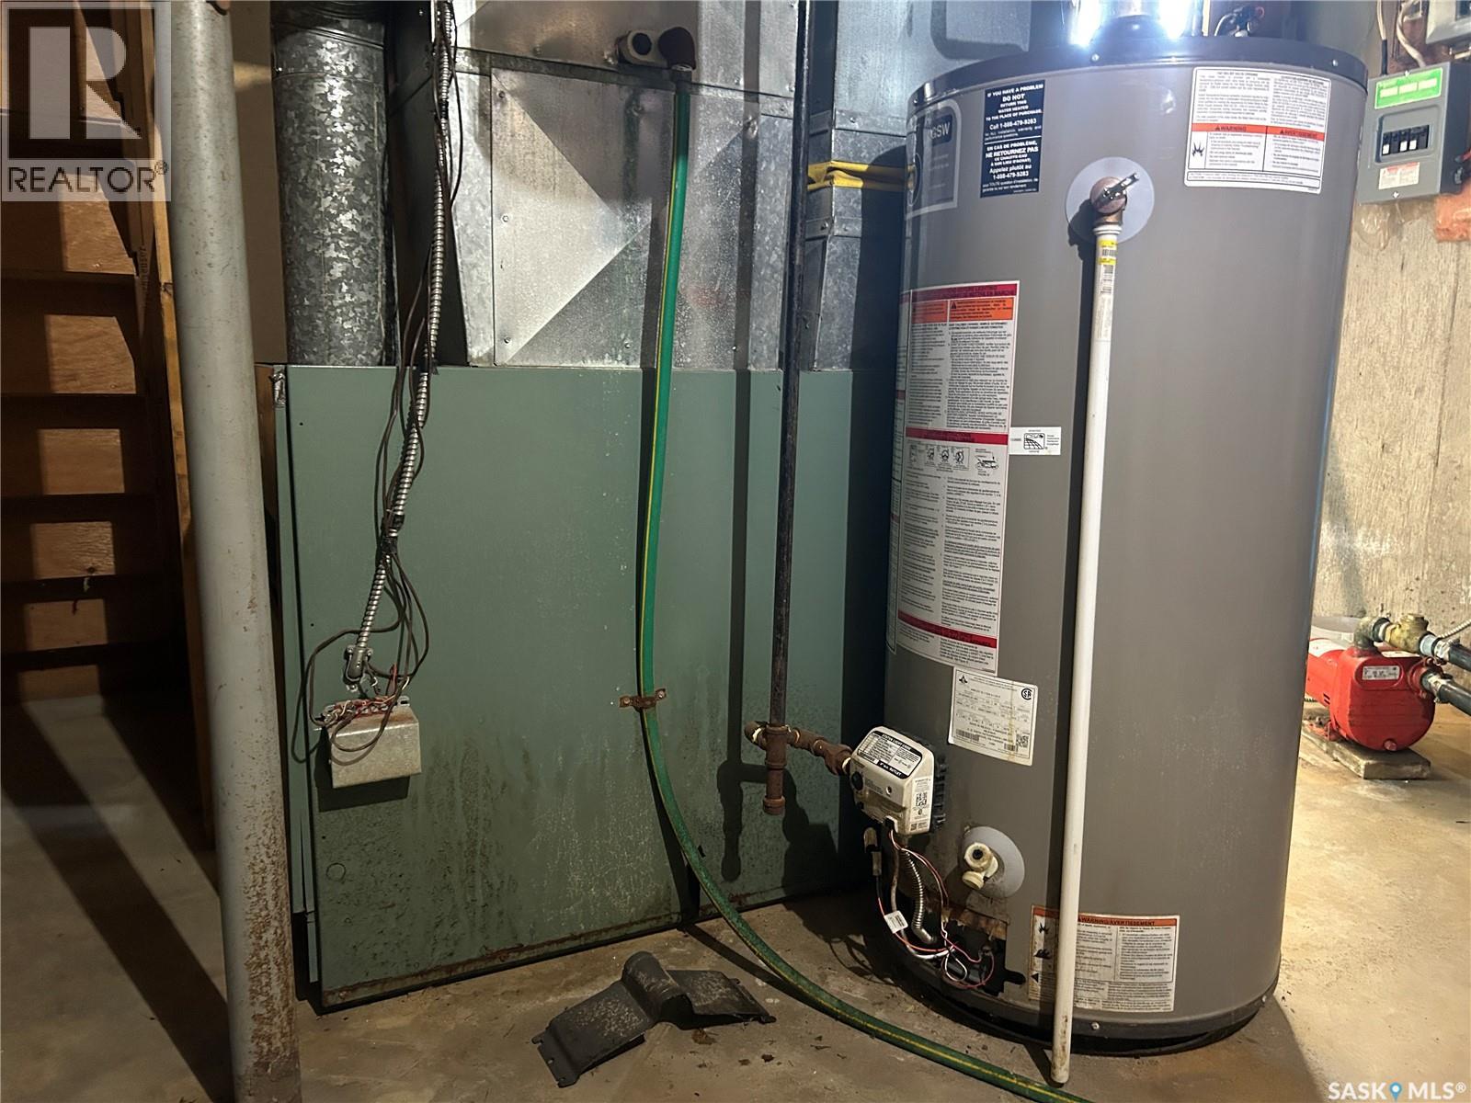
| Heating Fuel | Natural Gas |
| Heating Type | Forced Air |
| Stories Total | 1 |
| Size Interior | 1,232 Ft2 |
| Type | House |
Parking
| Attached Garage |
Land
| Acreage | Yes |
| Landscape Features | Lawn, Garden Area |
| Size Irregular | 12.92 |
| Size Total | 12.92 Ac |
| Size Total Text | 12.92 Ac |
Rooms
| Level | Type | Length | Width | Dimensions |
|---|---|---|---|---|
| Basement | Living Room | 26'1" x 17'10" | ||
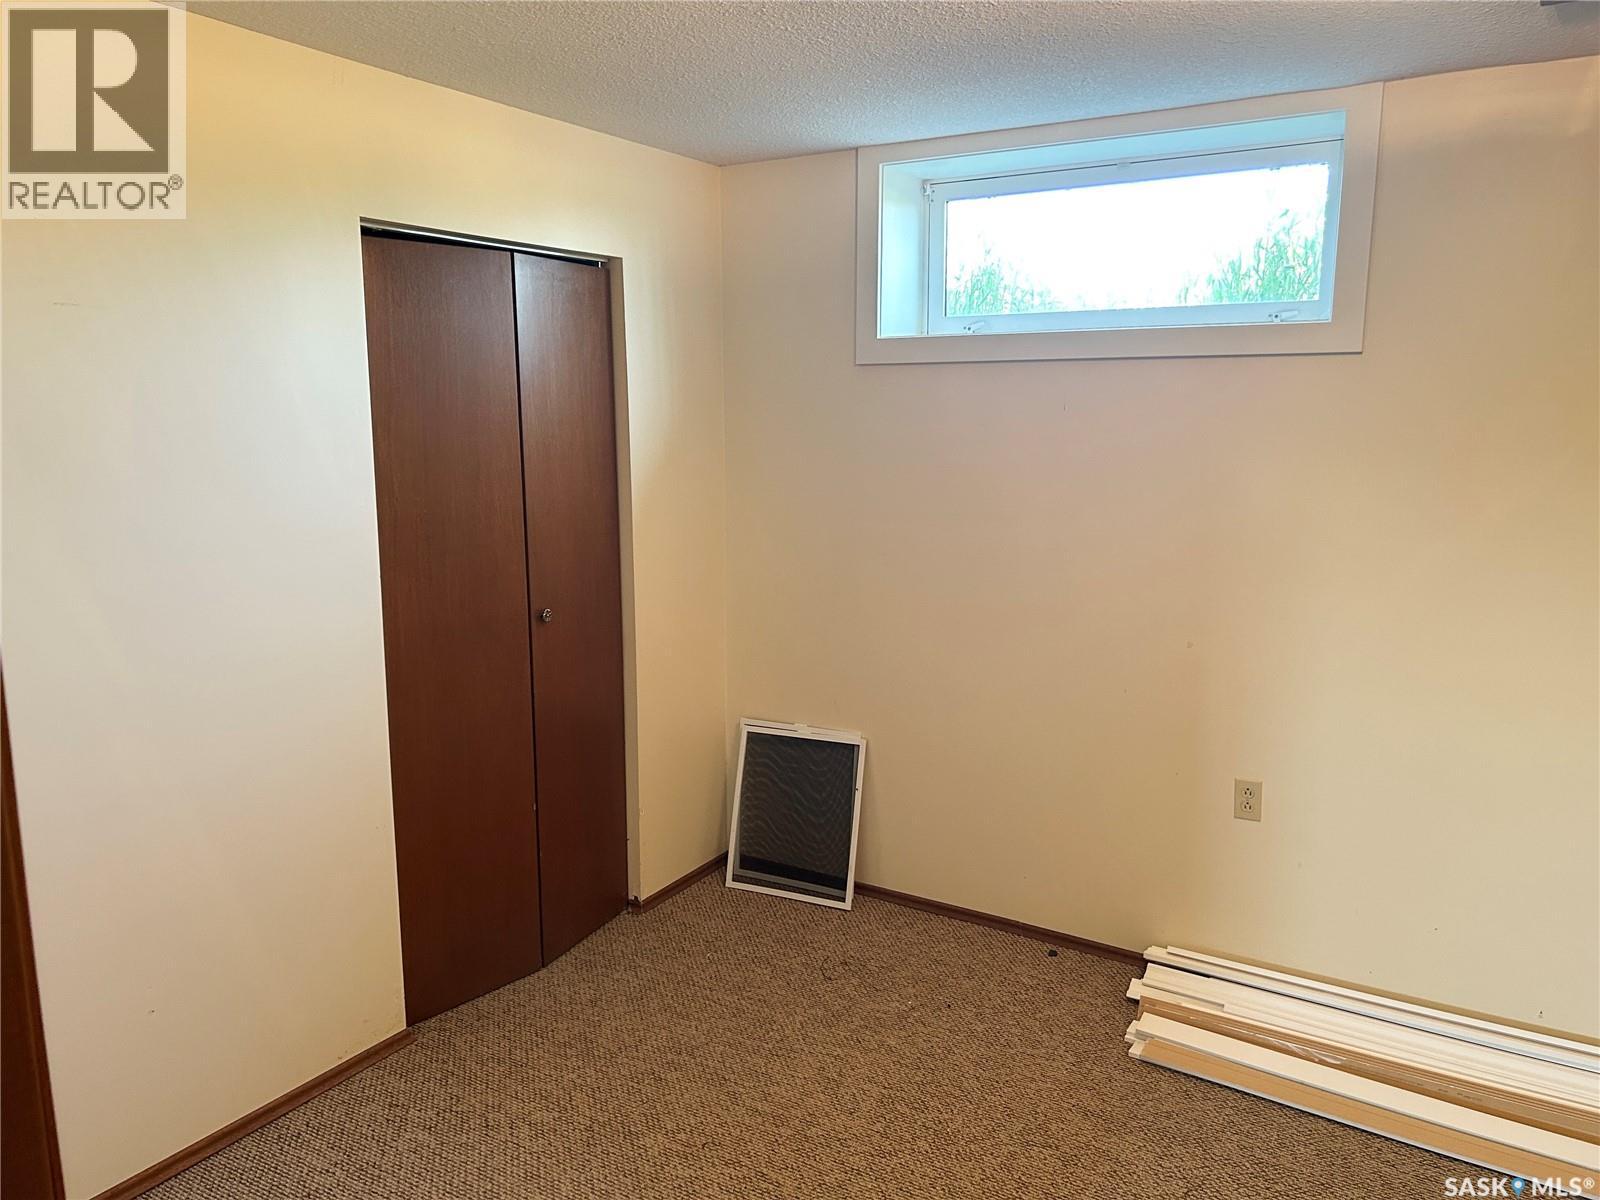
| Basement | Bedroom | 13'7" x 9'9" | ||
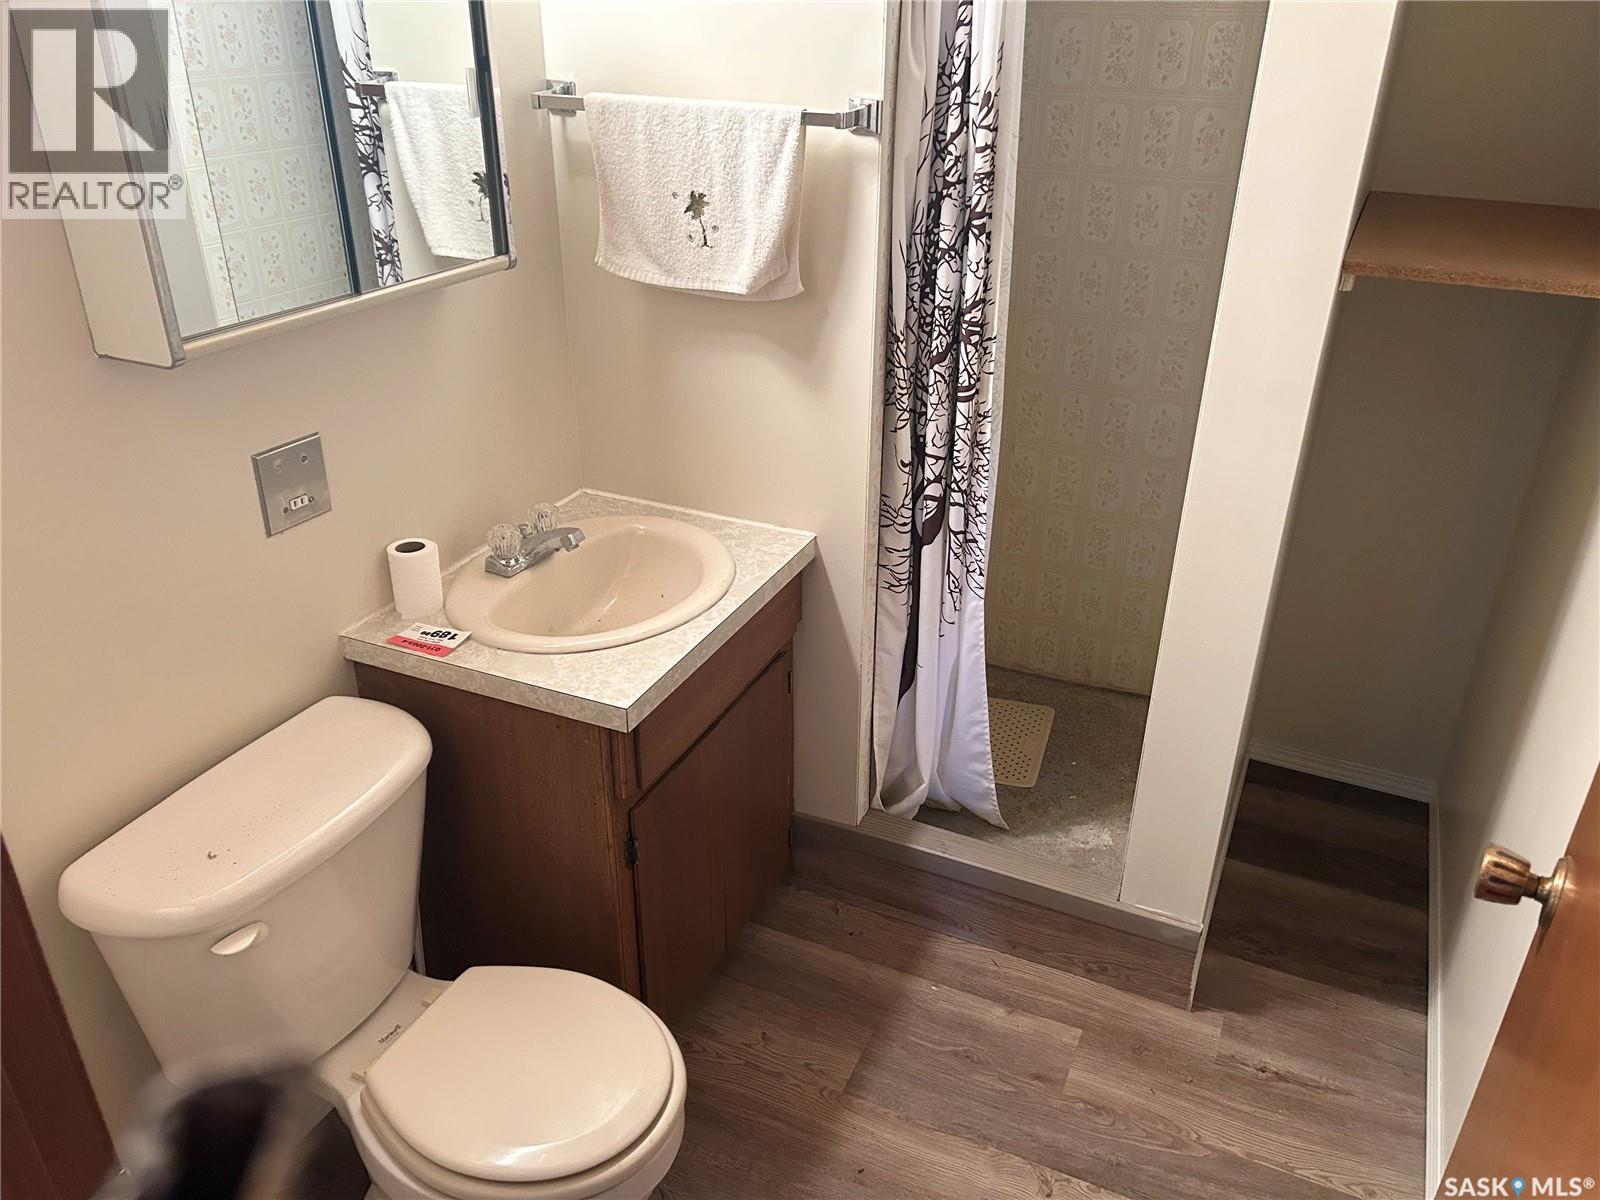
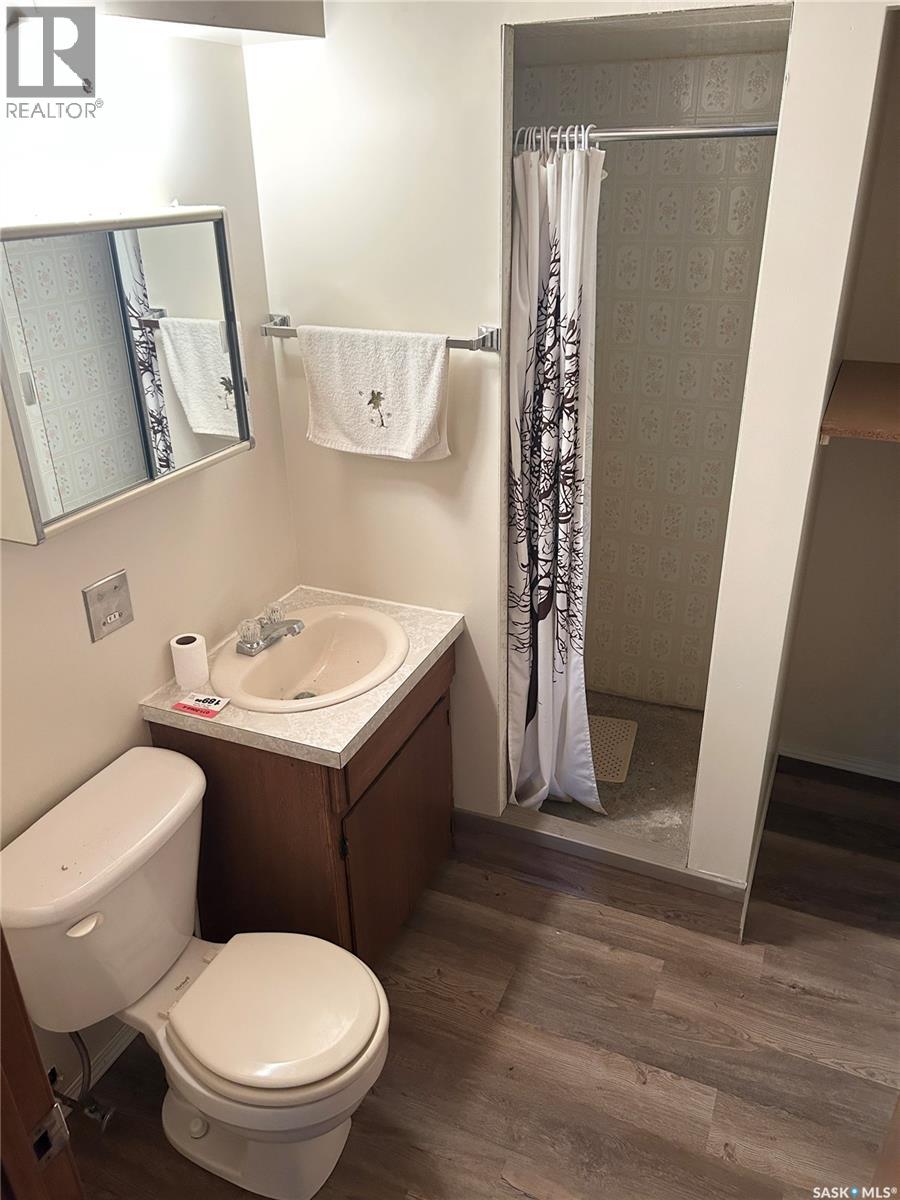
| Basement | 3pc Bathroom | Measurements not available | ||
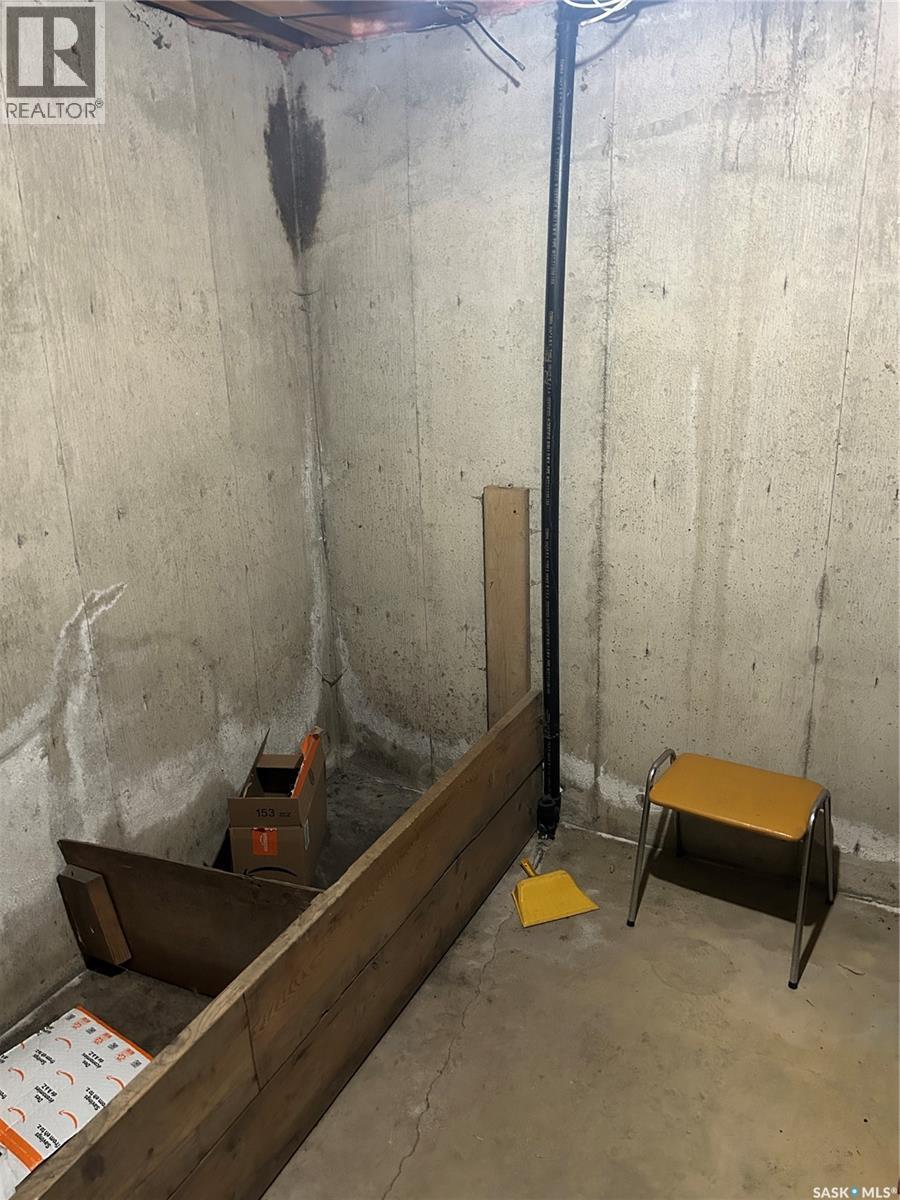
| Basement | Storage | 8'11" x 7'11" | ||
| Basement | Storage | 7'3" x 9'9" | ||
| Basement | Other | 16'8" x 11" | ||
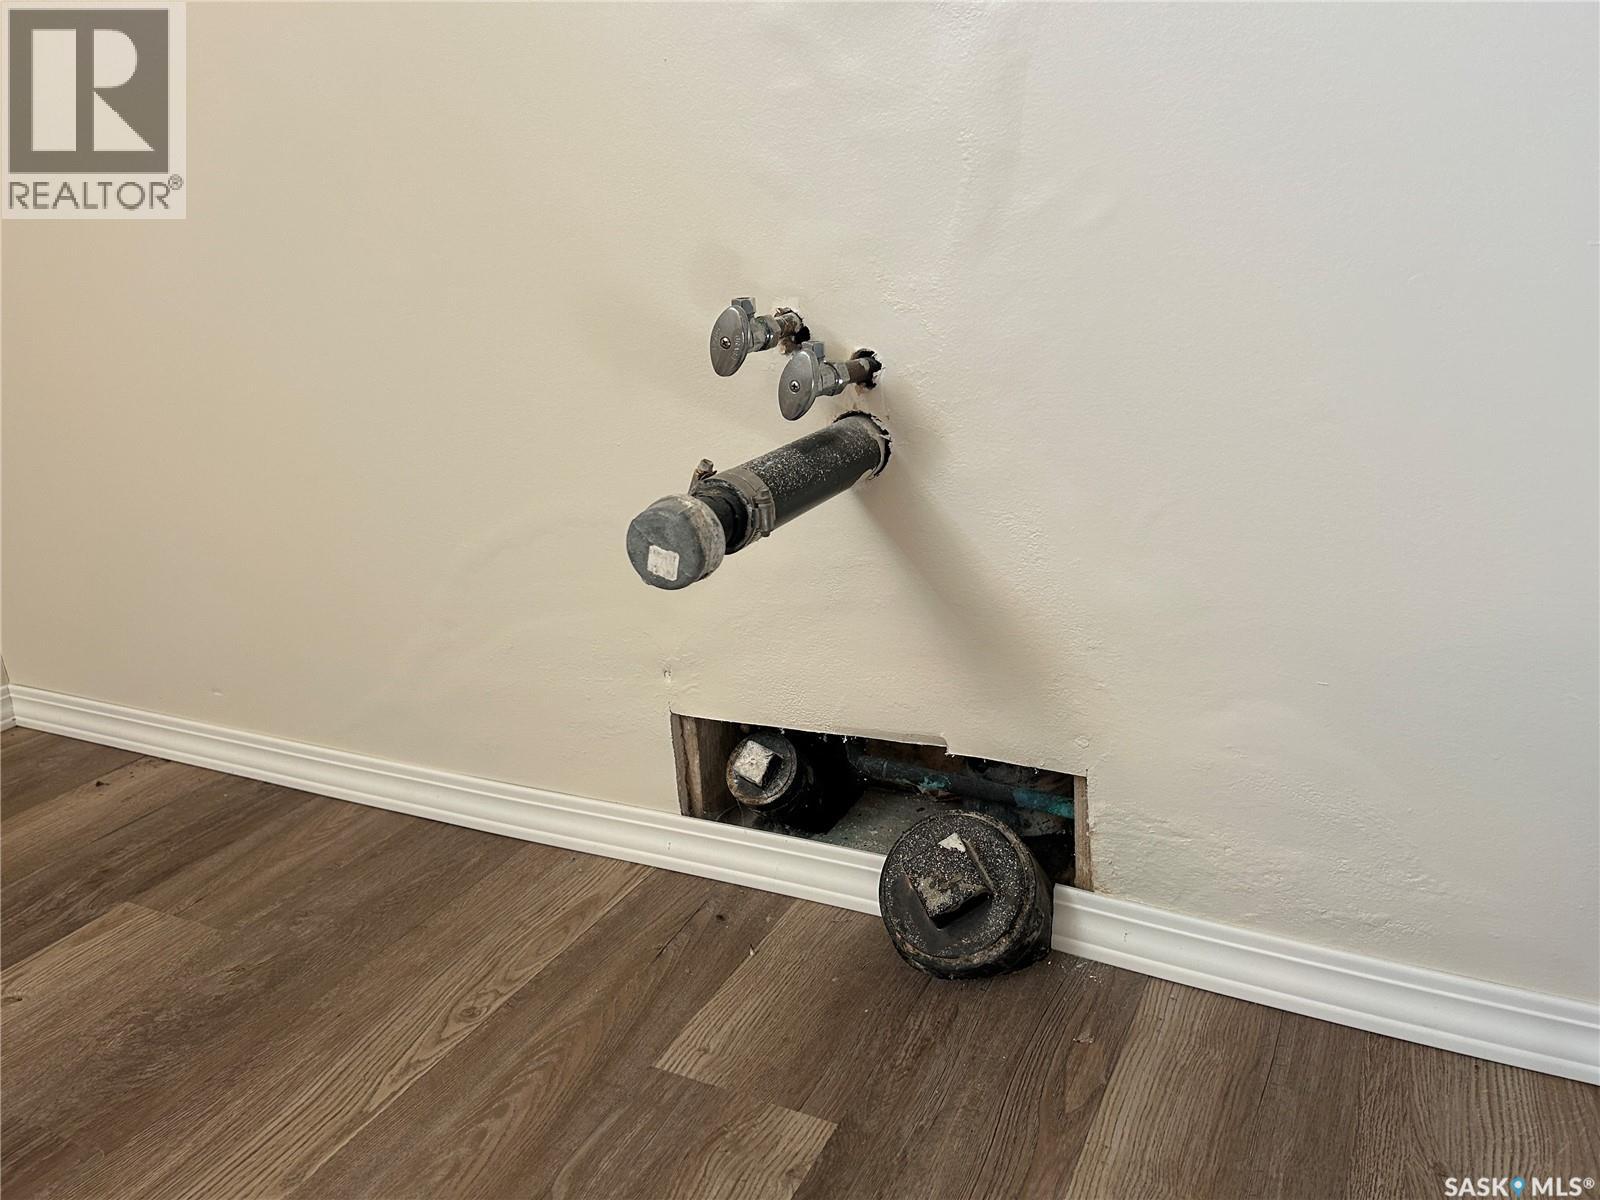
| Main Level | Laundry Room | 16'10" x 7'7" | ||
| Main Level | Living Room | 13'3" x 18'5" | ||
| Main Level | Dining Room | 13'5" x 10'9" | ||
| Main Level | Kitchen | 9'10" x 9'10" | ||
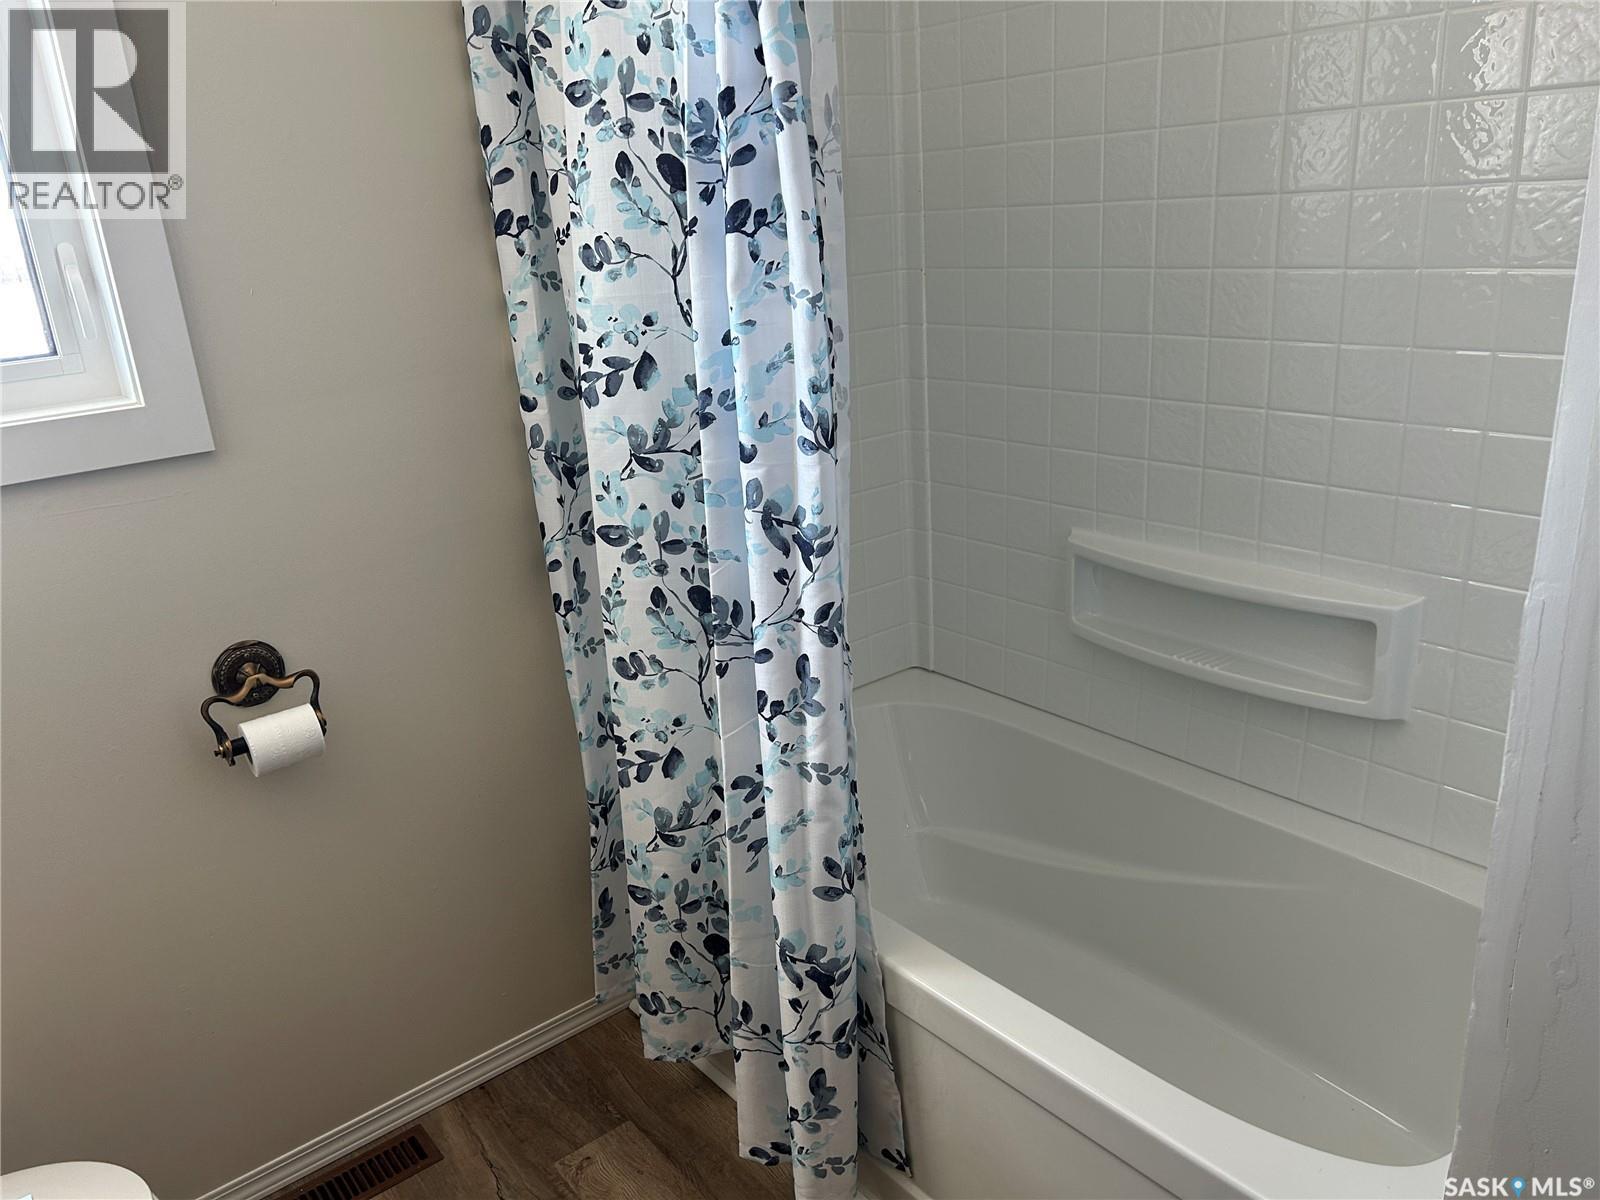
| Main Level | 4pc Bathroom | 7'8" x 10'1" | ||
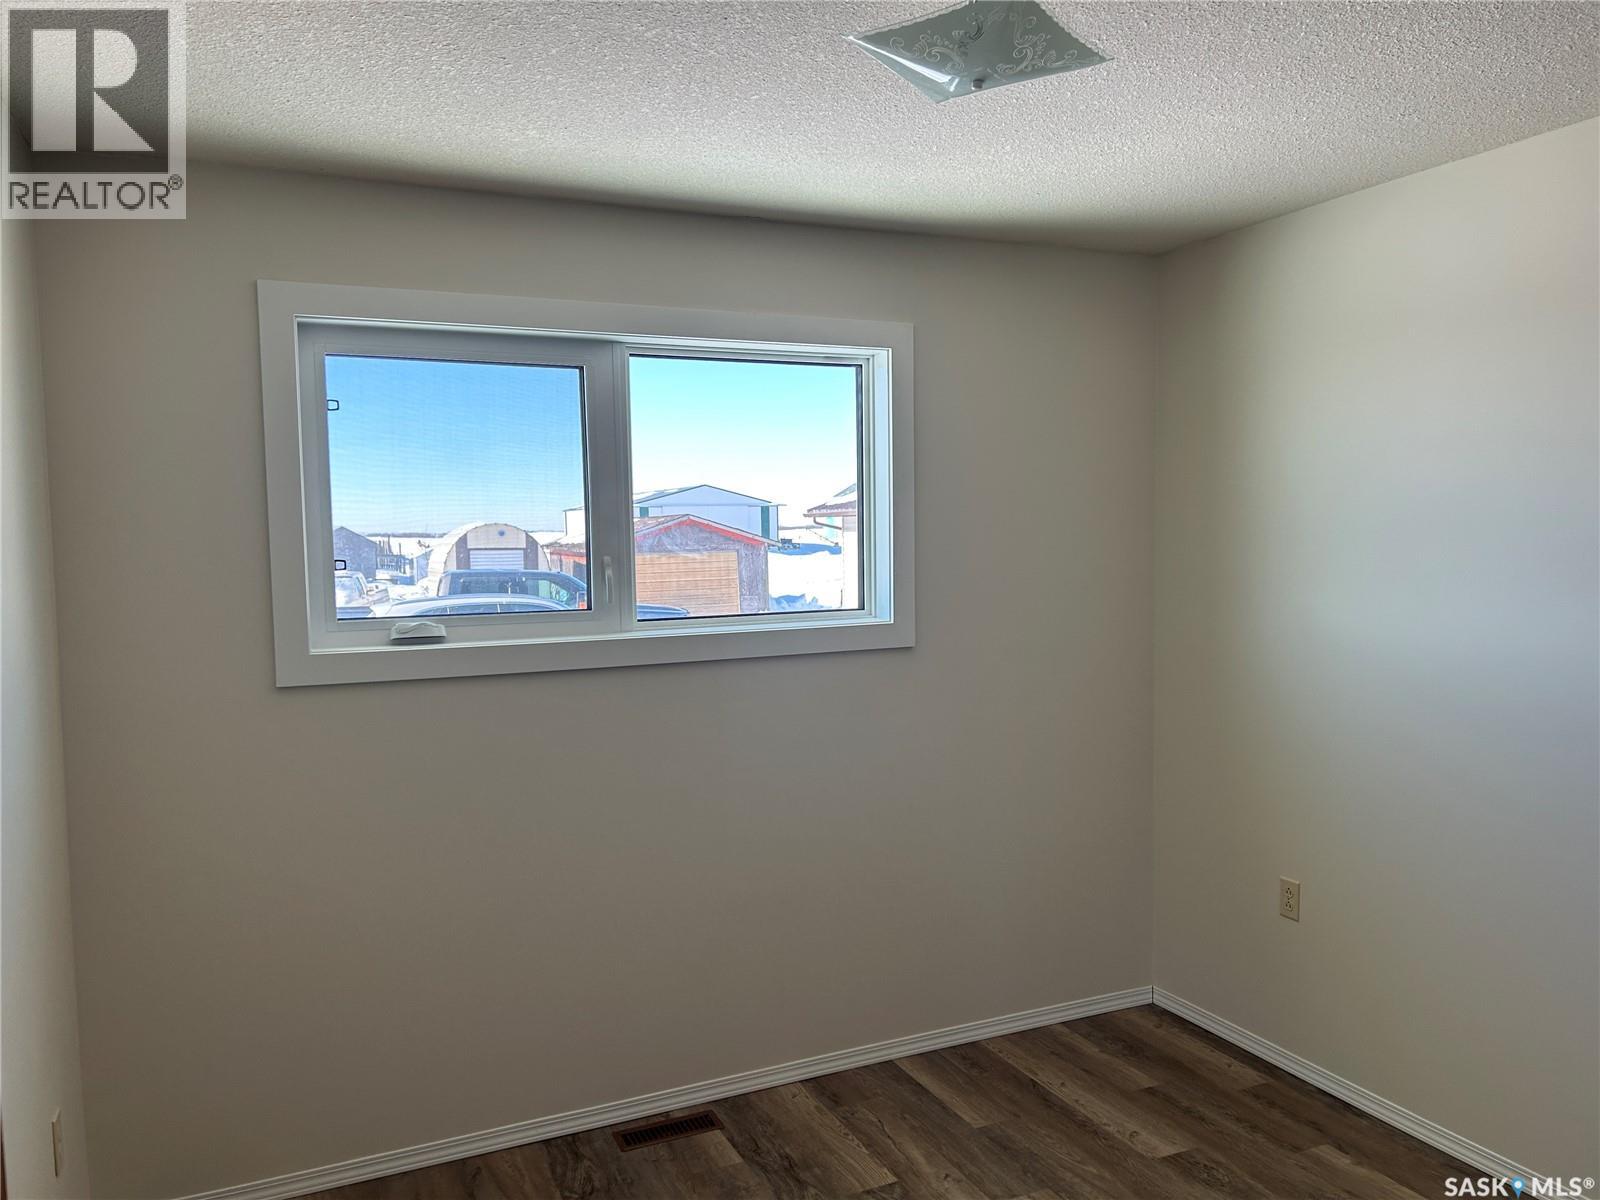
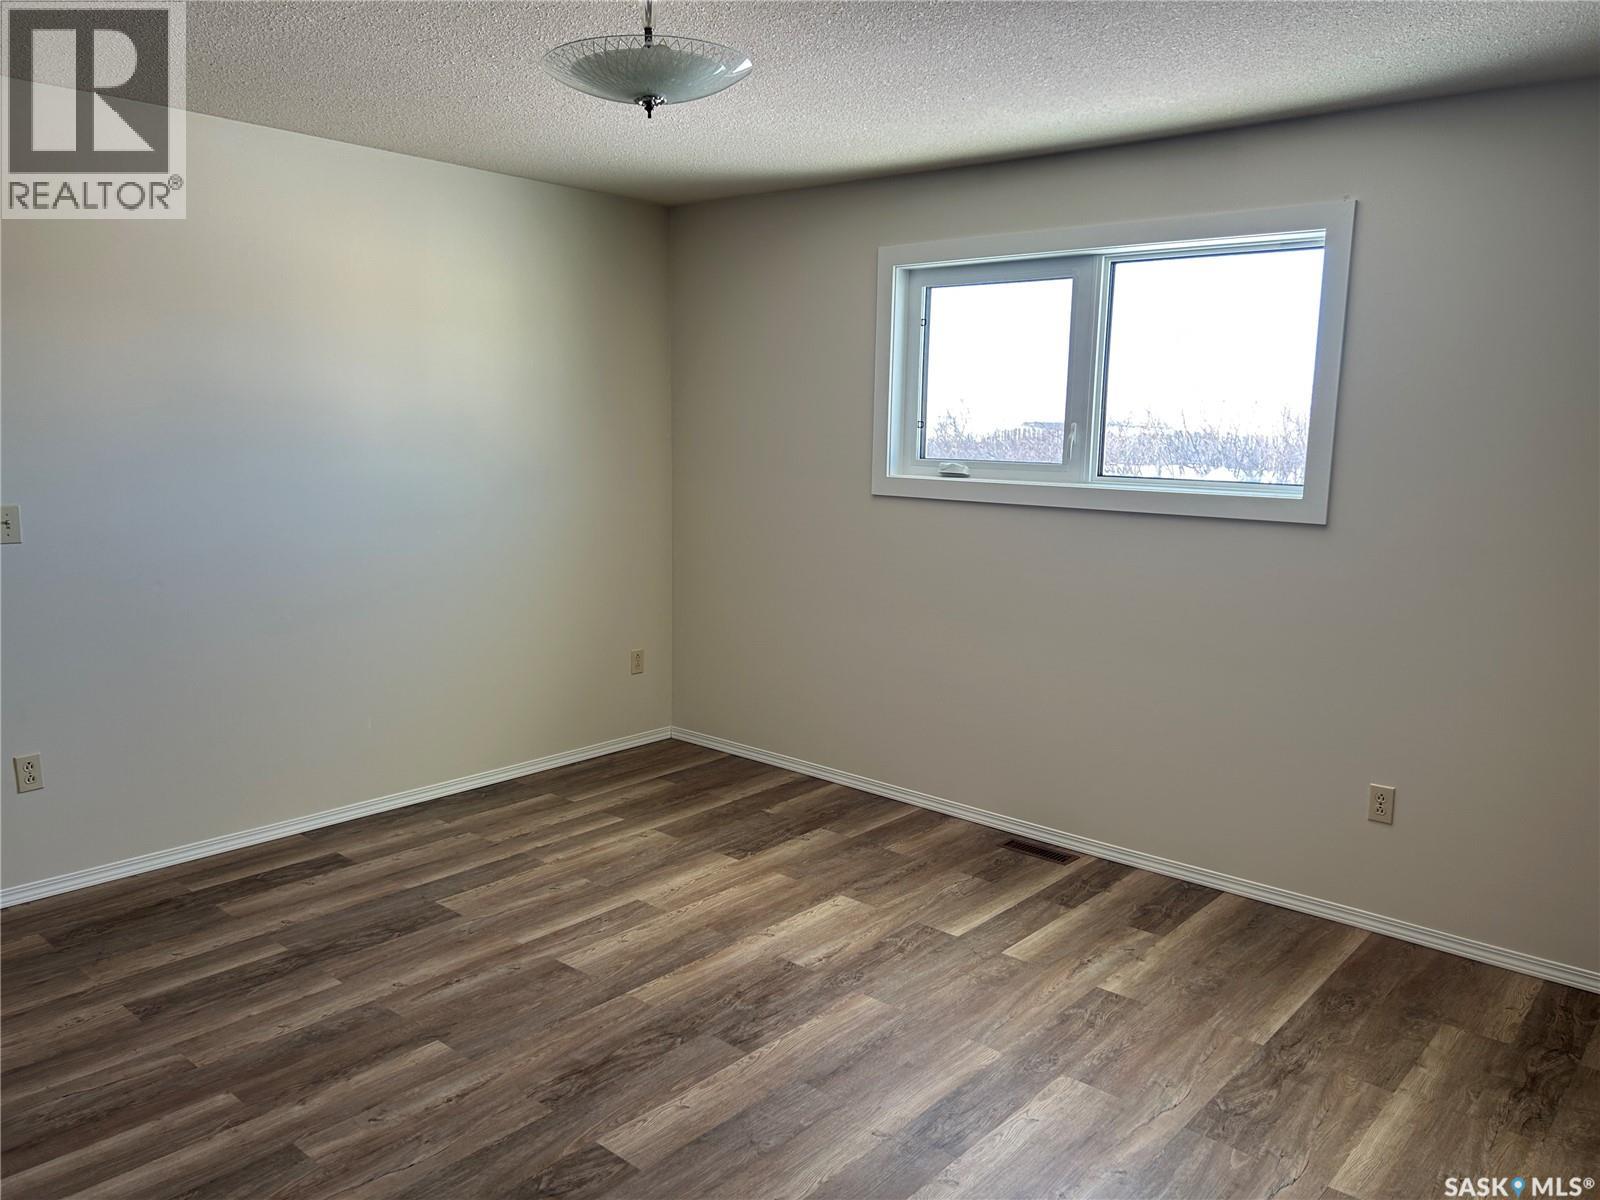
| Main Level | Bedroom | 13'5" x 13'5" | ||
| Main Level | Bedroom | 10'1" x 10'1" |



The trademarks REALTOR®, REALTORS®, and the REALTOR® logo are controlled by The Canadian Real Estate Association (CREA) and identify real estate professionals who are members of CREA. The trademarks MLS®, Multiple Listing Service® and the associated logos are owned by The Canadian Real Estate Association (CREA) and identify the quality of services provided by real estate professionals who are members of CREA. The trademark DDF® is owned by The Canadian Real Estate Association (CREA) and identifies CREA's Data Distribution Facility (DDF®)
August 10 2026 05:19:41
Saskatchewan REALTORS® Association
Royal LePage Next Level