
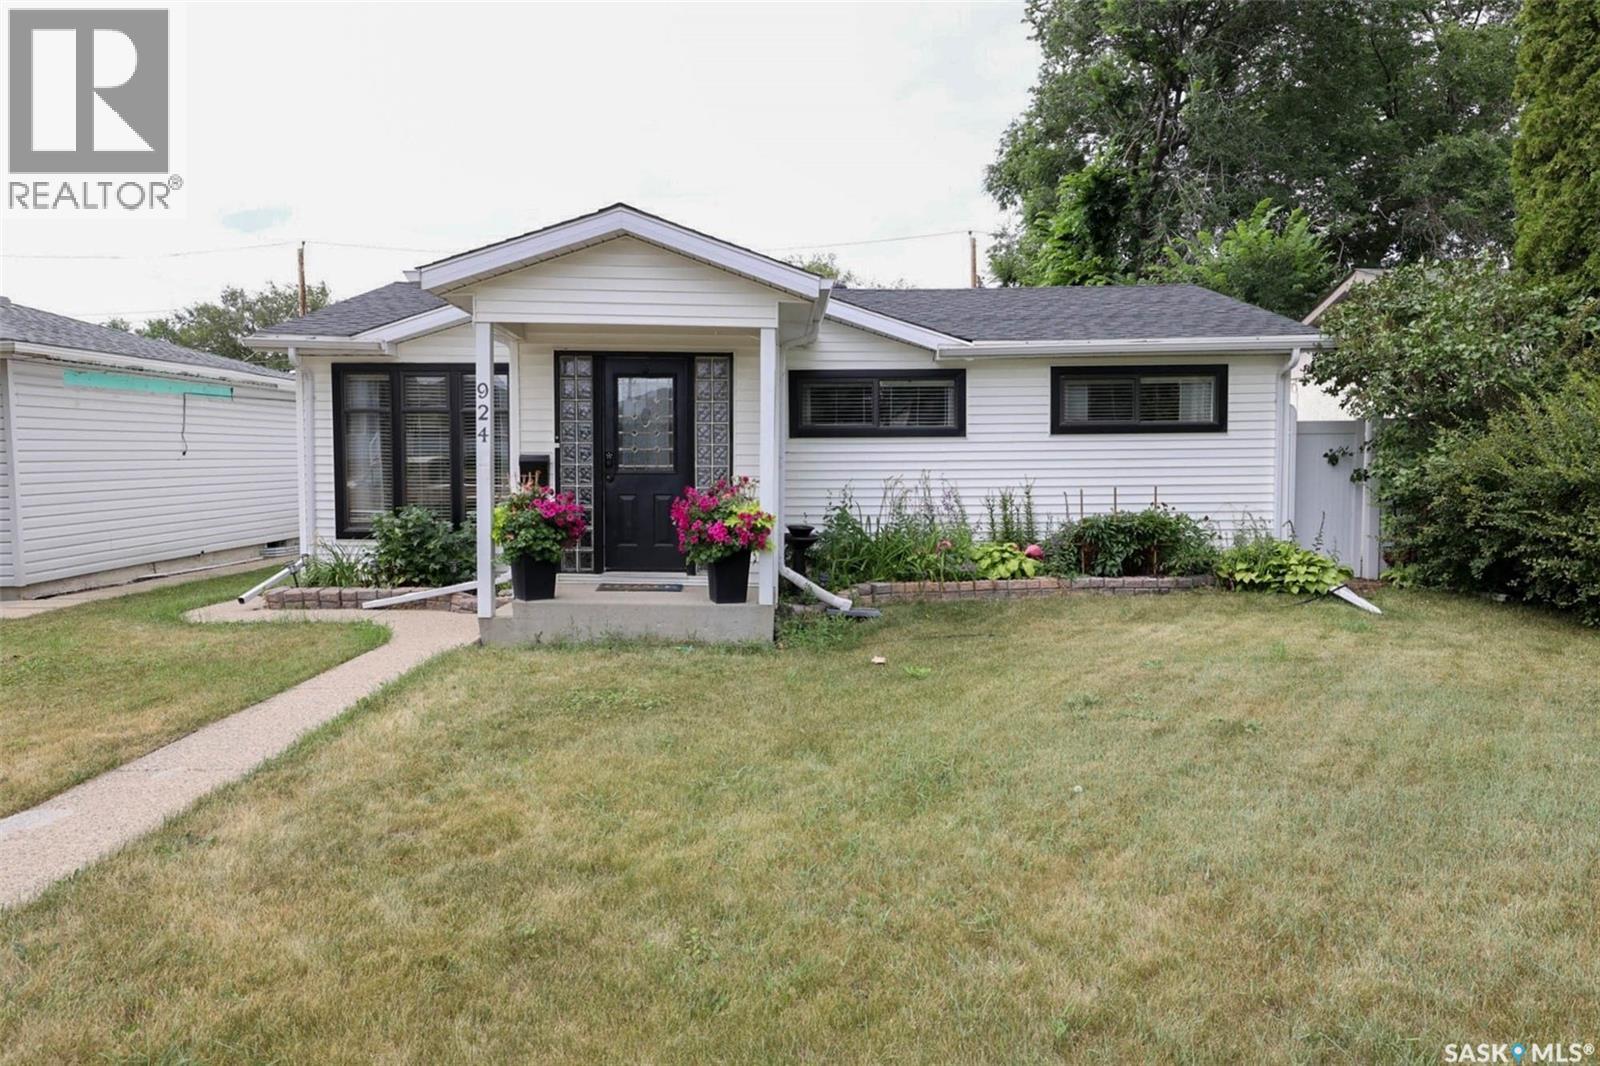
924 Campbell Street Regina, Saskatchewan S4T 5P3

$354,000
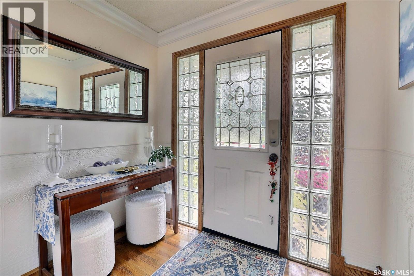
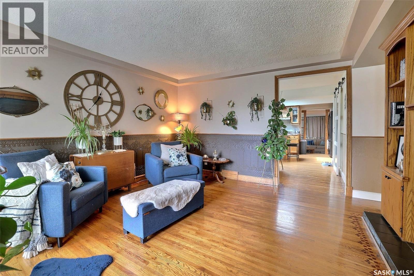
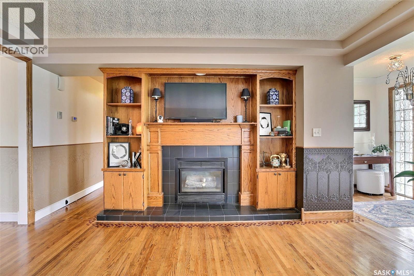
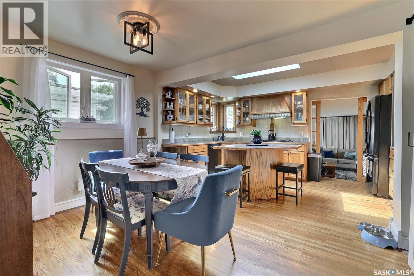
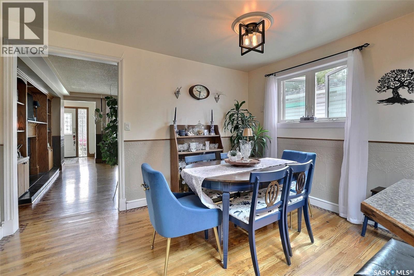
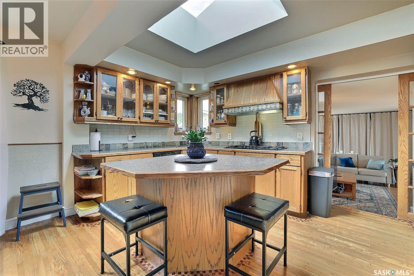
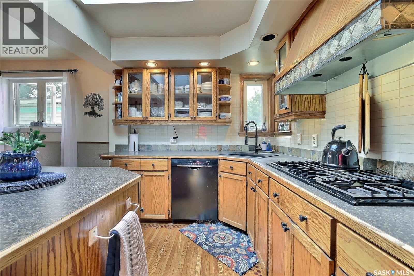
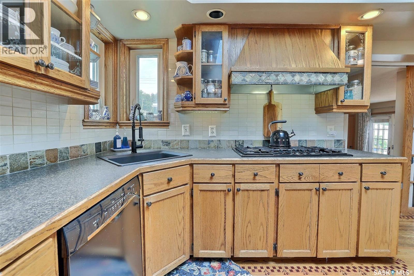
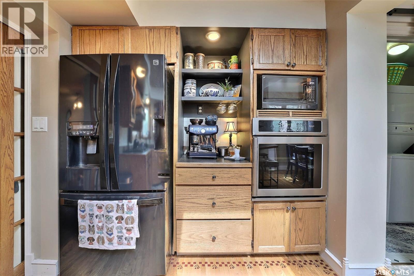
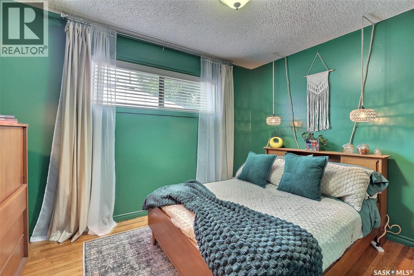
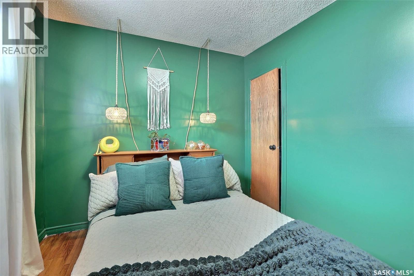
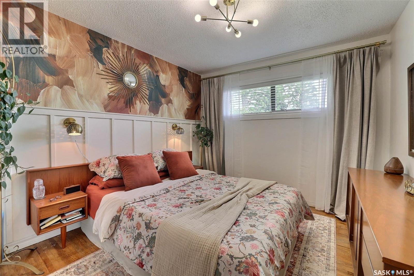
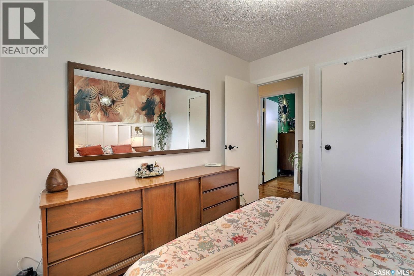
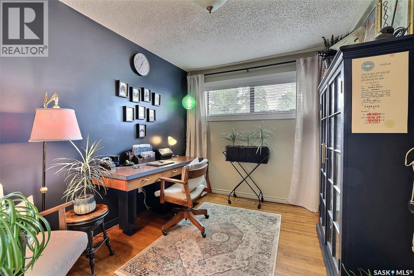
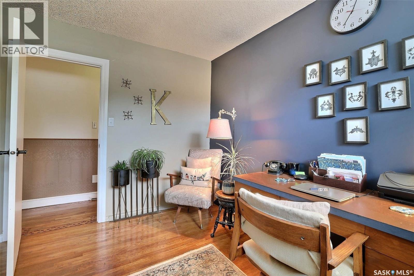
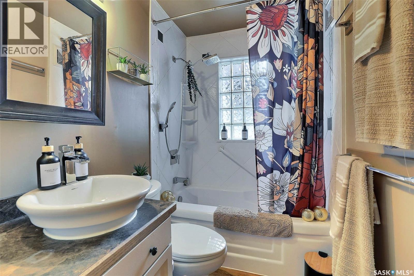
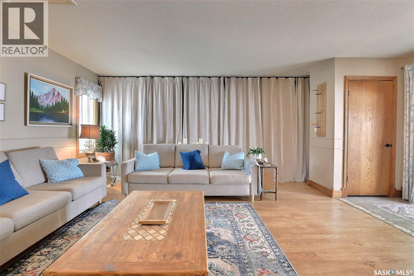
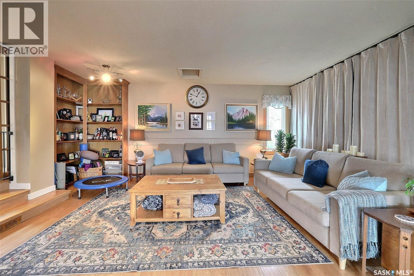
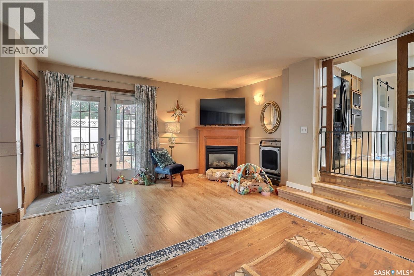
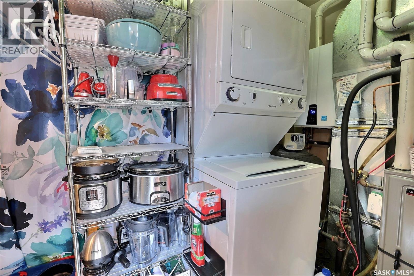
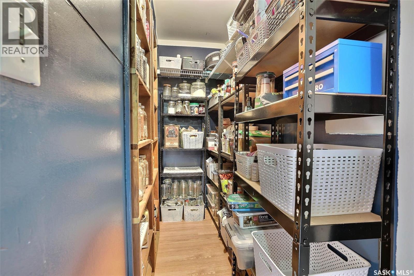
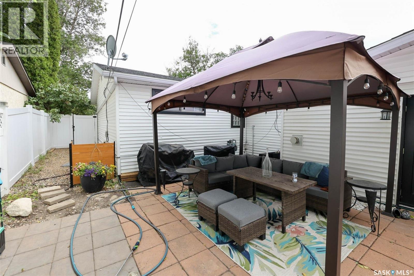
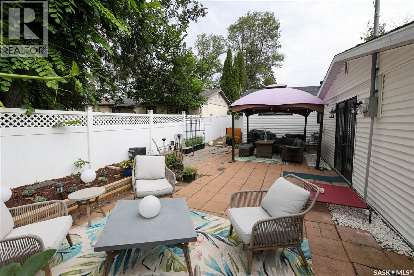
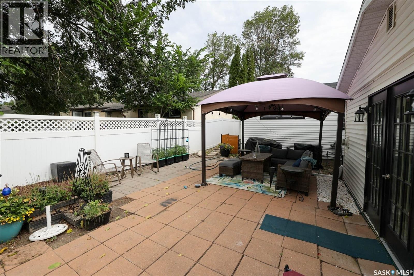
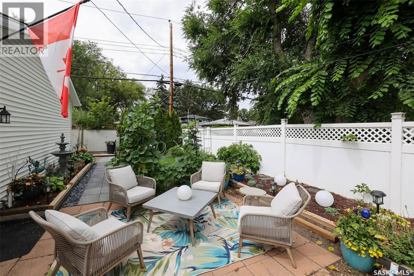
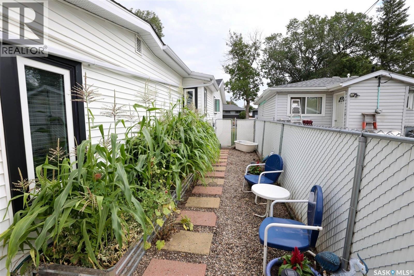
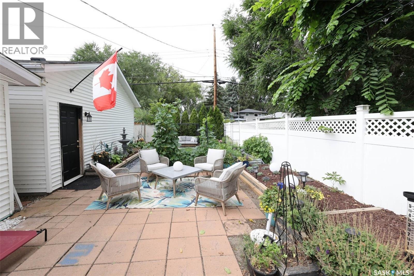
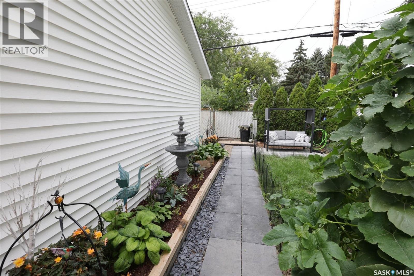
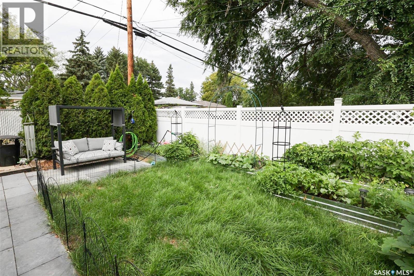
Exceptionally Well-Maintained & 100% Move-In Ready! This charming 1,500+ sq. ft. bungalow offers comfort, functionality, and single-level convenience on a low-maintenance crawl space. Step inside to a cozy living room featuring beautiful hardwood floors and a warm gas fireplace. Down the hall you'll find 3 bedrooms with hardwood floors and 1 bathroom.The open-concept design leads seamlessly into a spacious dining area and a bright, sun-filled kitchen equipped with abundant oak cabinetry, extensive counter space, a center island, convenient pantry access, and a skylight that fills the space with natural light. Nearby, you'll also find easy access to the main-floor utility room. Just a few steps down, discover a welcoming family room complete with a second gas fireplace—ideal for relaxing or hosting guests. This space opens directly to the backyard, an entertainer's dream featuring a large patio, lush lawn, and a designated gardening area. Top it all off with a massive 26' x 22' fully insulated and heated garage! (id:62370)
Property Details
| MLS® Number | SK044813 |
| Property Type | Single Family |
| Neigbourhood | Mount Royal RG |
| Features | Treed, Sump Pump |
| Structure | Patio(s) |
Building
| Bathroom Total | 1 |
| Bedrooms Total | 3 |
| Appliances | Washer, Refrigerator, Dishwasher, Dryer, Microwave, Oven - Built-in, Garage Door Opener Remote(s), Central Vacuum - Roughed In, Stove |
| Architectural Style | Bungalow |
| Basement Type | Crawl Space |
| Constructed Date | 1957 |
| Construction Style Attachment | Detached |
| Cooling Type | Central Air Conditioning |
| Fireplace Fuel | Gas |
| Fireplace Present | Yes |
| Fireplace Type | Conventional |
| Heating Fuel | Natural Gas |
| Heating Type | Forced Air |
| Stories Total | 1 |
| Size Interior | 1,504 Ft2 |
| Type | House |
Parking
| Detached Garage | |
| Gravel | |
| Heated Garage | |
| Parking Space(s) | 4 |
Land
| Acreage | No |
| Fence Type | Fence |
| Landscape Features | Lawn, Garden Area |
| Size Irregular | 6236.00 |
| Size Total | 6236 Sqft |
| Size Total Text | 6236 Sqft |
Rooms
| Level | Type | Length | Width | Dimensions |
|---|---|---|---|---|
| Main Level | Living Room | 14' x 13.'1" | ||
| Main Level | Dining Room | 12' x 7' | ||
| Main Level | Kitchen | 12' x 9' | ||
| Main Level | Family Room | 19'8" x 20'5" | ||
| Main Level | Primary Bedroom | 11'9" x 8'9" | ||
| Main Level | Bedroom | 11" x 8' | ||
| Main Level | Bedroom | 10' x 9'1" | ||
| Main Level | 4pc Bathroom | Measurements not available | ||
| Main Level | Other | Measurements not available | ||
| Main Level | Other | Measurements not available |



The trademarks REALTOR®, REALTORS®, and the REALTOR® logo are controlled by The Canadian Real Estate Association (CREA) and identify real estate professionals who are members of CREA. The trademarks MLS®, Multiple Listing Service® and the associated logos are owned by The Canadian Real Estate Association (CREA) and identify the quality of services provided by real estate professionals who are members of CREA. The trademark DDF® is owned by The Canadian Real Estate Association (CREA) and identifies CREA's Data Distribution Facility (DDF®)
August 10 2026 02:11:29
Saskatchewan REALTORS® Association
Sutton Group - Results Realty