
610 Baltzan Boulevard Saskatoon, Saskatchewan S7W 0X5

$230,000Maintenance,
$276.32 Monthly
Maintenance,
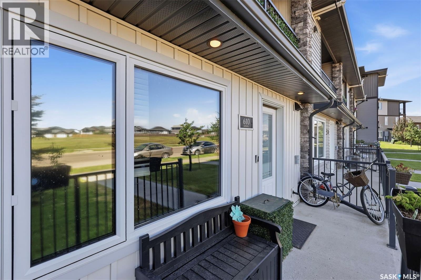
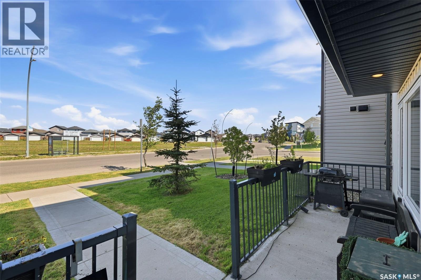
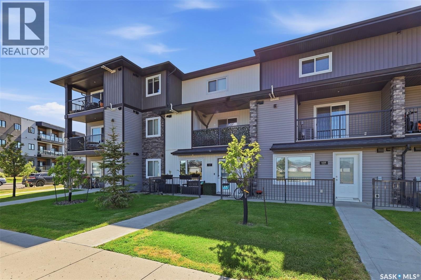
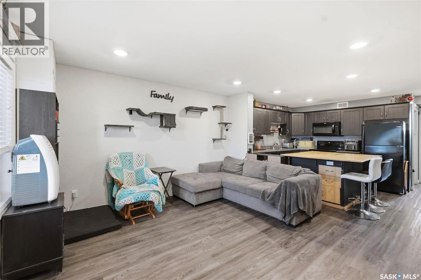
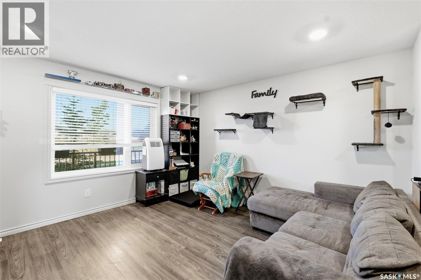
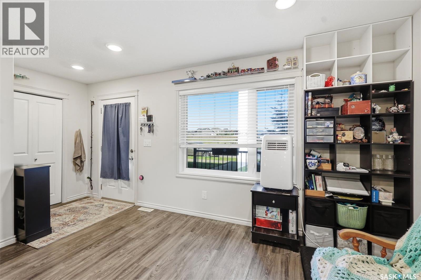
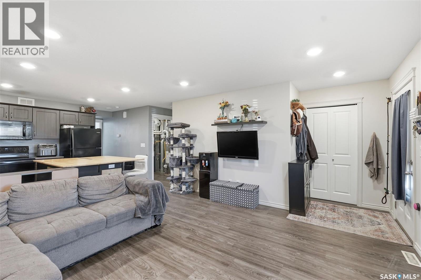
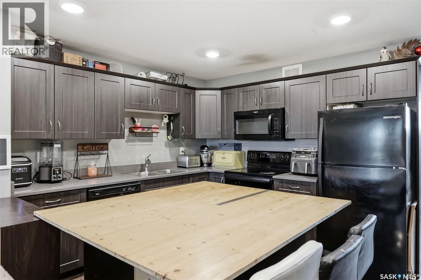
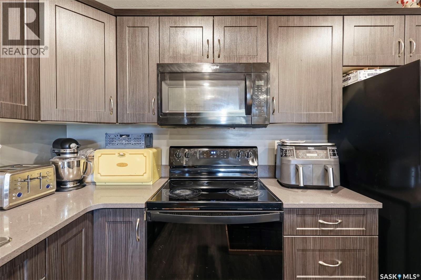
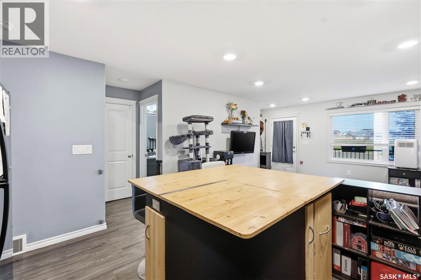
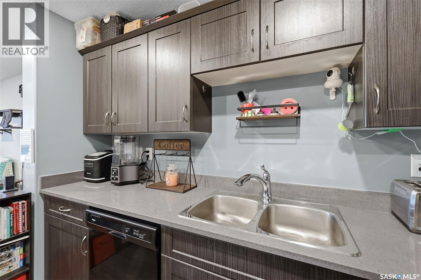
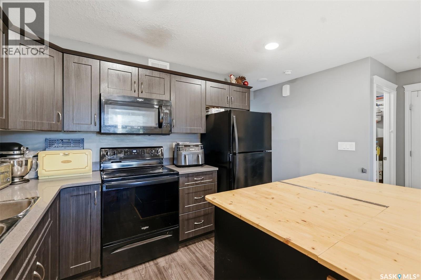
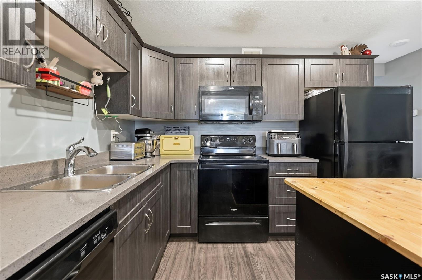
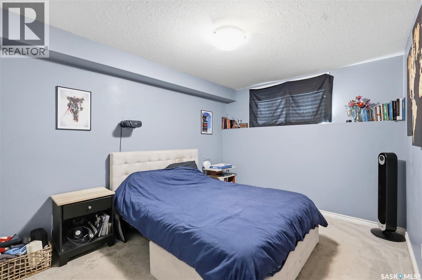
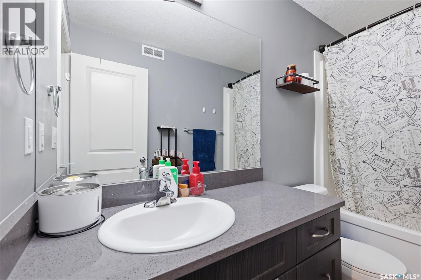
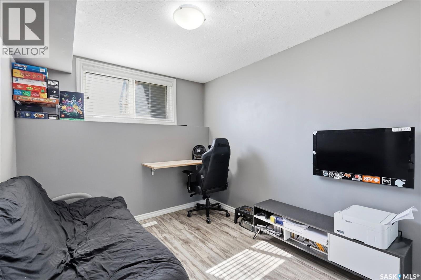
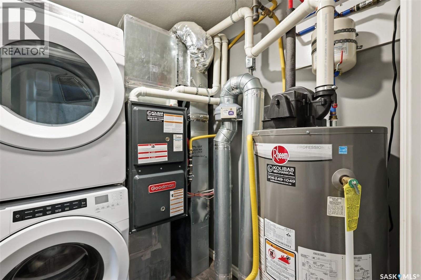
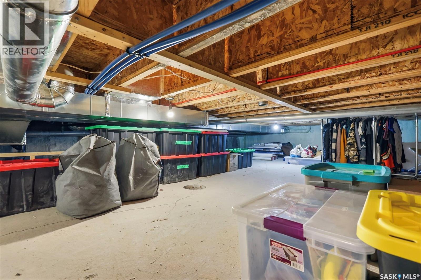
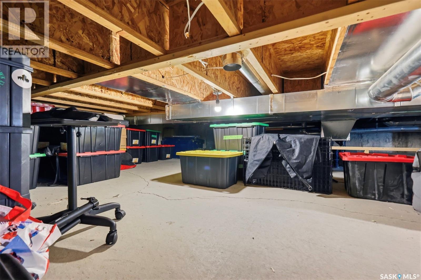
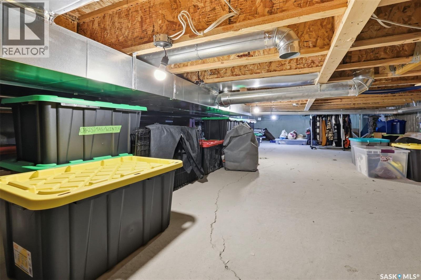
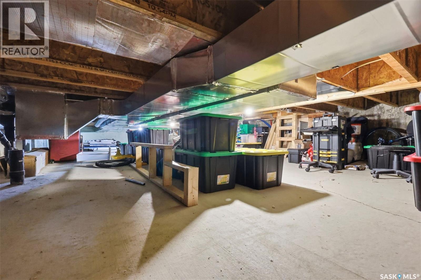
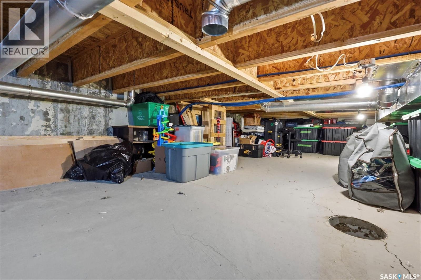
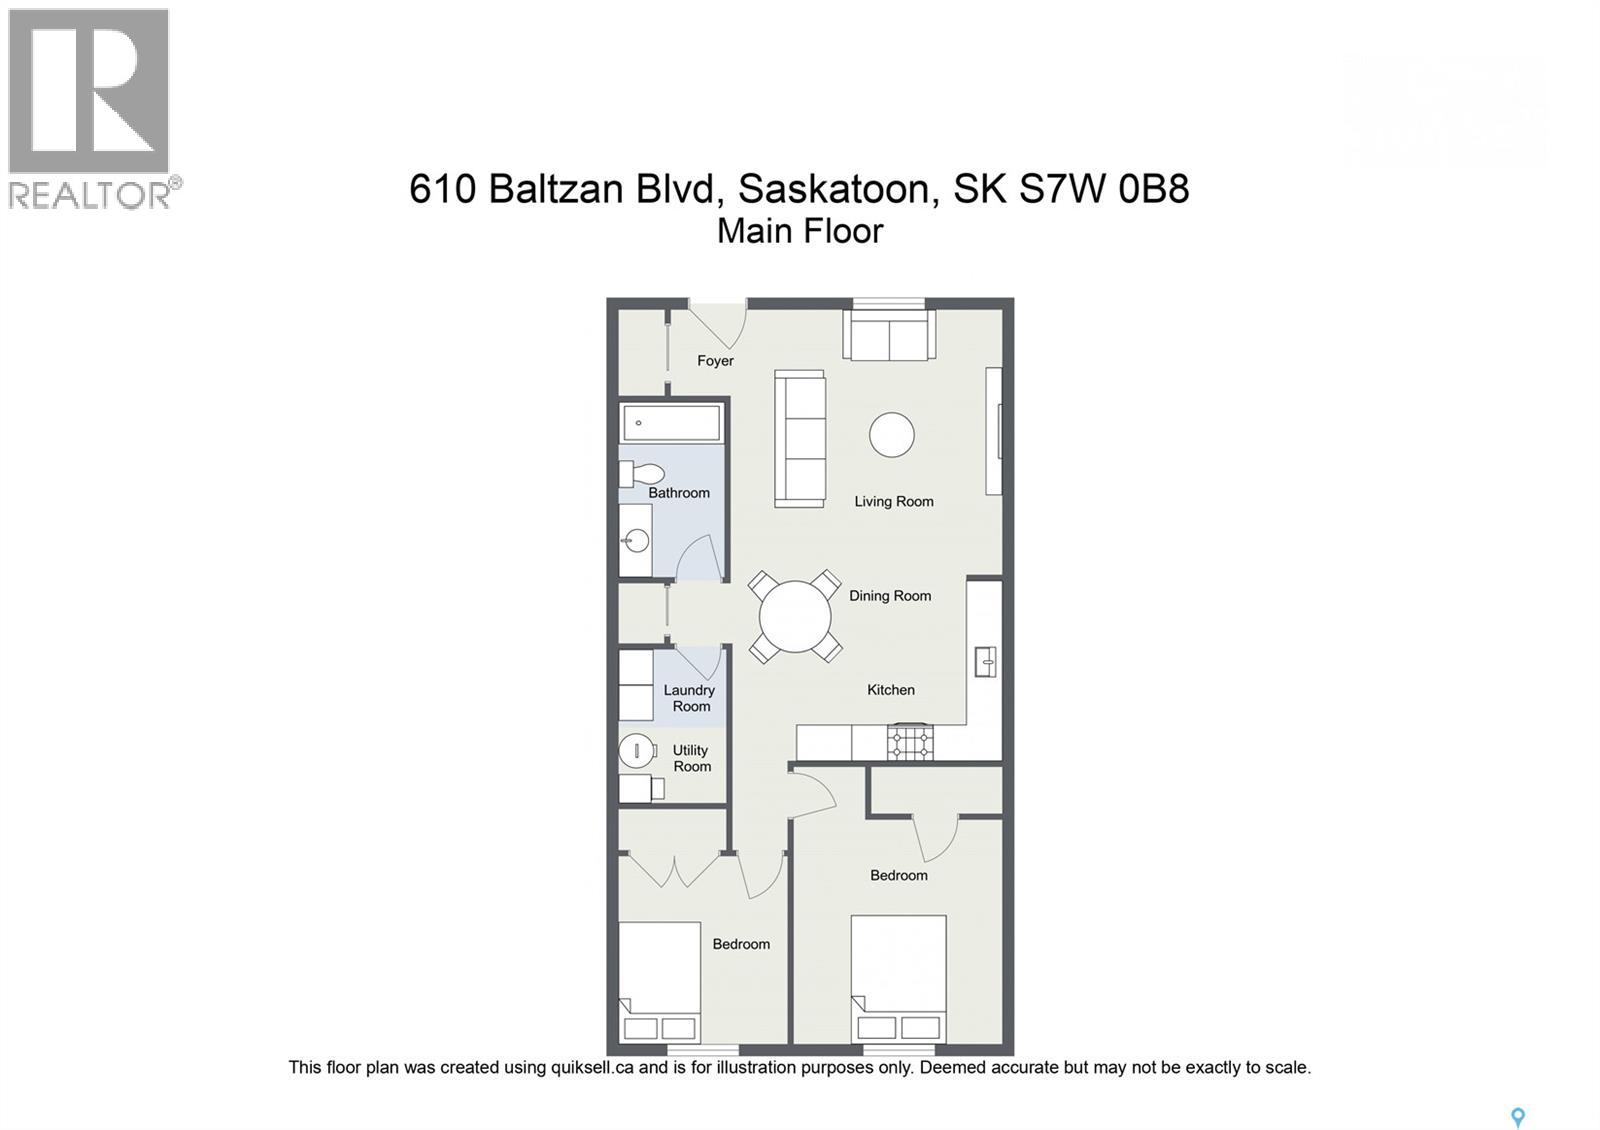
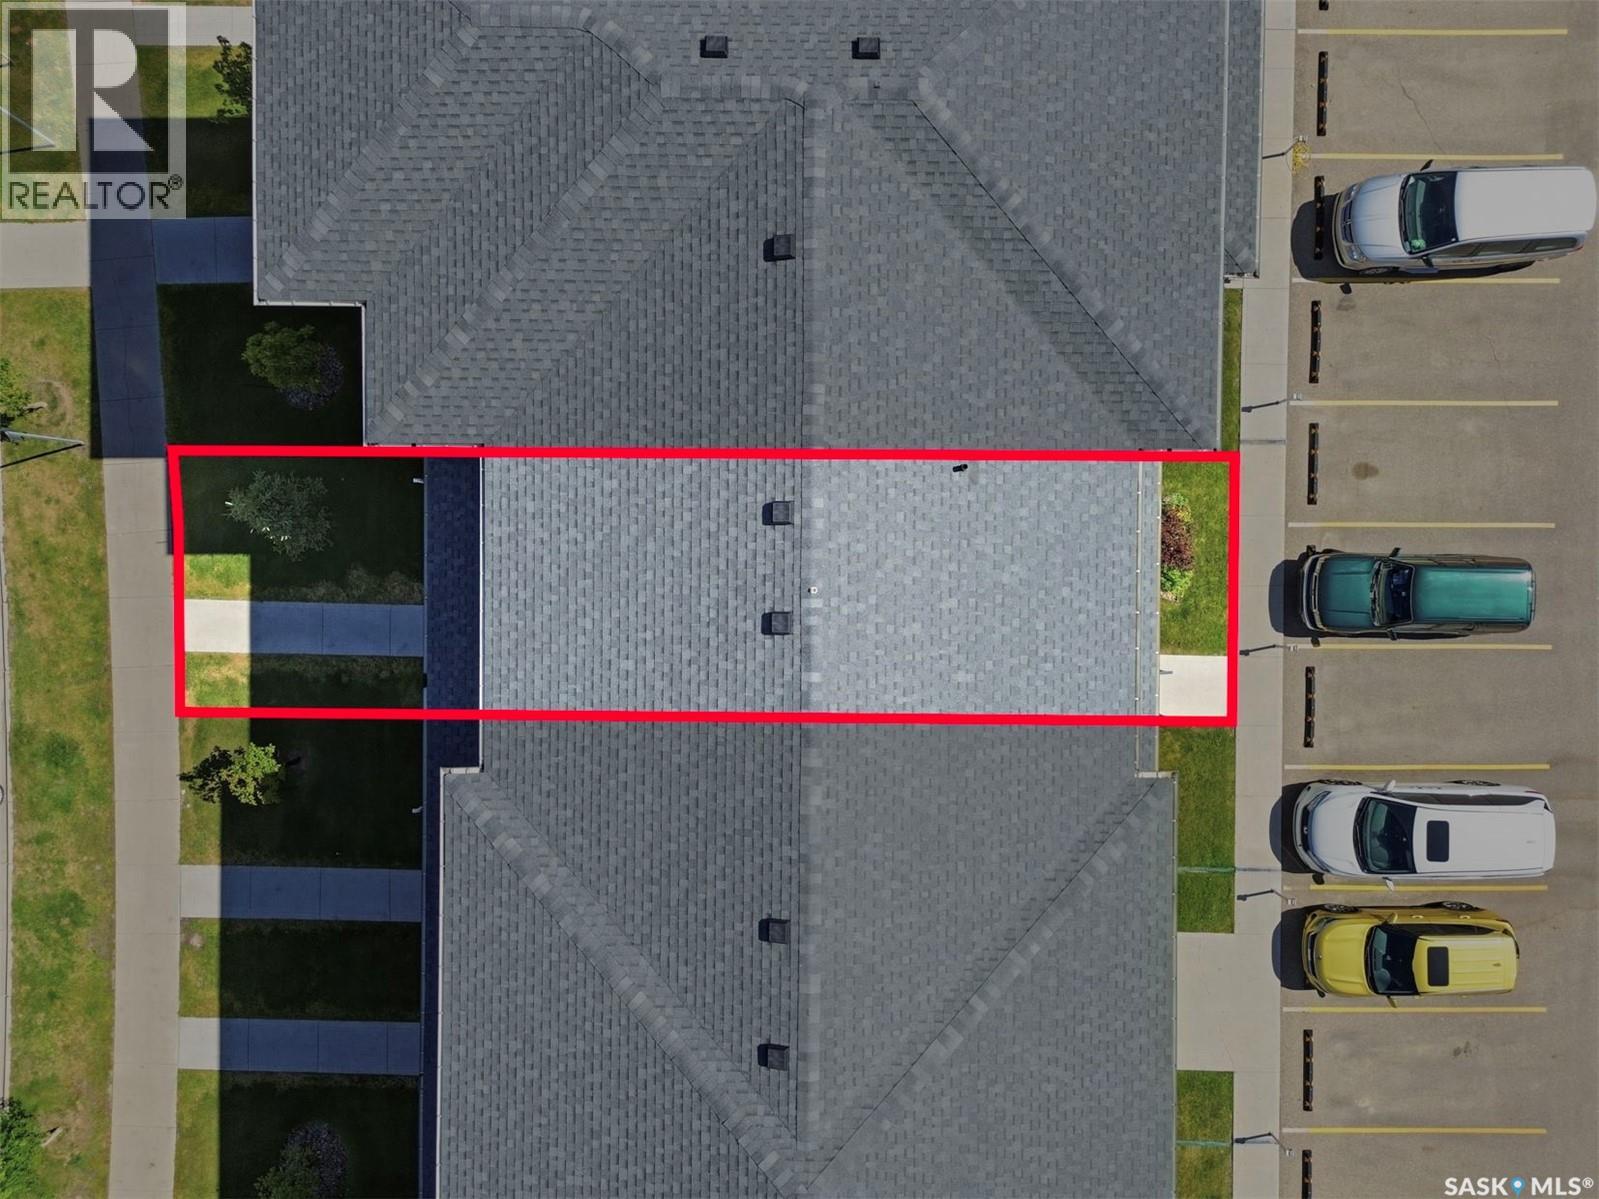
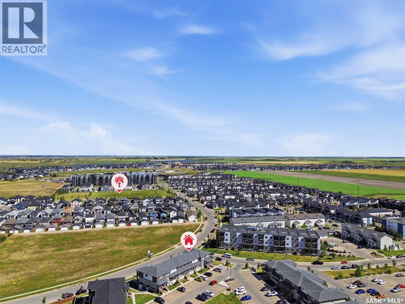
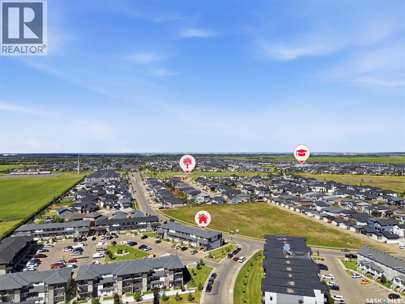
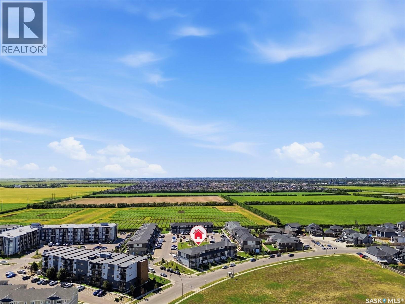
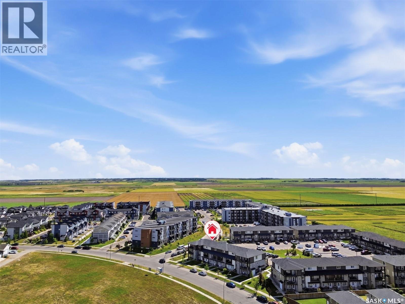
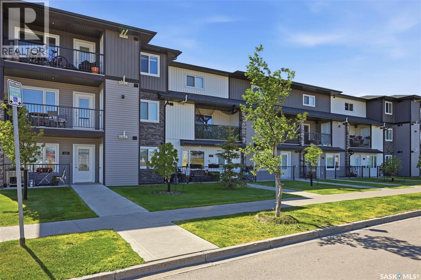
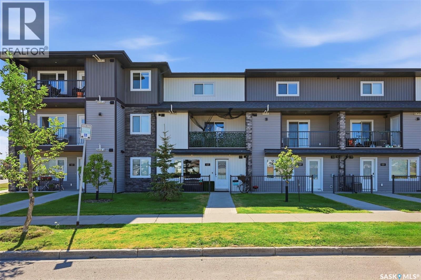
$276.32 MonthlyWelcome to your new home in beautiful Evergreen! This bright and modern 2-bedroom, 1-bath townhouse offers an exceptional opportunity for first-time homebuyers, downsizers, or real estate investors looking for a high-value property in Saskatoon. Located in one of the city's most desirable and family-friendly neighborhoods, this home puts you just minutes away from top-rated schools, scenic parks, walking trails, local shopping, and all the premier amenities the Evergreen community has to offer. Step inside to discover an inviting, open-concept floor plan highlighted by a spacious living area and expansive windows that flood the home with natural light. The contemporary kitchen is designed for both functionality and style, featuring modern cabinetry, sleek stainless steel appliances, and generous counter space—making everyday meal preparation and entertaining a breeze. Both bedrooms are generously sized with impressive closet space, while the full bathroom offers a stylish and functional design. Complete with the ultimate everyday conveniences of in-suite laundry, an electrified parking stall, and unbelievable storage thanks to a full crawl space, this turn-key townhouse delivers comfortable, maintenance-free living in a prime Saskatoon location. (id:62370)
Property Details
| MLS® Number | SK044448 |
| Property Type | Single Family |
| Neigbourhood | Evergreen |
| Community Features | Pets Allowed With Restrictions |
| Features | Wheelchair Access |
| Structure | Patio(s) |
Building
| Bathroom Total | 1 |
| Bedrooms Total | 2 |
| Appliances | Washer, Refrigerator, Dishwasher, Dryer, Microwave, Stove |
| Basement Development | Unfinished |
| Basement Type | Crawl Space (unfinished) |
| Constructed Date | 2019 |
| Construction Style Attachment | Attached |
| Heating Fuel | Natural Gas |
| Heating Type | Forced Air |
| Size Interior | 800 Ft2 |
| Type | Row / Townhouse |
Parking
| Surfaced | 1 |
| Other | |
| Parking Space(s) | 1 |
Land
| Acreage | No |
| Fence Type | Partially Fenced |
Rooms
| Level | Type | Length | Width | Dimensions |
|---|---|---|---|---|
| Main Level | Living Room | 14 ft | 14 ft x Measurements not available | |
| Main Level | Kitchen | 11 ft | 14 ft | 11 ft x 14 ft |
| Main Level | Dining Room | 11 ft | Measurements not available x 11 ft | |
| Main Level | Bedroom | 12 ft | 10 ft | 12 ft x 10 ft |
| Main Level | 4pc Bathroom | Measurements not available | ||
| Main Level | Bedroom | 11 ft | 9 ft | 11 ft x 9 ft |
| Main Level | Laundry Room | Measurements not available |



The trademarks REALTOR®, REALTORS®, and the REALTOR® logo are controlled by The Canadian Real Estate Association (CREA) and identify real estate professionals who are members of CREA. The trademarks MLS®, Multiple Listing Service® and the associated logos are owned by The Canadian Real Estate Association (CREA) and identify the quality of services provided by real estate professionals who are members of CREA. The trademark DDF® is owned by The Canadian Real Estate Association (CREA) and identifies CREA's Data Distribution Facility (DDF®)
August 10 2026 12:11:44
Saskatchewan REALTORS® Association
RE/MAX Bridge City Realty