
110 Chubb Cove Saskatoon, Saskatchewan S7T 0E6

$584,900
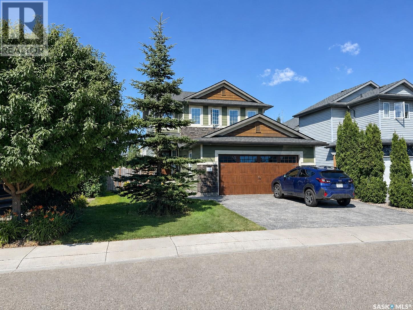
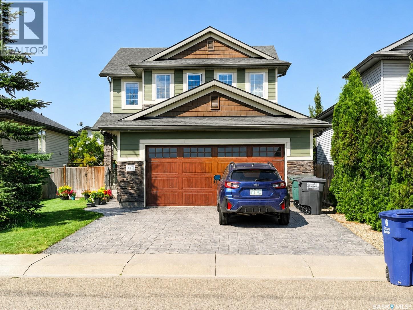
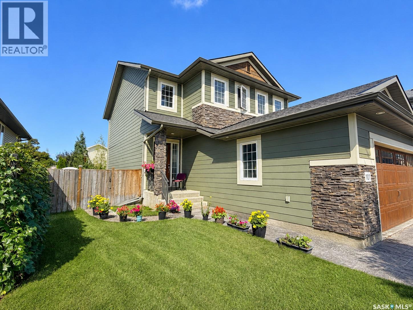
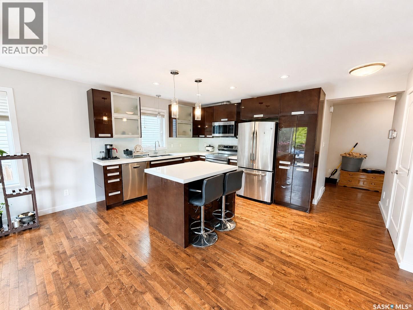
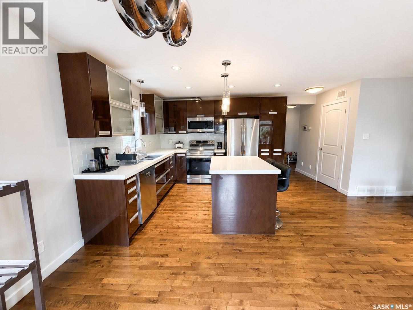
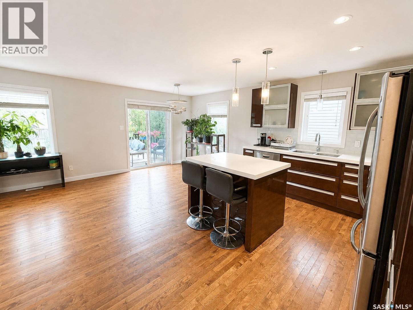
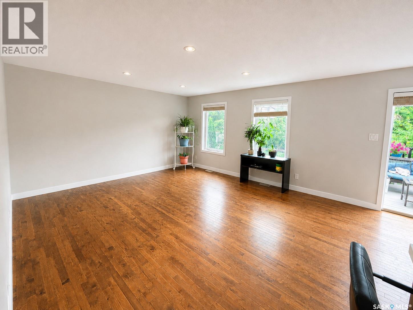
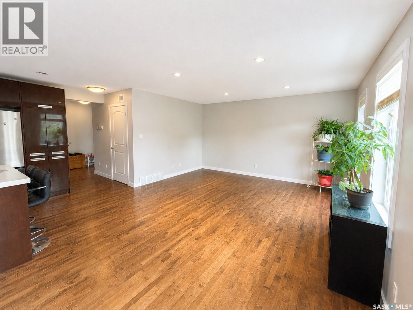
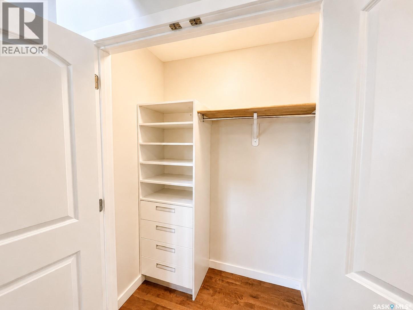
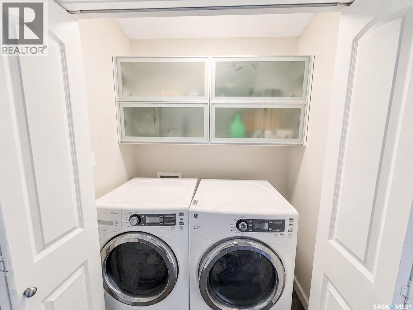
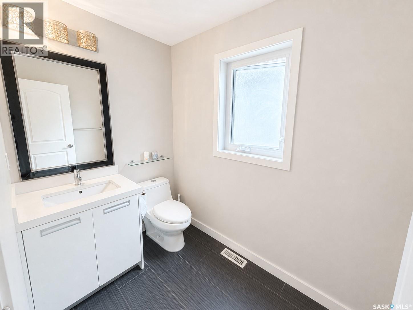
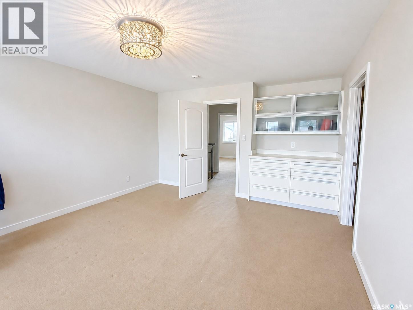
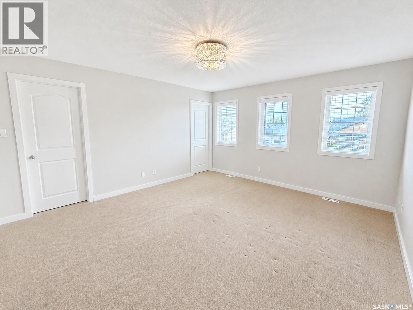
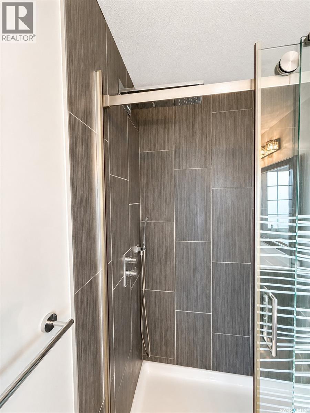
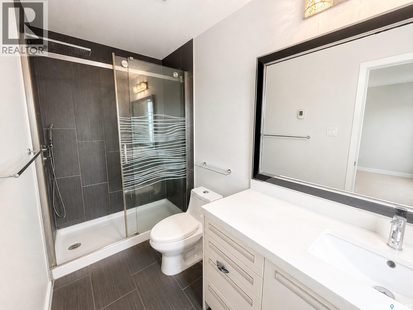
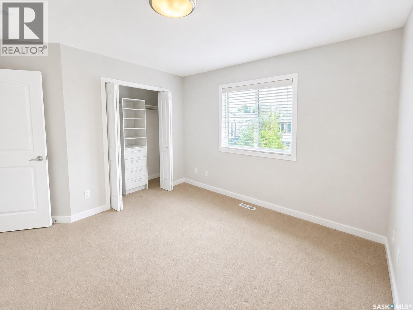
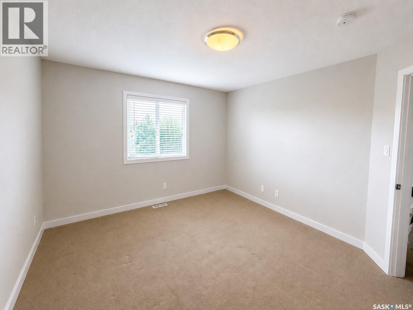
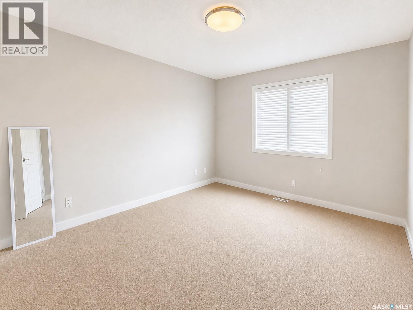
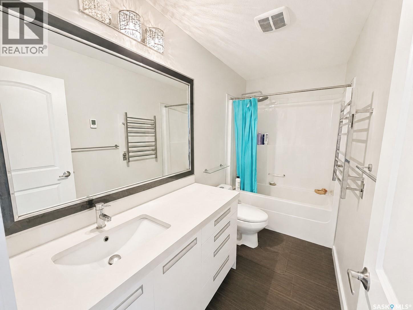
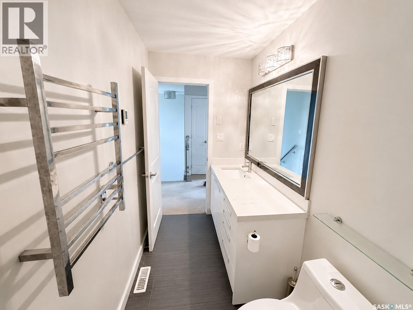
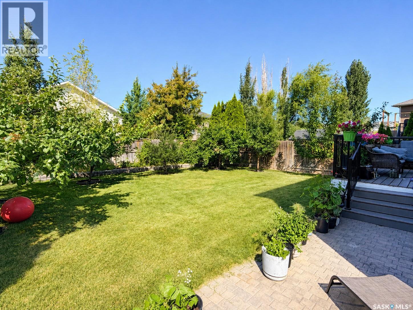
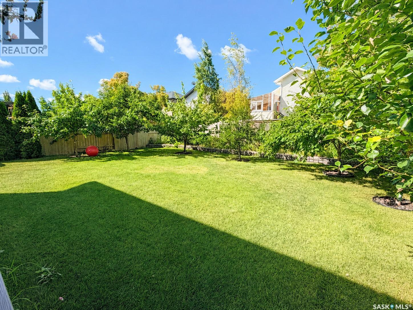
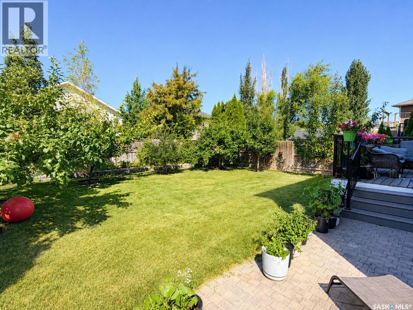
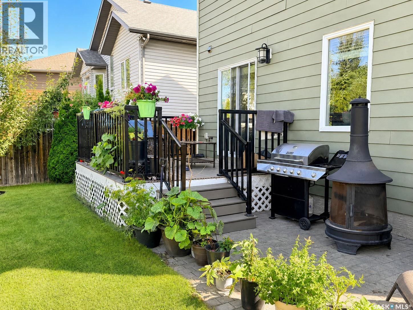
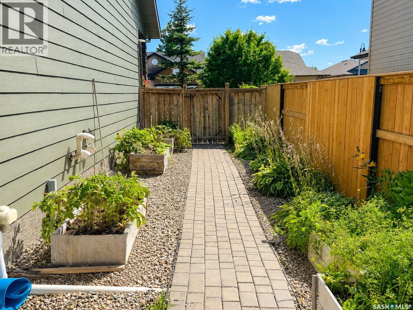
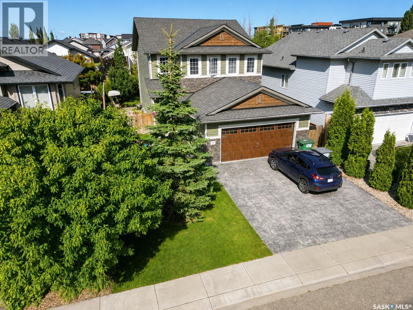
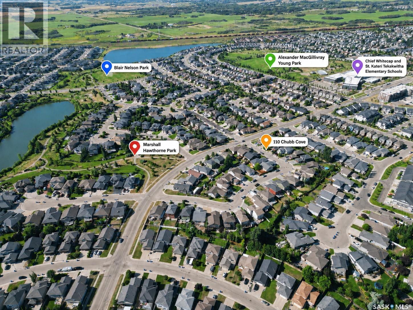
Welcome to 110 Chubb Cove. This modern three bed / three bath home is nestled on a gorgeous, well manicured 5000+ square foot lot. The West-facing back yard is filled with fruit trees, features a composite deck and and an immaculate lawn. On the main floor you'll find a spacious open-concept living room, dining room and kitchen, all with 9 foot ceilings and gorgeous, warm hardwood floors. The modern kitchen features stainless steel appliances, quartz countertops and soft-closers on the modern cabinetry. Down the hall, you’ll find a well appointed half-bath and main floor laundry. The upper level features a large primary bedroom with windows overlooking the street, a large walk-in closet and an ensuite bathroom. A built-in nook completes the primary suite. The secondary bedrooms are ample, with closet organizers built into the closet. The main bathroom features heated tile floors. This home is conveniently located within walking distance of four parks, walking trails, Chief Whitecap and St. Kateri Tekakwitha elementary schools and shopping and restaurants. Contact us today for more info or to book your private viewing. (id:62370)
Property Details
| MLS® Number | SK044993 |
| Property Type | Single Family |
| Neigbourhood | Stonebridge |
| Features | Treed, Rectangular, Sump Pump |
| Structure | Deck |
Building
| Bathroom Total | 3 |
| Bedrooms Total | 3 |
| Appliances | Washer, Refrigerator, Dishwasher, Dryer, Microwave, Stove |
| Architectural Style | 2 Level |
| Basement Development | Unfinished |
| Basement Type | Full (unfinished) |
| Constructed Date | 2013 |
| Construction Style Attachment | Detached |
| Cooling Type | Central Air Conditioning |
| Heating Fuel | Natural Gas |
| Heating Type | Forced Air |
| Stories Total | 2 |
| Size Interior | 1,617 Ft2 |
| Type | House |
Parking
| Attached Garage | |
| Parking Space(s) | 4 |
Land
| Acreage | No |
| Fence Type | Fence |
| Landscape Features | Lawn, Underground Sprinkler, Garden Area |
| Size Frontage | 46 Ft |
| Size Irregular | 5520.00 |
| Size Total | 5520 Sqft |
| Size Total Text | 5520 Sqft |
Rooms
| Level | Type | Length | Width | Dimensions |
|---|---|---|---|---|
| Second Level | Primary Bedroom | 15 ft ,2 in | 13 ft ,7 in | 15 ft ,2 in x 13 ft ,7 in |
| Second Level | 4pc Bathroom | Measurements not available | ||
| Second Level | Bedroom | 12 ft | 11 ft | 12 ft x 11 ft |
| Second Level | Bedroom | 11 ft ,4 in | 13 ft | 11 ft ,4 in x 13 ft |
| Second Level | 4pc Bathroom | Measurements not available | ||
| Main Level | Kitchen | 10 ft ,7 in | 11 ft ,3 in | 10 ft ,7 in x 11 ft ,3 in |
| Main Level | Living Room | 14 ft ,9 in | 11 ft | 14 ft ,9 in x 11 ft |
| Main Level | 2pc Bathroom | Measurements not available | ||
| Main Level | Dining Room | 9 ft ,1 in | 11 ft | 9 ft ,1 in x 11 ft |
| Main Level | Laundry Room | Measurements not available |



The trademarks REALTOR®, REALTORS®, and the REALTOR® logo are controlled by The Canadian Real Estate Association (CREA) and identify real estate professionals who are members of CREA. The trademarks MLS®, Multiple Listing Service® and the associated logos are owned by The Canadian Real Estate Association (CREA) and identify the quality of services provided by real estate professionals who are members of CREA. The trademark DDF® is owned by The Canadian Real Estate Association (CREA) and identifies CREA's Data Distribution Facility (DDF®)
August 08 2026 03:49:35
Saskatchewan REALTORS® Association
Royal LePage Varsity