
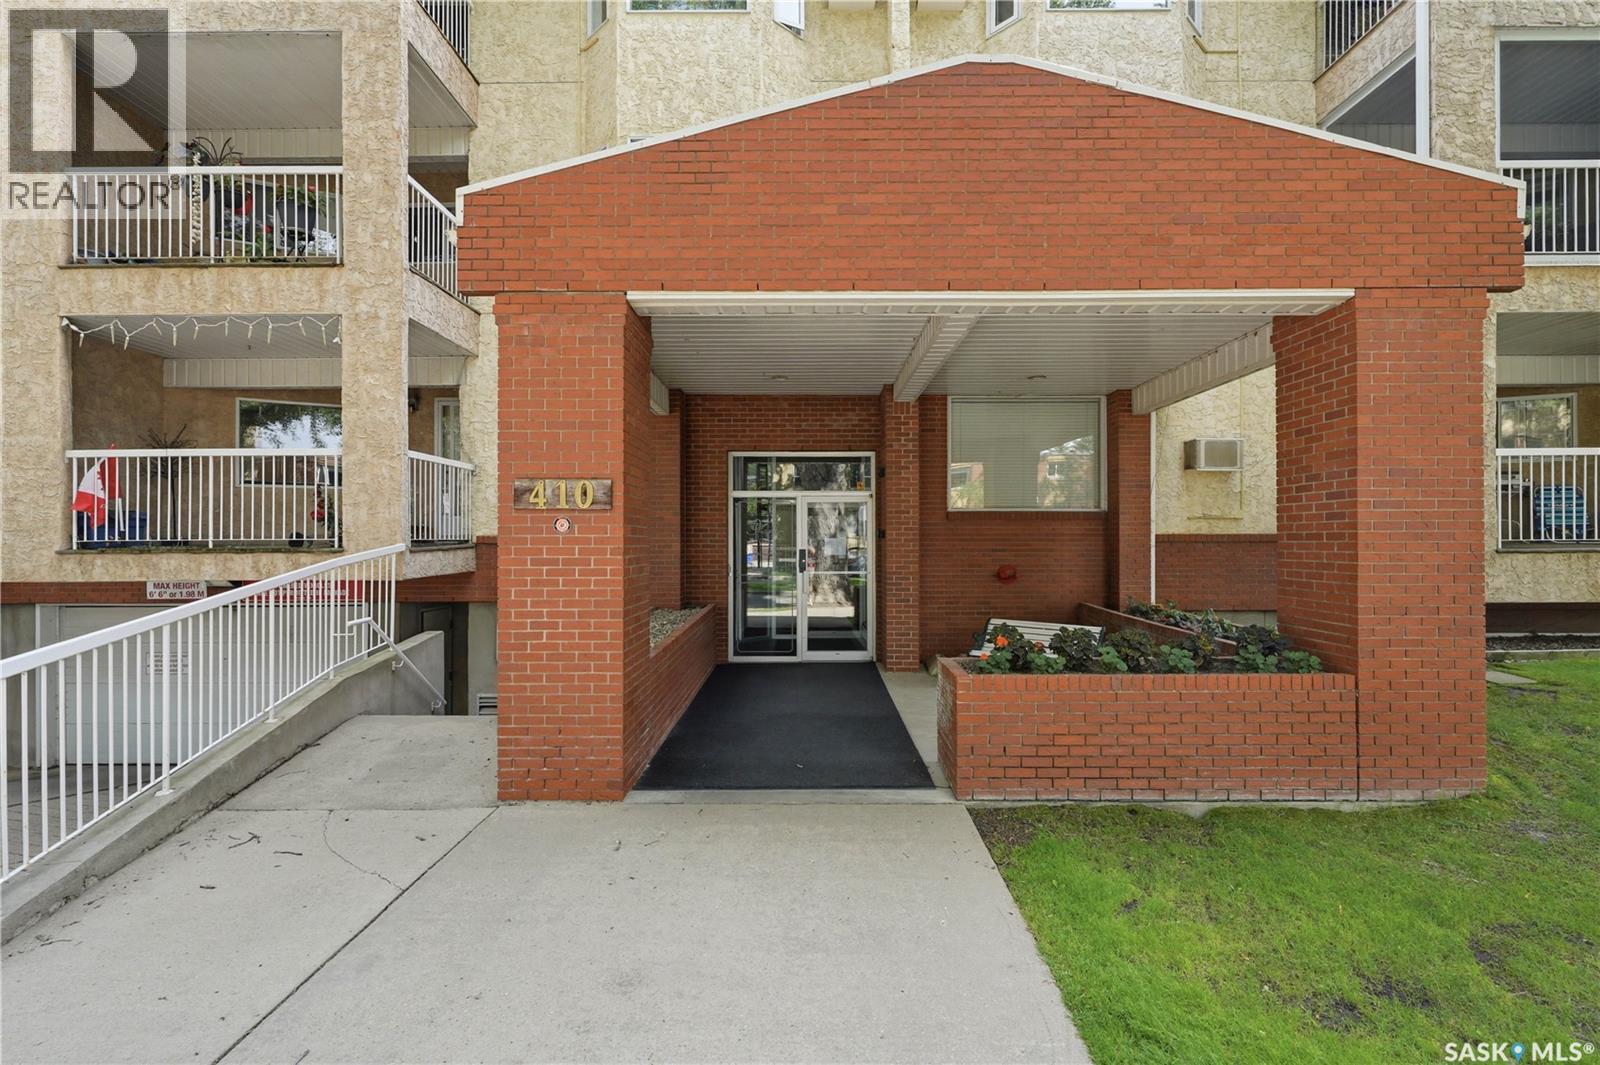
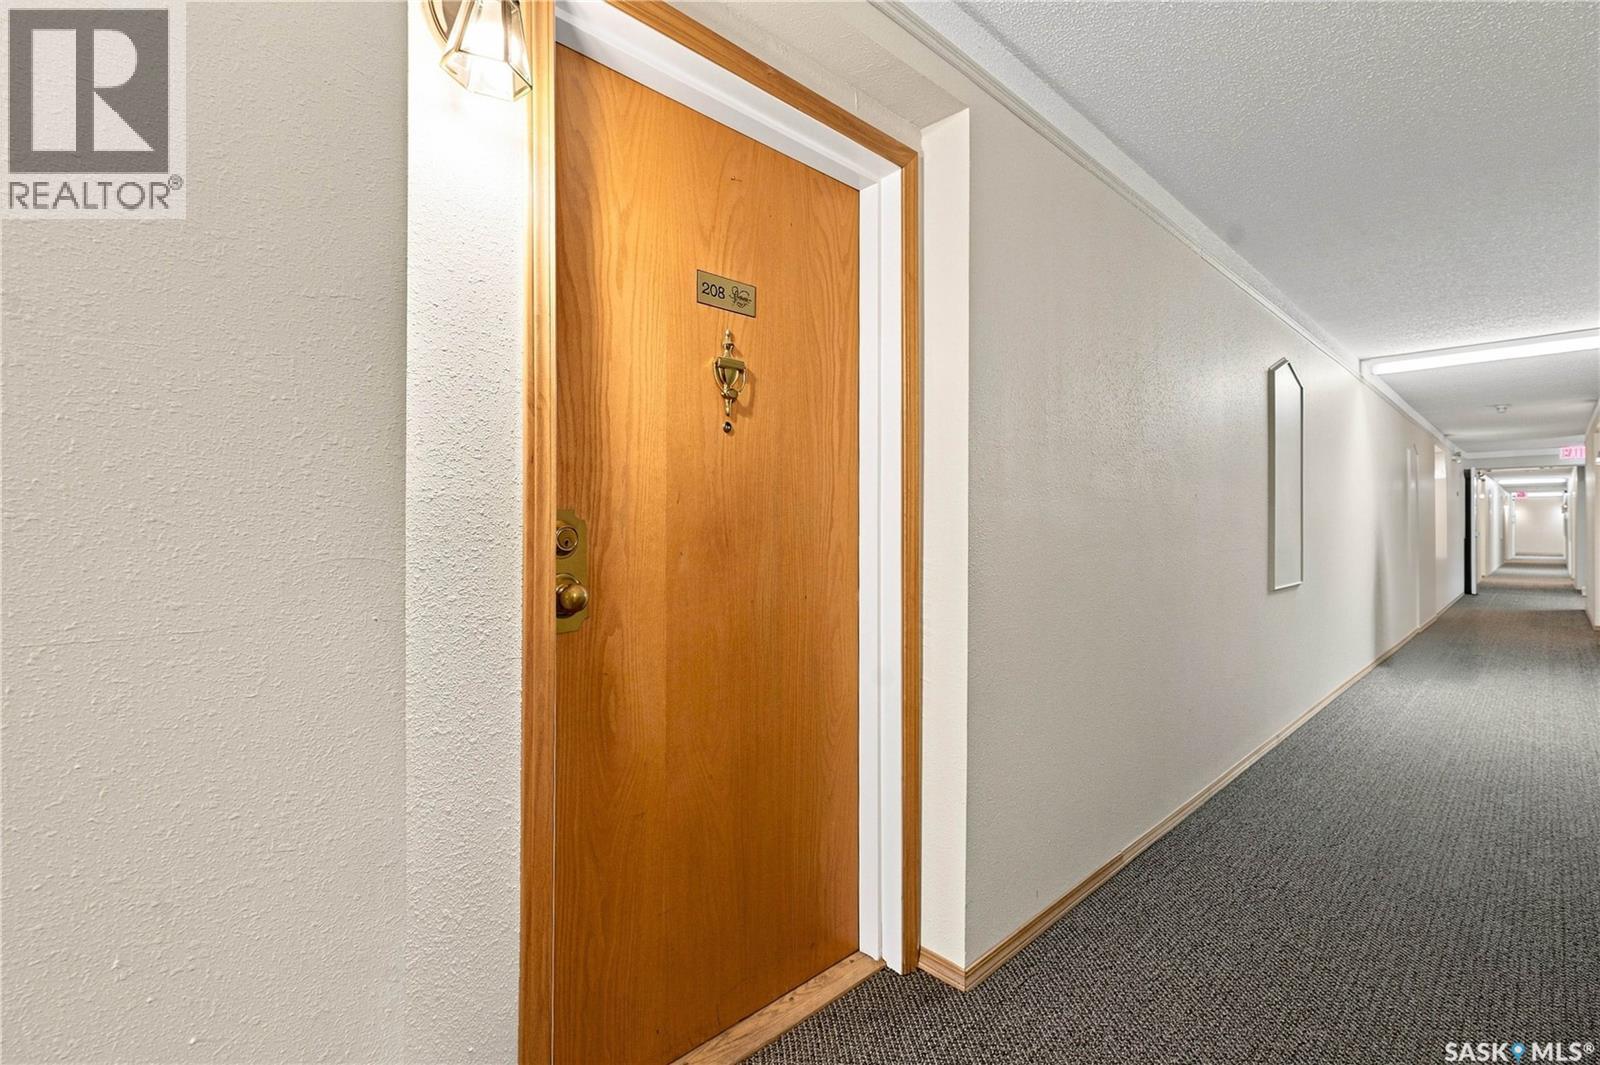
208 410 Main Street Saskatoon, Saskatchewan S7N 0B8

$334,900Maintenance,
$529 Monthly
Maintenance,
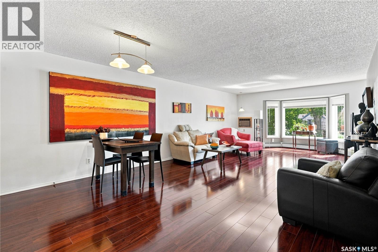
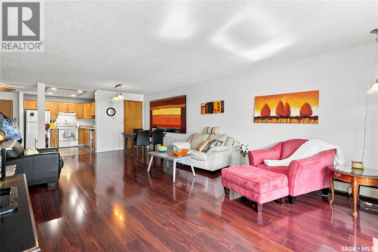
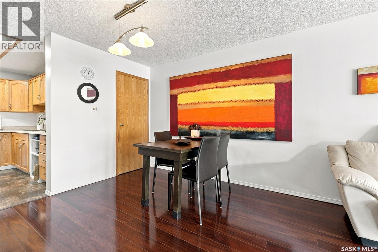
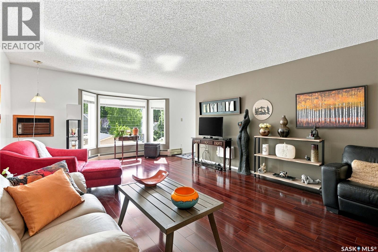
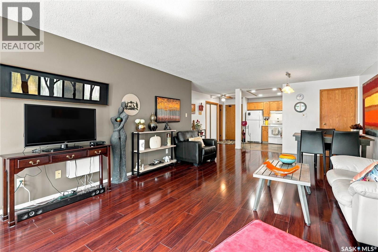
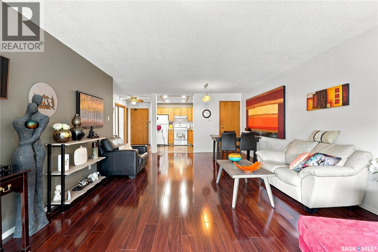
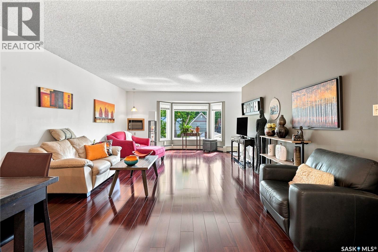
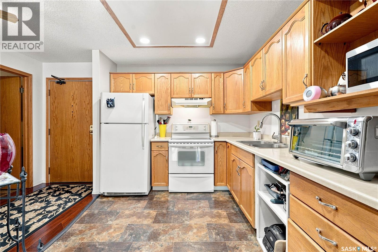
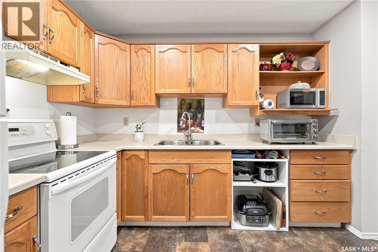
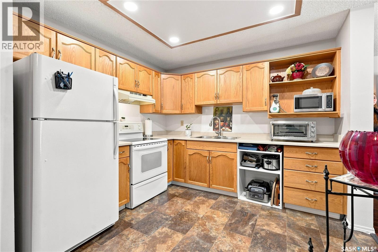
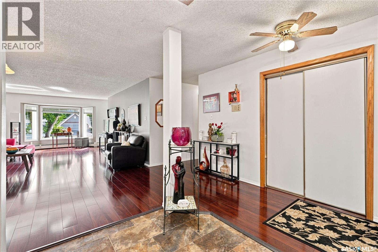
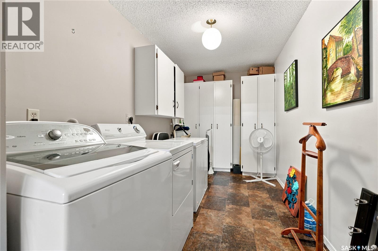
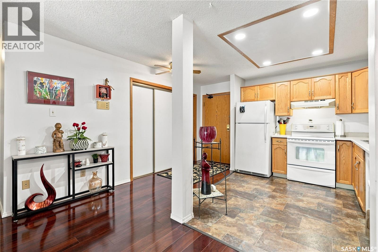
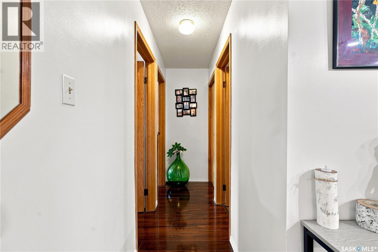
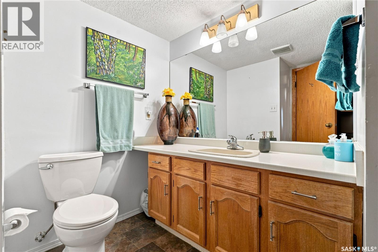
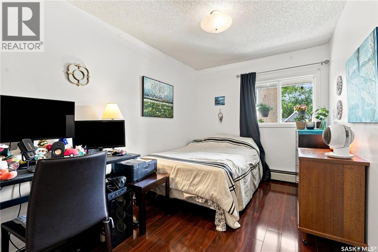
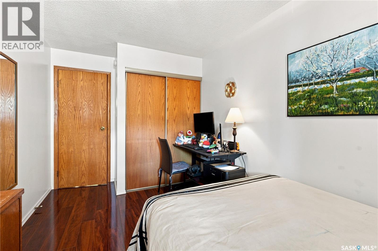
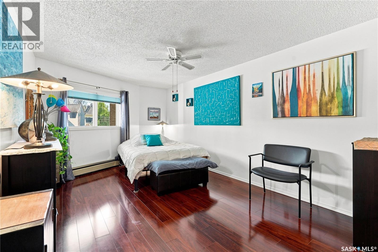
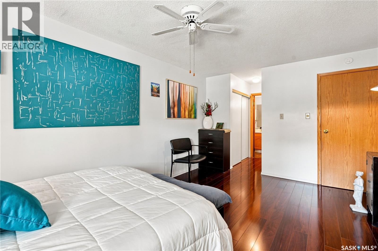
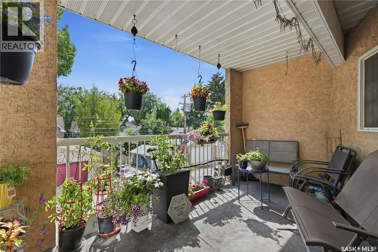
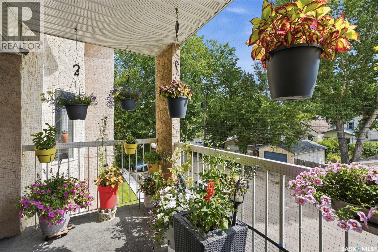
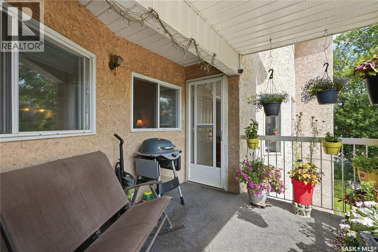
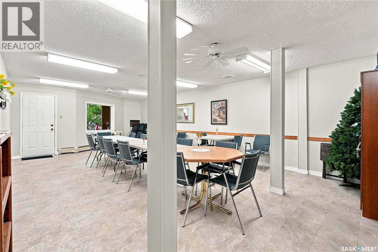
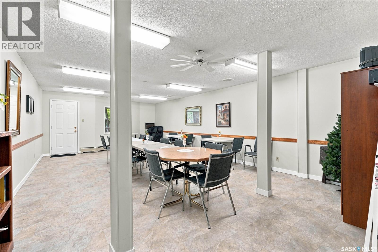
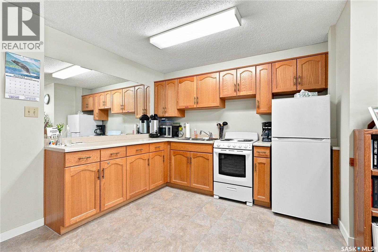
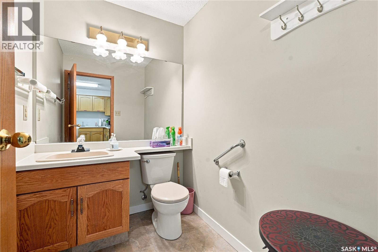
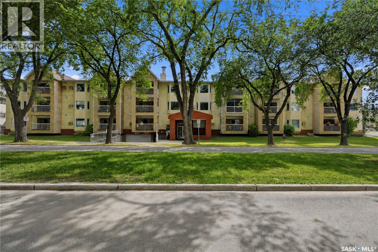
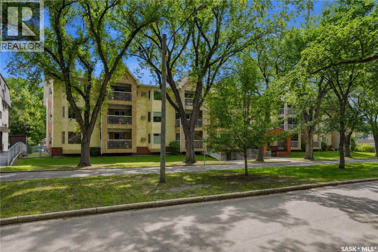
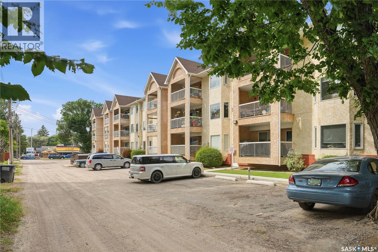
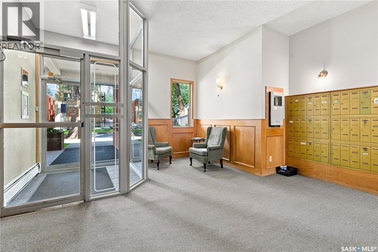
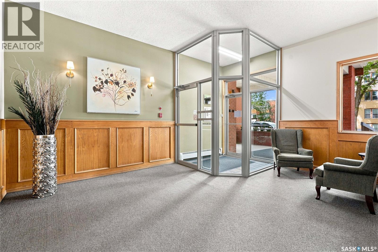
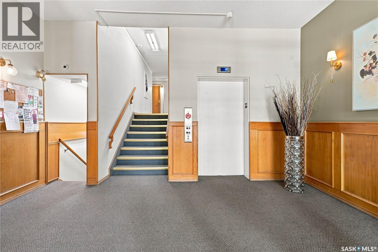
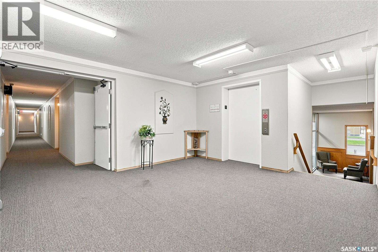
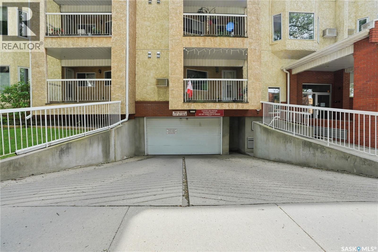
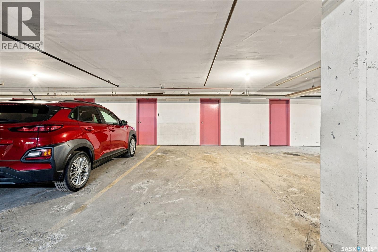
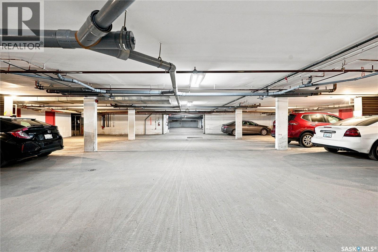
$529 MonthlyWelcome to Victoria House! Located in the bustling Nutana neighbourhood, this 2 bed - 2 bath condo is ideally situated. Located a stone's throw from Victoria Ave, it is across the street from The Columbian Cafe & Las Palapas Mexican Restaurant, and a short ten minute walk to the vibrant Broadway district, which features local coffee shops, parks, river running trails, restaurants, and other shopping. Being centrally located, it is a quick connection to get to anywhere in the city. Featuring upgraded laminate flooring, the open-concept kitchen and living space welcomes you into the unit, where you will find a cozy kitchen with plenty of storage, a pantry, two spacious bedrooms, and a generous separate in-suite laundry room. The large deck is ready for your summer barbecues and watching the sunset, the wall-mounted air conditioner will help with those hot summer days, and the large windows allow for natural light to gently highlight the functional space. The building itself features a elevator, underground parkade with storage units, a large community room (including kitchen, bath and entertaining area!), and most importantly, a welcoming community any events held throughout that holds social gatherings, weekly happy hours, and many events held throughout the year. Call for a showing today! (id:62370)
Property Details
| MLS® Number | SK044976 |
| Property Type | Single Family |
| Neigbourhood | Nutana |
| Community Features | Pets Not Allowed |
| Features | Treed, Elevator, Balcony |
Building
| Bathroom Total | 2 |
| Bedrooms Total | 2 |
| Appliances | Washer, Refrigerator, Intercom, Dryer, Microwave, Freezer, Hood Fan, Stove |
| Architectural Style | Low Rise |
| Constructed Date | 1988 |
| Cooling Type | Wall Unit |
| Heating Type | Baseboard Heaters, Hot Water |
| Size Interior | 1,184 Ft2 |
| Type | Apartment |
Parking
| Underground | 1 |
| Parking Space(s) | 1 |
Land
| Acreage | No |
| Landscape Features | Lawn |
Rooms
| Level | Type | Length | Width | Dimensions |
|---|---|---|---|---|
| Main Level | Foyer | 11'0" x 4'5" | ||
| Main Level | Kitchen | 10'6" x 9'4" | ||
| Main Level | Dining Room | 7'4" x 16'7" | ||
| Main Level | Living Room | 19'6" x 13'11" | ||
| Main Level | Primary Bedroom | 23'1" x 11'1" | ||
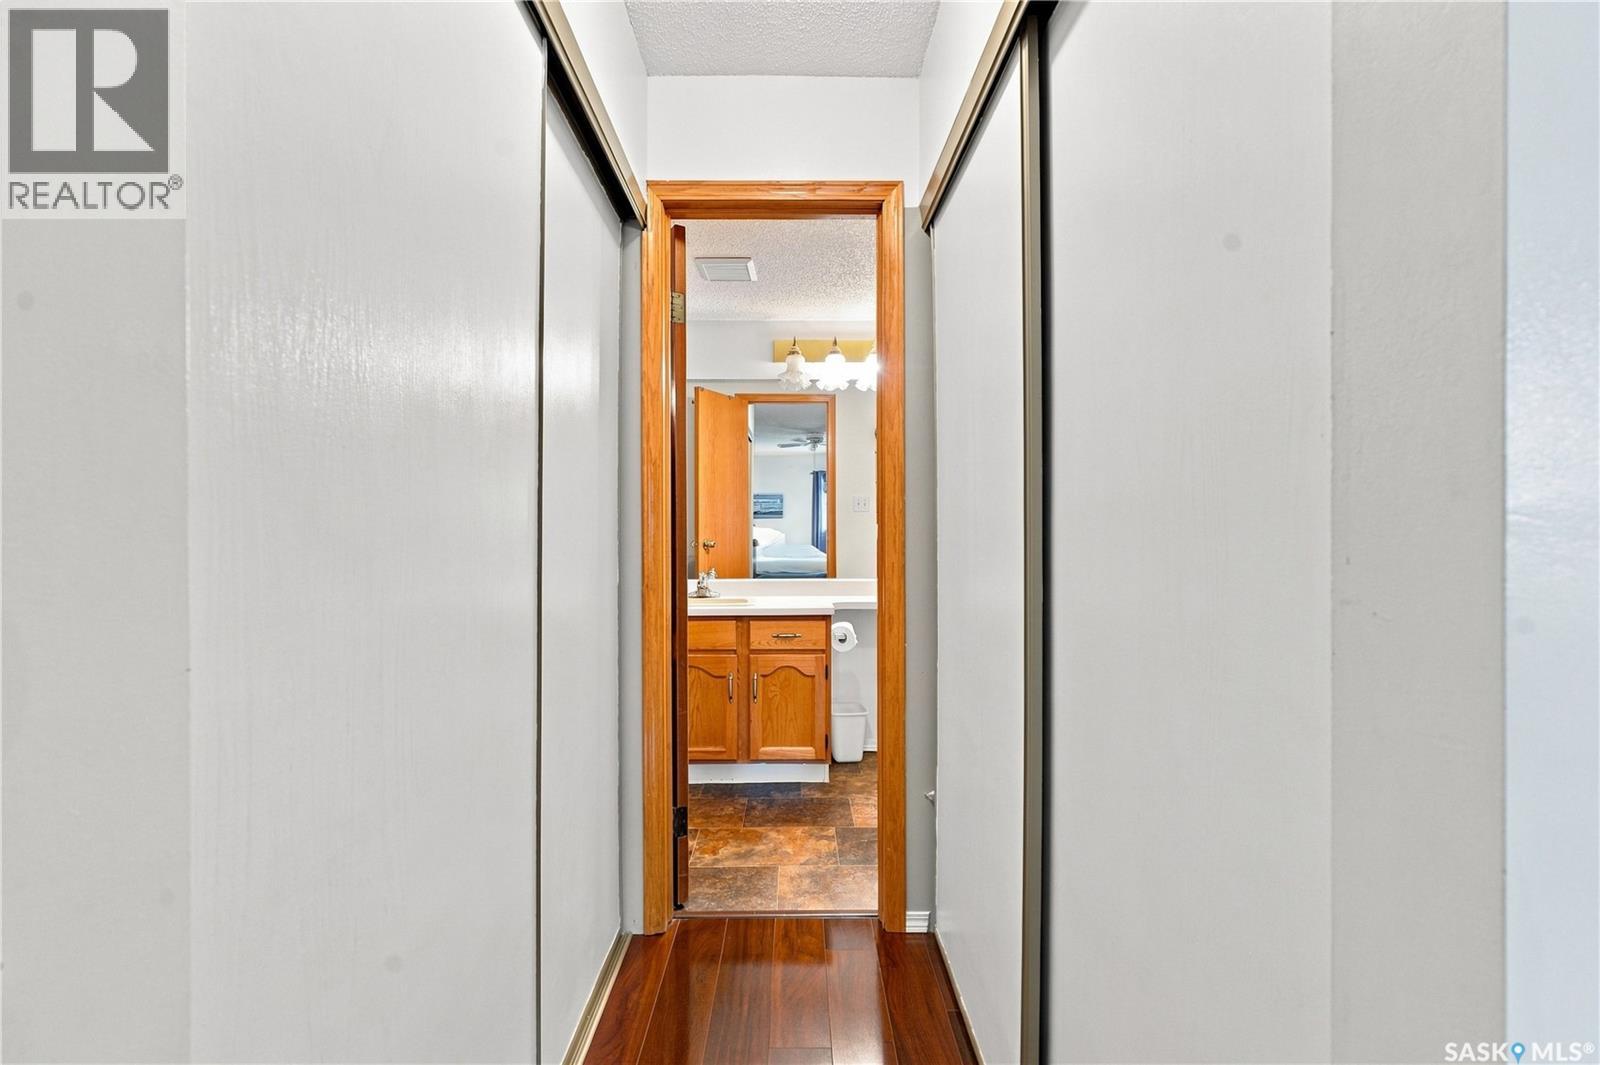
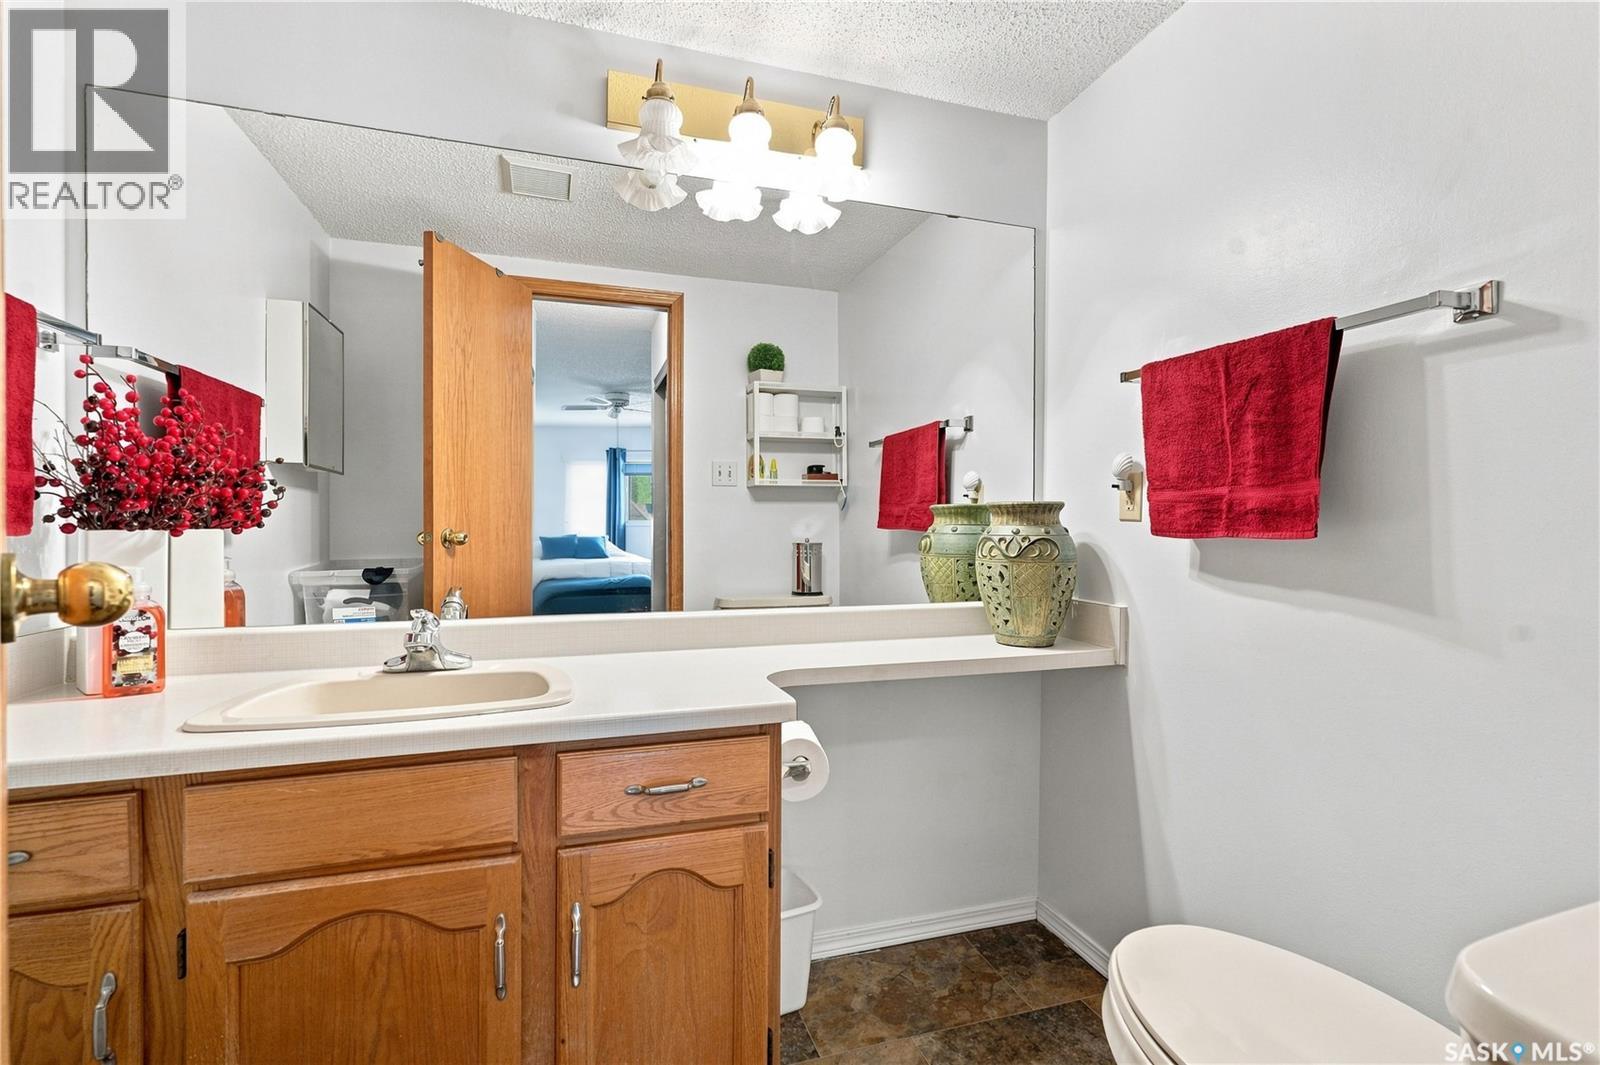
| Main Level | 2pc Ensuite Bath | 5'1" x 7'0" | ||
| Main Level | Bedroom | 13'10" x 8'4" | ||
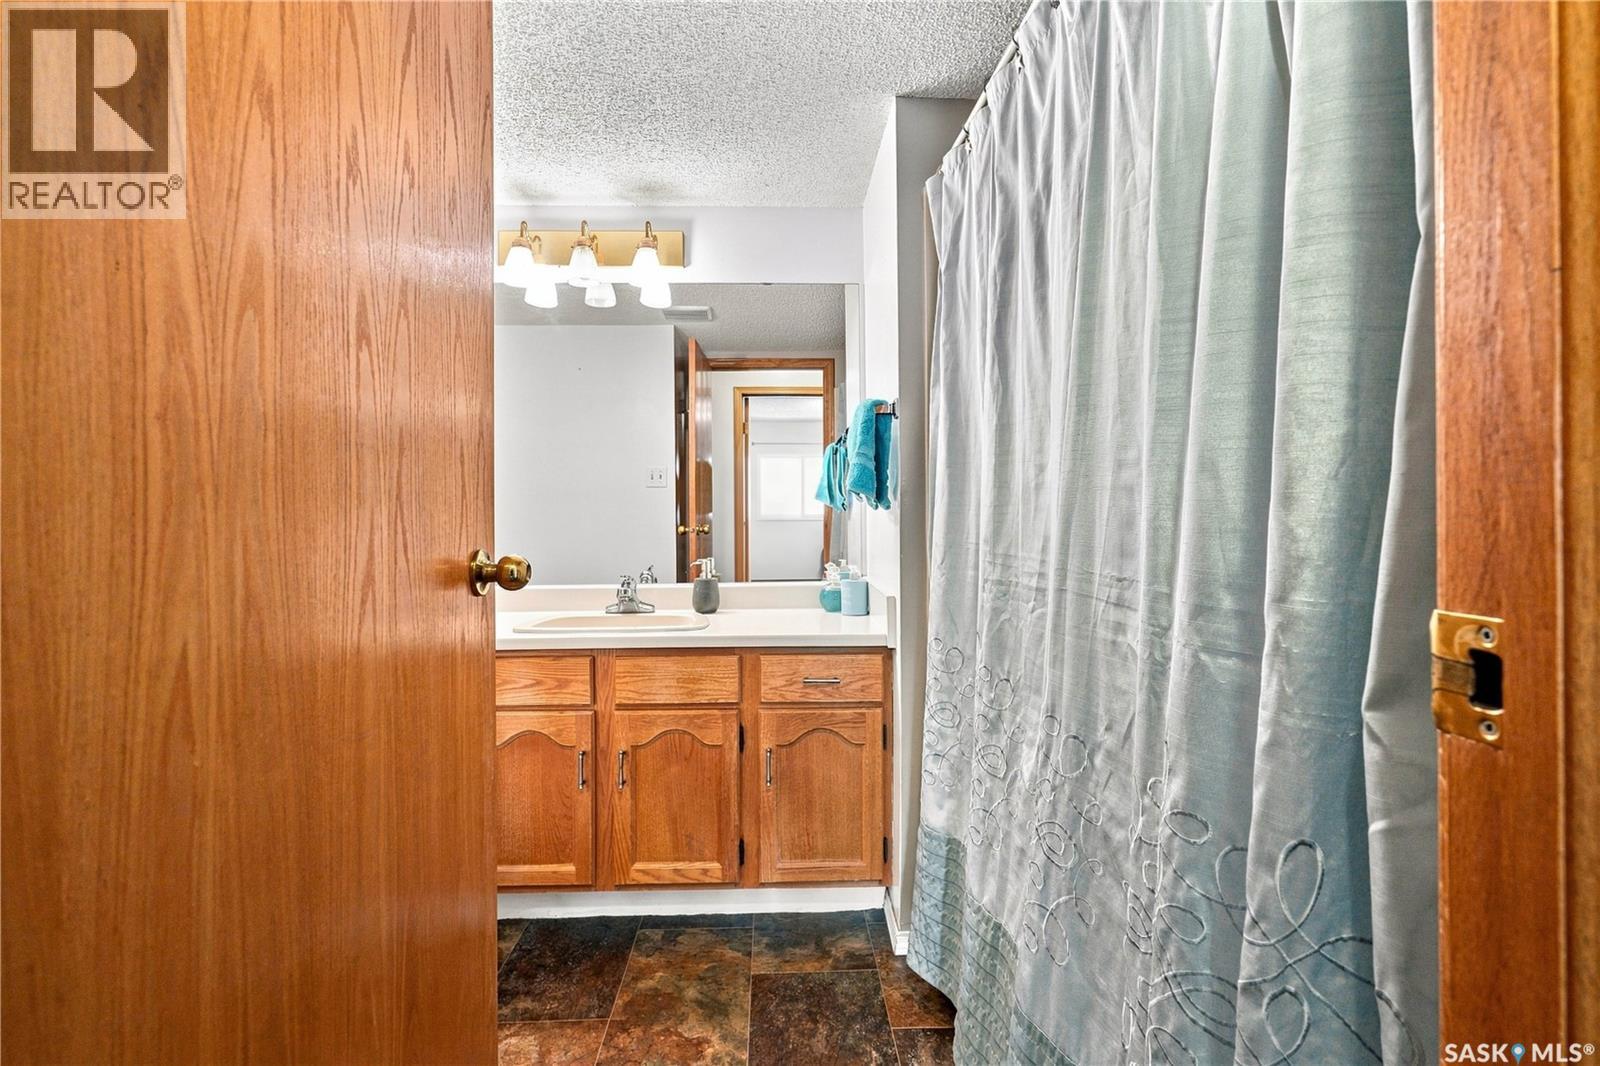
| Main Level | 4pc Bathroom | 7'3" x 9'9" |



The trademarks REALTOR®, REALTORS®, and the REALTOR® logo are controlled by The Canadian Real Estate Association (CREA) and identify real estate professionals who are members of CREA. The trademarks MLS®, Multiple Listing Service® and the associated logos are owned by The Canadian Real Estate Association (CREA) and identify the quality of services provided by real estate professionals who are members of CREA. The trademark DDF® is owned by The Canadian Real Estate Association (CREA) and identifies CREA's Data Distribution Facility (DDF®)
August 07 2026 10:11:37
Saskatchewan REALTORS® Association
Century 21 Fusion