
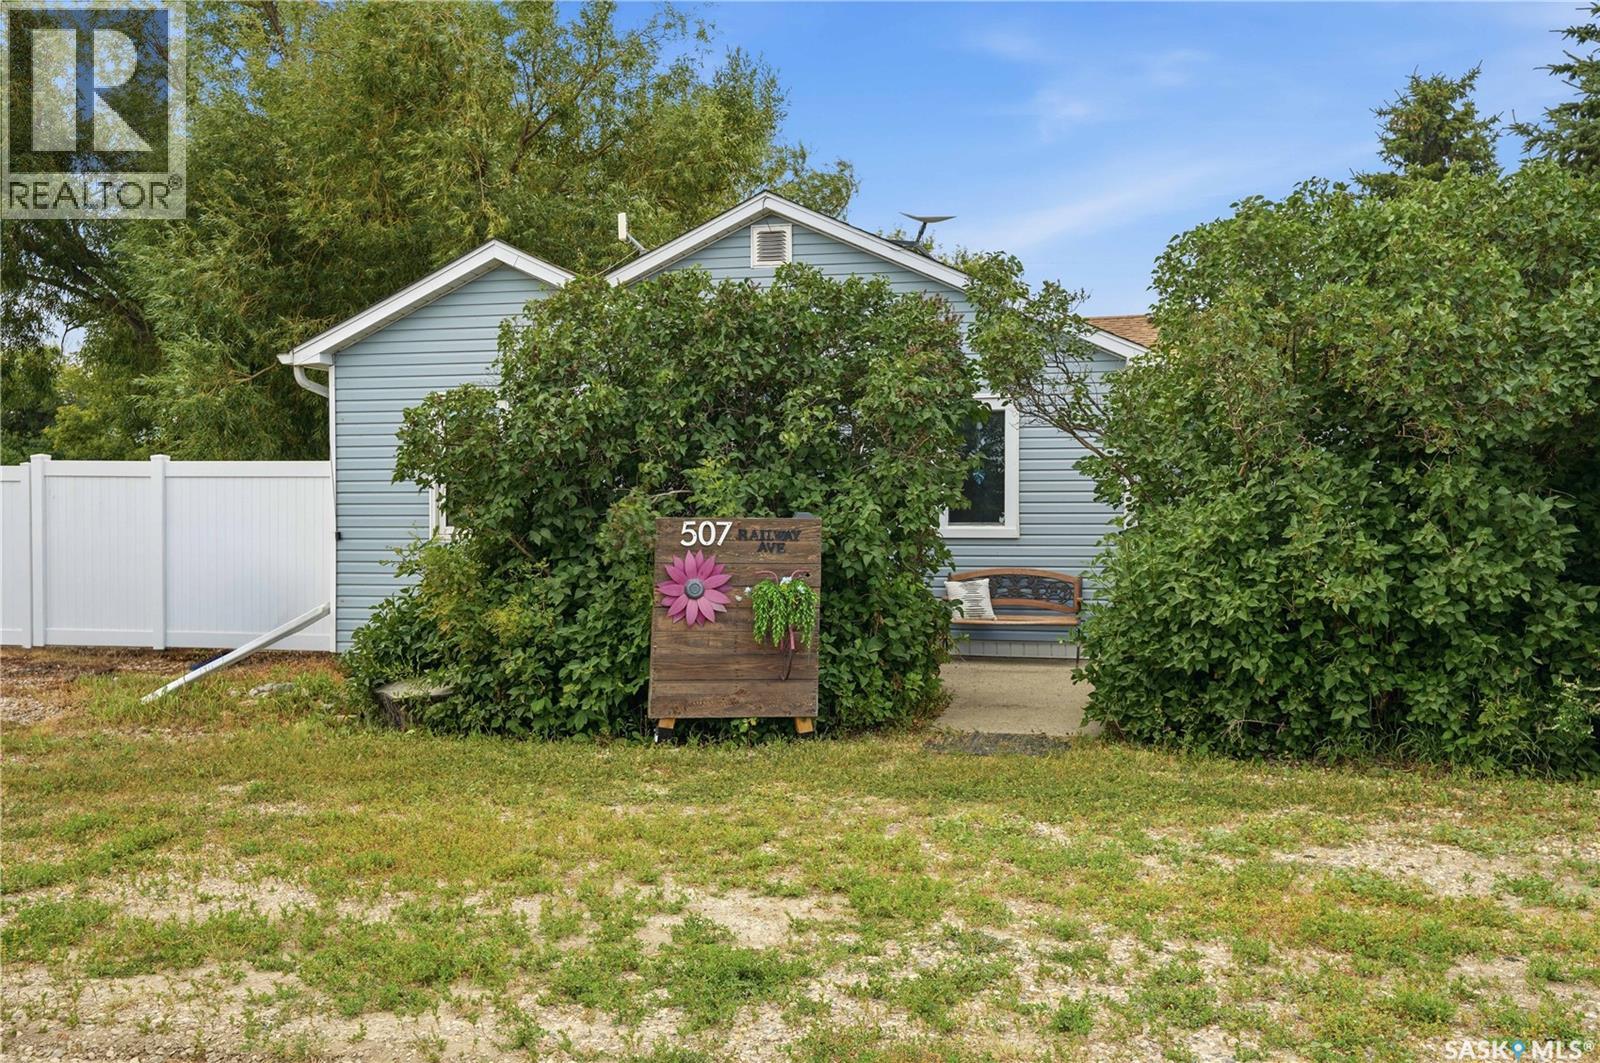
507 Railway Avenue Bulyea, Saskatchewan S0G 0L0

$249,999
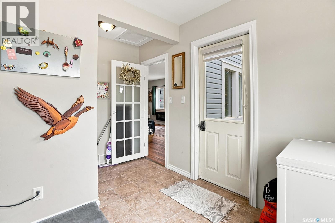
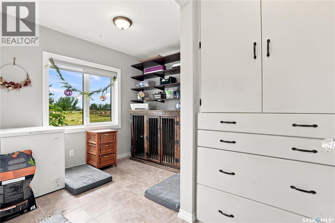
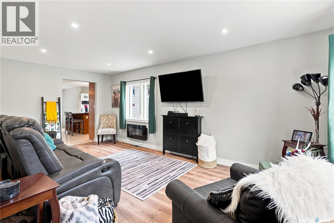
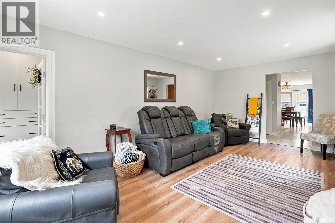
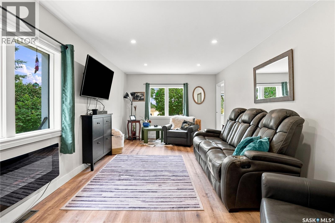
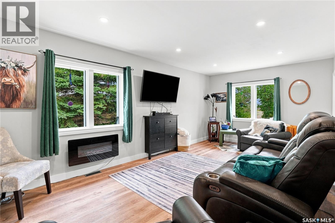
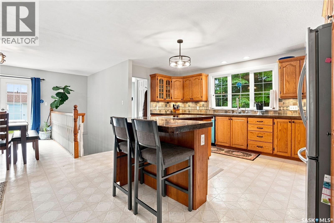
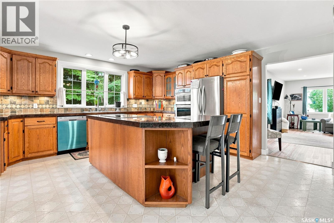
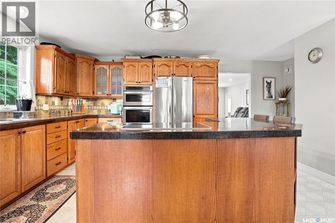
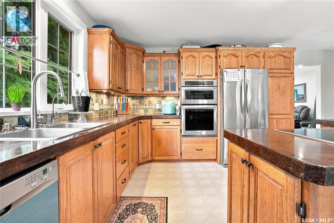
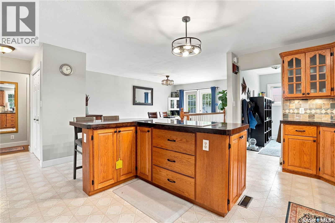
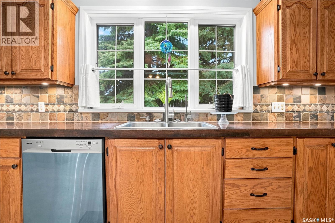
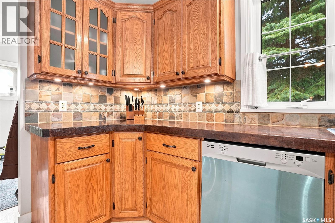
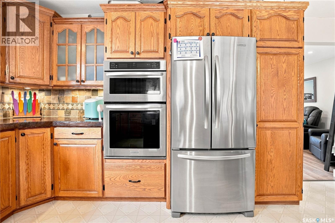
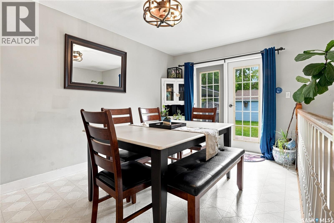
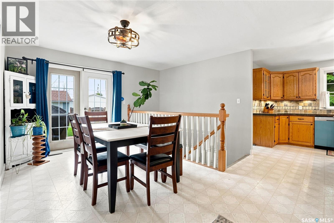
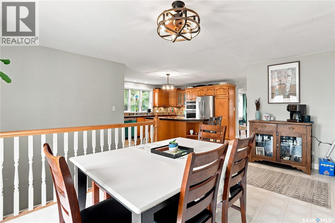
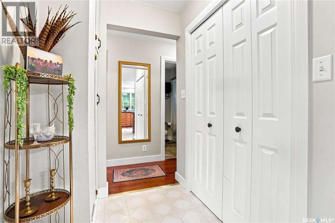
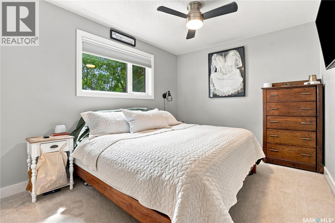
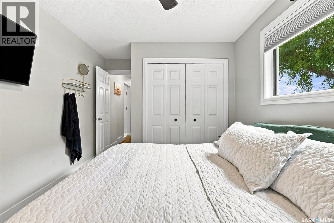
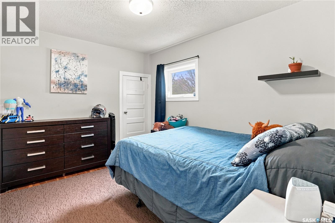
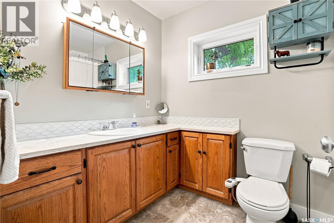
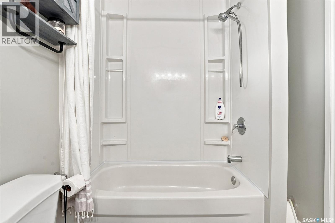
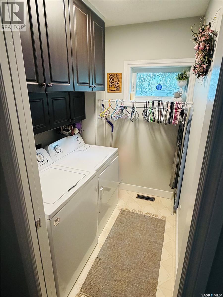
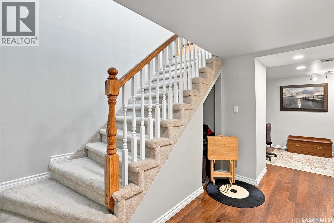
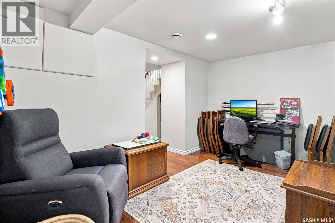
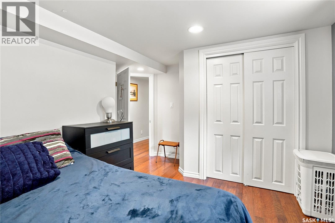
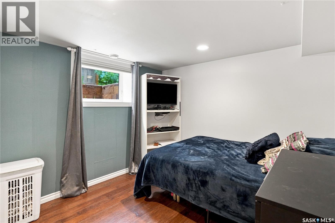
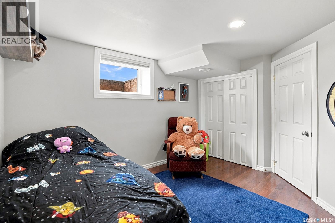
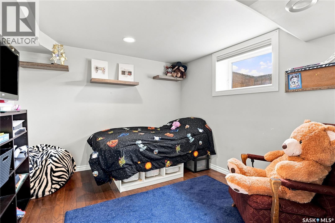
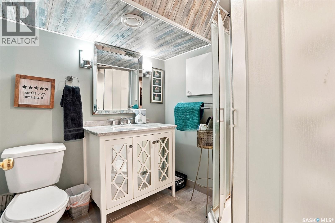
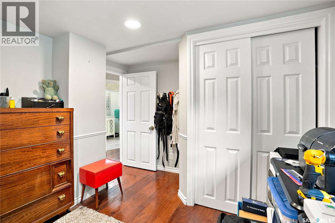
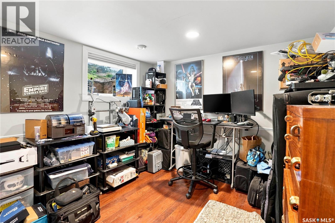
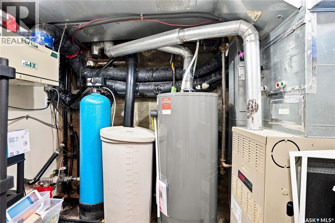
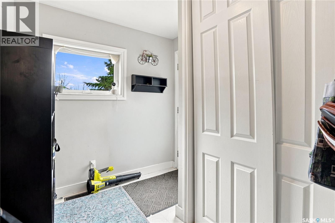
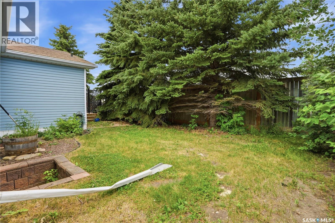
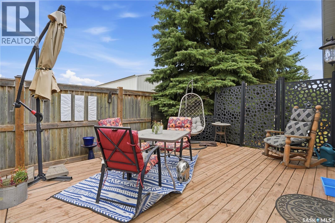
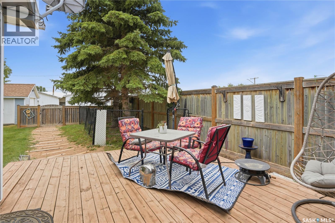
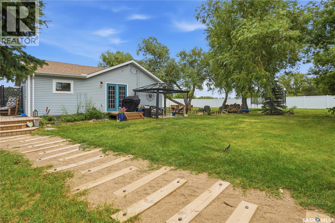
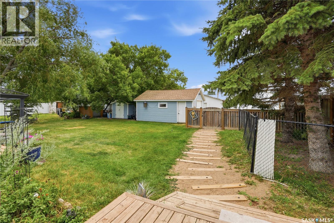
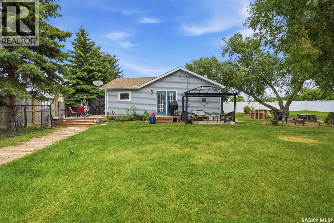
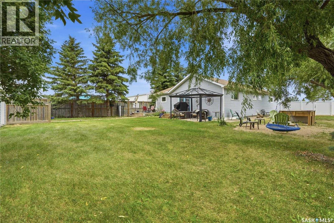
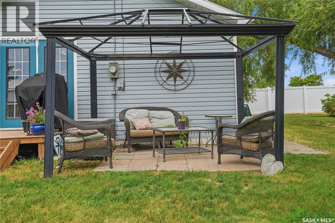
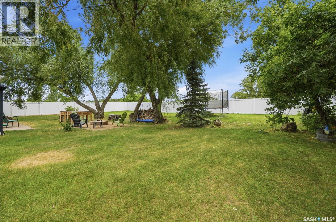
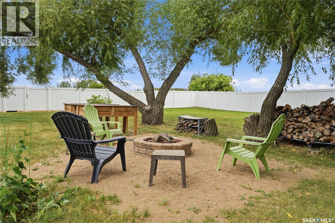
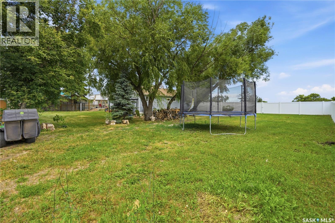
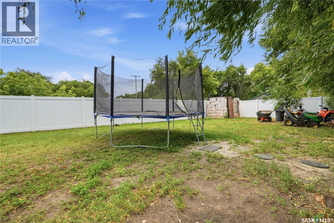
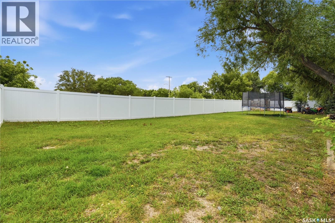
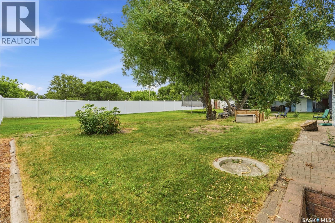
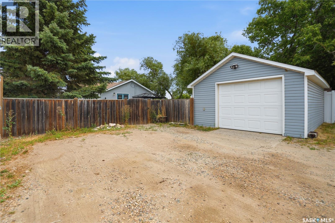
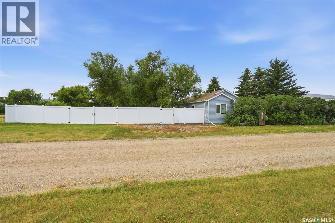
Enjoy the best of small-town living in the community of Bulyea! This updated 1,400 sq. ft. bungalow offers 5 bedrooms, 2 bathrooms, and sits on multiple lots, providing plenty of space to build a shop, park your RV, or simply enjoy the outdoors. A versatile front mudroom offers excellent storage and helps keep everything organized. The living room features updated vinyl plank flooring, pot lights, and plenty of natural light. The kitchen is sure to impress, complete with a large island, abundant cabinetry and counter space, stainless steel refrigerator, built-in convection microwave/oven, cooktop and newer dishwasher; it is sure to be a space the family will gather. Adjacent is a generous dining area with patio doors leading to the impressive backyard. The rear entry includes a convenient closet and access to the private deck—perfect for enjoying your morning coffee or summer evenings. The main floor also features 2 bedrooms, a large 4-piece bathroom, and the convenience of main floor laundry. Downstairs, the basement offers engineered hardwood flooring, a cozy den/play area, 3 additional bedrooms (windows may not meet current egress standards), and a 3-piece bathroom with heated floors. It is completely finished and provides flexible space for a growing family, guests, a home office, or hobbies. Additional features include central air conditioning, air exchanger, a newer effluent pump, detached insulated garage with an RV plug outside and 220V plug inside, ample parking, and a large fully fenced yard with endless possibilities. Experience the peace, space, and strong sense of community that make Bulyea a wonderful place to call home. (id:62370)
Property Details
| MLS® Number | SK044810 |
| Property Type | Single Family |
| Features | Treed, Rectangular, Sump Pump |
| Structure | Deck, Patio(s) |
Building
| Bathroom Total | 2 |
| Bedrooms Total | 5 |
| Appliances | Washer, Refrigerator, Dishwasher, Dryer, Oven - Built-in, Window Coverings, Storage Shed |
| Architectural Style | Bungalow |
| Basement Development | Finished |
| Basement Type | Partial, Crawl Space (finished) |
| Constructed Date | 1949 |
| Construction Style Attachment | Detached |
| Cooling Type | Central Air Conditioning, Air Exchanger |
| Heating Fuel | Natural Gas |
| Heating Type | Forced Air |
| Stories Total | 1 |
| Size Interior | 1,400 Ft2 |
| Type | House |
Parking
| Detached Garage | |
| R V | |
| Gravel | |
| Parking Space(s) | 6 |
Land
| Acreage | No |
| Fence Type | Fence |
| Landscape Features | Lawn |
| Size Frontage | 130 Ft |
| Size Irregular | 16900.00 |
| Size Total | 16900 Sqft |
| Size Total Text | 16900 Sqft |
Rooms
| Level | Type | Length | Width | Dimensions |
|---|---|---|---|---|
| Basement | Bedroom | 8'10" x 9'8" | ||
| Basement | Bedroom | 9'7" x 9'4" | ||
| Basement | 3pc Bathroom | Measurements not available | ||
| Basement | Bedroom | 9'8" x 11'4" | ||
| Basement | Den | 12'5" x 7'7" | ||
| Basement | Other | Measurements not available | ||
| Main Level | Living Room | 19'4" x 11' | ||
| Main Level | Kitchen | 12'1" x 12'2" | ||
| Main Level | Dining Room | 18' x 9' | ||
| Main Level | Mud Room | 7'2" x 9'4" | ||
| Main Level | Primary Bedroom | 11'6" x 9'6" | ||
| Main Level | Bedroom | 11'7 x 9'4" | ||
| Main Level | 4pc Bathroom | Measurements not available | ||
| Main Level | Laundry Room | Measurements not available |



The trademarks REALTOR®, REALTORS®, and the REALTOR® logo are controlled by The Canadian Real Estate Association (CREA) and identify real estate professionals who are members of CREA. The trademarks MLS®, Multiple Listing Service® and the associated logos are owned by The Canadian Real Estate Association (CREA) and identify the quality of services provided by real estate professionals who are members of CREA. The trademark DDF® is owned by The Canadian Real Estate Association (CREA) and identifies CREA's Data Distribution Facility (DDF®)
August 08 2026 01:11:22
Saskatchewan REALTORS® Association
Coldwell Banker Local Realty