
246 Perreault Crescent Saskatoon, Saskatchewan S7K 6B3

$514,900
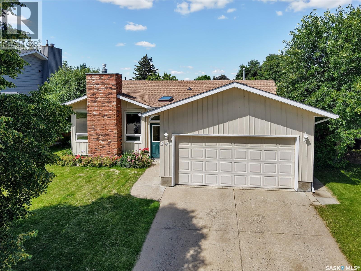
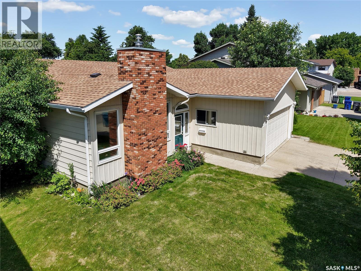
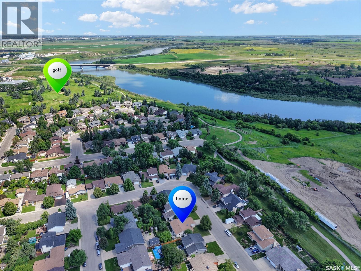
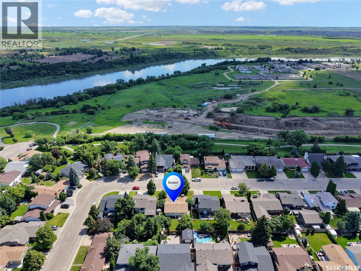
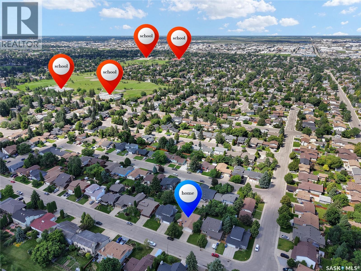
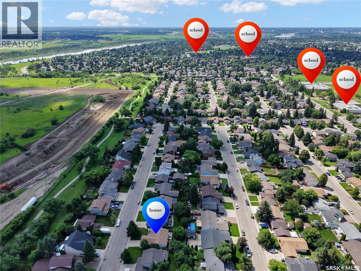
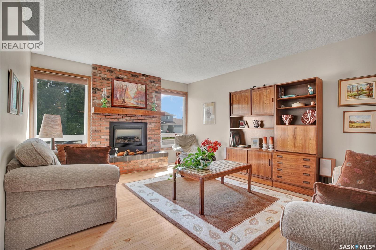
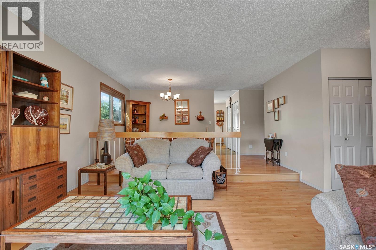
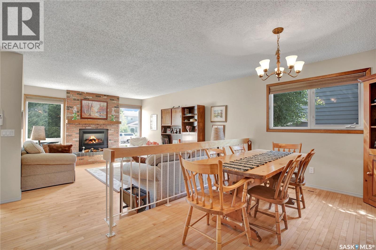
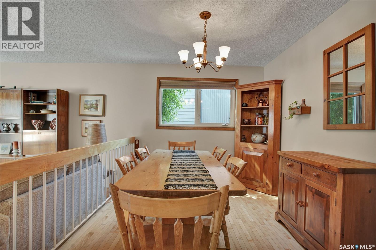
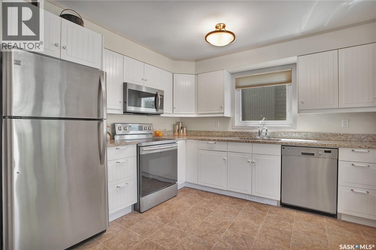
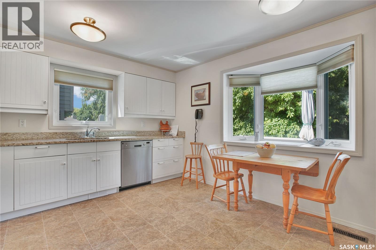
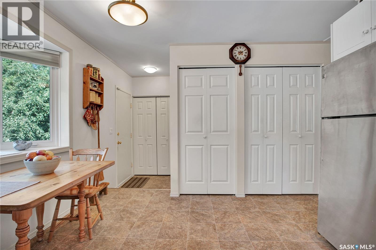
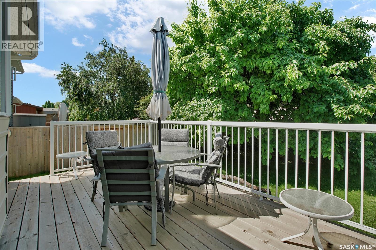
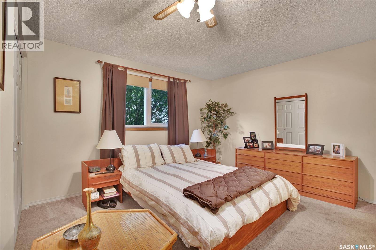
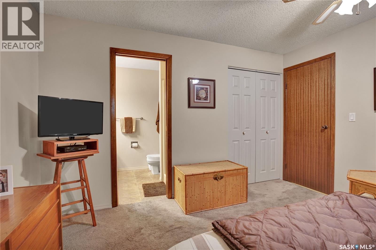
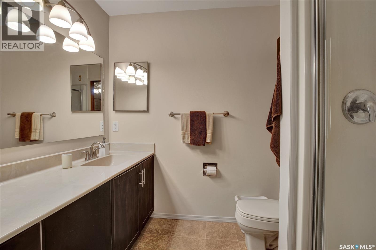
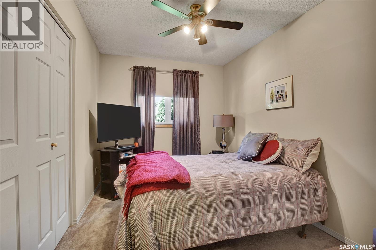
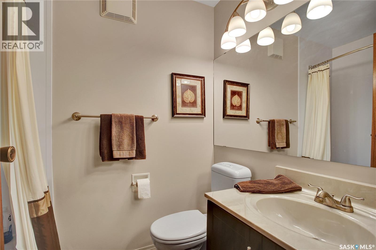
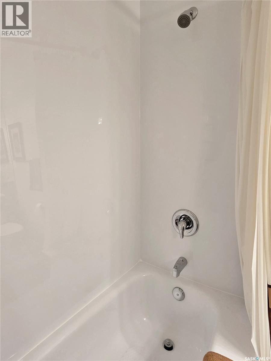
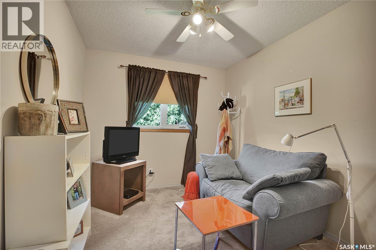
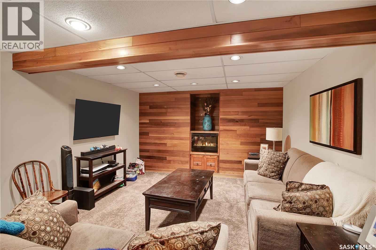
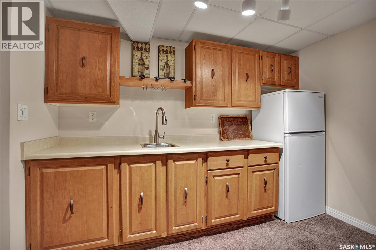
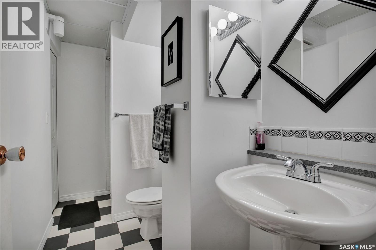
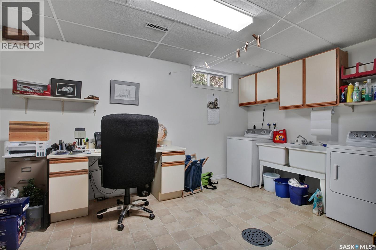
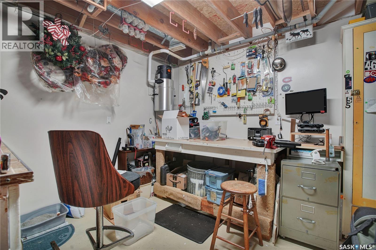
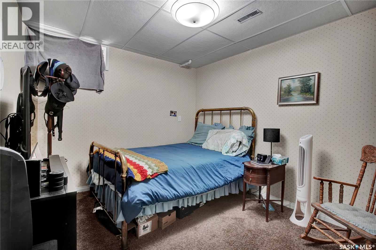
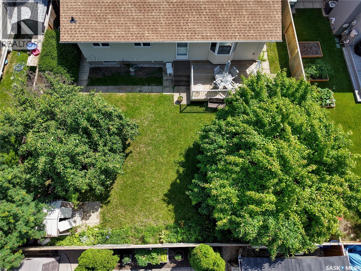
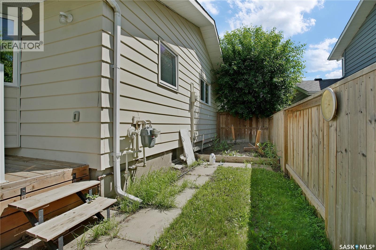
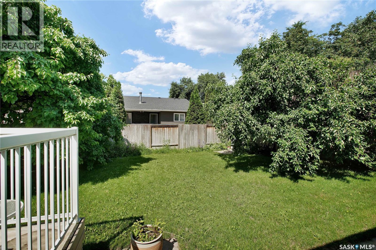
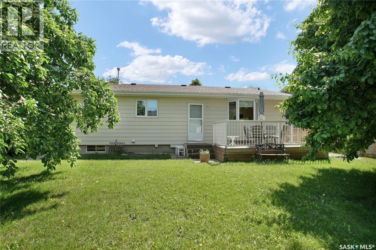
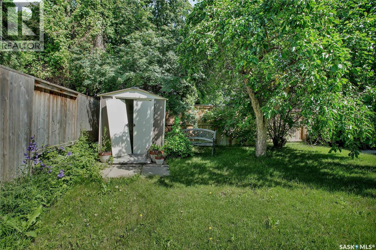
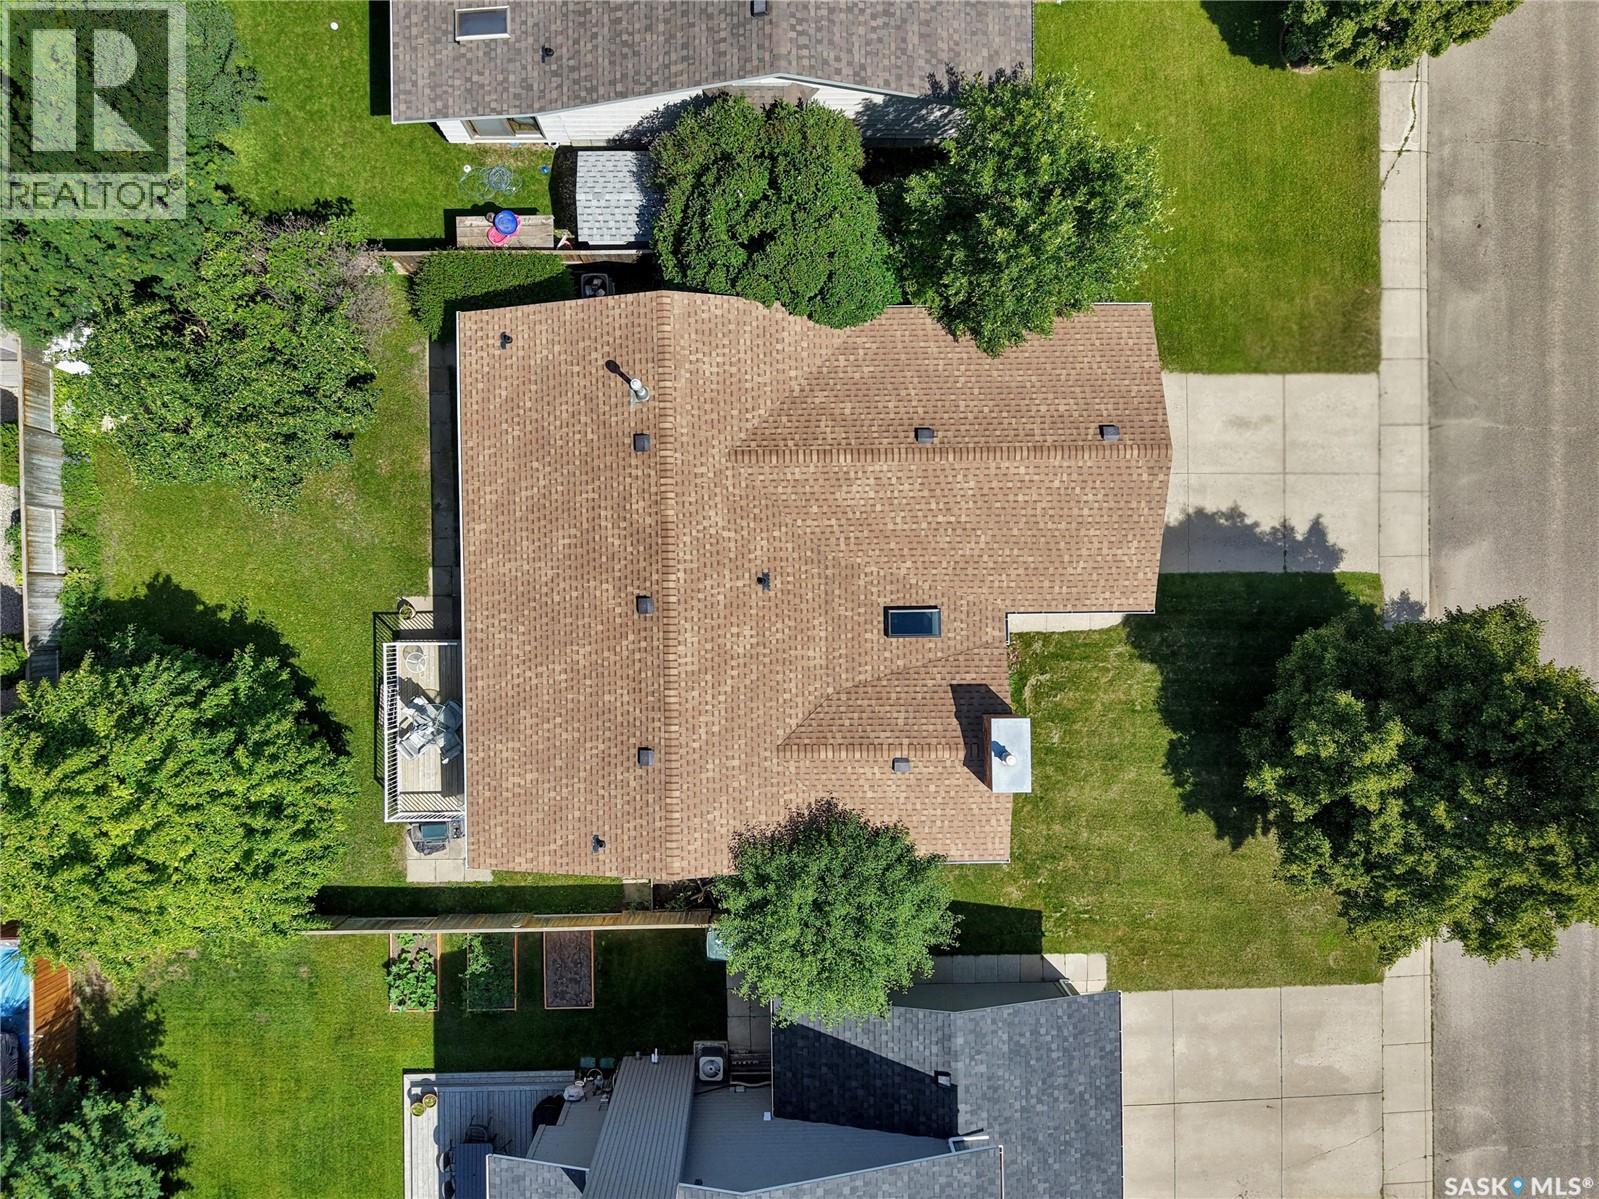
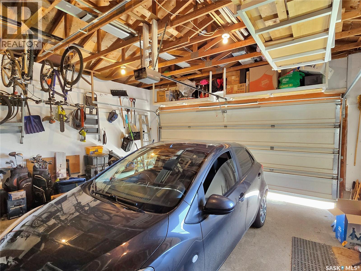
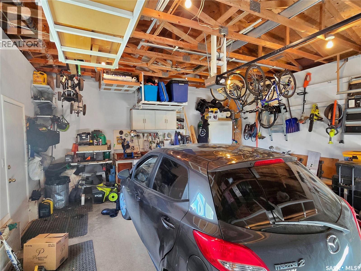
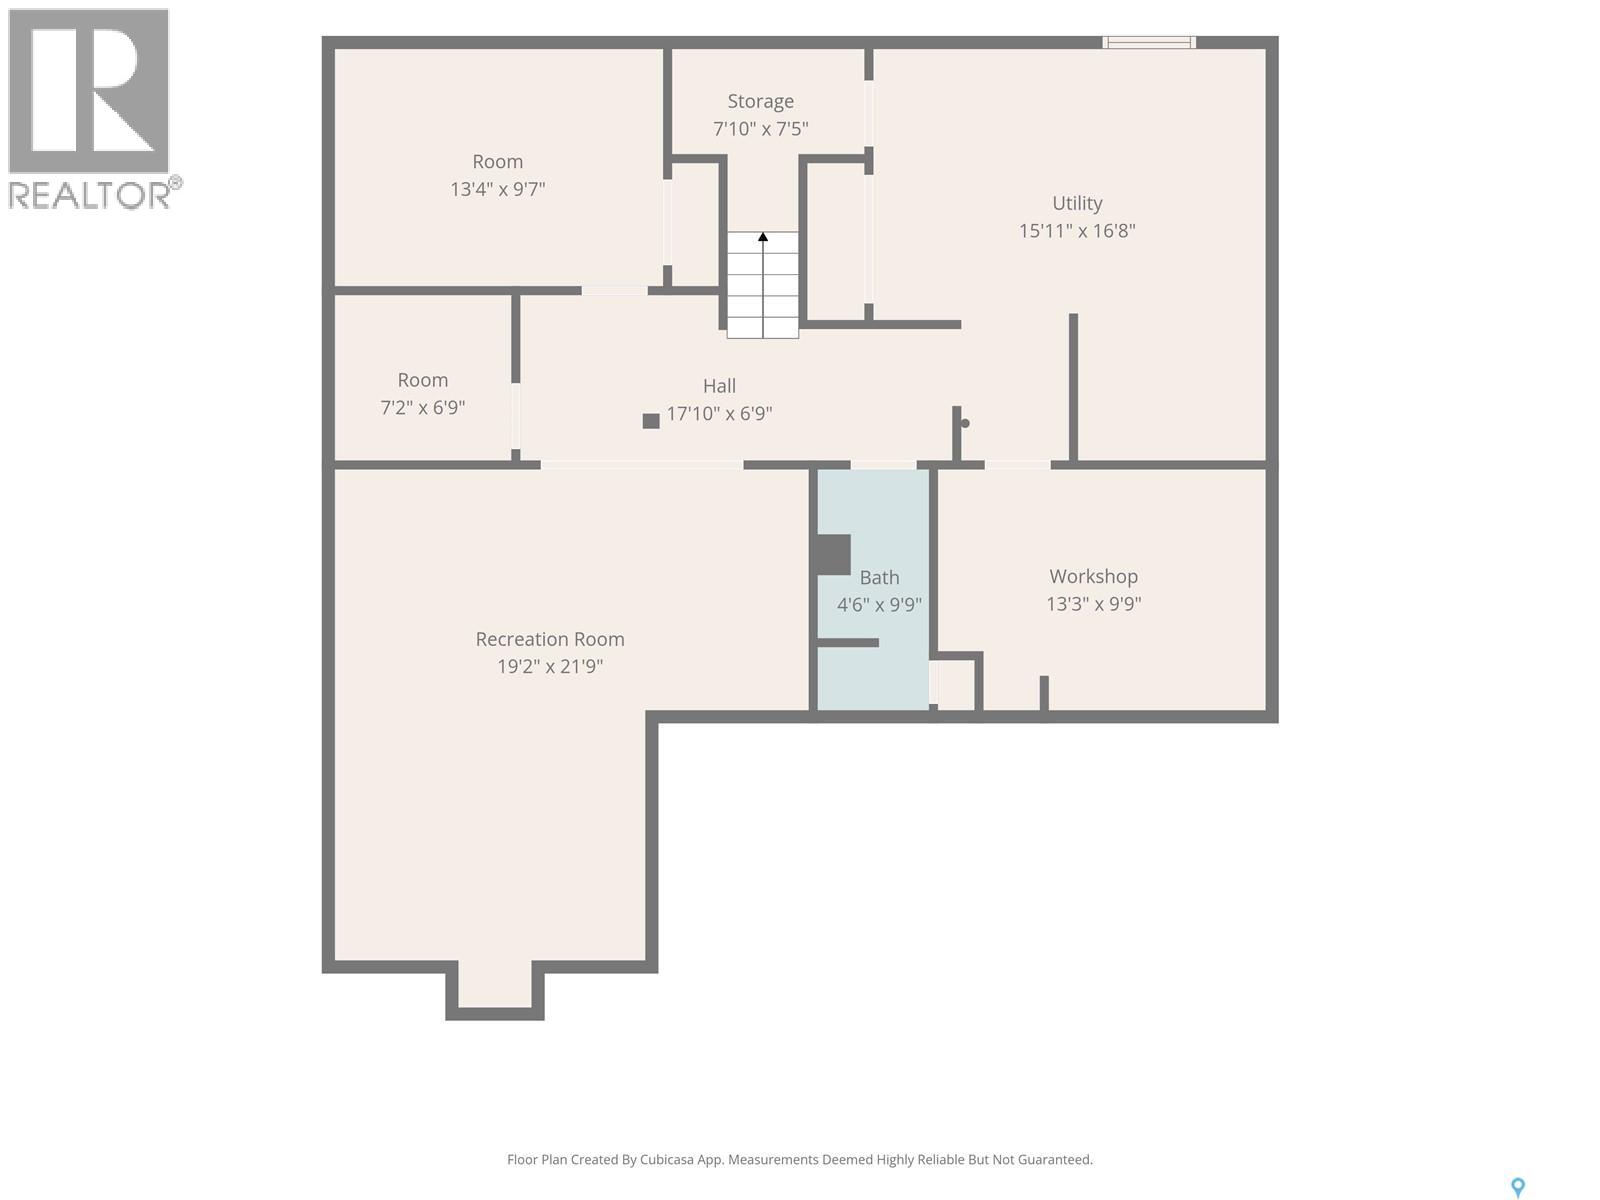
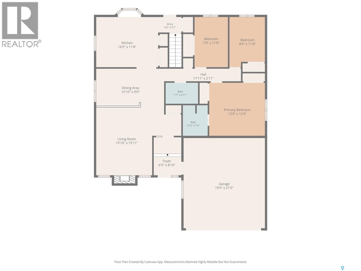
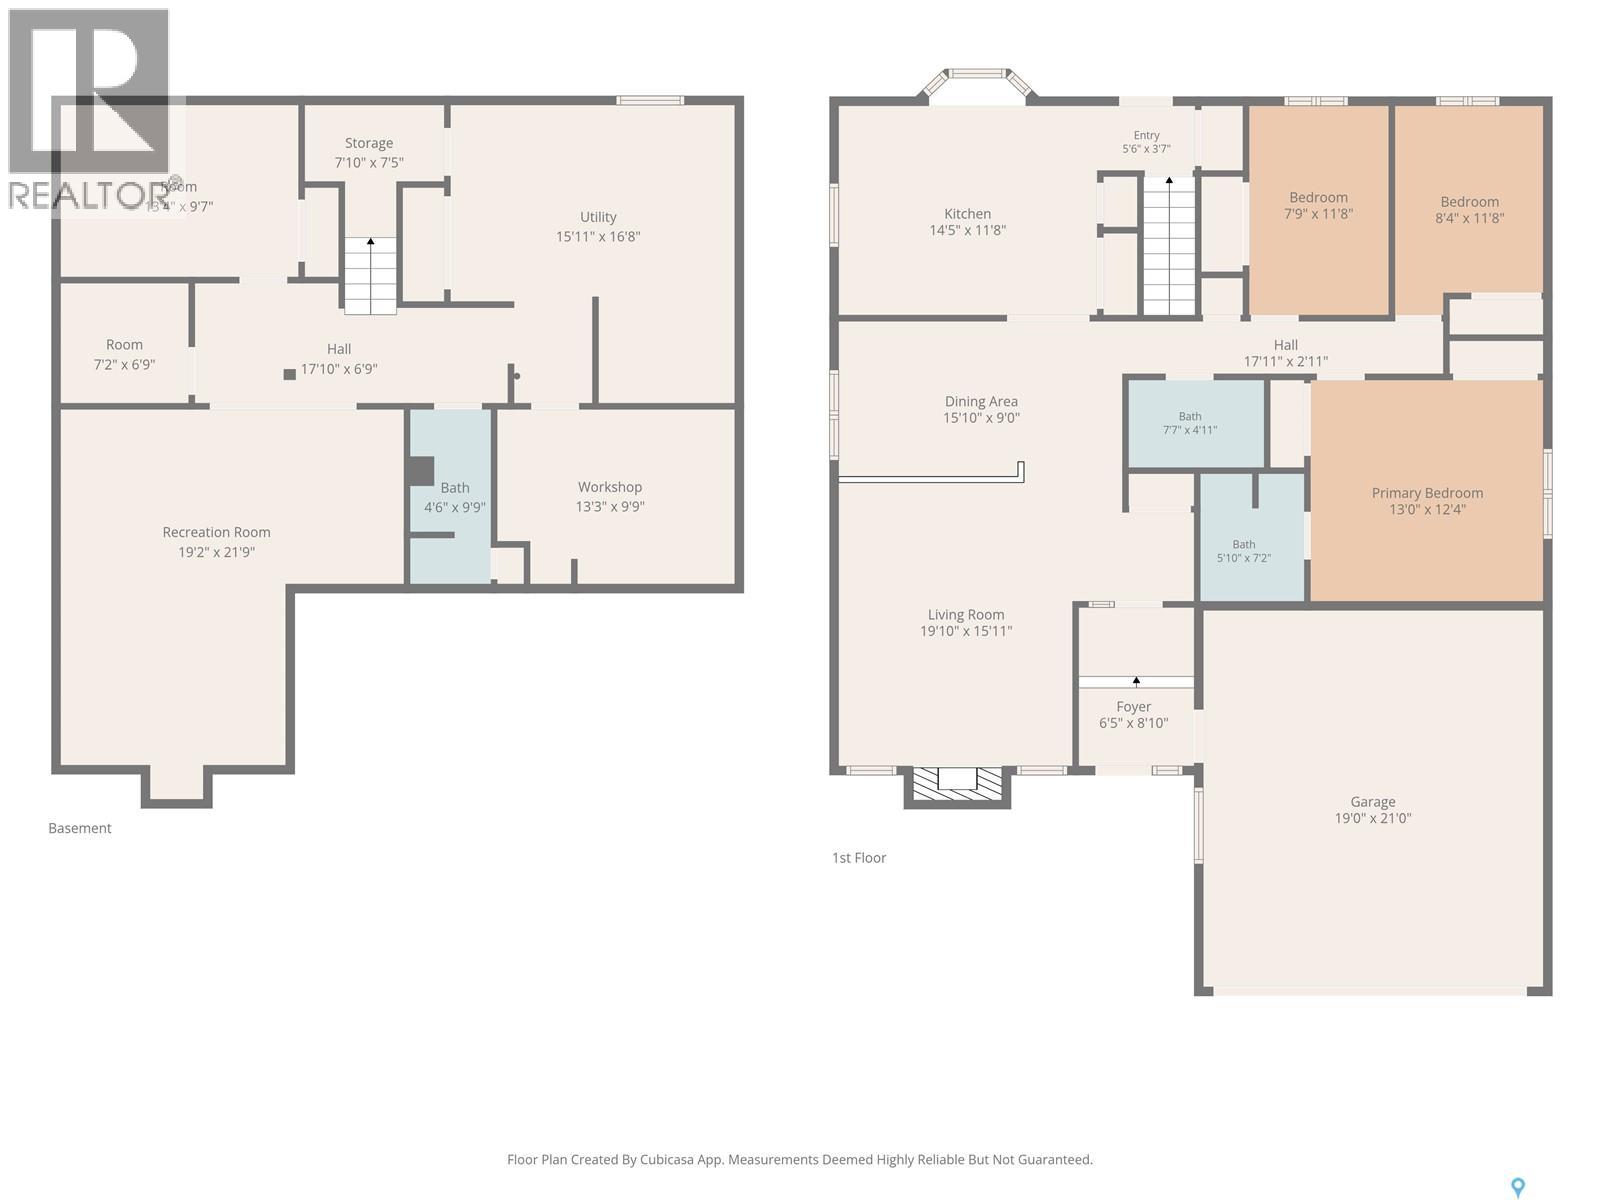
Original owner bungalow nestled on a quiet crescent in the desirable community of Silverwood Heights, just minutes from the river and walking trails. Built in 1981, this well-maintained family home offers a functional layout, plenty of natural light, and exceptional pride of ownership throughout. Step inside to a welcoming living room featuring a cozy natural gas fireplace that flows seamlessly into the dining area. The bright kitchen is finished with newer granite countertops, crisp white cabinetry, and an abundance of storage. Newer windows throughout the main floor fill the home with natural light. The main level offers three bedrooms and two bathrooms, including a spacious primary bedroom with its own 3-piece ensuite. Downstairs, the fully finished basement provides even more living space with a large family room featuring an electric fireplace, a wet bar, and a versatile den that could easily serve as a fourth bedroom. You'll also find a workshop and a separate multi-purpose room with laundry that would make an ideal office, hobby room, or additional storage space. Enjoy the private, west-facing backyard complete with a deck off the kitchen, underground sprinklers in both the front and back yards, two apple trees, and mature landscaping that creates a peaceful outdoor retreat. The partially insulated double attached garage offers direct entry, while the attractive curb appeal adds to this property's charm. Furnace & water heater replaced in 2015. Lovingly cared for by its original owner, this is a fantastic opportunity to own a solid family home in one of Saskatoon's most sought-after neighbourhoods. Contact your REALTOR® today to book your private showing! (id:62370)
Property Details
| MLS® Number | SK044456 |
| Property Type | Single Family |
| Neigbourhood | Silverwood Heights |
| Features | Treed, Rectangular, Double Width Or More Driveway |
| Structure | Deck |
Building
| Bathroom Total | 3 |
| Bedrooms Total | 4 |
| Appliances | Washer, Refrigerator, Dishwasher, Dryer, Window Coverings, Garage Door Opener Remote(s), Stove |
| Architectural Style | Bungalow |
| Basement Development | Finished |
| Basement Type | Full (finished) |
| Constructed Date | 1981 |
| Construction Style Attachment | Detached |
| Cooling Type | Central Air Conditioning |
| Fireplace Fuel | Electric,gas |
| Fireplace Present | Yes |
| Fireplace Type | Conventional,conventional |
| Heating Fuel | Natural Gas |
| Heating Type | Forced Air |
| Stories Total | 1 |
| Size Interior | 1,261 Ft2 |
| Type | House |
Parking
| Attached Garage | |
| Parking Space(s) | 4 |
Land
| Acreage | No |
| Fence Type | Fence |
| Landscape Features | Lawn, Underground Sprinkler |
| Size Frontage | 56 Ft |
| Size Irregular | 0.14 |
| Size Total | 0.14 Ac |
| Size Total Text | 0.14 Ac |
Rooms
| Level | Type | Length | Width | Dimensions |
|---|---|---|---|---|
| Basement | Workshop | 9 ft ,9 in | 13 ft ,3 in | 9 ft ,9 in x 13 ft ,3 in |
| Basement | Bedroom | 9 ft ,7 in | 13 ft ,4 in | 9 ft ,7 in x 13 ft ,4 in |
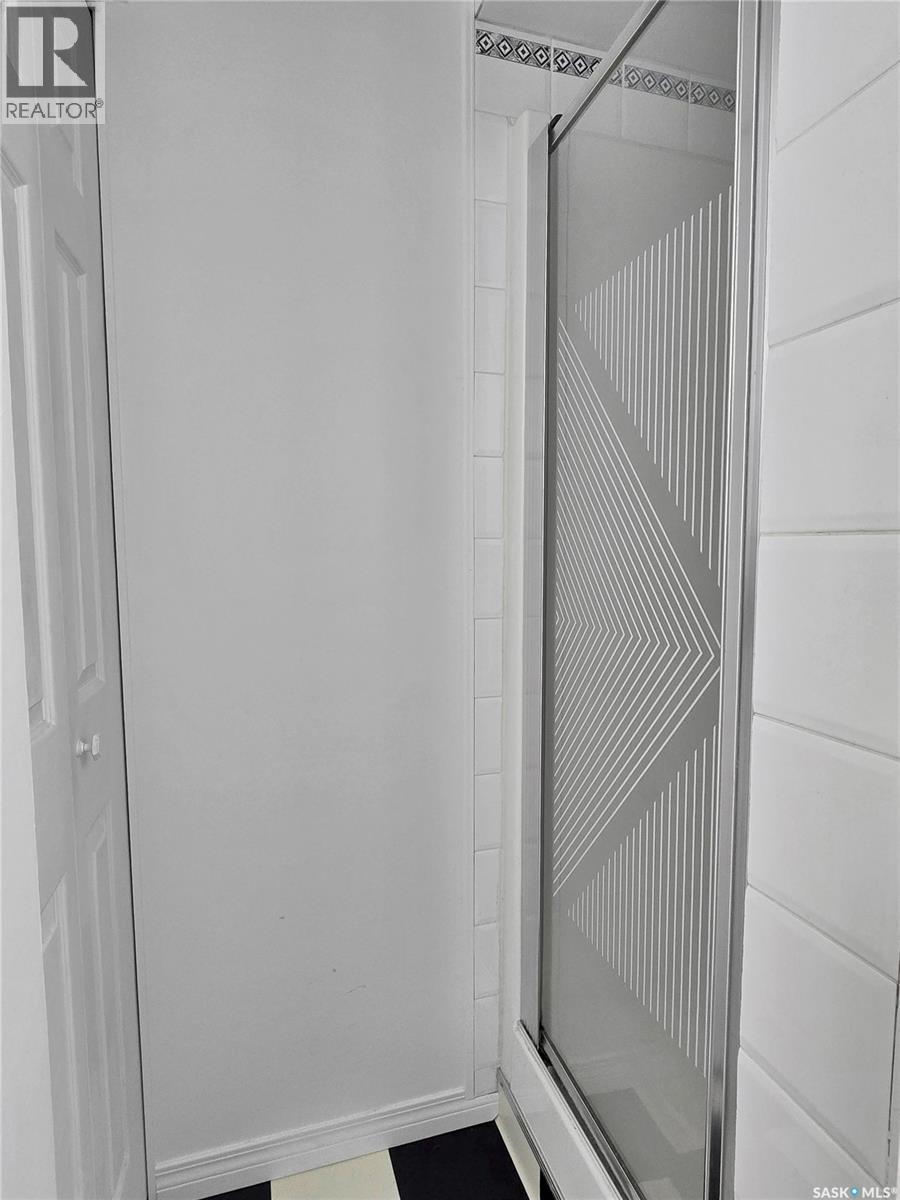
| Basement | 3pc Bathroom | Measurements not available | ||
| Basement | Dining Nook | 6 ft ,9 in | 7 ft ,2 in | 6 ft ,9 in x 7 ft ,2 in |
| Basement | Other | 21 ft ,9 in | 19 ft ,2 in | 21 ft ,9 in x 19 ft ,2 in |
| Basement | Other | 16 ft ,8 in | 15 ft ,11 in | 16 ft ,8 in x 15 ft ,11 in |
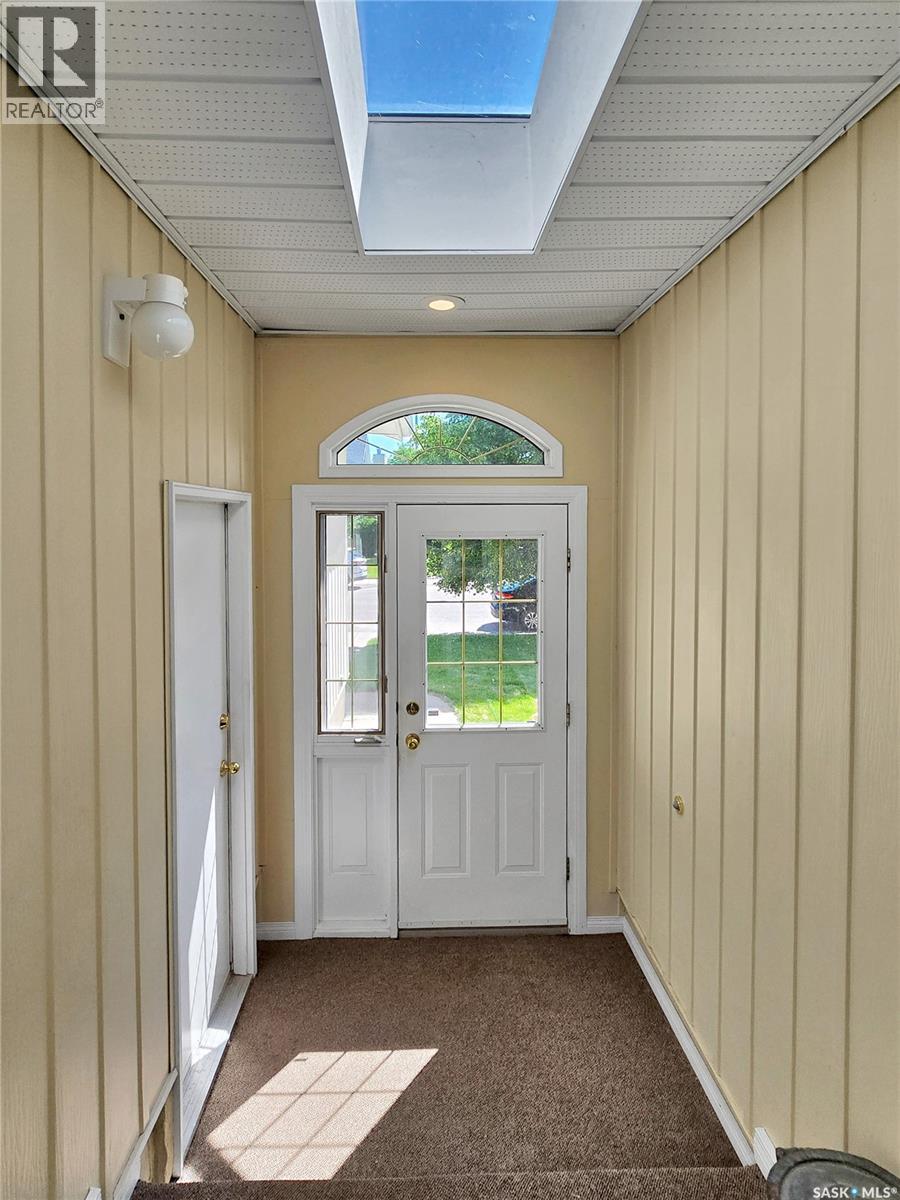
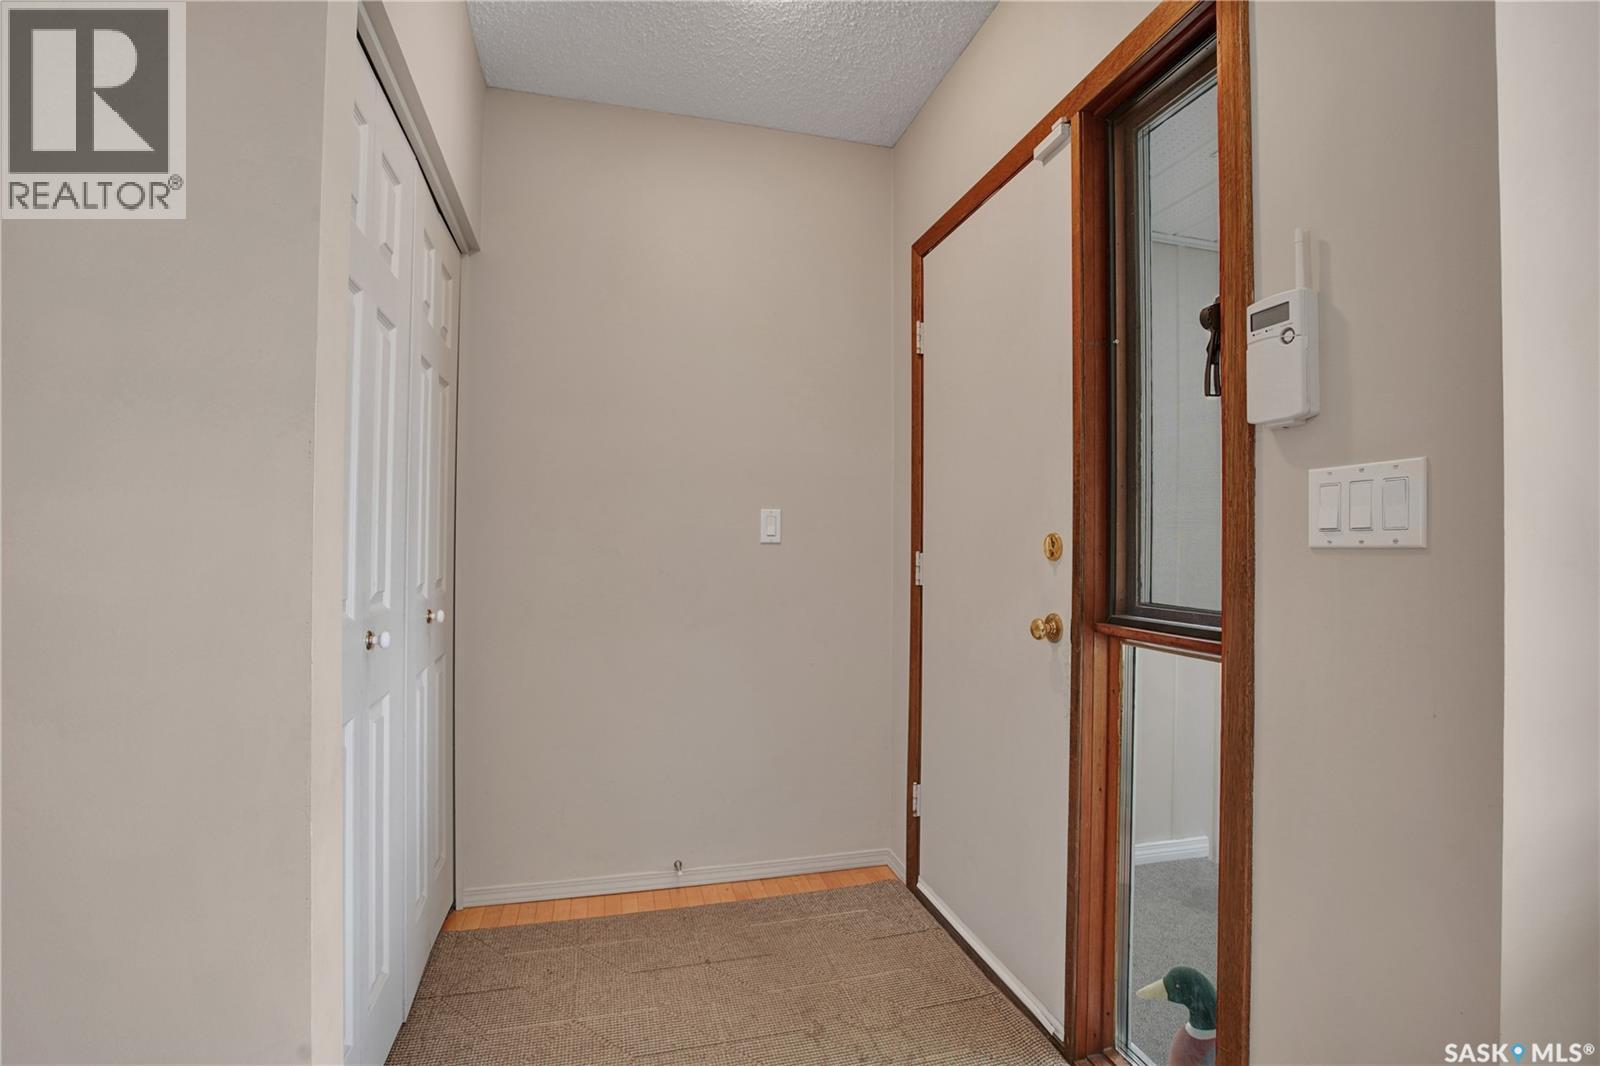
| Main Level | Foyer | 8 ft ,10 in | 6 ft ,5 in | 8 ft ,10 in x 6 ft ,5 in |
| Main Level | Living Room | 15 ft ,11 in | 19 ft ,10 in | 15 ft ,11 in x 19 ft ,10 in |
| Main Level | Dining Room | 9 ft | 15 ft ,10 in | 9 ft x 15 ft ,10 in |
| Main Level | Kitchen | 11 ft ,8 in | 14 ft ,5 in | 11 ft ,8 in x 14 ft ,5 in |
| Main Level | 4pc Bathroom | Measurements not available | ||
| Main Level | Bedroom | 11 ft ,8 in | 7 ft ,9 in | 11 ft ,8 in x 7 ft ,9 in |
| Main Level | Bedroom | 11 ft ,8 in | 8 ft ,4 in | 11 ft ,8 in x 8 ft ,4 in |
| Main Level | Primary Bedroom | 12 ft ,4 in | 13 ft | 12 ft ,4 in x 13 ft |
| Main Level | 3pc Bathroom | Measurements not available |



The trademarks REALTOR®, REALTORS®, and the REALTOR® logo are controlled by The Canadian Real Estate Association (CREA) and identify real estate professionals who are members of CREA. The trademarks MLS®, Multiple Listing Service® and the associated logos are owned by The Canadian Real Estate Association (CREA) and identify the quality of services provided by real estate professionals who are members of CREA. The trademark DDF® is owned by The Canadian Real Estate Association (CREA) and identifies CREA's Data Distribution Facility (DDF®)
August 07 2026 07:40:18
Saskatchewan REALTORS® Association
RE/MAX North Country