
43 301 Centennial Road Hague, Saskatchewan S0K 1X0

$399,900Maintenance,
$450 Monthly
Maintenance,
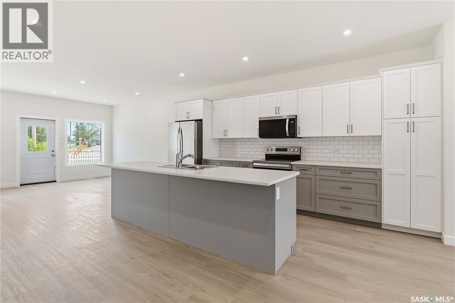
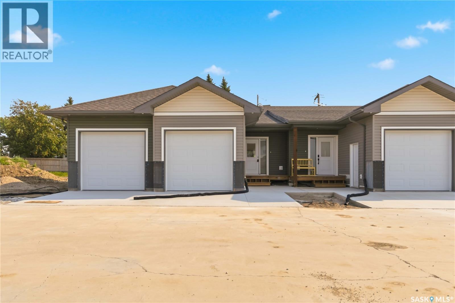
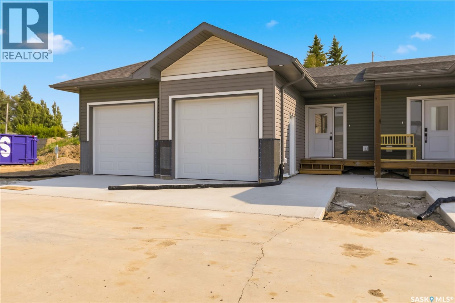
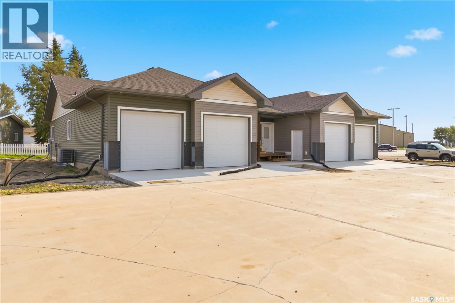
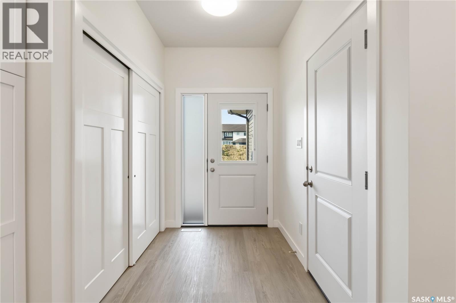
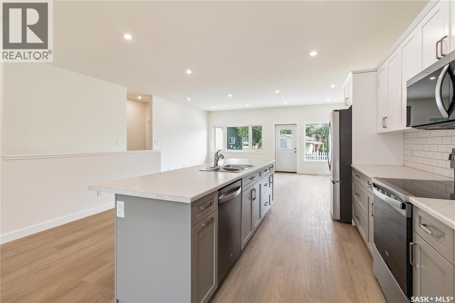
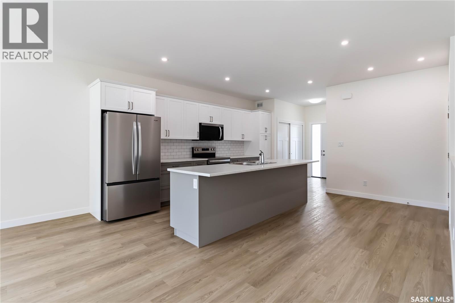
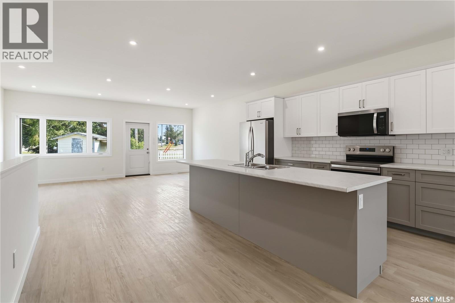
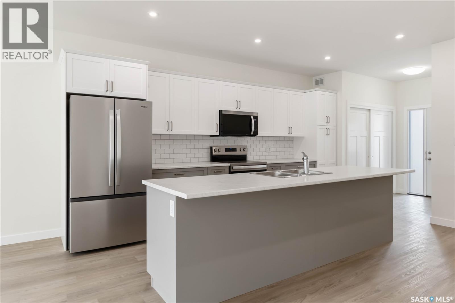
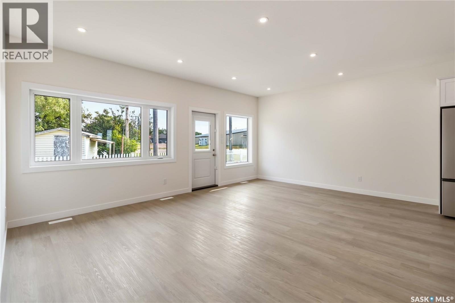
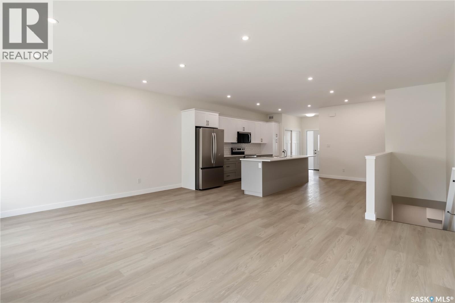
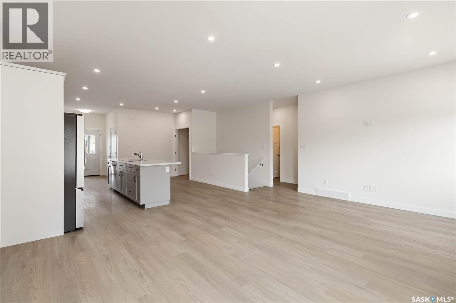
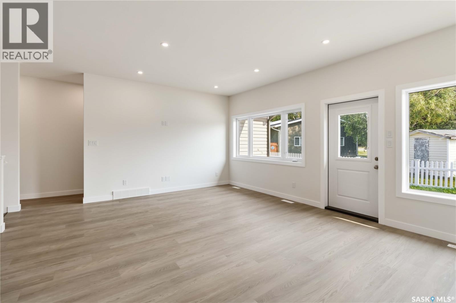
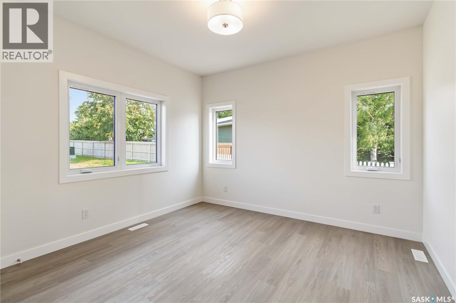
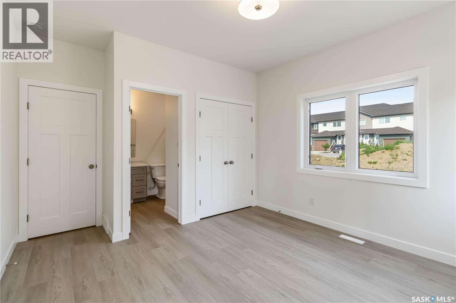
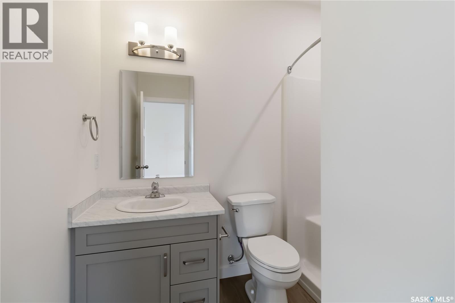
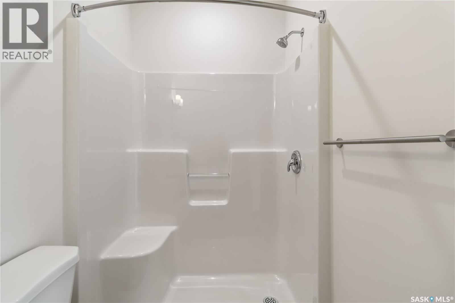
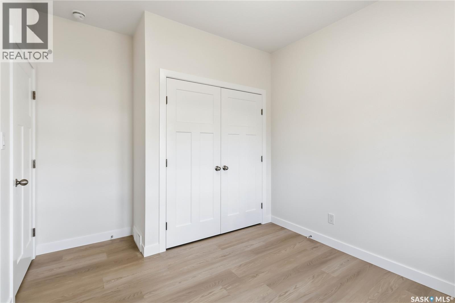
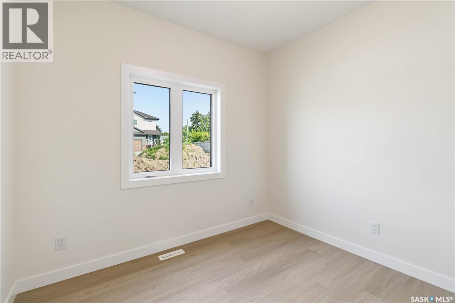
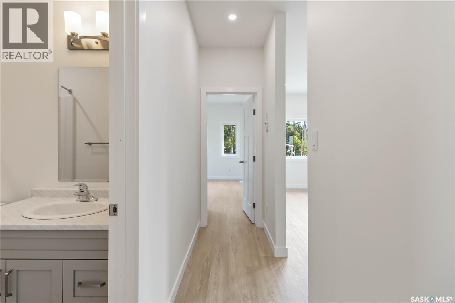
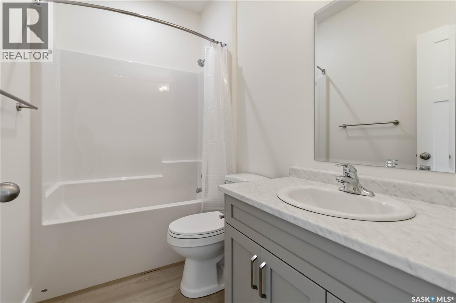
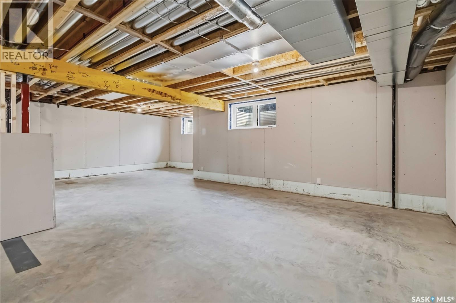
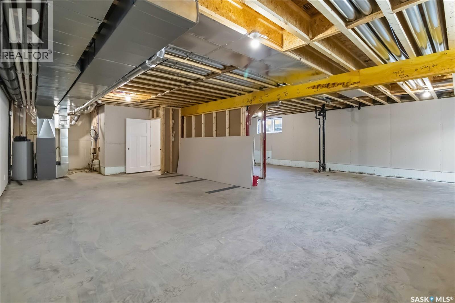
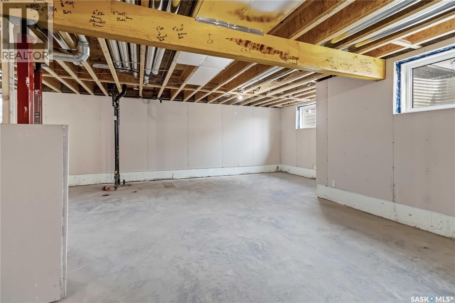
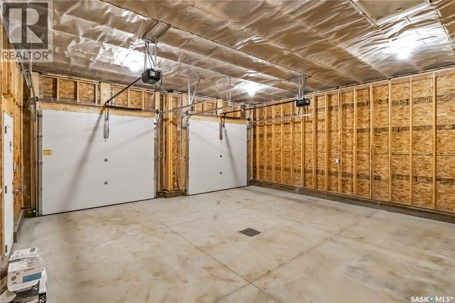
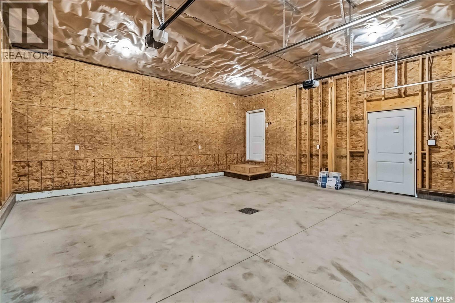
$450 MonthlyBungalow-style duplex living awaits at 43 – 301 Centennial Road in the community of Hague. Built by Claystone Developments and now in the final stages of completion with only the finishing touches remaining, this thoughtfully designed home offers 1,145 sq. ft. of main-floor living, 2 bedrooms, 2 bathrooms and an attached double garage. The bright, open-concept layout seamlessly connects the living, dining and kitchen areas, creating an inviting space for both everyday living and entertaining. The island kitchen offers functional workspace and ample storage, while the spacious primary bedroom features a walk-in closet and private ensuite. A second bedroom and full bathroom provide flexibility for guests, family or a home office, and main-floor laundry adds everyday convenience. Designed with minimal entry steps and true main-floor living, this home is ideal for those looking to simplify without sacrificing space or functionality. While not designated as an accessible home, the thoughtful layout offers comfortable living with no interior stairs. The attached double garage measures approximately 23' x 24'6" (as per builder plans) and provides direct entry into the home. The undeveloped basement offers excellent potential for additional bedrooms, a family room, extra storage or future customization to suit your needs. Included in the purchase price are a concrete driveway, central air conditioning, completed landscaping and fencing, with the option to add a deck at an additional cost. Located in the growing community of Hague, you'll enjoy a K-12 school, daycare, arena, spray park, parks, grocery store, pharmacy and other everyday amenities, all while being less than 10 minutes from Warman and Rosthern and an easy commute to Saskatoon. Don't miss the opportunity to own a beautiful brand-new home that combines quality craftsmanship, low-maintenance living and the comfort of moving into a home that's nearly complete and ready for you to enjoy. (id:62370)
Property Details
| MLS® Number | SK044847 |
| Property Type | Single Family |
| Community Features | Pets Allowed With Restrictions |
| Features | Sump Pump |
Building
| Bathroom Total | 2 |
| Bedrooms Total | 2 |
| Appliances | Washer, Refrigerator, Dishwasher, Dryer, Microwave, Garage Door Opener Remote(s), Stove |
| Basement Development | Unfinished |
| Basement Type | Full (unfinished) |
| Constructed Date | 2026 |
| Construction Style Attachment | Semi-detached |
| Cooling Type | Central Air Conditioning |
| Heating Fuel | Natural Gas |
| Heating Type | Forced Air |
| Size Interior | 1,145 Ft2 |
Parking
| Attached Garage | |
| Parking Pad | |
| Other | |
| Parking Space(s) | 2 |
Land
| Acreage | No |
| Fence Type | Fence |
| Landscape Features | Lawn |
| Size Irregular | 0.00 |
| Size Total | 0.00 |
| Size Total Text | 0.00 |
Rooms
| Level | Type | Length | Width | Dimensions |
|---|---|---|---|---|
| Main Level | Foyer | 7'3 x 5'8" | ||
| Main Level | Kitchen | 15' x 11'8" | ||
| Main Level | Dining Room | 14'6" x 9'1" | ||
| Main Level | Living Room | 12'3" x 10'2" | ||
| Main Level | Laundry Room | 4'7" x 3'5" | ||
| Main Level | 4pc Bathroom | 5'2" x 8'5" | ||
| Main Level | Bedroom | 10' x 9'8" | ||
| Main Level | Primary Bedroom | 12' x 12' | ||
| Main Level | 4pc Ensuite Bath | 5' x 8'5" |



The trademarks REALTOR®, REALTORS®, and the REALTOR® logo are controlled by The Canadian Real Estate Association (CREA) and identify real estate professionals who are members of CREA. The trademarks MLS®, Multiple Listing Service® and the associated logos are owned by The Canadian Real Estate Association (CREA) and identify the quality of services provided by real estate professionals who are members of CREA. The trademark DDF® is owned by The Canadian Real Estate Association (CREA) and identifies CREA's Data Distribution Facility (DDF®)
September 02 2026 08:03:52
Saskatchewan REALTORS® Association
Trcg The Realty Consultants Group