
206 Third Avenue S Yorkton, Saskatchewan S3N 1E8

$234,900
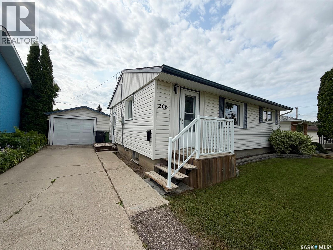
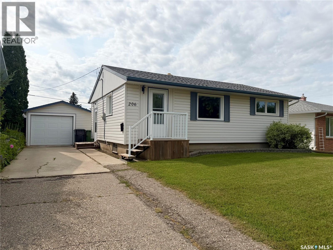
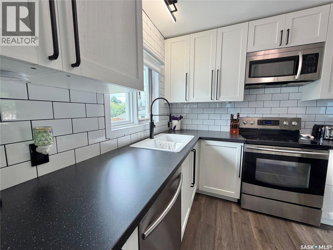
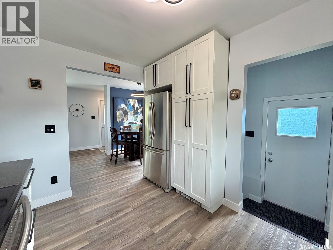
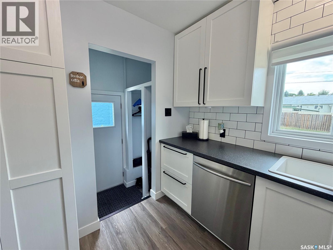
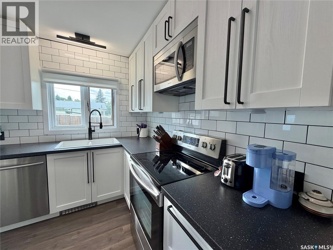
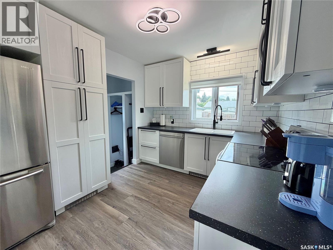
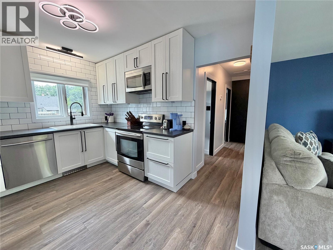
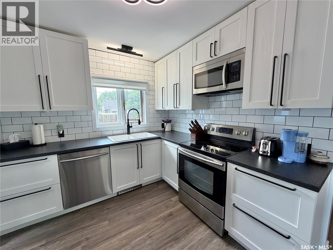
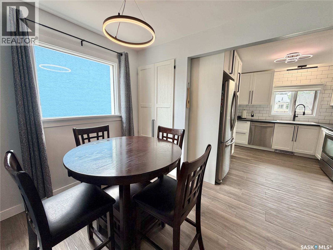
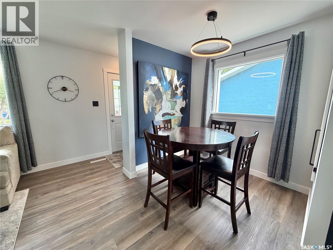
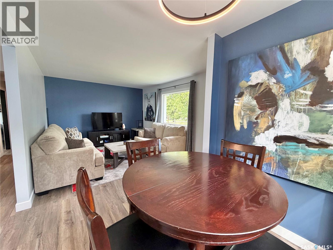
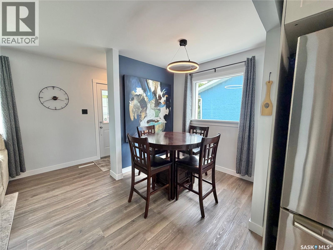
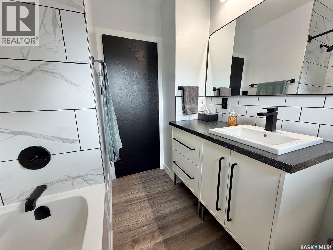
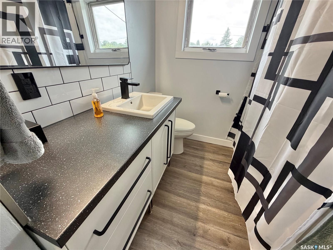
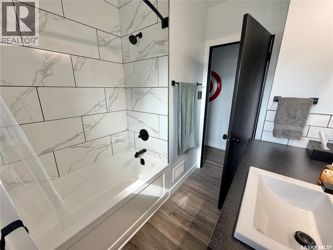
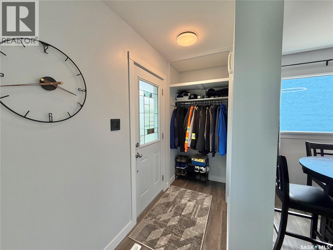
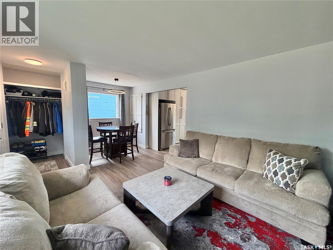
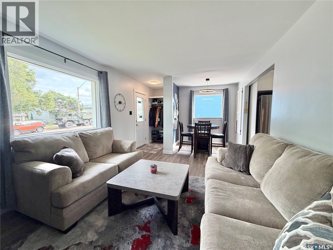
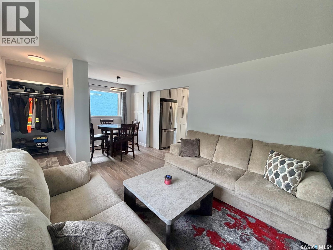
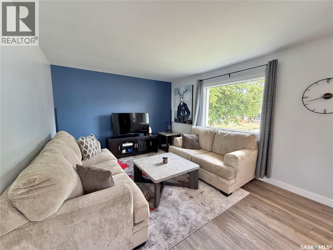
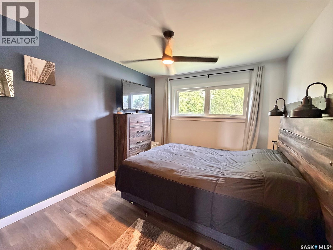
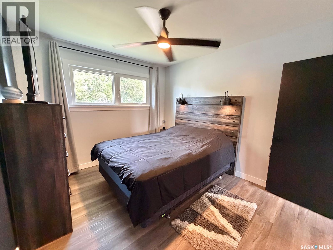
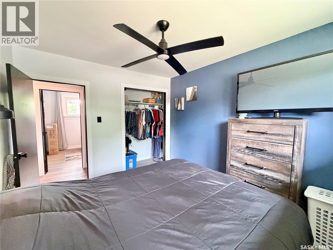
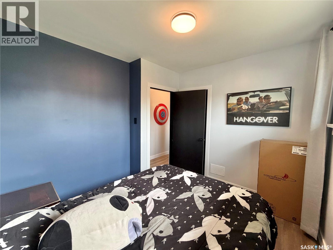
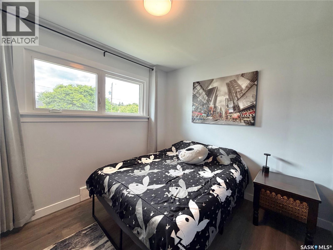
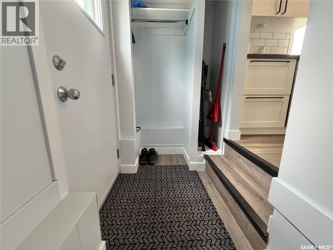
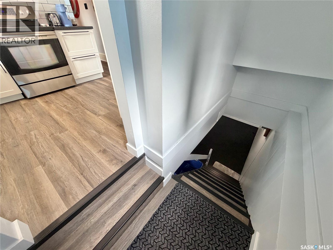

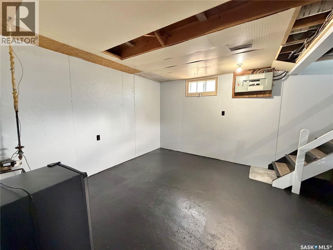
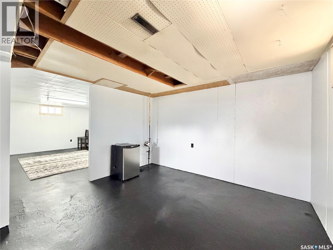
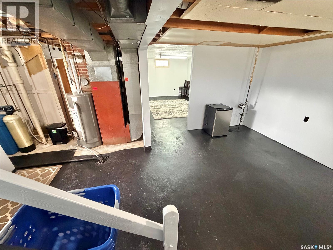
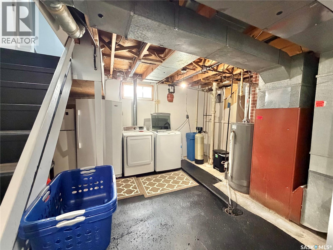
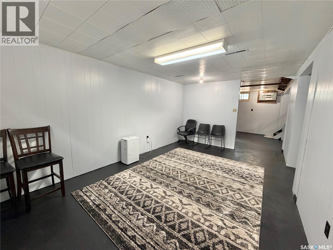
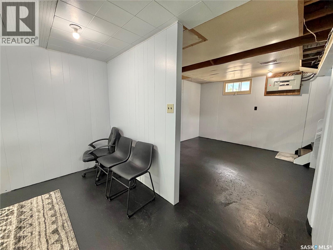
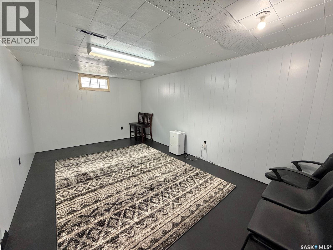

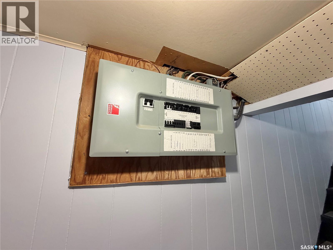
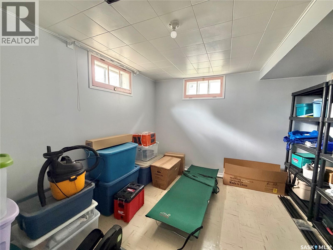
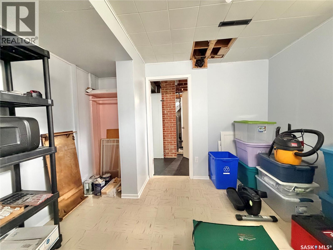
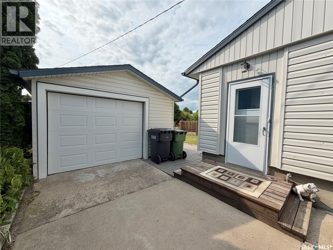
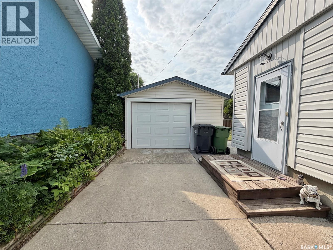
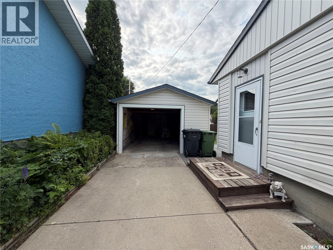
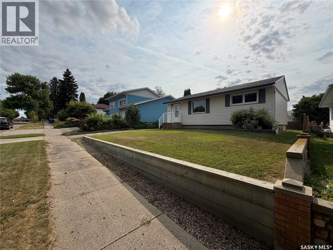
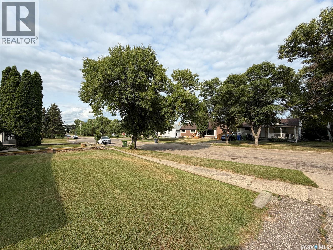
Pride of ownership shines throughout this exceptionally well-maintained 2-bedroom plus den home in a desirable location. The entire main level has been thoughtfully renovated, featuring a stunning modern kitchen with stylish cabinetry, updated flooring, contemporary lighting, high end faucets and a beautifully renovated bathroom. Every space has been on the main floor has been refreshed creating a bright, clean, and inviting space you’ll love coming home to.Downstairs, you’ll find a clean, dry basement offering endless possibilities for additional living space, storage, or future development. Outside, the property is equally well-kept, reflecting the care and attention this home has received over the years. Whether you’re a first-time buyer, downsizing, or looking for a turnkey investment, this spotless home checks all the boxes. Close to the beautiful Logan Flats and easy access to shopping! (id:62370)
Property Details
| MLS® Number | SK044832 |
| Property Type | Single Family |
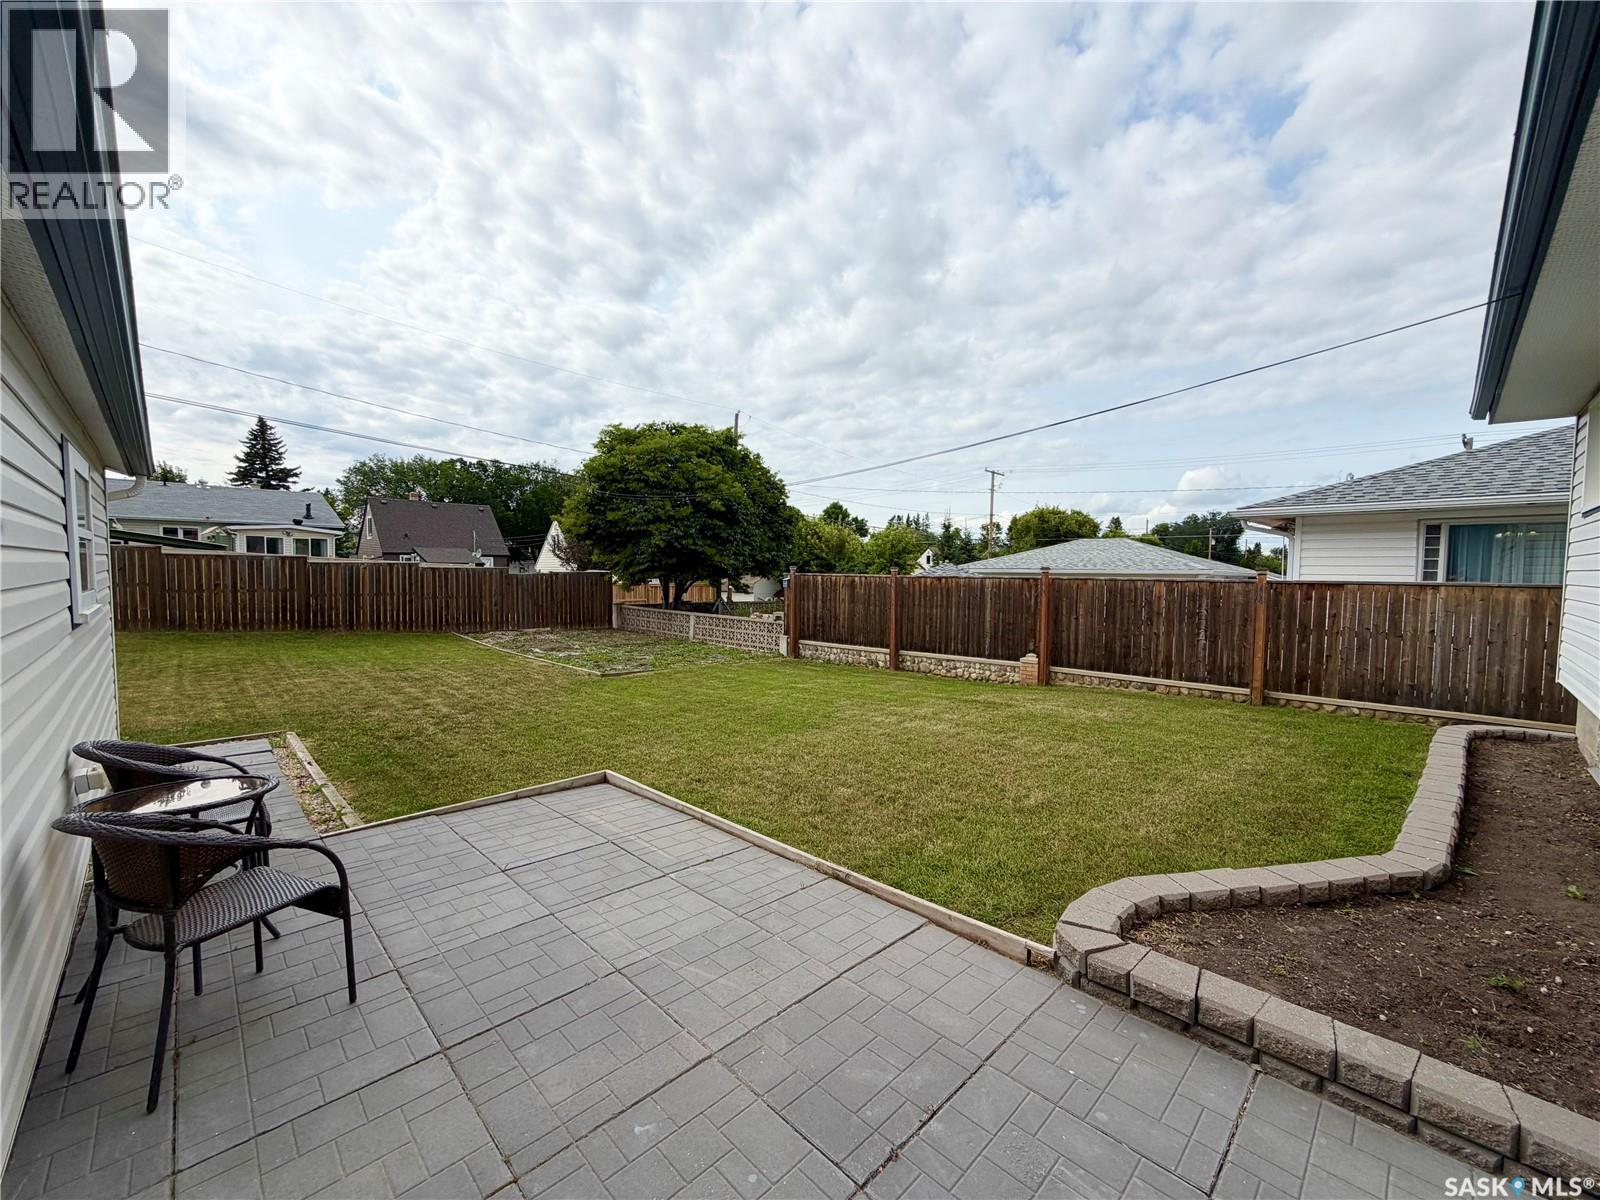
| Structure | Patio(s) |
Building
| Bathroom Total | 1 |
| Bedrooms Total | 2 |
| Appliances | Washer, Refrigerator, Dishwasher, Dryer, Microwave, Freezer, Window Coverings, Garage Door Opener Remote(s), Stove |
| Architectural Style | Bungalow |
| Basement Development | Partially Finished |
| Basement Type | Full (partially Finished) |
| Constructed Date | 1954 |
| Construction Style Attachment | Detached |
| Heating Fuel | Natural Gas |
| Heating Type | Forced Air |
| Stories Total | 1 |
| Size Interior | 768 Ft2 |
| Type | House |
Parking
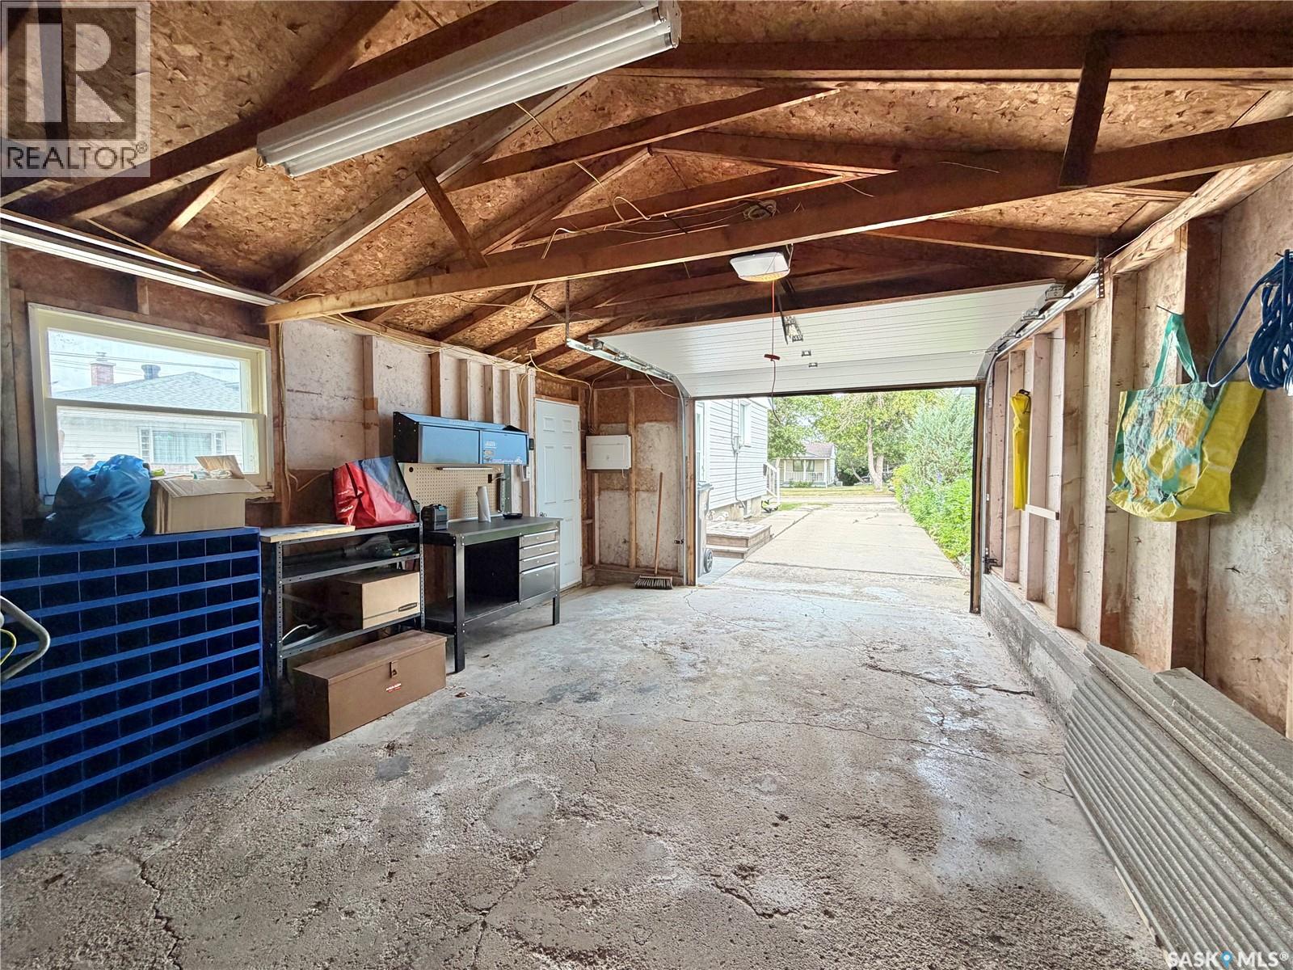
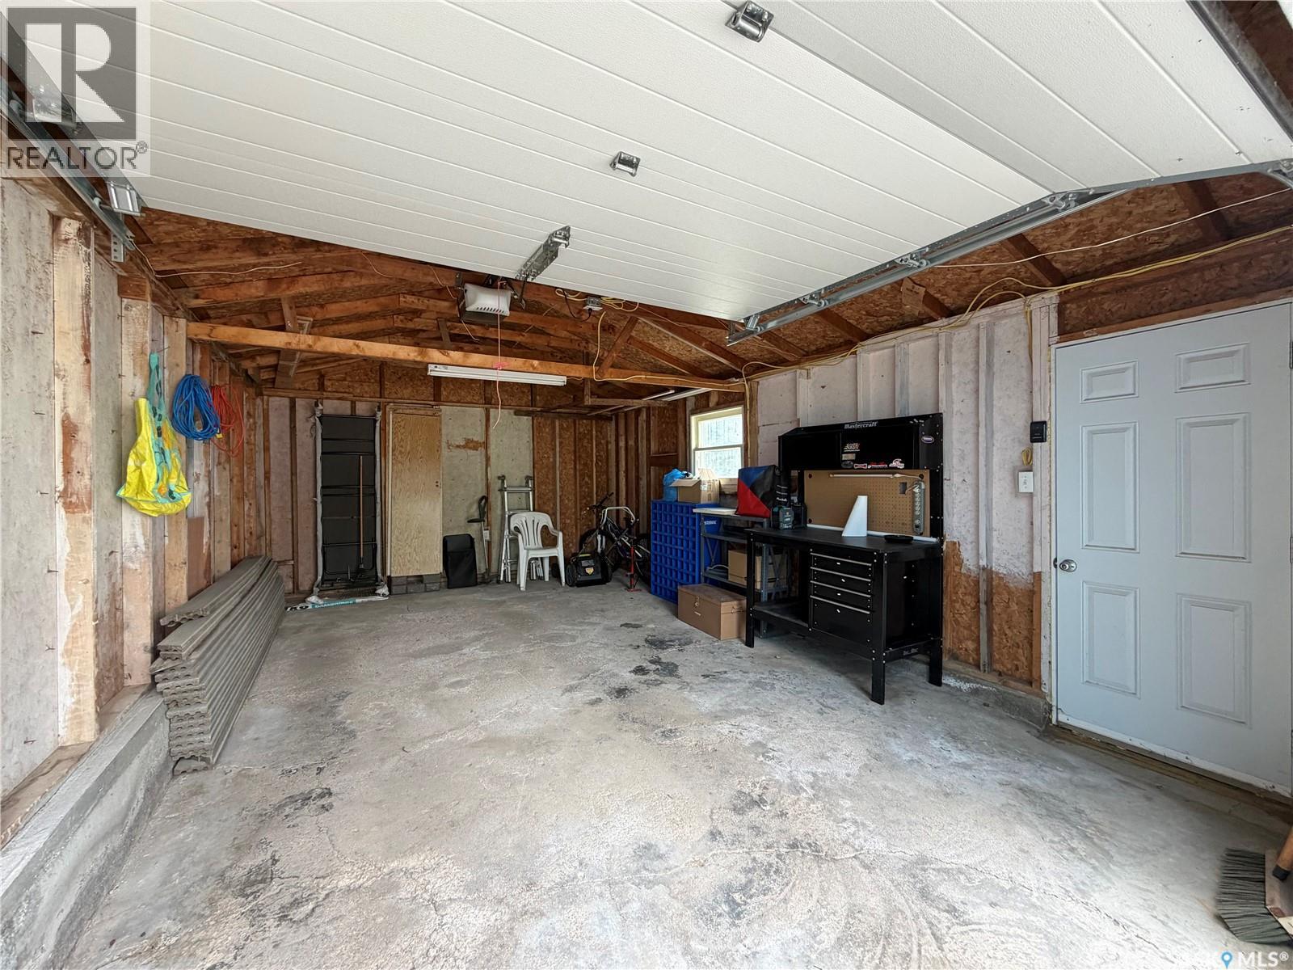
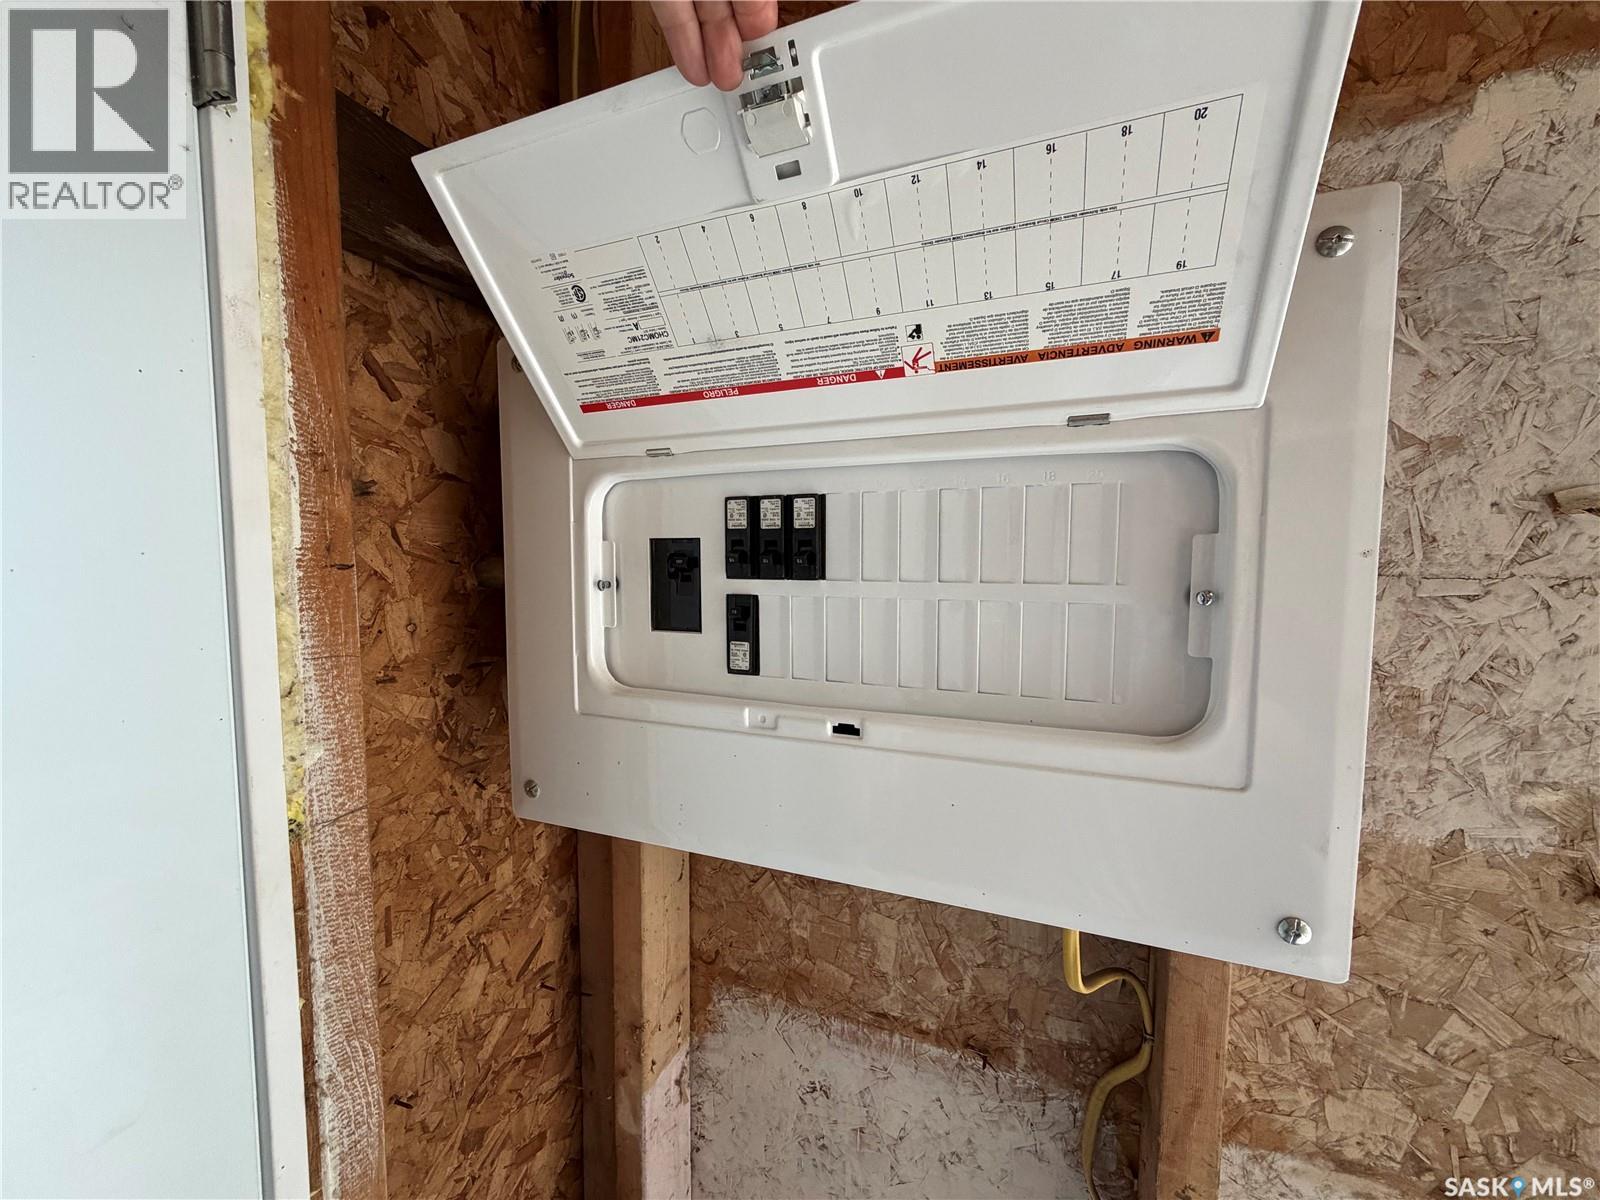
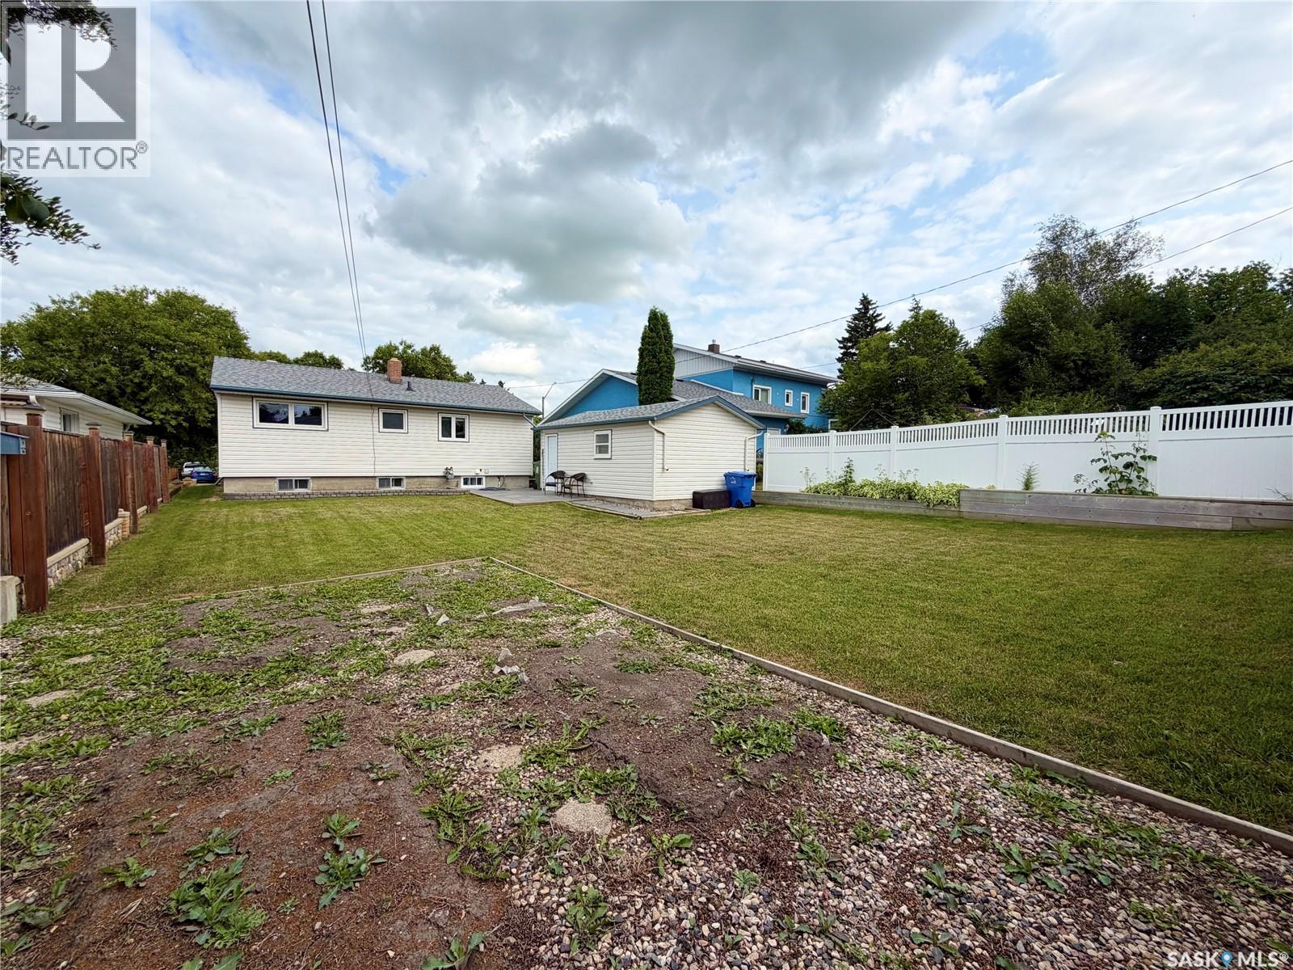
| Detached Garage | |
| Parking Space(s) | 3 |
Land
| Acreage | No |
| Fence Type | Fence |
| Landscape Features | Lawn, Garden Area |
| Size Frontage | 50 Ft |
| Size Irregular | 6000.00 |
| Size Total | 6000 Sqft |
| Size Total Text | 6000 Sqft |
Rooms
| Level | Type | Length | Width | Dimensions |
|---|---|---|---|---|
| Basement | Family Room | 10'10 x 17'3 | ||
| Basement | Bonus Room | 10'10 x 12'9 | ||
| Basement | Laundry Room | 10'10 x 10'11 | ||
| Basement | Den | 11'1 x 11' | ||
| Basement | Other | 4 ft | Measurements not available x 4 ft | |
| Main Level | Living Room | 15 ft | 15 ft x Measurements not available | |
| Main Level | Kitchen | 9' x 11'4 | ||
| Main Level | Dining Room | 5'11 x 7'6 | ||
| Main Level | Bedroom | 9'11 x 11'6 | ||
| Main Level | 4pc Bathroom | 6'4 x 6'10 | ||
| Main Level | Bedroom | 9'11 x 11'6 |



The trademarks REALTOR®, REALTORS®, and the REALTOR® logo are controlled by The Canadian Real Estate Association (CREA) and identify real estate professionals who are members of CREA. The trademarks MLS®, Multiple Listing Service® and the associated logos are owned by The Canadian Real Estate Association (CREA) and identify the quality of services provided by real estate professionals who are members of CREA. The trademark DDF® is owned by The Canadian Real Estate Association (CREA) and identifies CREA's Data Distribution Facility (DDF®)
August 12 2026 04:12:00
Saskatchewan REALTORS® Association
RE/MAX Blue Chip Realty