
B 2003 Foley Drive North Battleford, Saskatchewan S9A 3H1

$214,900
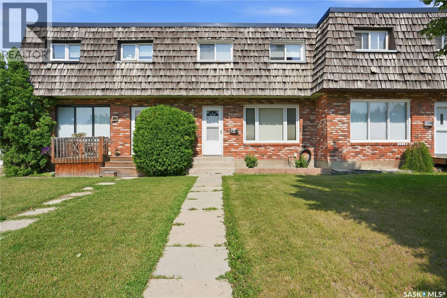
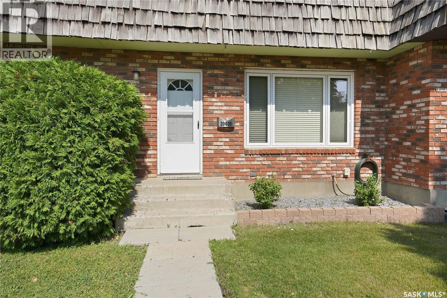
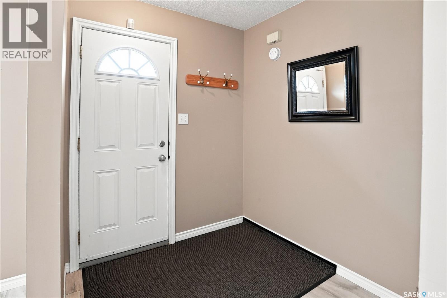
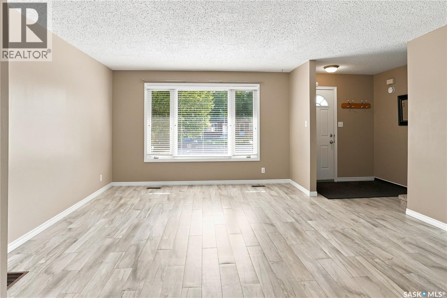
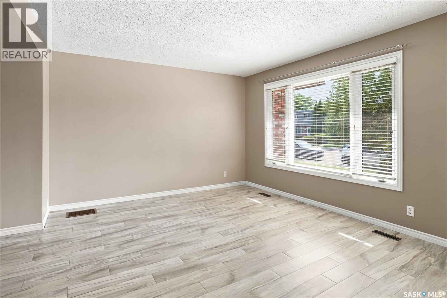
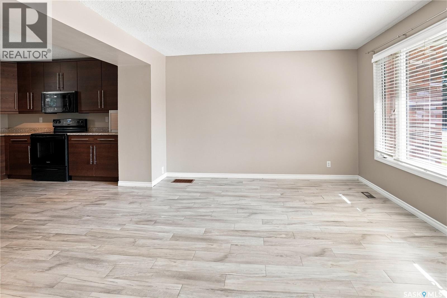
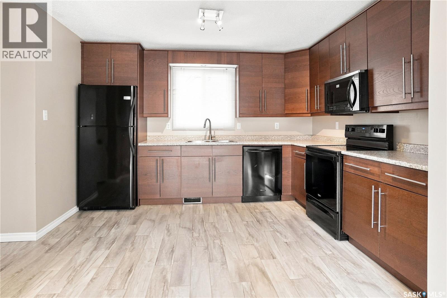
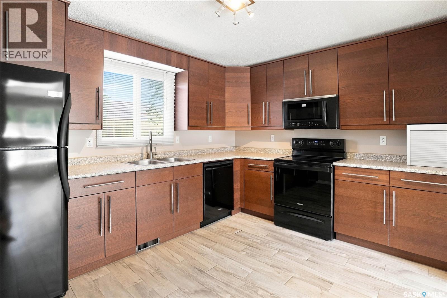
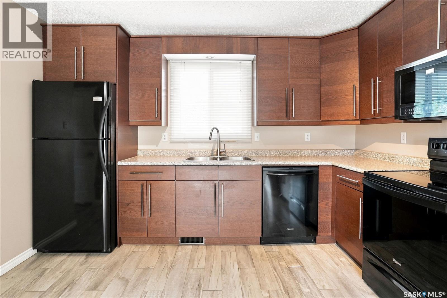
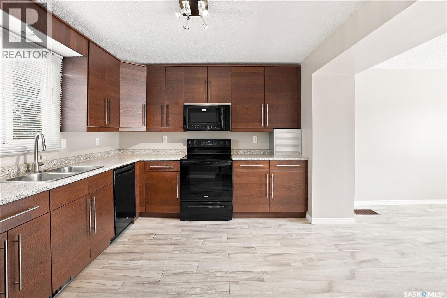
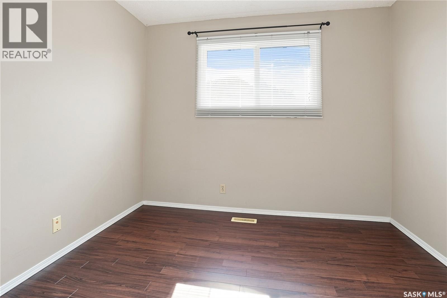
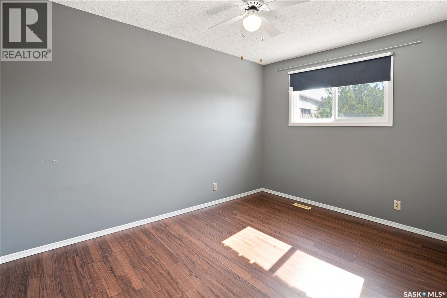
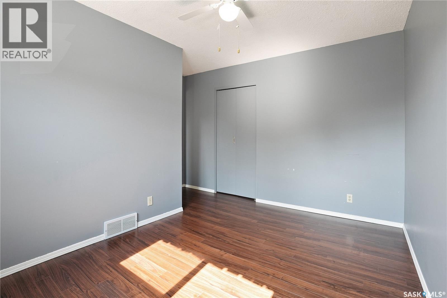
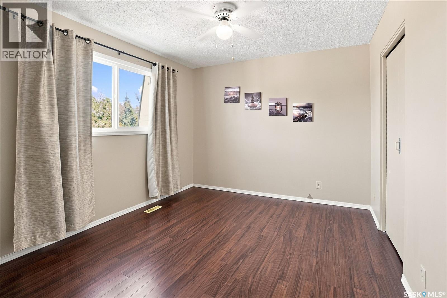
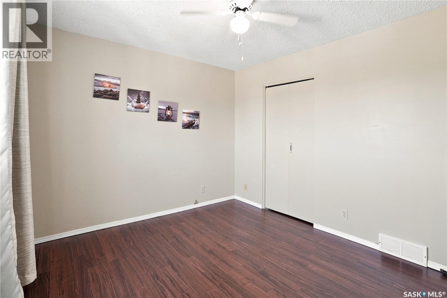
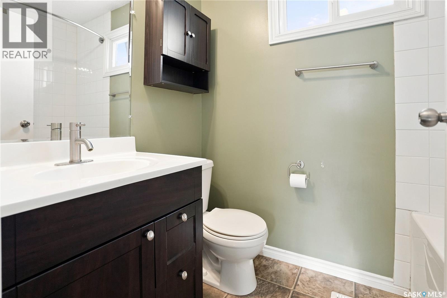
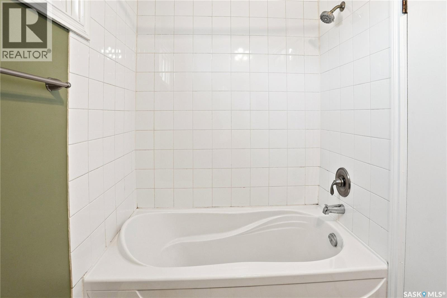
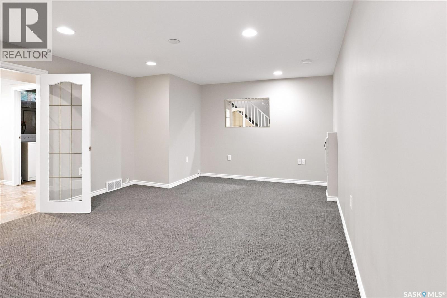
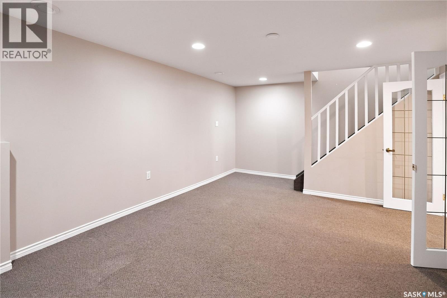
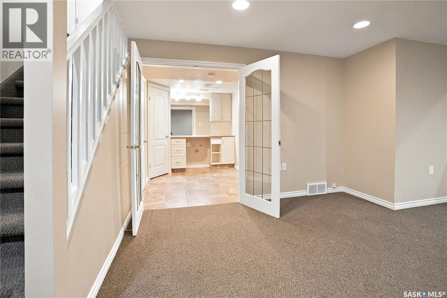
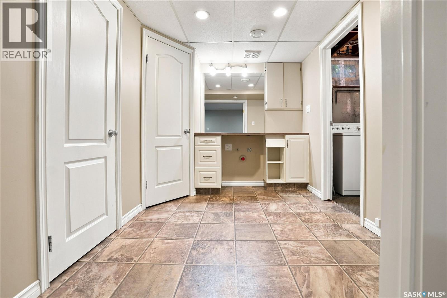
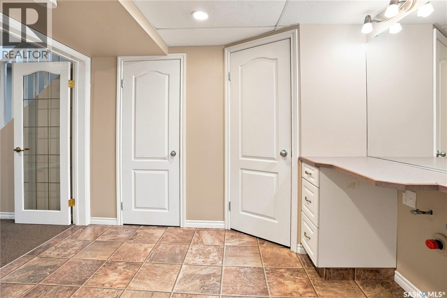
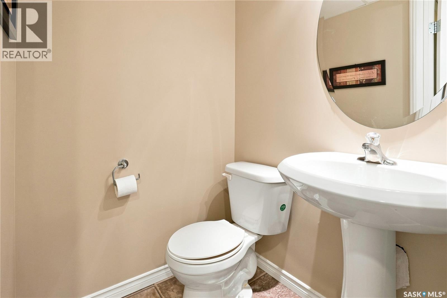
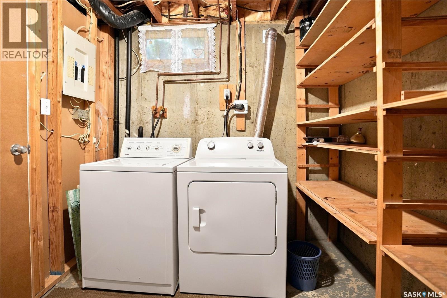
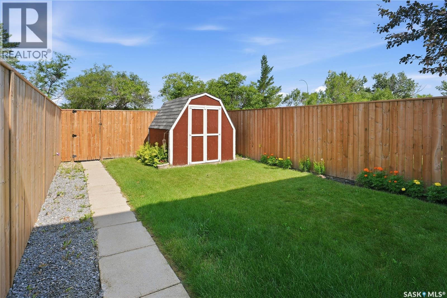
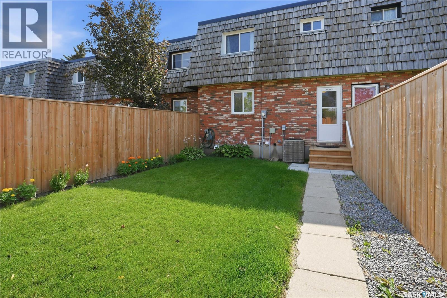
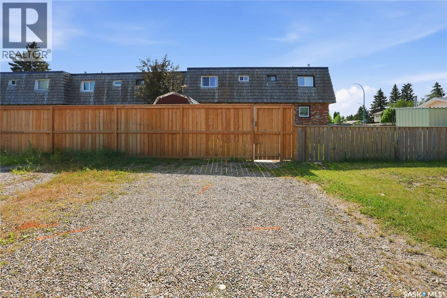
Welcome to this beautifully renovated and well maintained townhouse on Foley Drive, offering a low maintenance lifestyle that's perfect for today's busy schedules. Whether you're a first time buyer, downsizing, or looking for an investment property, this move in ready home has so much to offer. The bright and inviting main floor features an open concept layout with a spacious living room that flows seamlessly into the updated kitchen and dining area. Warm cabinetry creates a welcoming space to cook, gather, and entertain. Upstairs, you'll find three comfortable bedrooms and a 4 piece bathroom complete with a deep soaker tub, perfect for unwinding after a long day. The fully developed basement provides even more living space with a cozy family room, a 2 piece bathroom, and a versatile den that was currently set up as a hair salon. The existing plumbing remains in place, offering the potential to easily convert the space into a wet bar or another functional area to suit your needs. This home also includes all appliances and window coverings, air conditioning for added comfort, and most windows have been updated. Outside, enjoy a fully fenced backyard with an updated fence, a storage shed, and a small grassed area that's easy to maintain. The fence has been thoughtfully positioned to create two convenient off street parking spaces behind the townhouse. If you're looking for an affordable, move in ready home with modern updates and minimal upkeep, this Foley Drive property is one you won't want to miss! As per the Seller’s direction, all offers will be presented on 08/09/2026 6:00PM. (id:62370)
Property Details
| MLS® Number | SK044712 |
| Property Type | Single Family |
| Neigbourhood | Maher Park |
| Features | Treed, Rectangular |
Building
| Bathroom Total | 2 |
| Bedrooms Total | 3 |
| Appliances | Washer, Refrigerator, Dishwasher, Dryer, Microwave, Alarm System, Freezer, Window Coverings, Storage Shed, Stove |
| Architectural Style | 2 Level |
| Basement Development | Finished |
| Basement Type | Full (finished) |
| Constructed Date | 1977 |
| Construction Style Attachment | Attached |
| Cooling Type | Central Air Conditioning |
| Fire Protection | Alarm System |
| Heating Fuel | Natural Gas |
| Heating Type | Forced Air |
| Stories Total | 2 |
| Size Interior | 1,040 Ft2 |
| Type | Row / Townhouse |
Parking
| None | |
| Gravel | |
| Parking Space(s) | 2 |
Land
| Acreage | No |
| Fence Type | Fence |
| Landscape Features | Lawn |
| Size Frontage | 20 Ft |
| Size Irregular | 2400.20 |
| Size Total | 2400.2 Sqft |
| Size Total Text | 2400.2 Sqft |
Rooms
| Level | Type | Length | Width | Dimensions |
|---|---|---|---|---|
| Second Level | Bedroom | 10'3 x 11'5 | ||
| Second Level | 4pc Bathroom | 7'4 x 4'11 | ||
| Second Level | Bedroom | 12'2 x 12'5 | ||
| Second Level | Bedroom | 9'11 x 8'2 | ||
| Basement | Family Room | 18'11 x 13'0 | ||
| Basement | Den | 7'5 x 10'0 | ||
| Basement | 2pc Bathroom | 4'5 x 4'3 | ||
| Basement | Other | 7'11 x 13'11 | ||
| Main Level | Living Room | 12'6 x 12'0 | ||
| Main Level | Kitchen/dining Room | 10'1 x 12'3 |



The trademarks REALTOR®, REALTORS®, and the REALTOR® logo are controlled by The Canadian Real Estate Association (CREA) and identify real estate professionals who are members of CREA. The trademarks MLS®, Multiple Listing Service® and the associated logos are owned by The Canadian Real Estate Association (CREA) and identify the quality of services provided by real estate professionals who are members of CREA. The trademark DDF® is owned by The Canadian Real Estate Association (CREA) and identifies CREA's Data Distribution Facility (DDF®)
August 10 2026 02:21:10
Saskatchewan REALTORS® Association
Boyes Group Realty Inc.