
2325 Dufferin Avenue Saskatoon, Saskatchewan S7J 1C1

$475,000
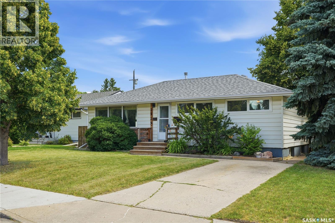
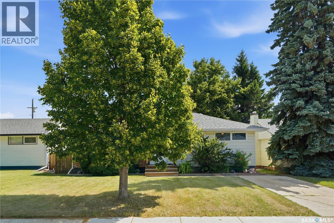
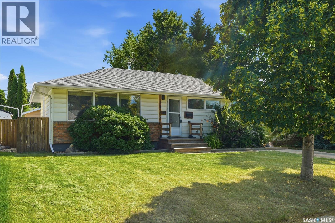
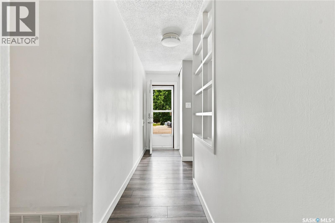
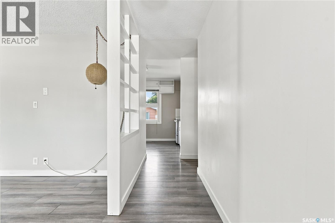
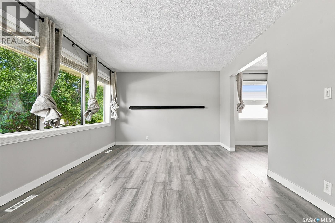
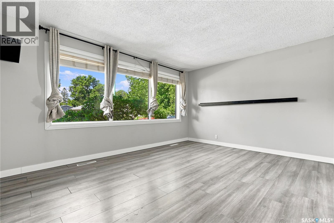
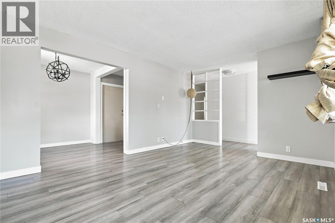
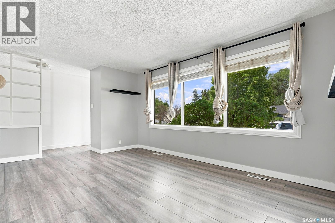
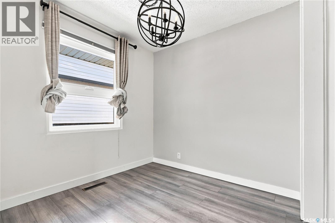
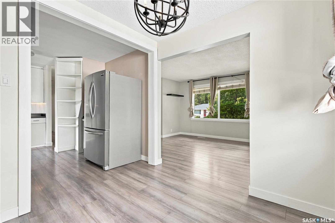
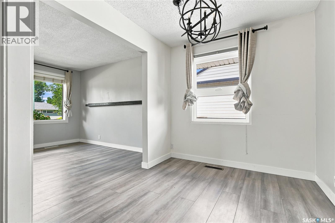
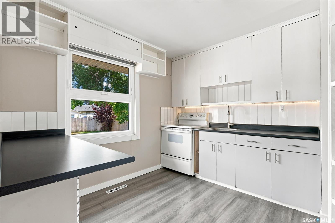
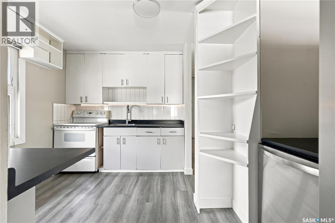
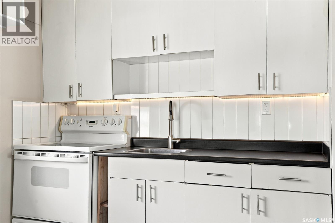
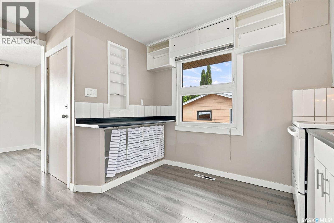
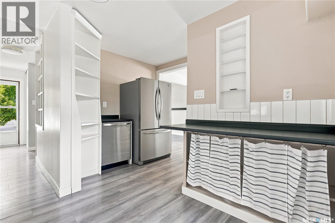
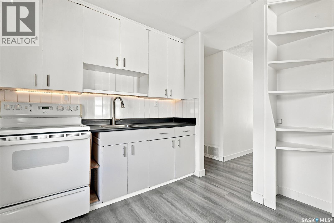
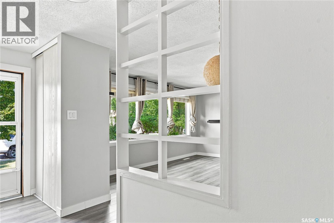
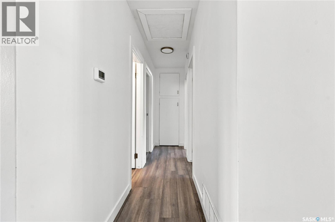
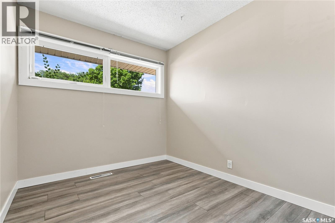
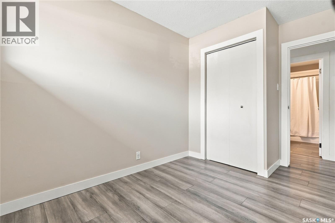
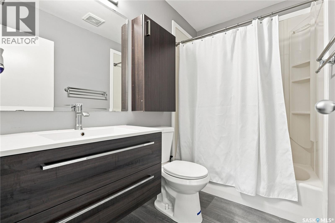
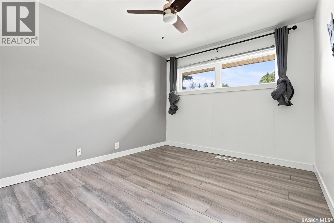
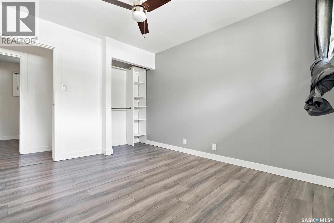
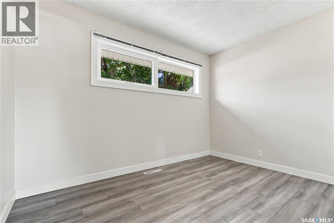
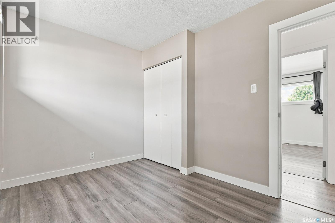
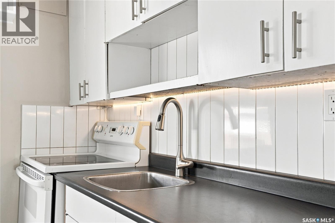
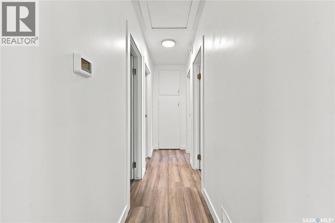
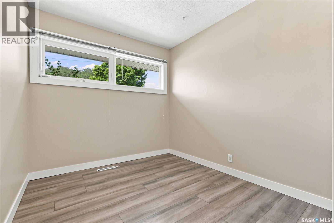
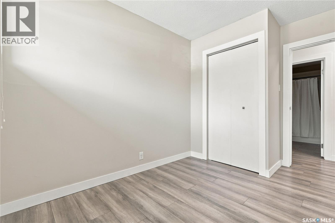
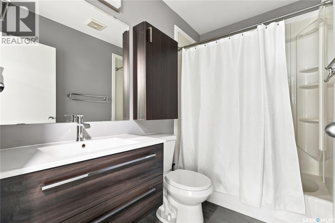
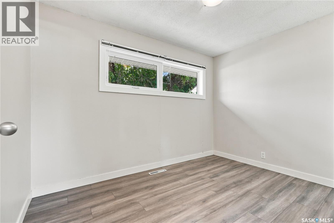
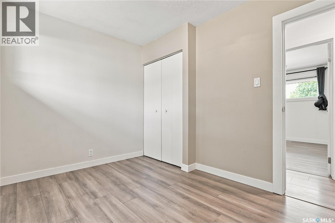
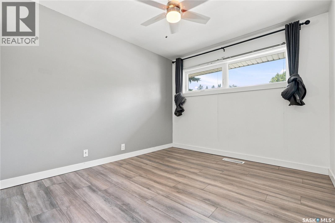
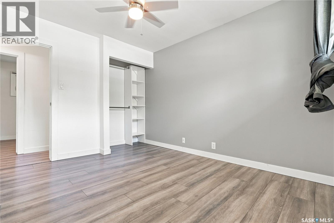
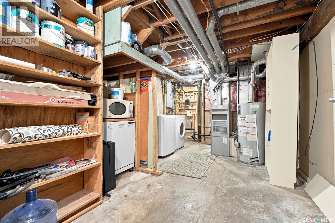
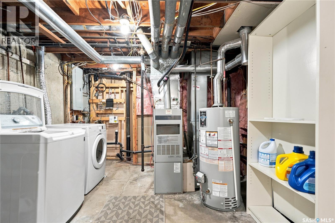
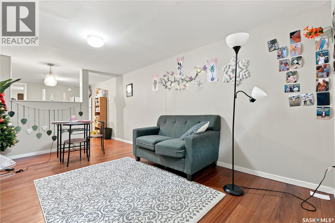
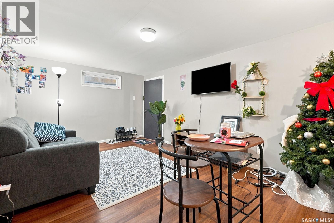
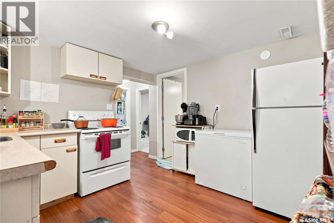
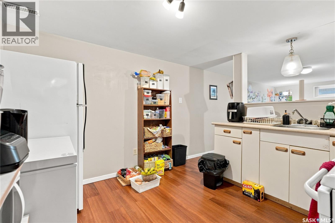
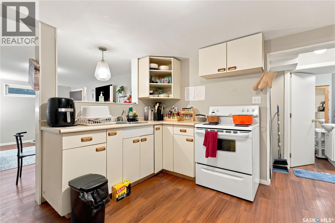
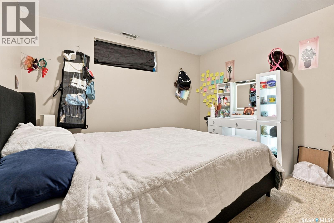
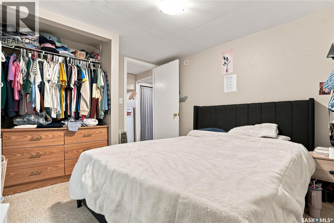
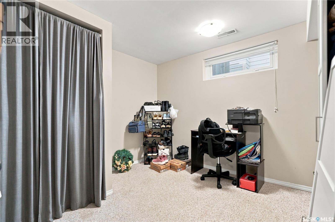
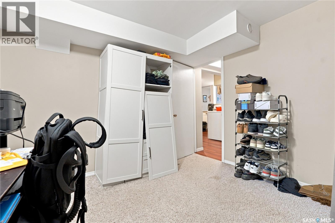
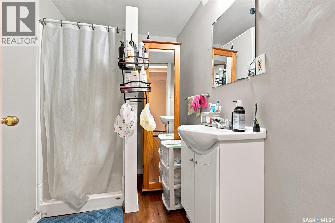
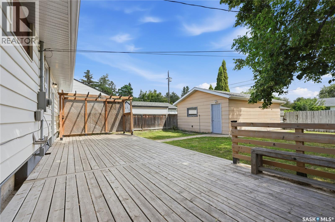
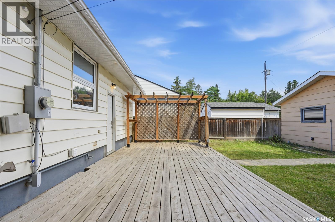
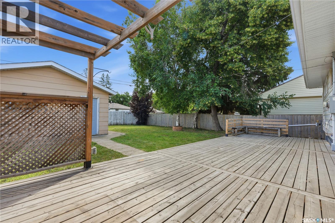
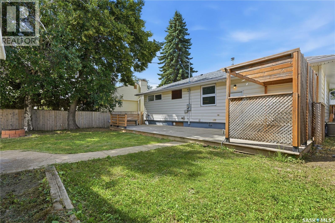
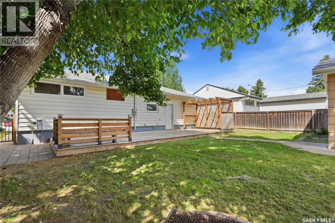
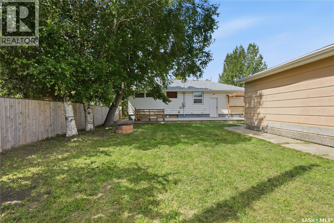
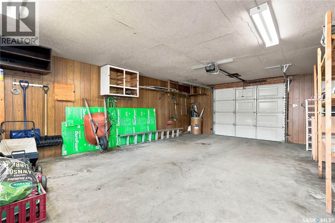
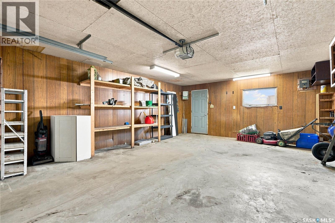
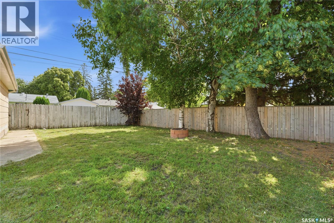
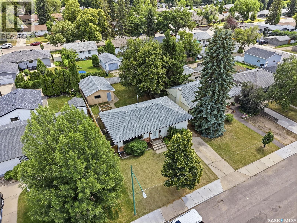
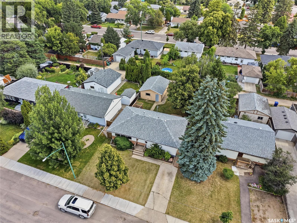
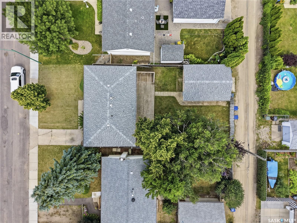
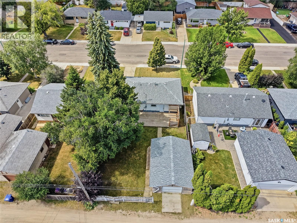
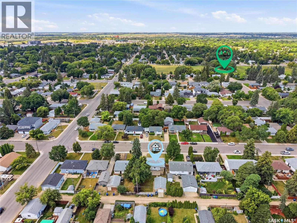
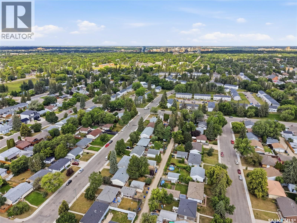
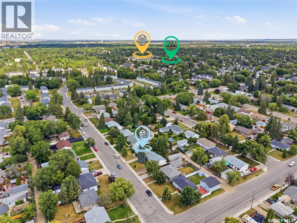
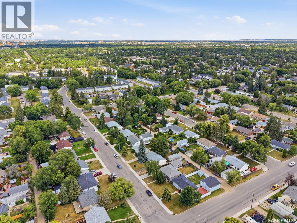
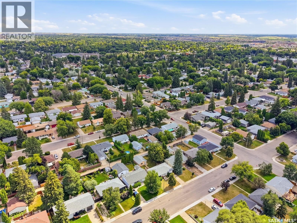
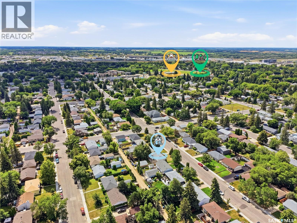
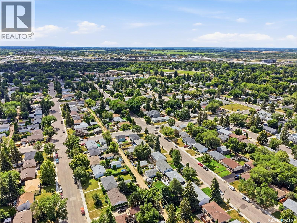
Welcome to 2523 Dufferin Avenue! This well-maintained bungalow with a non-conforming basement suite offers an excellent opportunity for investors or homeowners looking to offset their mortgage with rental income. The main floor features a bright and spacious living room, triple pane windows, newer laminate flooring throughout, a functional kitchen, three bedrooms, and an updated 4-piece bathroom. The upper suite is currently vacant, providing the flexibility for an owner-occupant or the opportunity to generate additional revenue. The main floor was previously rented for $1,800/month plus utilities. The lower level features a shared laundry area and a self-contained non-conforming two-bedroom suite complete with its own kitchen, living room, and 3-piece bathroom. The basement is currently rented for $1,150/month plus utilities, providing immediate rental income. Outside, enjoy the fully fenced backyard featuring a deck, fire pit area, and an oversized single detached garage. A single front driveway provides additional off-street parking, while central air conditioning adds comfort throughout the warmer months. Whether you’re looking to expand your investment portfolio or purchase a home with a mortgage helper, this property offers excellent flexibility, strong revenue potential, and a great opportunity in a convenient location. Contact your REALTOR® today to book your private showing! (id:62370)
Property Details
| MLS® Number | SK044690 |
| Property Type | Single Family |
| Neigbourhood | Queen Elizabeth |
| Features | Treed, Lane, Rectangular |
| Structure | Deck |
Building
| Bathroom Total | 2 |
| Bedrooms Total | 5 |
| Appliances | Washer, Refrigerator, Dishwasher, Dryer, Microwave, Window Coverings, Garage Door Opener Remote(s), Stove |
| Architectural Style | Bungalow |
| Basement Development | Finished |
| Basement Type | Full (finished) |
| Constructed Date | 1955 |
| Construction Style Attachment | Detached |
| Cooling Type | Central Air Conditioning |
| Heating Fuel | Natural Gas |
| Heating Type | Forced Air |
| Stories Total | 1 |
| Size Interior | 960 Ft2 |
| Type | House |
Parking
| Detached Garage | |
| Parking Space(s) | 2 |
Land
| Acreage | No |
| Fence Type | Fence |
| Landscape Features | Lawn |
| Size Frontage | 50 Ft |
| Size Irregular | 5376.00 |
| Size Total | 5376 Sqft |
| Size Total Text | 5376 Sqft |
Rooms
| Level | Type | Length | Width | Dimensions |
|---|---|---|---|---|
| Basement | Laundry Room | 11' x 16' | ||
| Basement | Living Room | 10'7" x 15'8" | ||
| Basement | Kitchen | 10'6" x 10'8" | ||
| Basement | Bedroom | 9' x 10'3" | ||
| Basement | Bedroom | 9'6" x 9'8" | ||
| Basement | 3pc Bathroom | X x X | ||
| Main Level | Living Room | 11'5" x 14'9" | ||
| Main Level | Dining Room | 7'10" x 8'2" | ||
| Main Level | Kitchen | 10' x 10' | ||
| Main Level | 4pc Bathroom | X x X | ||
| Main Level | Bedroom | 10' x 11'7" | ||
| Main Level | Bedroom | 8' x 11'2" | ||
| Main Level | Bedroom | 8'2" x 9'2" |



The trademarks REALTOR®, REALTORS®, and the REALTOR® logo are controlled by The Canadian Real Estate Association (CREA) and identify real estate professionals who are members of CREA. The trademarks MLS®, Multiple Listing Service® and the associated logos are owned by The Canadian Real Estate Association (CREA) and identify the quality of services provided by real estate professionals who are members of CREA. The trademark DDF® is owned by The Canadian Real Estate Association (CREA) and identifies CREA's Data Distribution Facility (DDF®)
August 07 2026 02:11:54
Saskatchewan REALTORS® Association
Trcg The Realty Consultants Group