
1718 Mckercher Drive Saskatoon, Saskatchewan S7H 5E2

$319,000
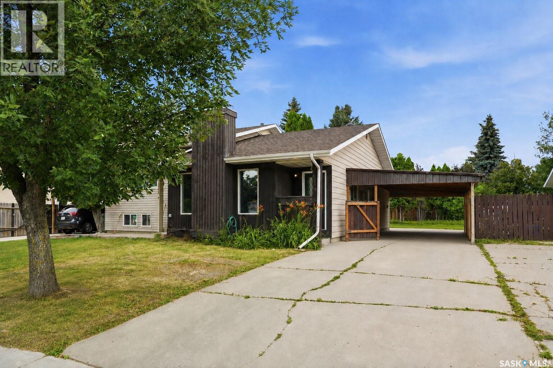
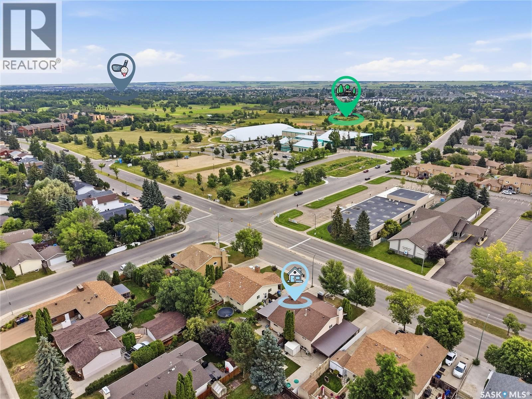
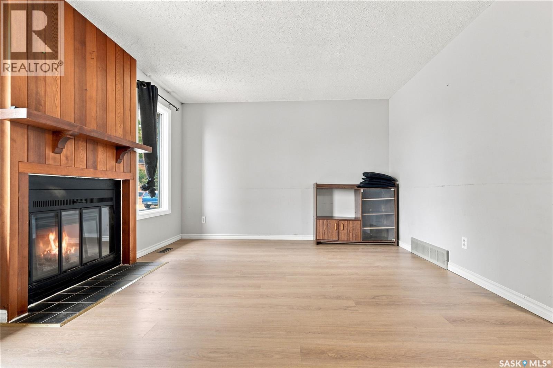
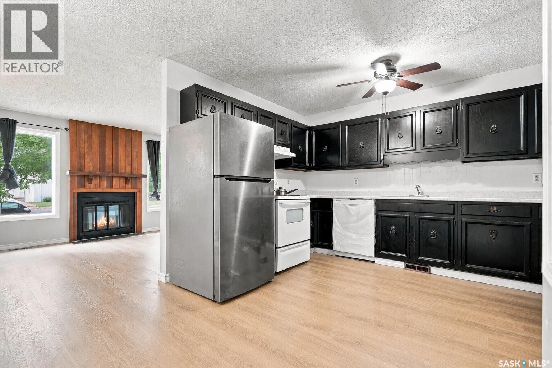
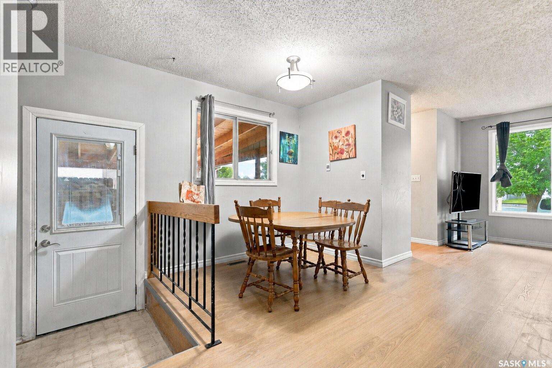
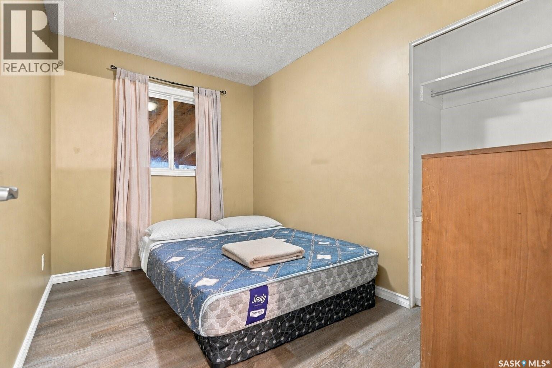
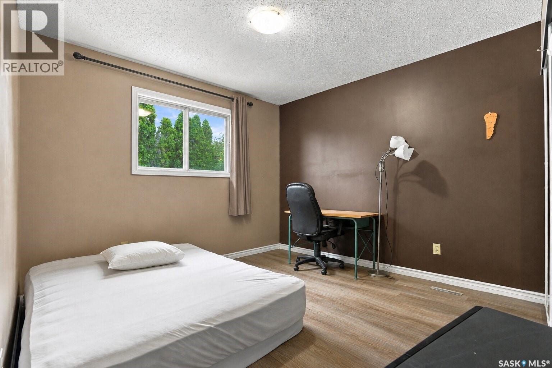
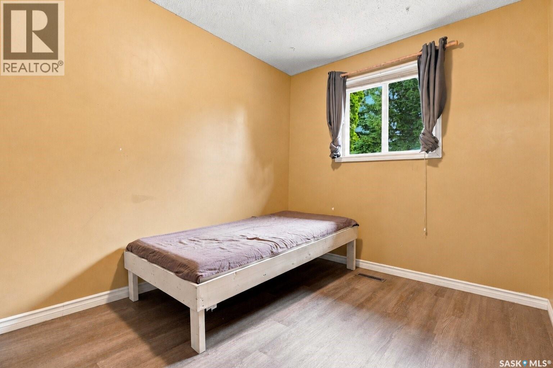
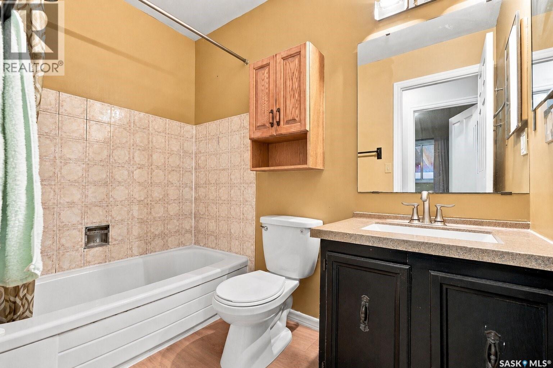
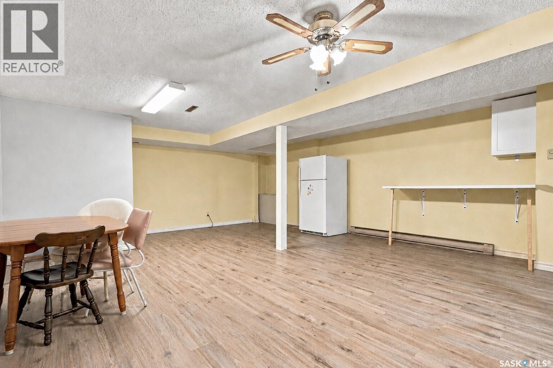
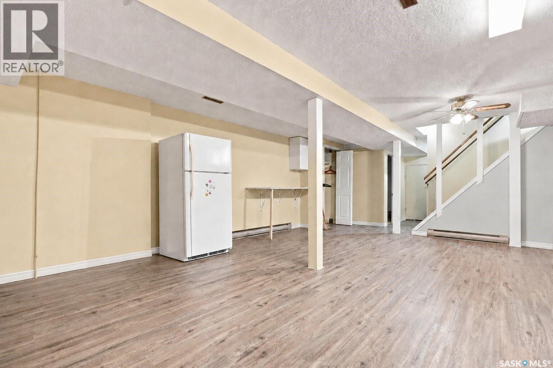
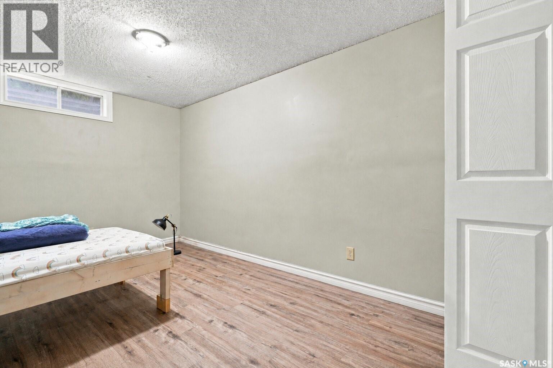
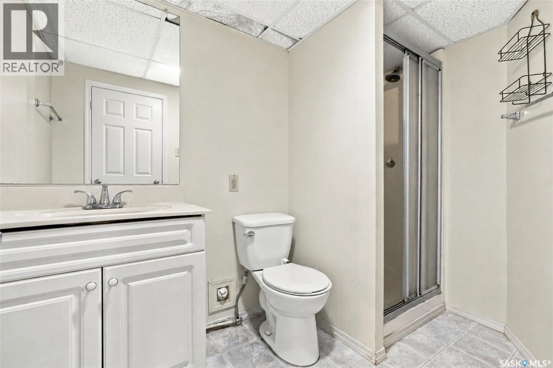
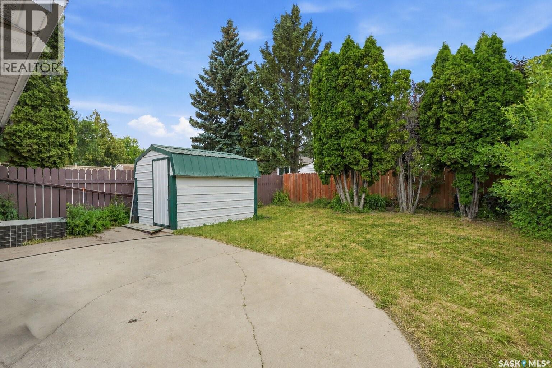
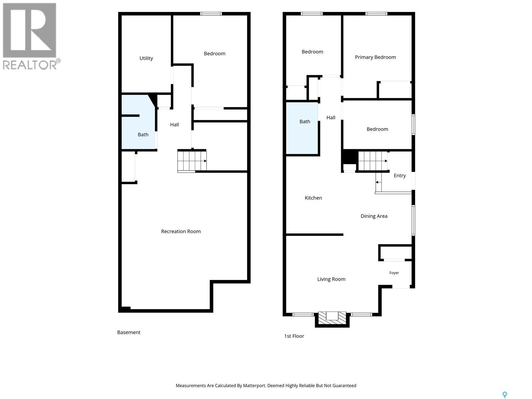
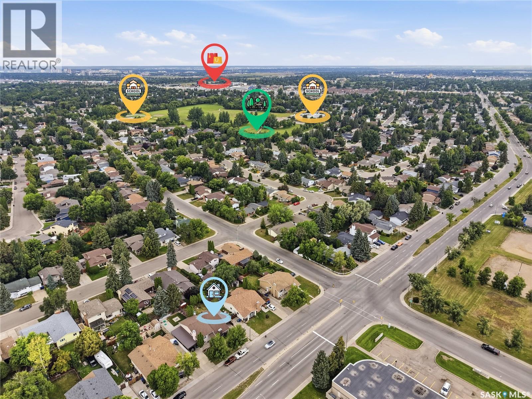
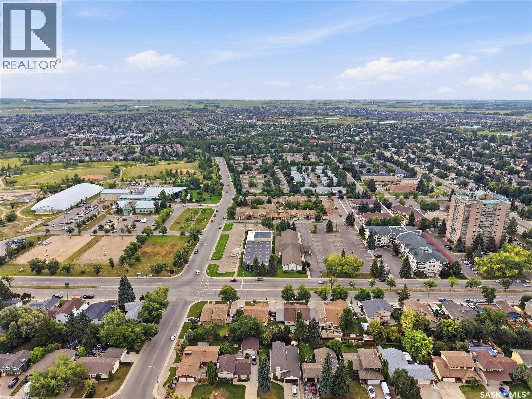
Affordable Eastside home ownership! This 918 sq ft semi-detached home is ready to move into for first time buyers, students, or investors. The home features a fully developed basement with a total of four bedrooms and two bathrooms. The backyard is spacious and private. Location is the real advantage here. You are minutes from The Centre at Circle & 8th and the entire 8th Street East business district, with groceries, restaurants, banks, pharmacies, and medical services close at hand. Costco and The Meadows shopping area are a short drive southeast, and Circle Drive puts the University of Saskatchewan, downtown, and the rest of the city within easy reach. Families are well served by Wildwood School and Bishop Pocock School, with Evan Hardy Collegiate and Holy Cross High School nearby. The Lakewood Civic Centre (pool, waterslide, fitness centre, library), Wildwood Golf Course, and over 68 acres of parks and walking trails round out one of Saskatoon's most convenient established neighbourhoods. Direct transit routes to the U of S make this a smart option for students. Call today to book your private viewing. As per the Seller’s direction, all offers will be presented on 08/10/2026 6:00PM. (id:62370)
Open House
This property has open houses!
2:30 pm
Ends at:4:00 pm
Property Details
| MLS® Number | SK044660 |
| Property Type | Single Family |
| Neigbourhood | Wildwood |
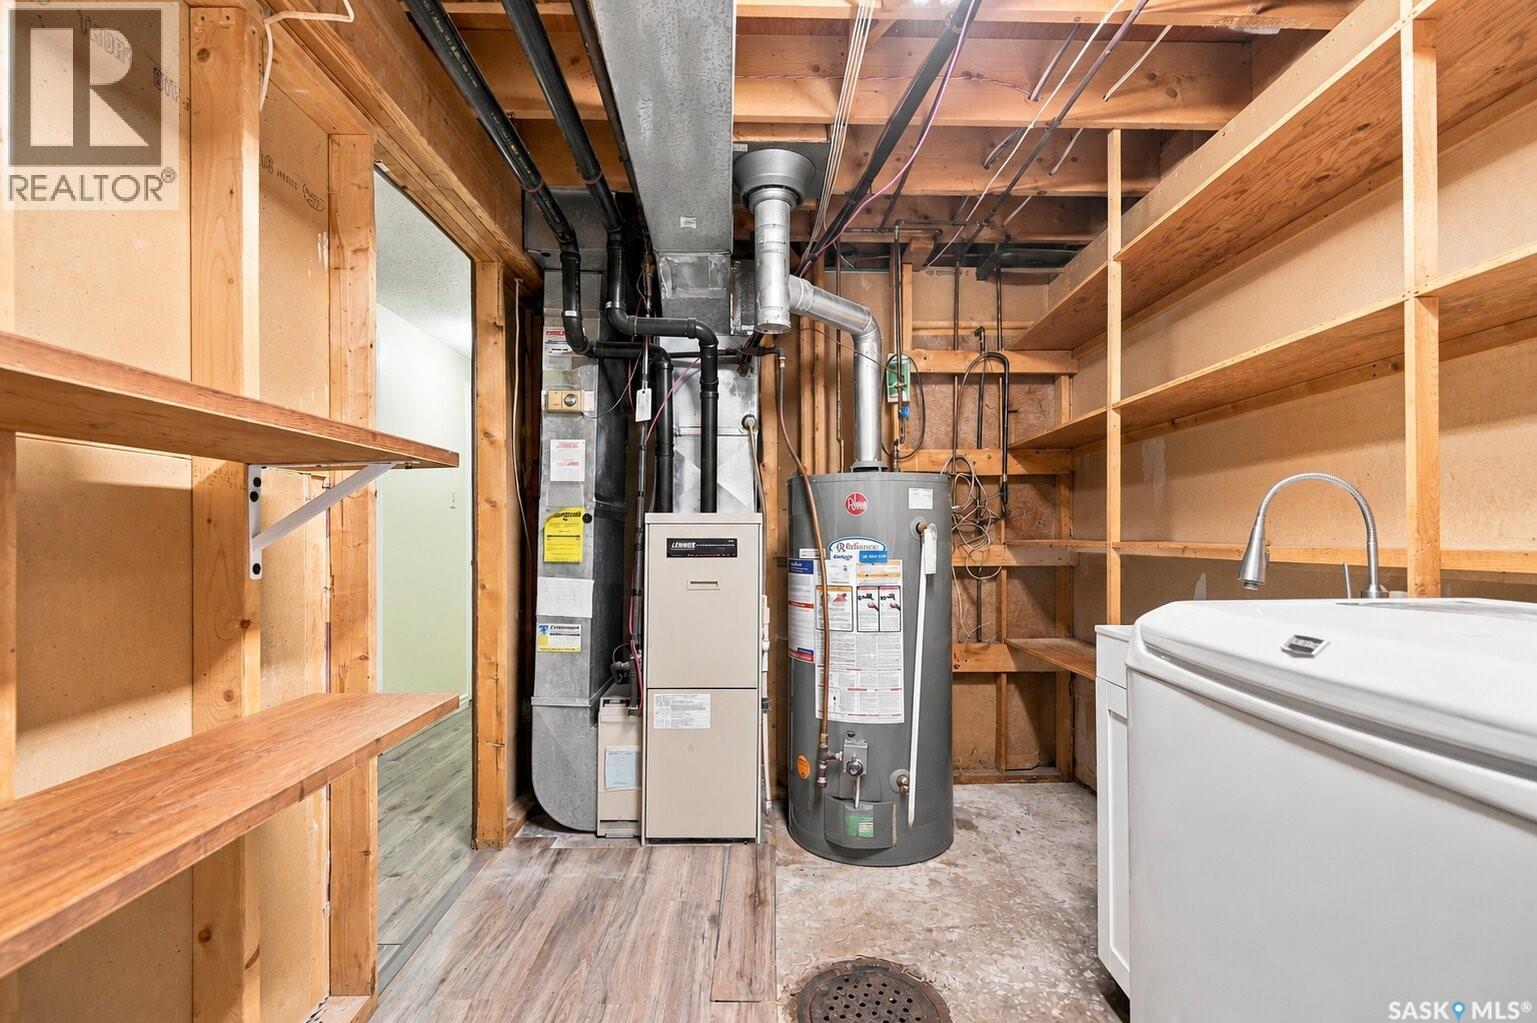
| Features | Treed, Rectangular, Sump Pump |
Building
| Bathroom Total | 2 |
| Bedrooms Total | 4 |
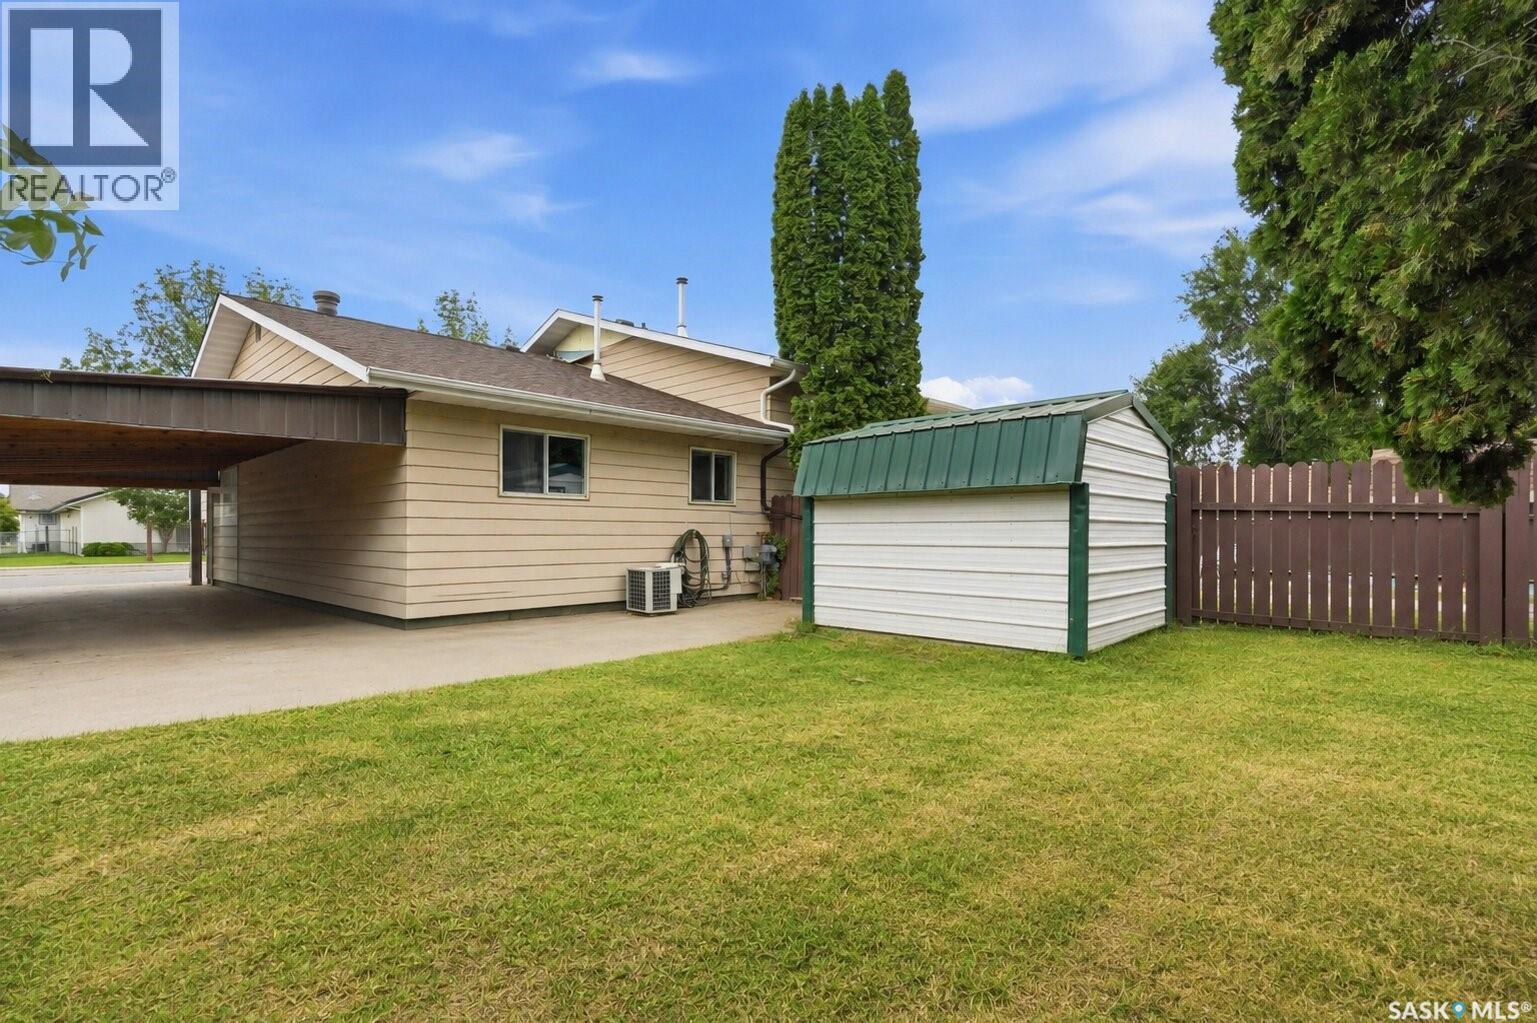
| Appliances | Washer, Refrigerator, Dishwasher, Dryer, Microwave, Window Coverings, Storage Shed, Stove |
| Architectural Style | Bungalow |
| Basement Development | Finished |
| Basement Type | Full (finished) |
| Constructed Date | 1979 |
| Construction Style Attachment | Semi-detached |
| Cooling Type | Central Air Conditioning |
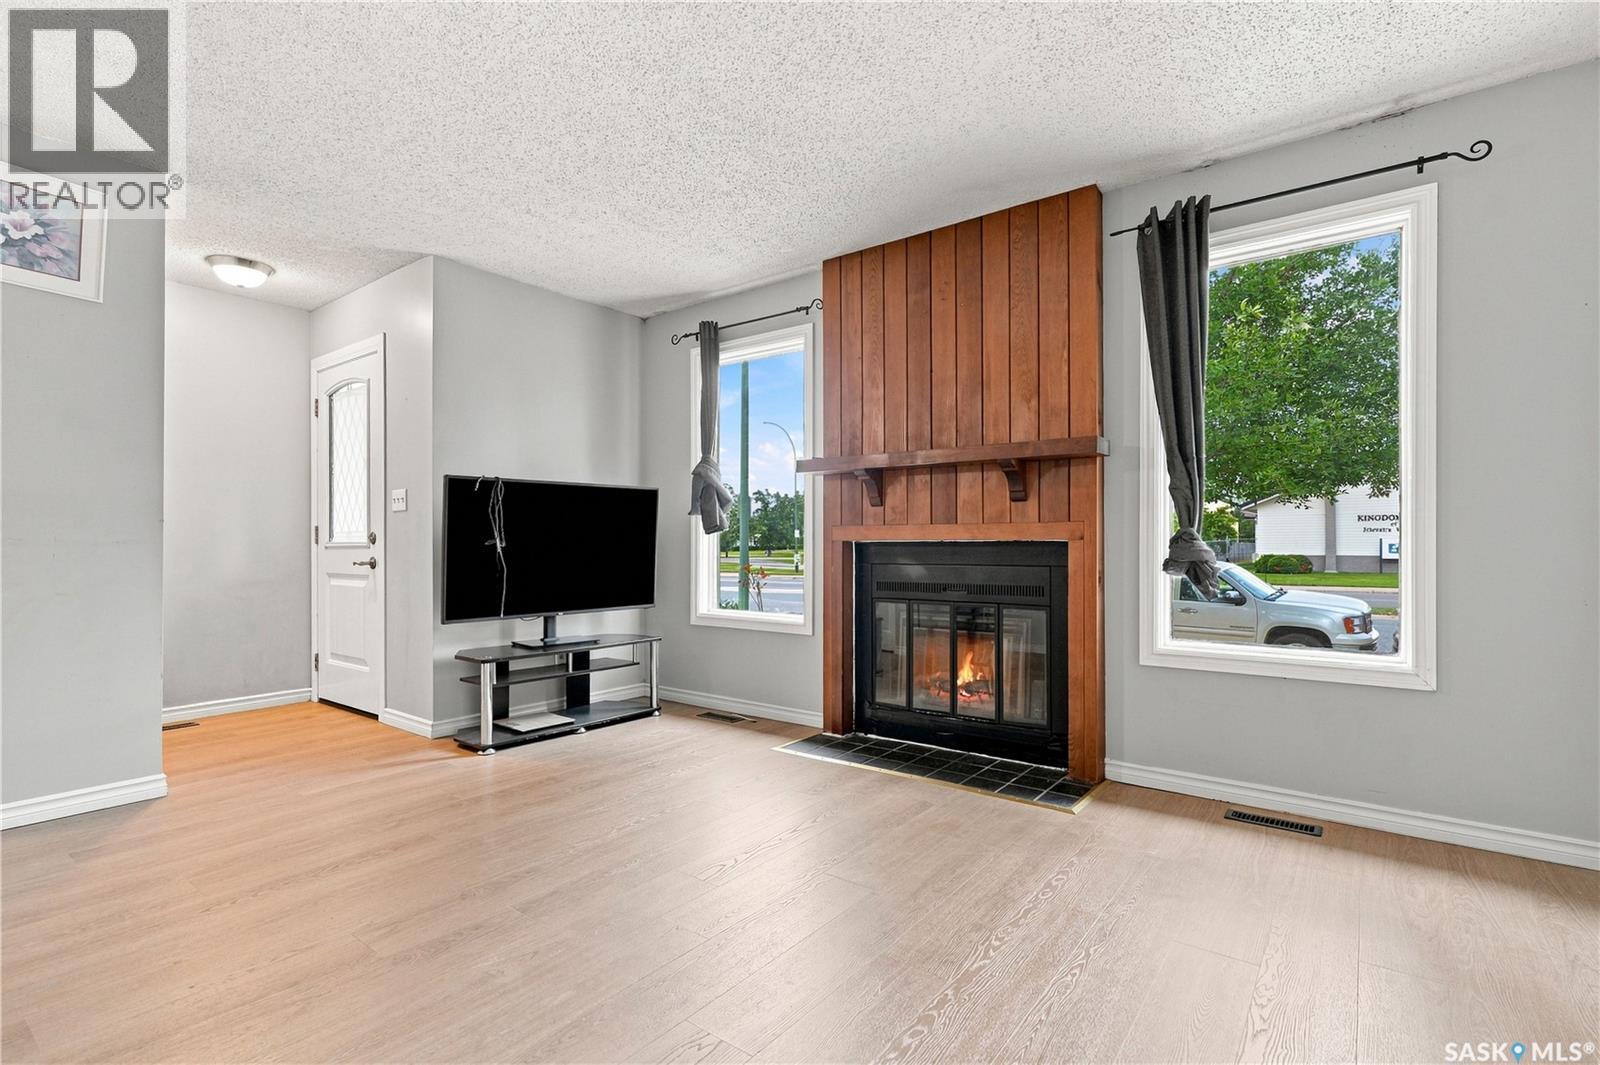
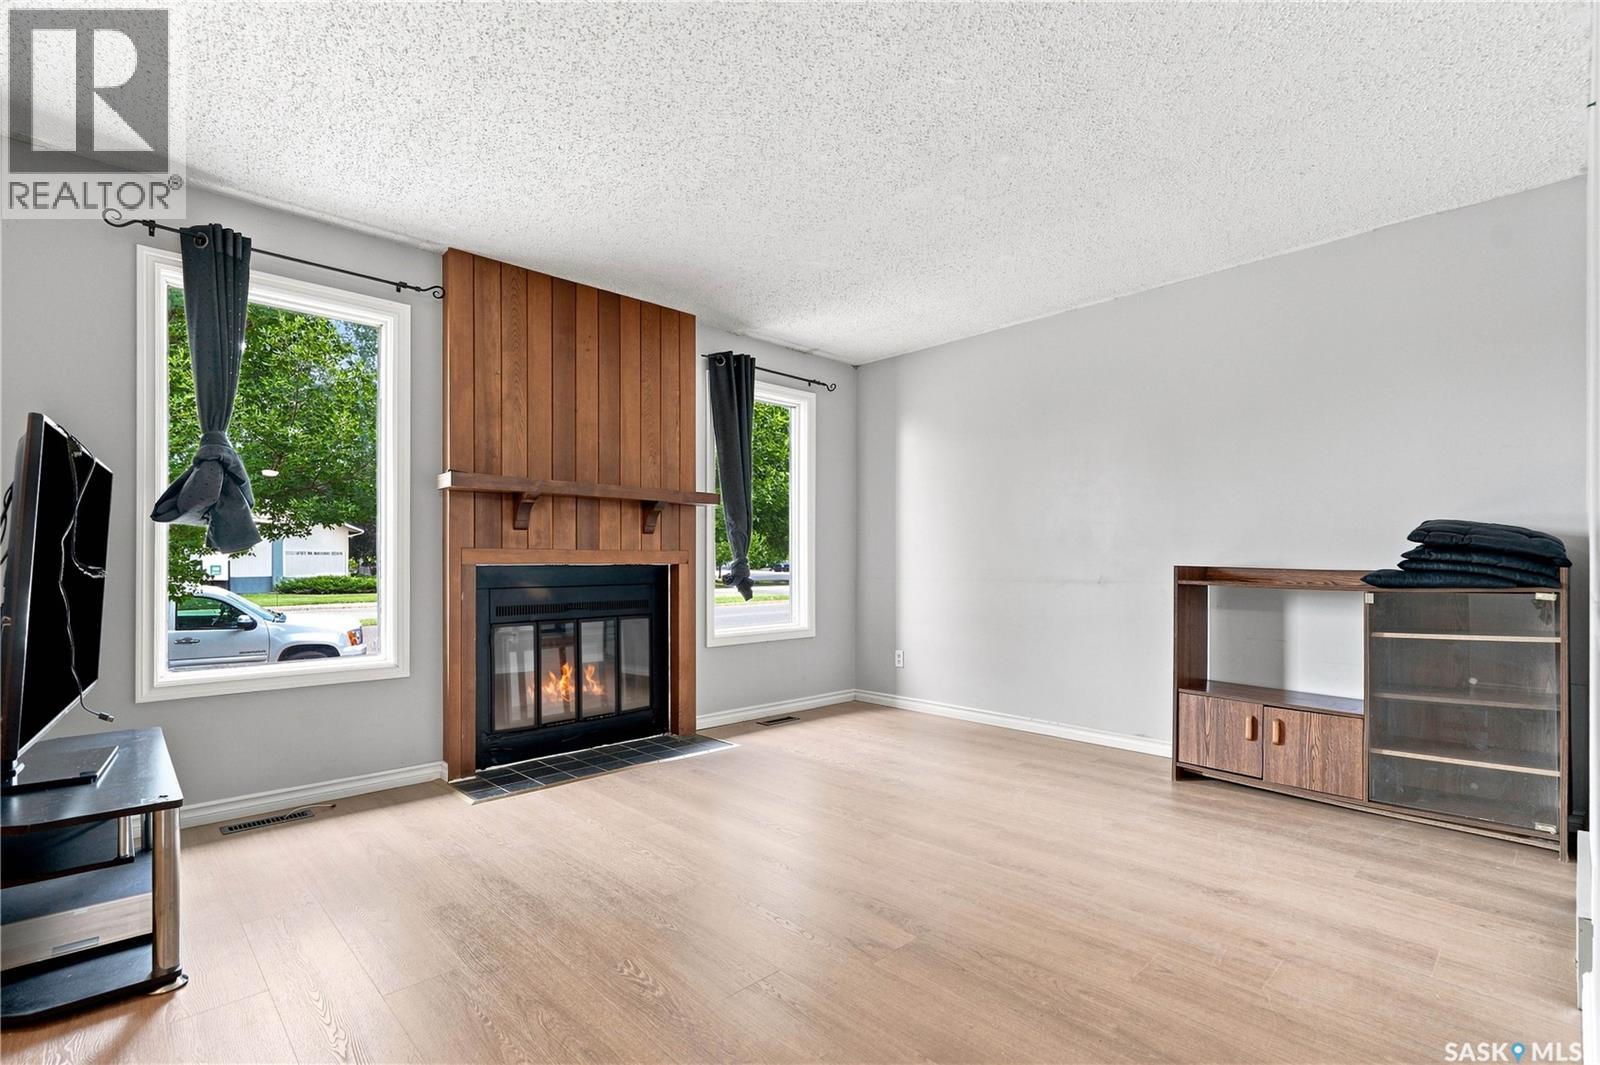
| Fireplace Fuel | Electric |
| Fireplace Present | Yes |
| Fireplace Type | Conventional |
| Heating Fuel | Natural Gas |
| Heating Type | Forced Air |
| Stories Total | 1 |
| Size Interior | 918 Ft2 |
Parking
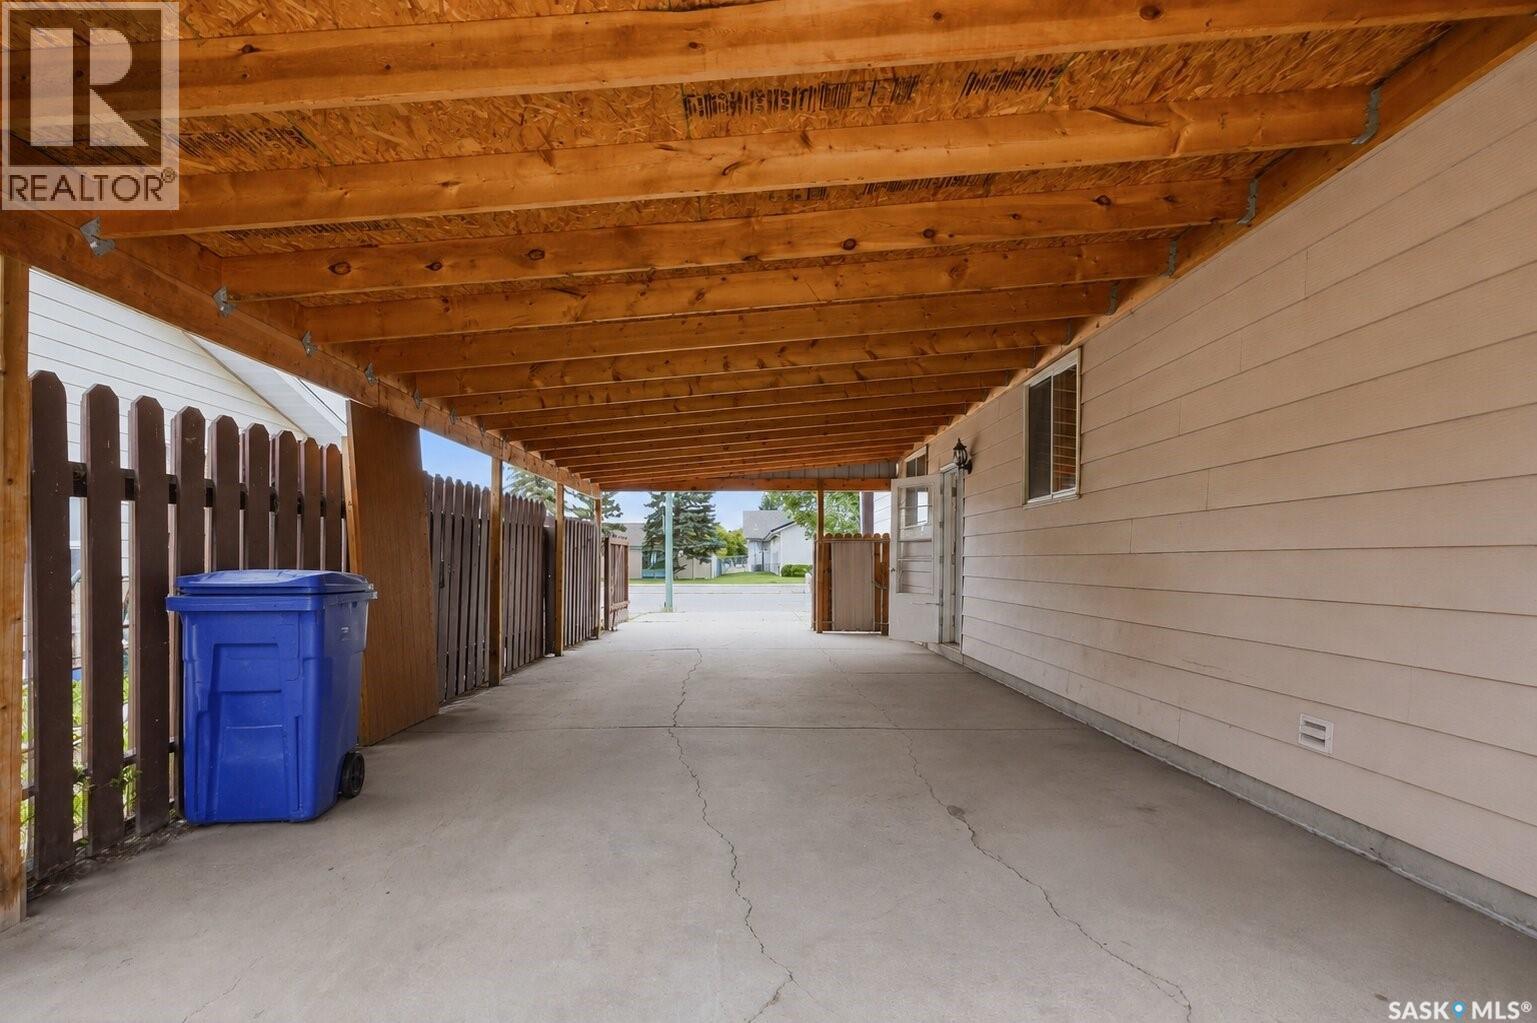
| Carport | |
| Parking Pad | |
| None | |
| Parking Space(s) | 2 |
Land
| Acreage | No |
| Fence Type | Fence |
| Landscape Features | Lawn, Garden Area |
| Size Frontage | 35 Ft ,4 In |
| Size Irregular | 3894.00 |
| Size Total | 3894 Sqft |
| Size Total Text | 3894 Sqft |
Rooms
| Level | Type | Length | Width | Dimensions |
|---|---|---|---|---|
| Basement | Family Room | 19 ft | 22 ft ,8 in | 19 ft x 22 ft ,8 in |
| Basement | Bedroom | 11 ft | 14 ft ,6 in | 11 ft x 14 ft ,6 in |
| Basement | 3pc Bathroom | Measurements not available | ||
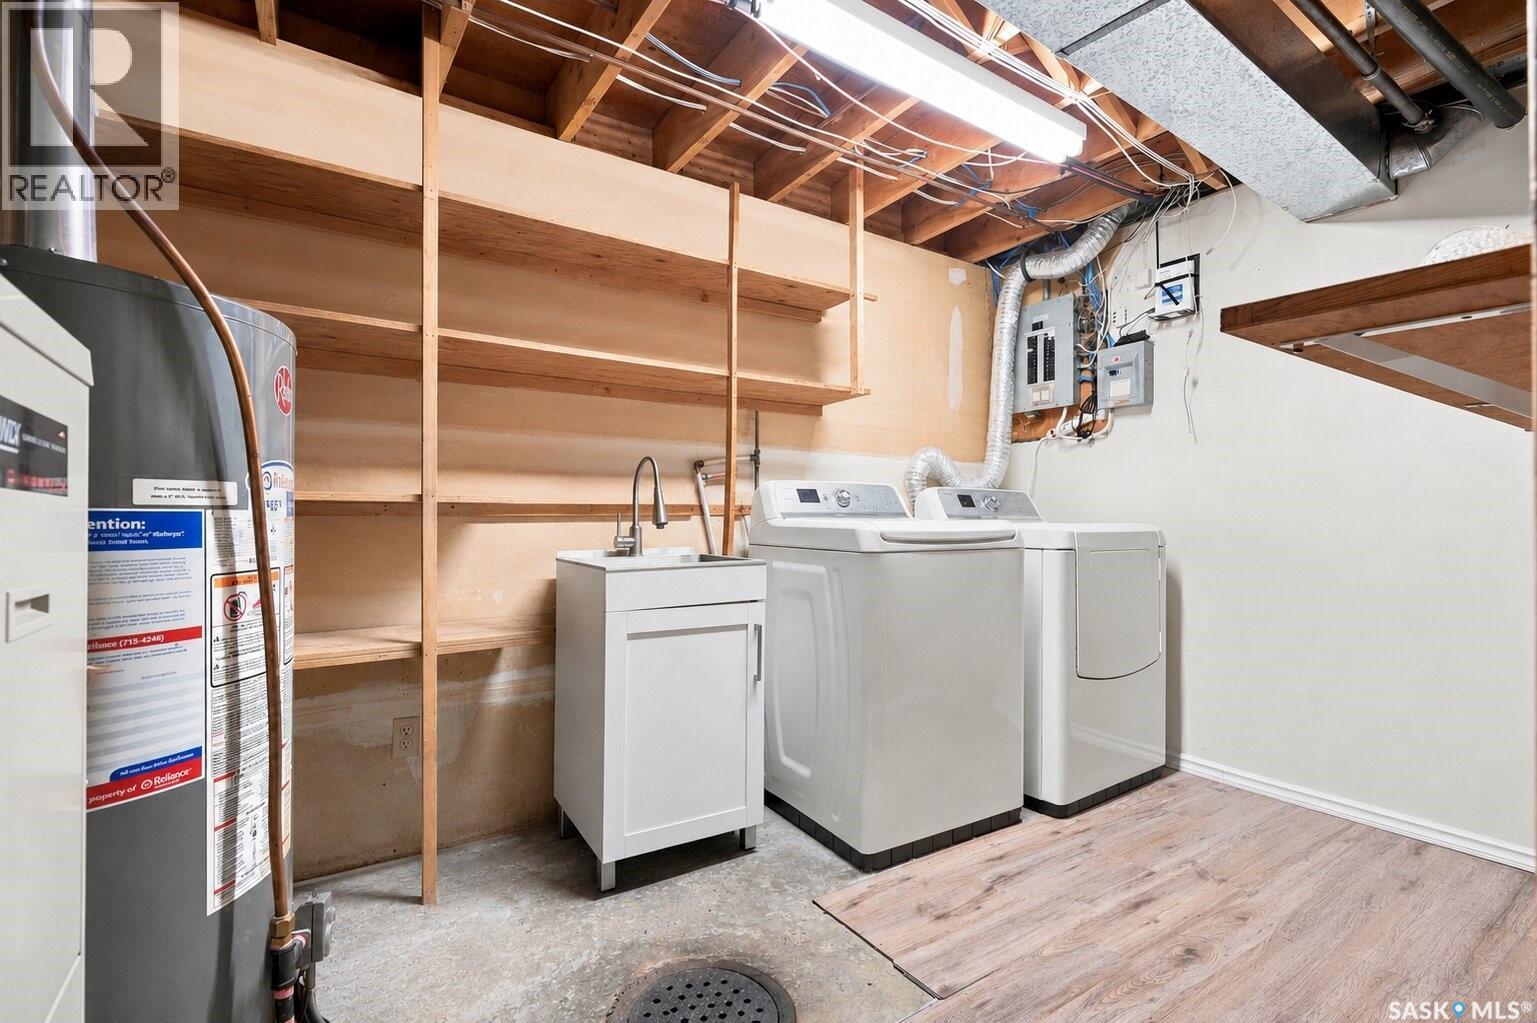
| Basement | Storage | Measurements not available | ||
| Basement | Other | Measurements not available | ||
| Main Level | Living Room | 12 ft | 14 ft | 12 ft x 14 ft |
| Main Level | Kitchen | 7 ft ,9 in | 9 ft ,9 in | 7 ft ,9 in x 9 ft ,9 in |
| Main Level | Bedroom | 7 ft ,9 in | 11 ft | 7 ft ,9 in x 11 ft |
| Main Level | Bedroom | 8 ft ,6 in | 9 ft ,9 in | 8 ft ,6 in x 9 ft ,9 in |
| Main Level | Primary Bedroom | 11 ft | 11 ft | 11 ft x 11 ft |
| Main Level | Dining Room | 9 ft | 10 ft | 9 ft x 10 ft |
| Main Level | 4pc Bathroom | Measurements not available |



The trademarks REALTOR®, REALTORS®, and the REALTOR® logo are controlled by The Canadian Real Estate Association (CREA) and identify real estate professionals who are members of CREA. The trademarks MLS®, Multiple Listing Service® and the associated logos are owned by The Canadian Real Estate Association (CREA) and identify the quality of services provided by real estate professionals who are members of CREA. The trademark DDF® is owned by The Canadian Real Estate Association (CREA) and identifies CREA's Data Distribution Facility (DDF®)
August 06 2026 12:12:17
Saskatchewan REALTORS® Association
Boyes Group Realty Inc.