
1409 Duffield Street W Moose Jaw, Saskatchewan S6H 5K5

$339,900
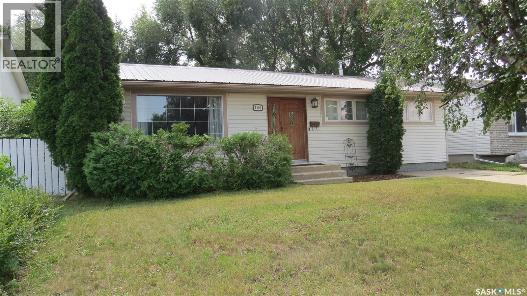
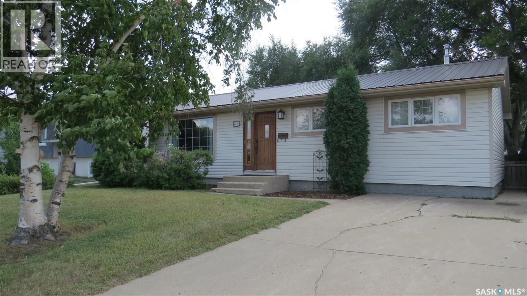
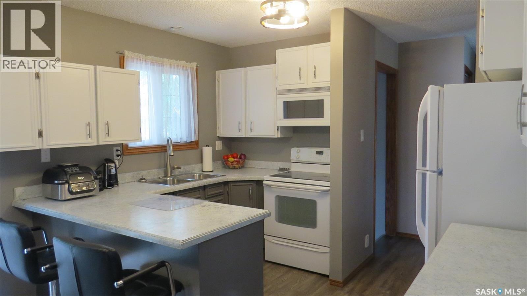
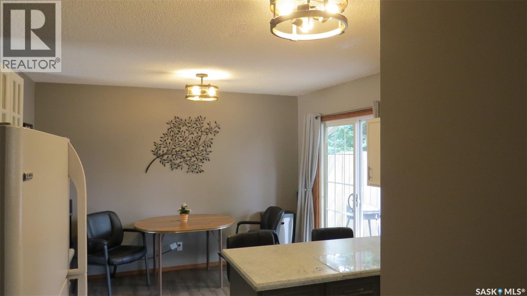
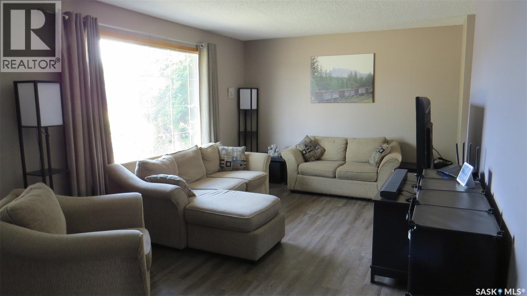
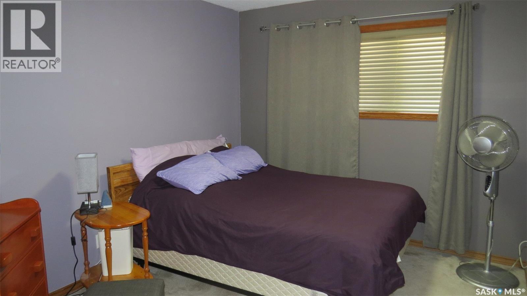
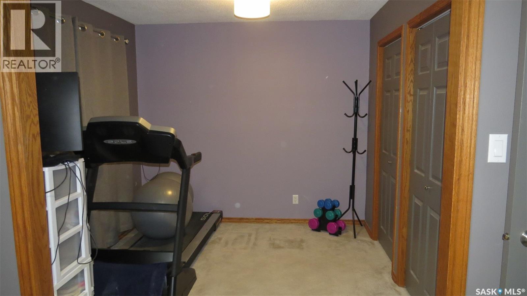
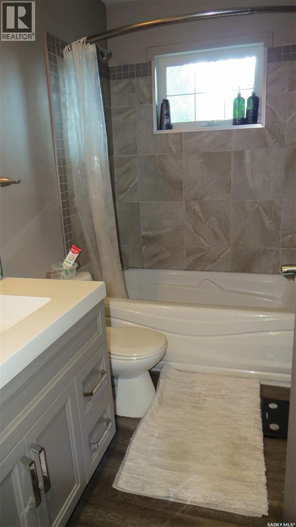
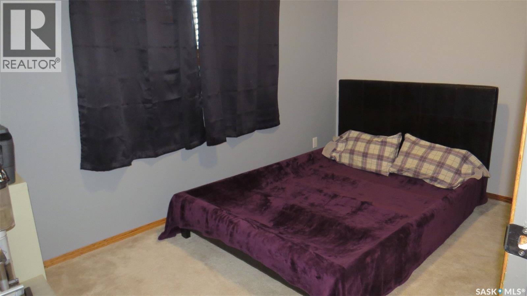
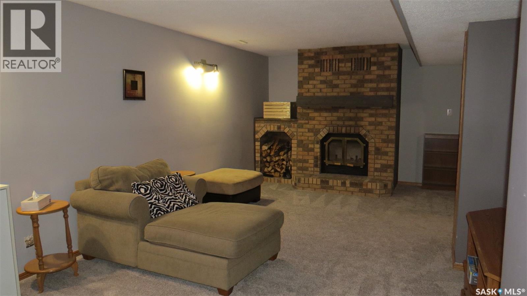
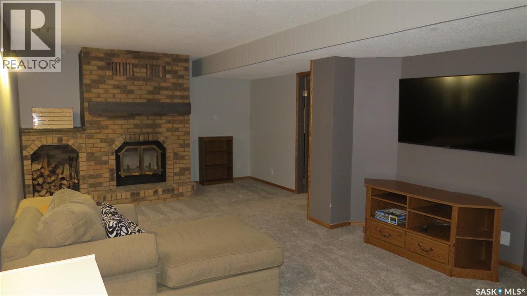
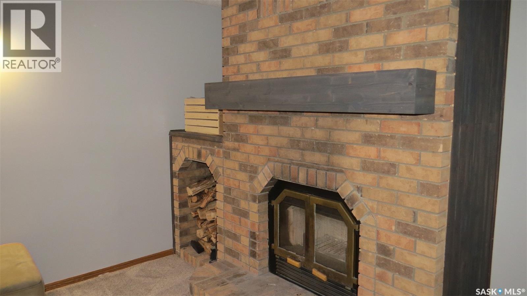
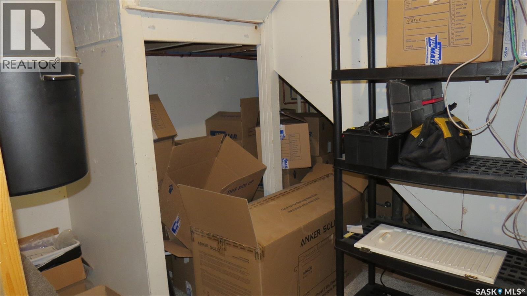
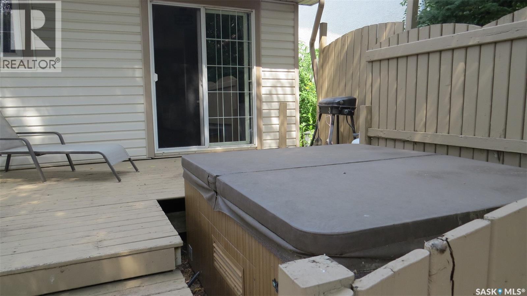
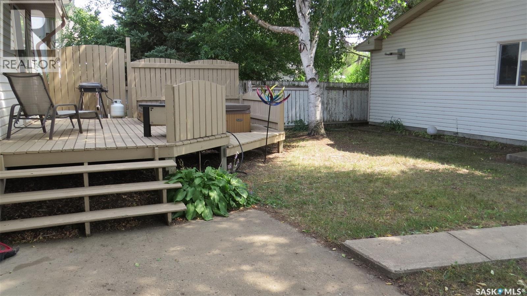
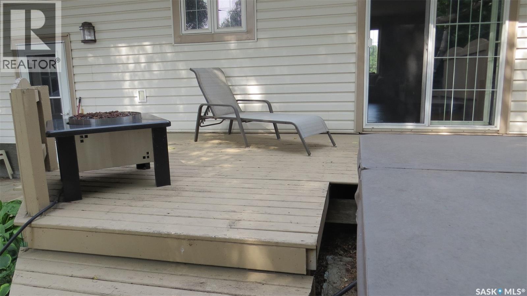
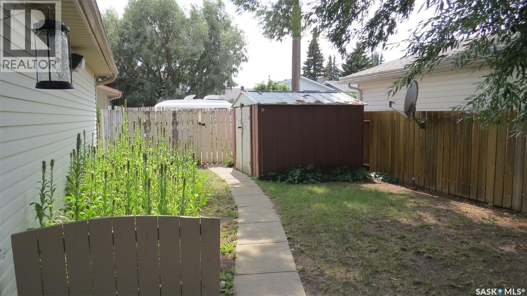
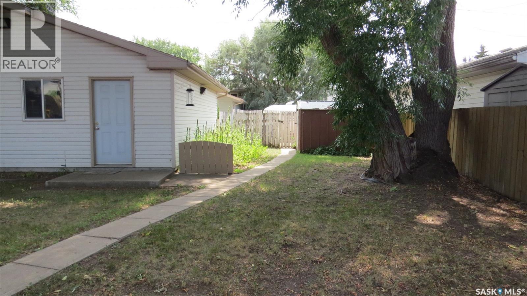
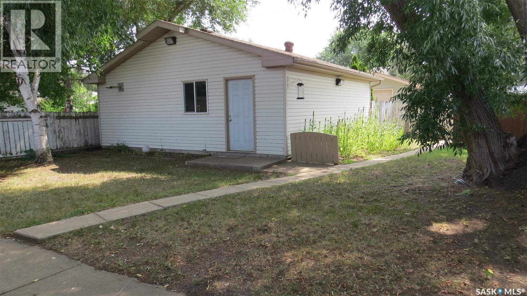
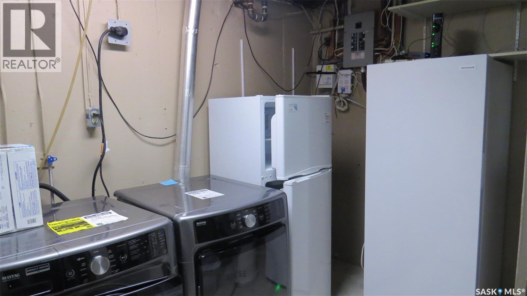
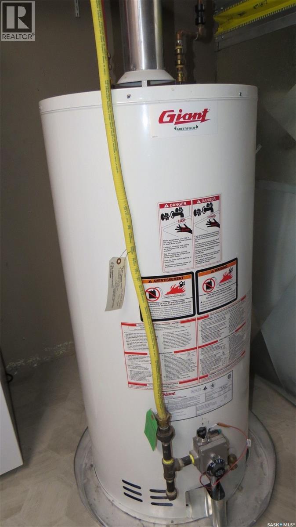
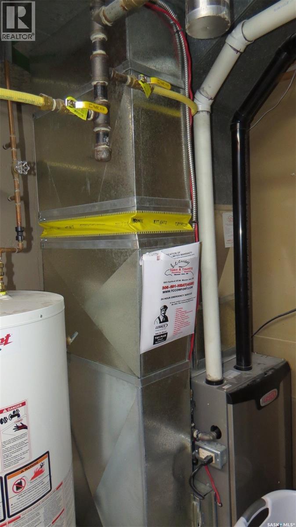
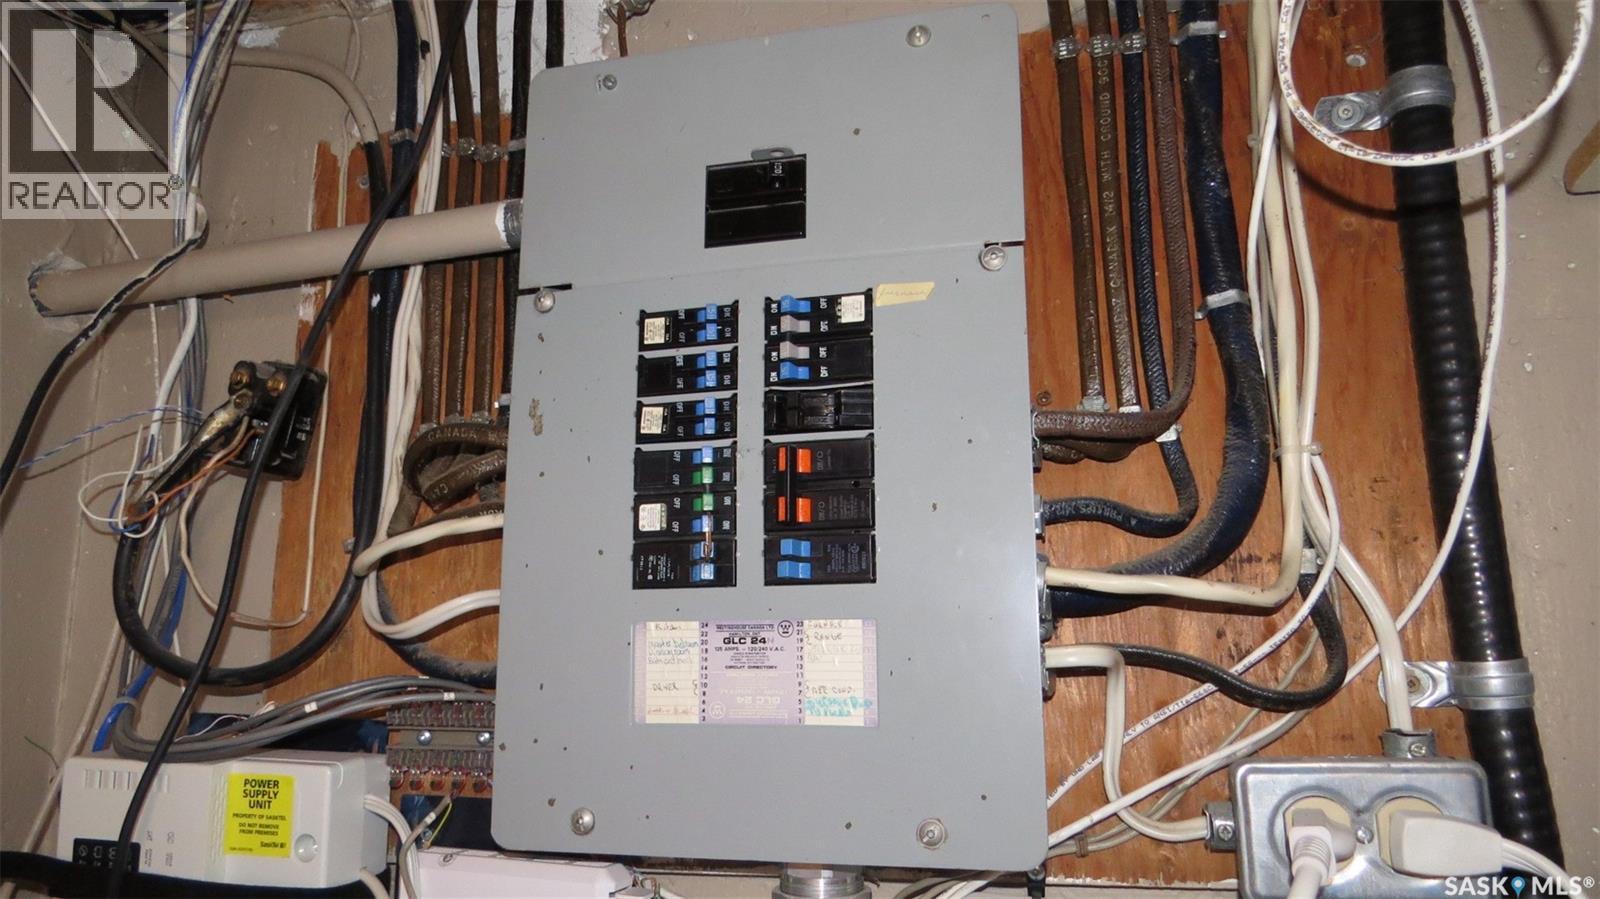
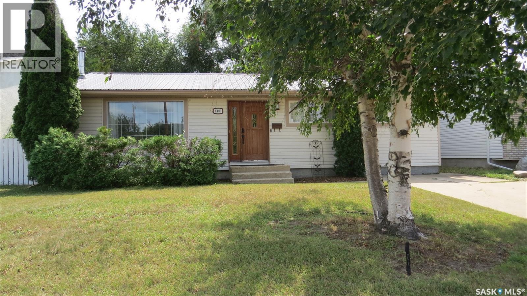
Charming and Cozy! Welcome to this well maintained, spacious bungalow, located in desirable South Moose Jaw. Entering the home, you are greeted into the large functional livingroom, with a huge window offering loads of natural light, and lots of space for all your favorite furniture pieces. Open kitchen and dining area, with ample white cabinetry, a great peninsula counter workspace with seating, will make cooking and entertaining a breeze. Additional counters add room for serving or a coffee bar, etc. Two bedrooms have become one to create a fantastic master, with his/hers closets and a bonus space for dressing room, fitness spot or reading nook! A second nice sized bedroom, and lovely 4 pc bath, with tasteful tiled tub/shower, round out the main floor. Heading downstairs, you find a large, warm and inviting family room, featuring a stately brick wood-burning fireplace and new carpeting. As well, a nice sized den, a guest bedroom, 3 pc bath, storage and utility with laundry, finish out the very well thought out basement area. Lovely garden doors open onto the backyard deck with Hot Tub and Fire Table. Beautiful shade trees, landscaping (with underground sprinklers), and fully fenced yard, end your days peacefully and make your guests envious! And let's not forget the oversized double detached garage, which is insulated and heated, with app enabled door opener. A perfect finish to a great property! Come out and see for yourself! As per the Seller’s direction, all offers will be presented on 08/10/2026 5:00PM. (id:62370)
Property Details
| MLS® Number | SK044695 |
| Property Type | Single Family |
| Neigbourhood | Westmount/Elsom |
| Features | Treed, Lane, Rectangular |
| Structure | Deck, Patio(s) |
Building
| Bathroom Total | 2 |
| Bedrooms Total | 3 |
| Appliances | Washer, Refrigerator, Satellite Dish, Dishwasher, Dryer, Microwave, Window Coverings, Garage Door Opener Remote(s), Storage Shed, Stove |
| Architectural Style | Bungalow |
| Basement Type | Full |
| Constructed Date | 1974 |
| Construction Style Attachment | Detached |
| Cooling Type | Central Air Conditioning |
| Fireplace Fuel | Wood |
| Fireplace Present | Yes |
| Fireplace Type | Conventional |
| Heating Fuel | Natural Gas |
| Heating Type | Forced Air |
| Stories Total | 1 |
| Size Interior | 1,008 Ft2 |
| Type | House |
Parking
| Detached Garage | |
| Parking Pad | |
| Gravel | |
| Heated Garage | |
| Parking Space(s) | 2 |
Land
| Acreage | No |
| Fence Type | Fence |
| Landscape Features | Lawn, Underground Sprinkler |
| Size Frontage | 50 Ft |
| Size Irregular | 5500.00 |
| Size Total | 5500 Sqft |
| Size Total Text | 5500 Sqft |
Rooms
| Level | Type | Length | Width | Dimensions |
|---|---|---|---|---|
| Basement | Storage | 6 ft | 9 ft | 6 ft x 9 ft |
| Basement | Family Room | 10 ft ,5 in | 24 ft | 10 ft ,5 in x 24 ft |
| Basement | Bedroom | 8 ft ,5 in | 10 ft ,5 in | 8 ft ,5 in x 10 ft ,5 in |
| Basement | Den | 10 ft | 12 ft ,5 in | 10 ft x 12 ft ,5 in |
| Basement | 3pc Bathroom | 6 ft | 6 ft | 6 ft x 6 ft |
| Basement | Laundry Room | 11 ft | 10 ft | 11 ft x 10 ft |
| Main Level | Kitchen | 7 ft | 8 ft | 7 ft x 8 ft |
| Main Level | Living Room | 11 ft | 21 ft | 11 ft x 21 ft |
| Main Level | Dining Room | 5 ft ,5 in | 11 ft | 5 ft ,5 in x 11 ft |
| Main Level | 4pc Bathroom | 5 ft | 8 ft | 5 ft x 8 ft |
| Main Level | Bedroom | 8 ft | 12 ft | 8 ft x 12 ft |
| Main Level | Bedroom | 12 ft | 19 ft | 12 ft x 19 ft |



The trademarks REALTOR®, REALTORS®, and the REALTOR® logo are controlled by The Canadian Real Estate Association (CREA) and identify real estate professionals who are members of CREA. The trademarks MLS®, Multiple Listing Service® and the associated logos are owned by The Canadian Real Estate Association (CREA) and identify the quality of services provided by real estate professionals who are members of CREA. The trademark DDF® is owned by The Canadian Real Estate Association (CREA) and identifies CREA's Data Distribution Facility (DDF®)
August 06 2026 01:36:16
Saskatchewan REALTORS® Association
Boyes Group Realty Inc.