
Cantuar Acreage Swift Current Rm No. 137, Saskatchewan S9H 3V5

$145,000
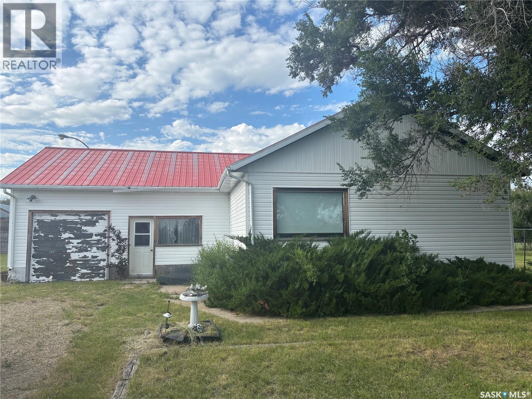
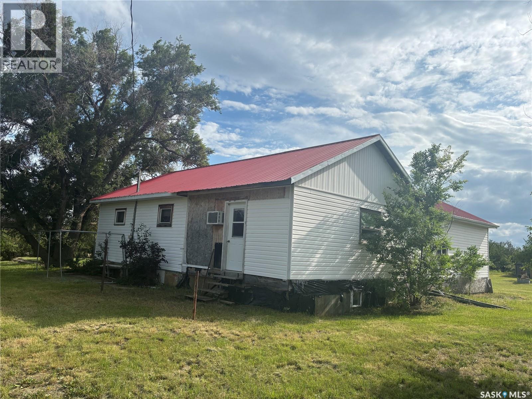
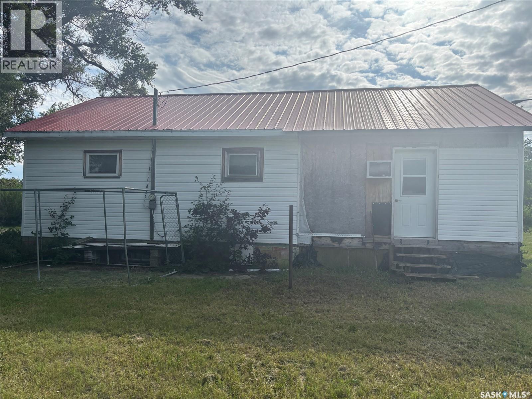
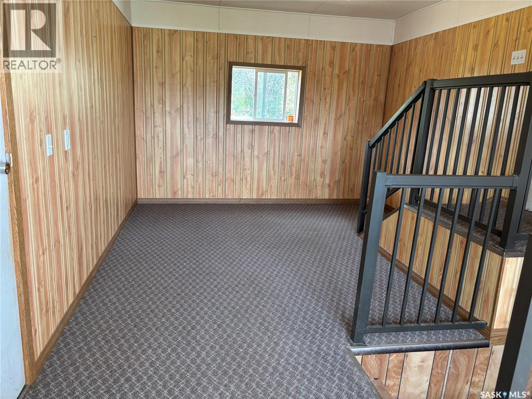
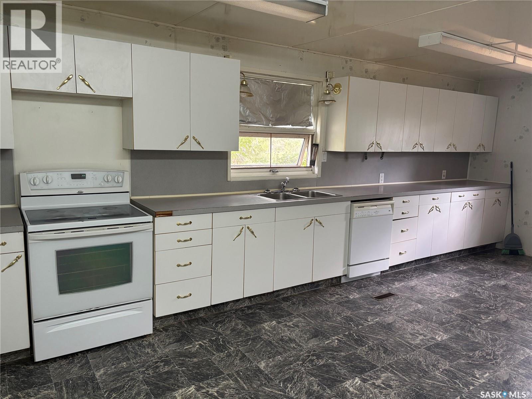
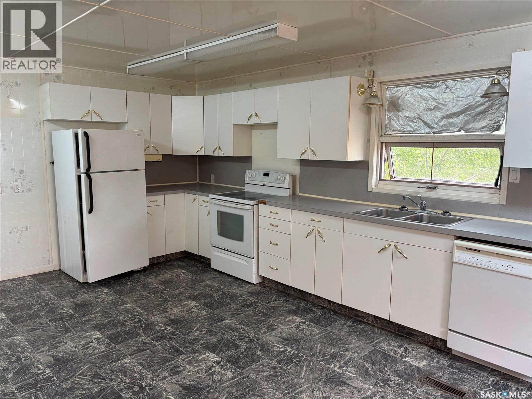
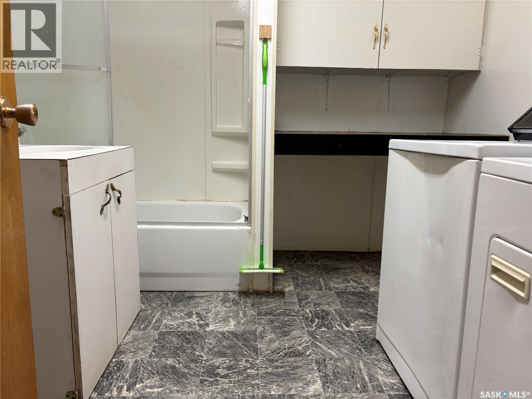
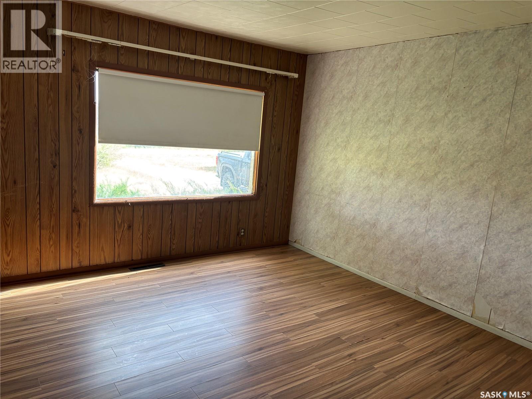
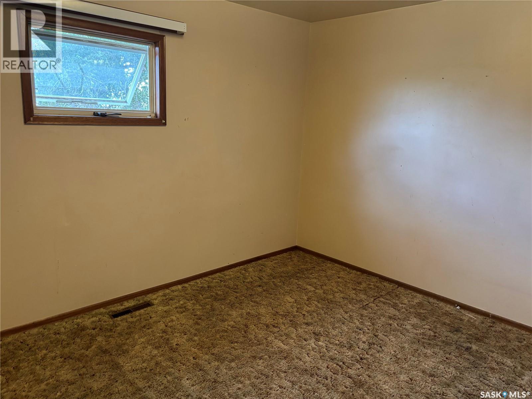
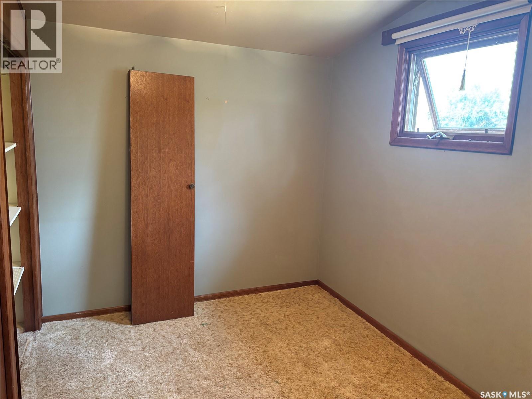
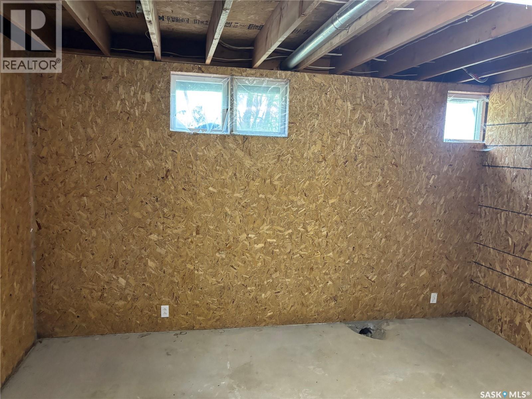

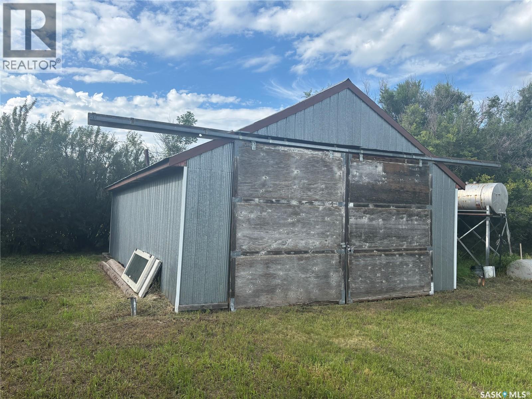
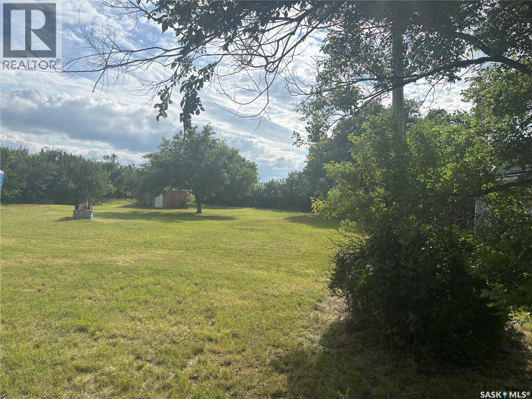
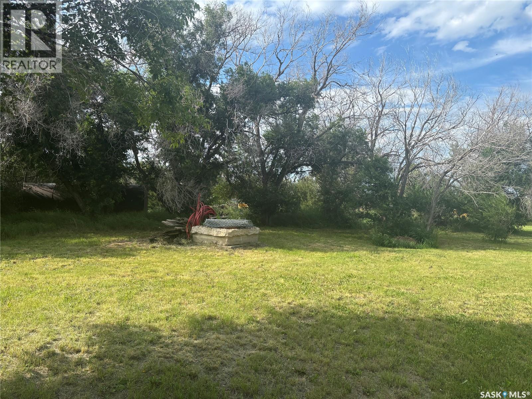
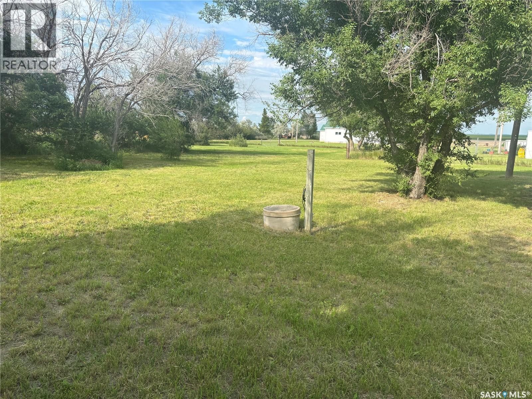
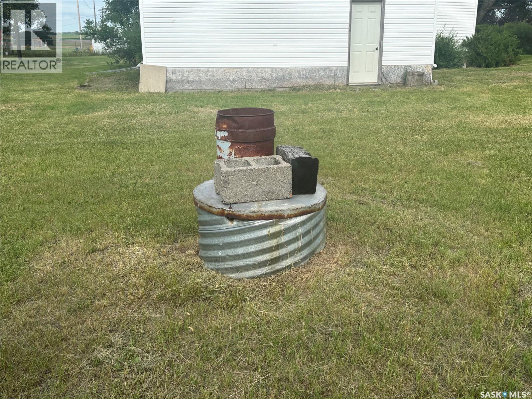
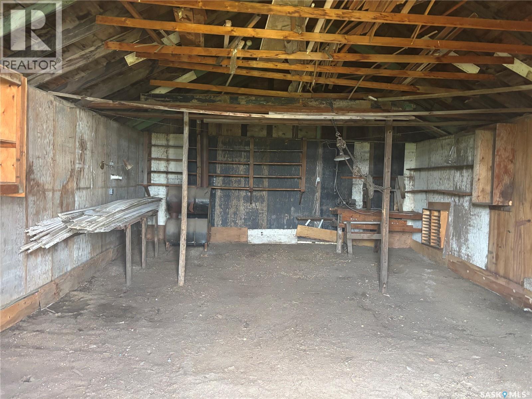
Welcome to affordable country living at its best. This property features just over an acre of land, with a lovely mature shelter belt. There is a 1200 square foot home with a large mudroom/porch area, open concept kitchen and dining room with an abundance of white cabinetry. The living room has a large window for lots of light. There are 2 bedrooms as well as a four piece bathroom. The basement has good storage and is ready for someone to finish it as you choose. The furnace is only a few years old, and the roof is metal. The exterior of the home has vinyl siding and there is an attached 1 car garage. Outside you will enjoy a 22x32 Shop and a few sheds for storage. There is ample space to put in a garden and a good amount of out door living space. Enjoy the peace and quiet of country living with only a short commute to the city. Call today to view. (id:62370)
Property Details
| MLS® Number | SK044537 |
| Property Type | Single Family |
| Neigbourhood | Cantuar (Swift Current Rm No. 137) |
| Community Features | School Bus |
| Features | Acreage, Treed, Corner Site, Irregular Lot Size |
Building
| Bathroom Total | 1 |
| Bedrooms Total | 2 |
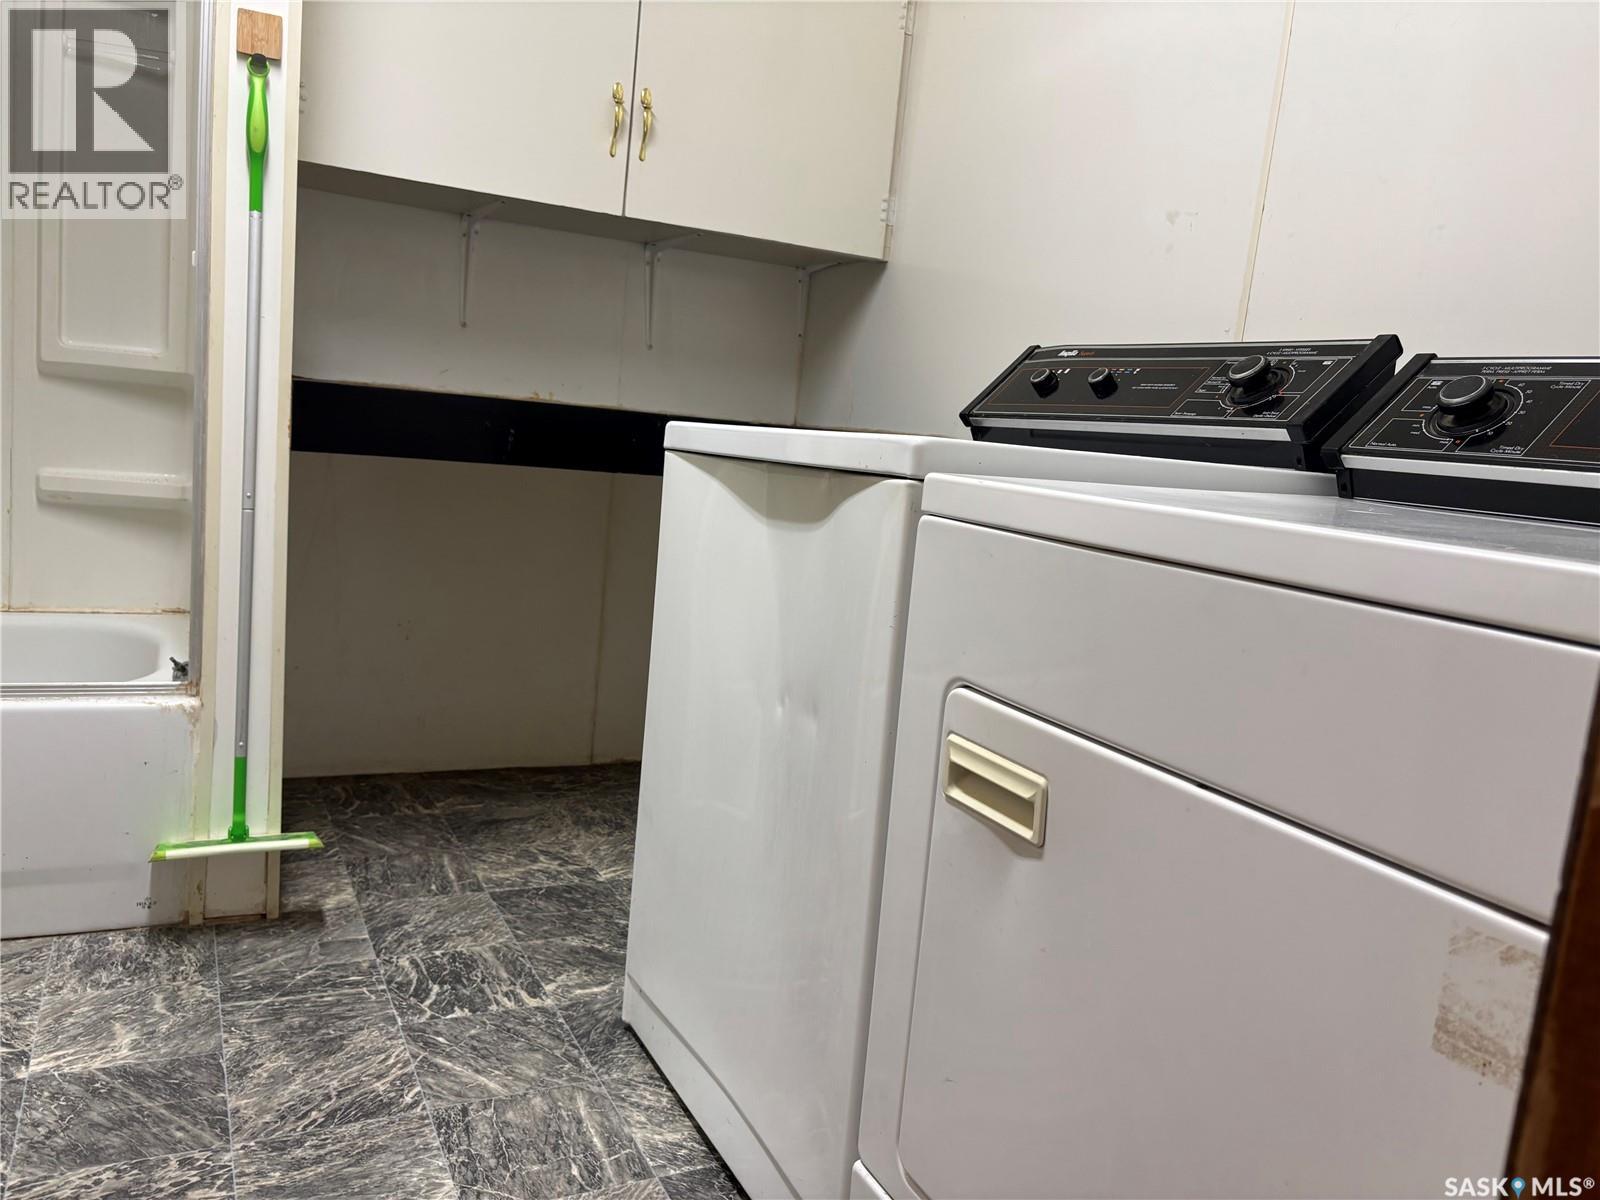
| Appliances | Washer, Refrigerator, Dishwasher, Dryer, Freezer, Window Coverings, Storage Shed, Stove |
| Architectural Style | Bungalow |
| Basement Development | Unfinished |
| Basement Type | Partial (unfinished) |
| Constructed Date | 1950 |
| Heating Fuel | Natural Gas |
| Heating Type | Forced Air |
| Stories Total | 1 |
| Size Interior | 1,248 Ft2 |
| Type | House |
Parking
| Attached Garage | |
| Gravel | |
| Parking Space(s) | 8 |
Land
| Acreage | Yes |
| Fence Type | Fence |
| Landscape Features | Lawn |
| Size Irregular | 1.36 |
| Size Total | 1.36 Ac |
| Size Total Text | 1.36 Ac |
Rooms
| Level | Type | Length | Width | Dimensions |
|---|---|---|---|---|
| Basement | Storage | 14 ft | 8 ft | 14 ft x 8 ft |
| Basement | Other | 14 ft | 13 ft | 14 ft x 13 ft |
| Basement | Other | 22 ft | 6 ft | 22 ft x 6 ft |
| Basement | Other | 9 ft | 7 ft | 9 ft x 7 ft |
| Basement | Storage | 8 ft | 8 ft | 8 ft x 8 ft |
| Main Level | Enclosed Porch | 22 ft | 11 ft | 22 ft x 11 ft |
| Main Level | Kitchen/dining Room | 23 ft | 15 ft | 23 ft x 15 ft |
| Main Level | 4pc Bathroom | 9 ft | 9 ft | 9 ft x 9 ft |
| Main Level | Living Room | 13 ft | 13 ft | 13 ft x 13 ft |
| Main Level | Bedroom | 13 ft | 9 ft | 13 ft x 9 ft |
| Main Level | Bedroom | 9 ft | 8 ft | 9 ft x 8 ft |



The trademarks REALTOR®, REALTORS®, and the REALTOR® logo are controlled by The Canadian Real Estate Association (CREA) and identify real estate professionals who are members of CREA. The trademarks MLS®, Multiple Listing Service® and the associated logos are owned by The Canadian Real Estate Association (CREA) and identify the quality of services provided by real estate professionals who are members of CREA. The trademark DDF® is owned by The Canadian Real Estate Association (CREA) and identifies CREA's Data Distribution Facility (DDF®)
September 08 2026 04:51:39
Saskatchewan REALTORS® Association
Davidson Realty Group