
910 T Avenue N Saskatoon, Saskatchewan S7L 3C1

$375,000
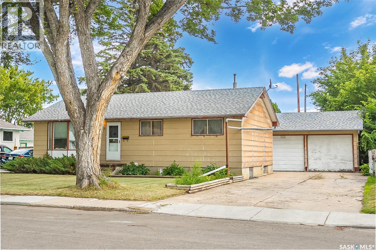
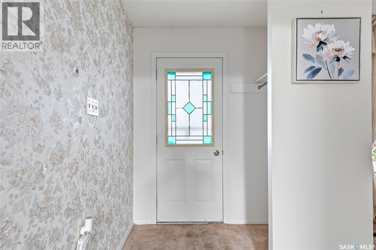
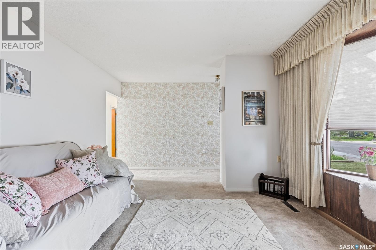
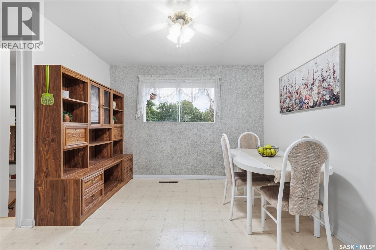
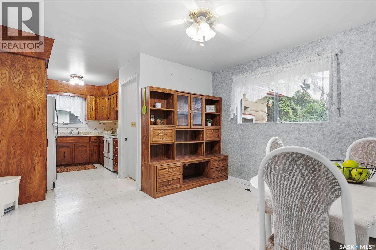
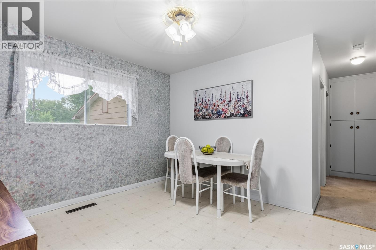
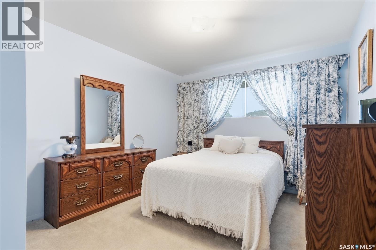
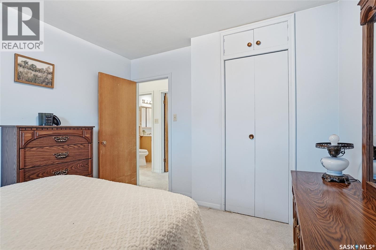
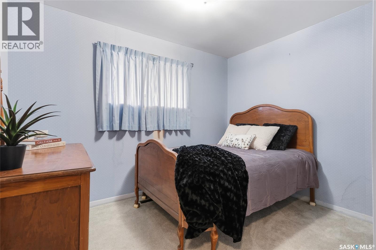
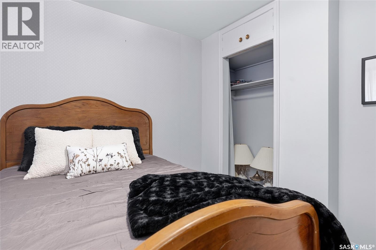
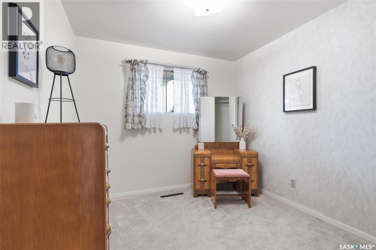
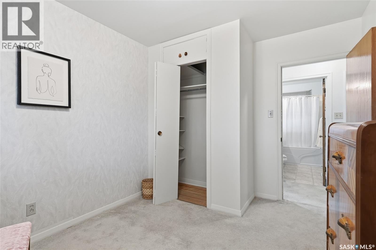
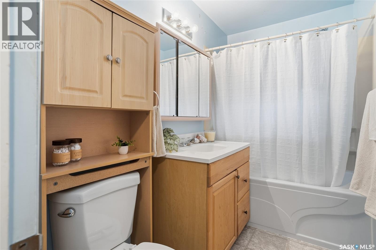
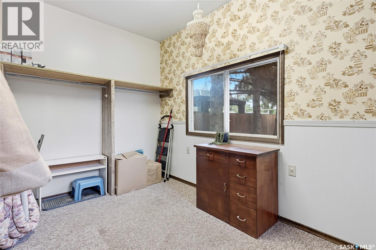
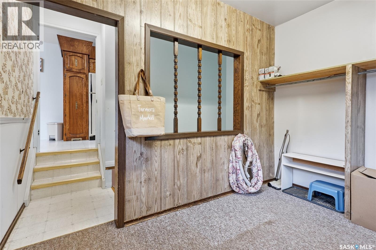
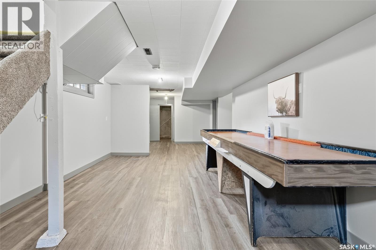
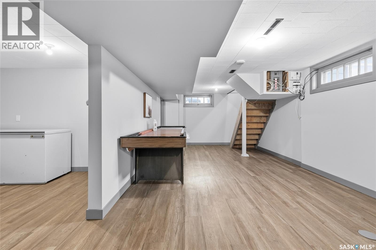
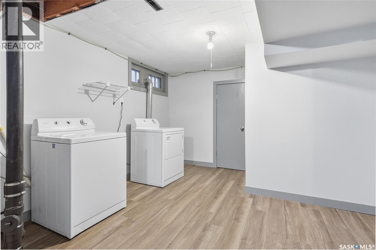
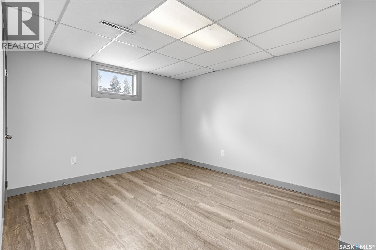
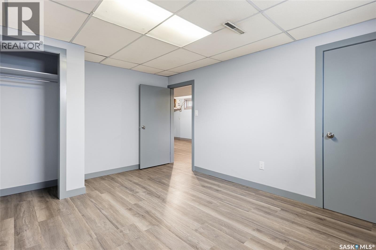
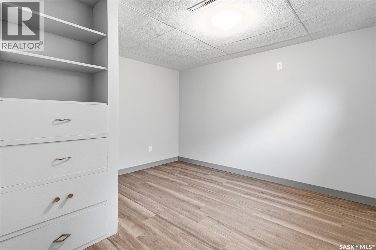
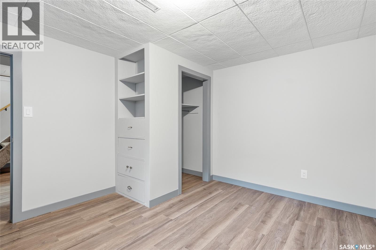
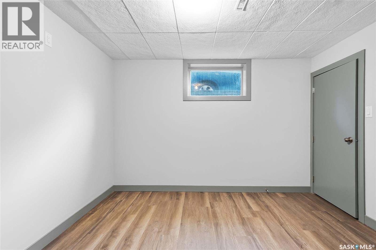
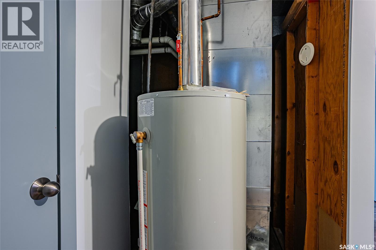
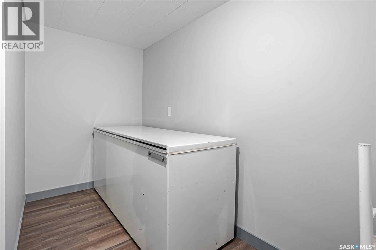
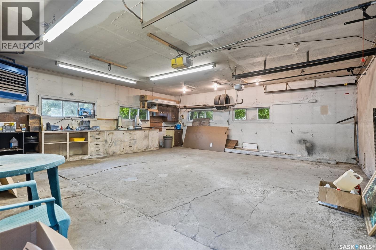
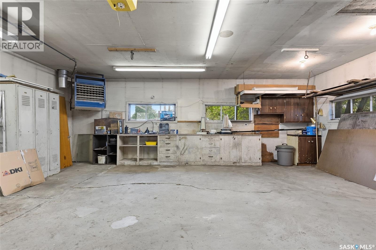
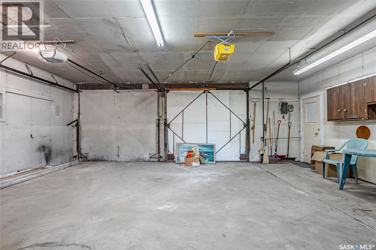
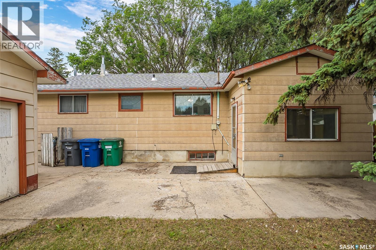
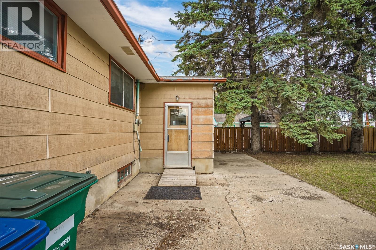
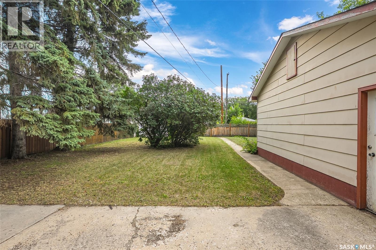
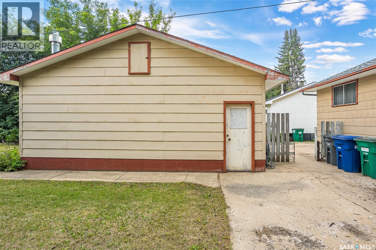
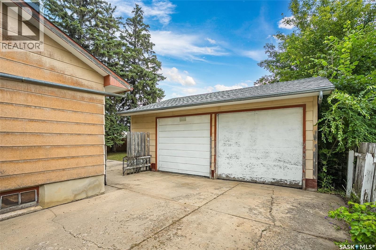
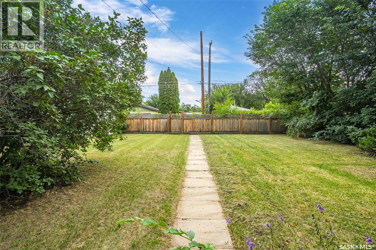
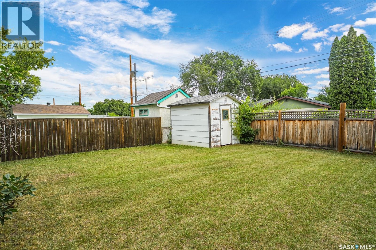
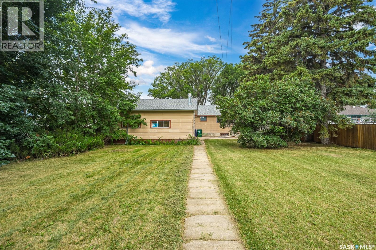
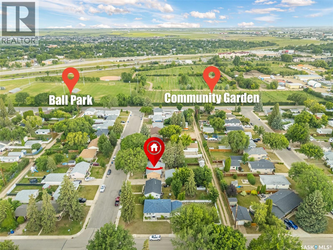
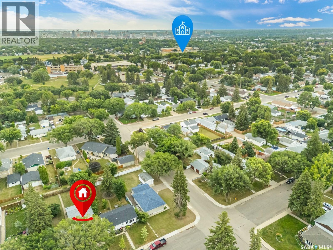
For the first time ever, this lovingly maintained, original owner home is ready to welcome its next family. Filled with warmth, character, and decades of pride of ownership, 910 Avenue T North is nestled in the quaint, established Mount Royal neighbourhood, where you’ll enjoy quiet, tree-lined streets just minutes from schools, parks, shopping, Circle Drive, downtown Saskatoon, public transit, and everyday amenities. Offering 1,100 sq. ft. plus a versatile enclosed porch/flex room addition, this home provides flexible living space perfect for a home office, playroom, mudroom, studio, or hobby area. With three bedrooms on the main floor and two additional bedrooms in the fully finished basement, there’s room for the whole family, multi-generational living, or guests. The basement has been completely renewed following a 2024 sewer backup, featuring all new mechanical systems, fresh finishes, and durable vinyl plank flooring, giving buyers confidence and peace of mind. The massive detached garage is a dream for mechanics, hobbyists, and entrepreneurs alike, complete with natural gas and ready for a new furnace hookup. Built with a structural beam designed to hoist a vehicle or engine, it’s an ideal workspace for serious projects (garage furnace is currently not operational). Situated on an incredible fully fenced three-parcel lot with back lane access, the possibilities are endless. Operate a home-based business while keeping work separate, explore future suite potential (subject to approval), add additional parking, or simply enjoy one of the largest yards in the area. Additional features include updated shingles, central vacuum, all appliances and freezer included, and ample off-street parking. This is more than a home—it’s a property with history, heart, original charm, and endless possibilities, ready for its next chapter. (id:62370)
Property Details
| MLS® Number | SK044634 |
| Property Type | Single Family |
| Neigbourhood | Mount Royal SA |
| Features | Treed, Lane, Rectangular |
| Structure | Patio(s) |
Building
| Bathroom Total | 2 |
| Bedrooms Total | 5 |
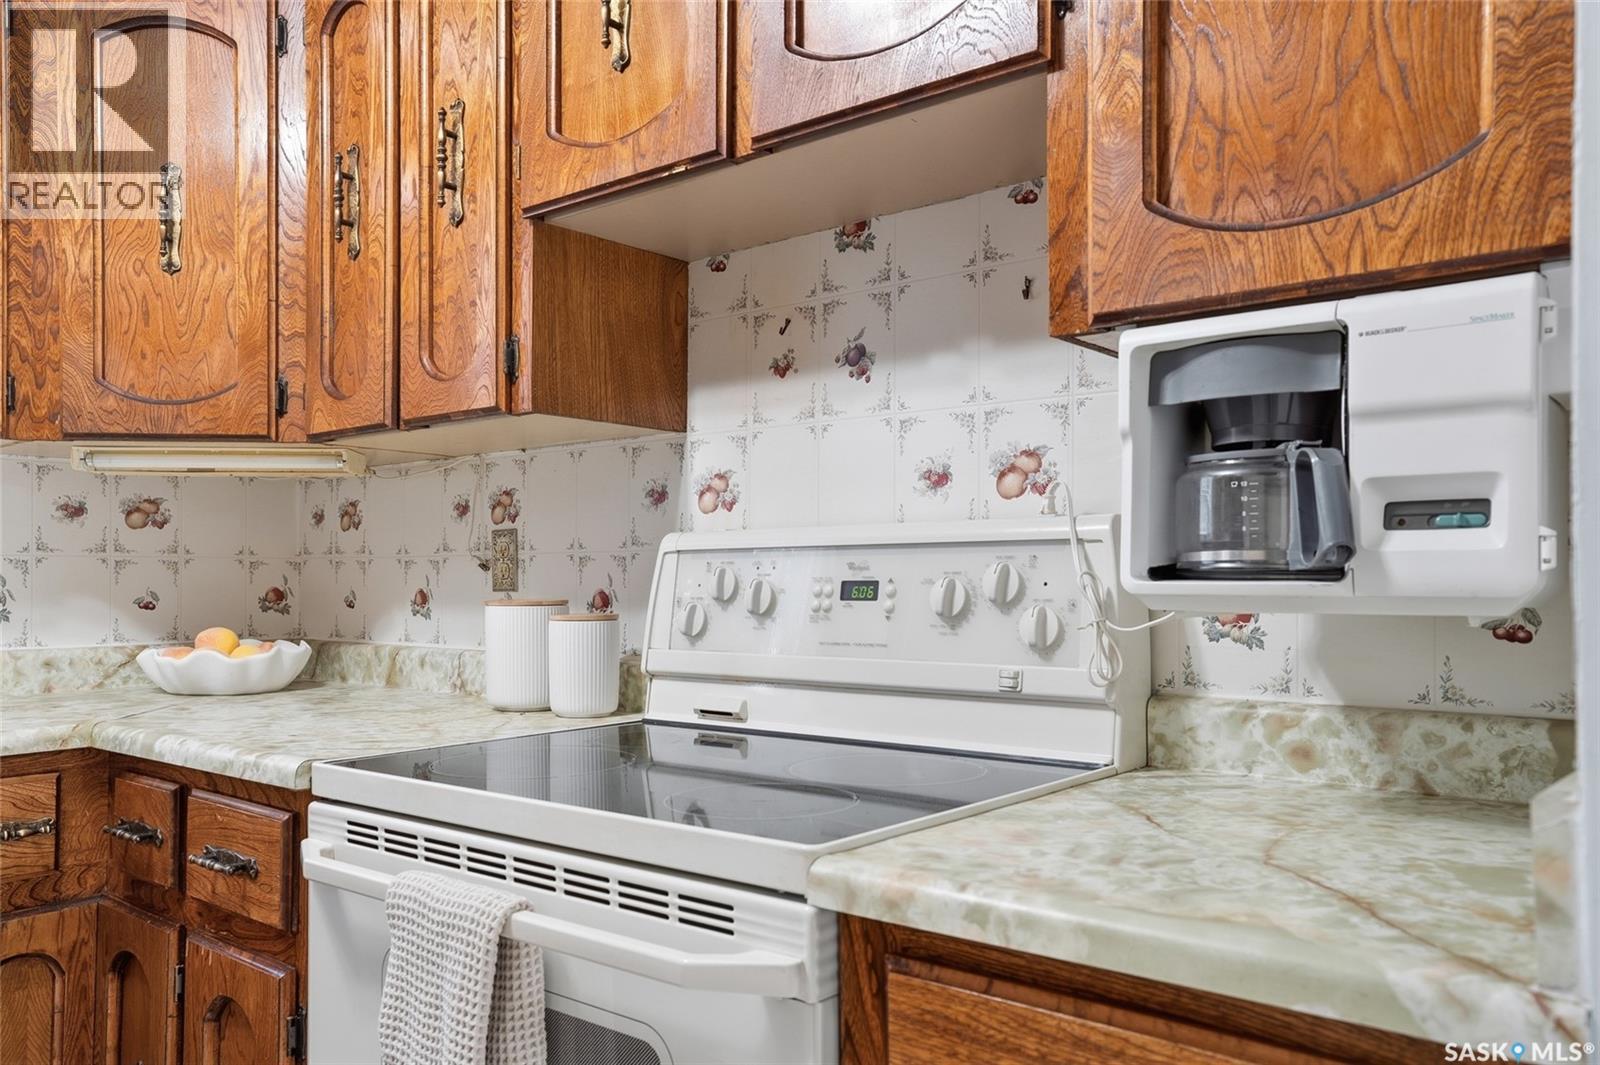
| Appliances | Washer, Refrigerator, Dryer, Microwave, Freezer, Window Coverings, Garage Door Opener Remote(s), Stove |
| Architectural Style | Bungalow |
| Basement Development | Finished |
| Basement Type | Full (finished) |
| Constructed Date | 1960 |
| Construction Style Attachment | Detached |
| Heating Fuel | Natural Gas |
| Heating Type | Forced Air |
| Stories Total | 1 |
| Size Interior | 1,100 Ft2 |
| Type | House |
Parking
| Detached Garage | |
| Heated Garage | |
| Parking Space(s) | 5 |
Land
| Acreage | No |
| Fence Type | Fence |
| Landscape Features | Lawn |
| Size Frontage | 63 Ft |
| Size Irregular | 0.20 |
| Size Total | 0.2 Ac |
| Size Total Text | 0.2 Ac |
Rooms
| Level | Type | Length | Width | Dimensions |
|---|---|---|---|---|
| Basement | Family Room | 11’9 x 21’4 | ||
| Basement | Bedroom | 12’2 x 10’9 | ||
| Basement | Bedroom | 13’8 x 10’10 | ||
| Basement | Dining Nook | X x X | ||
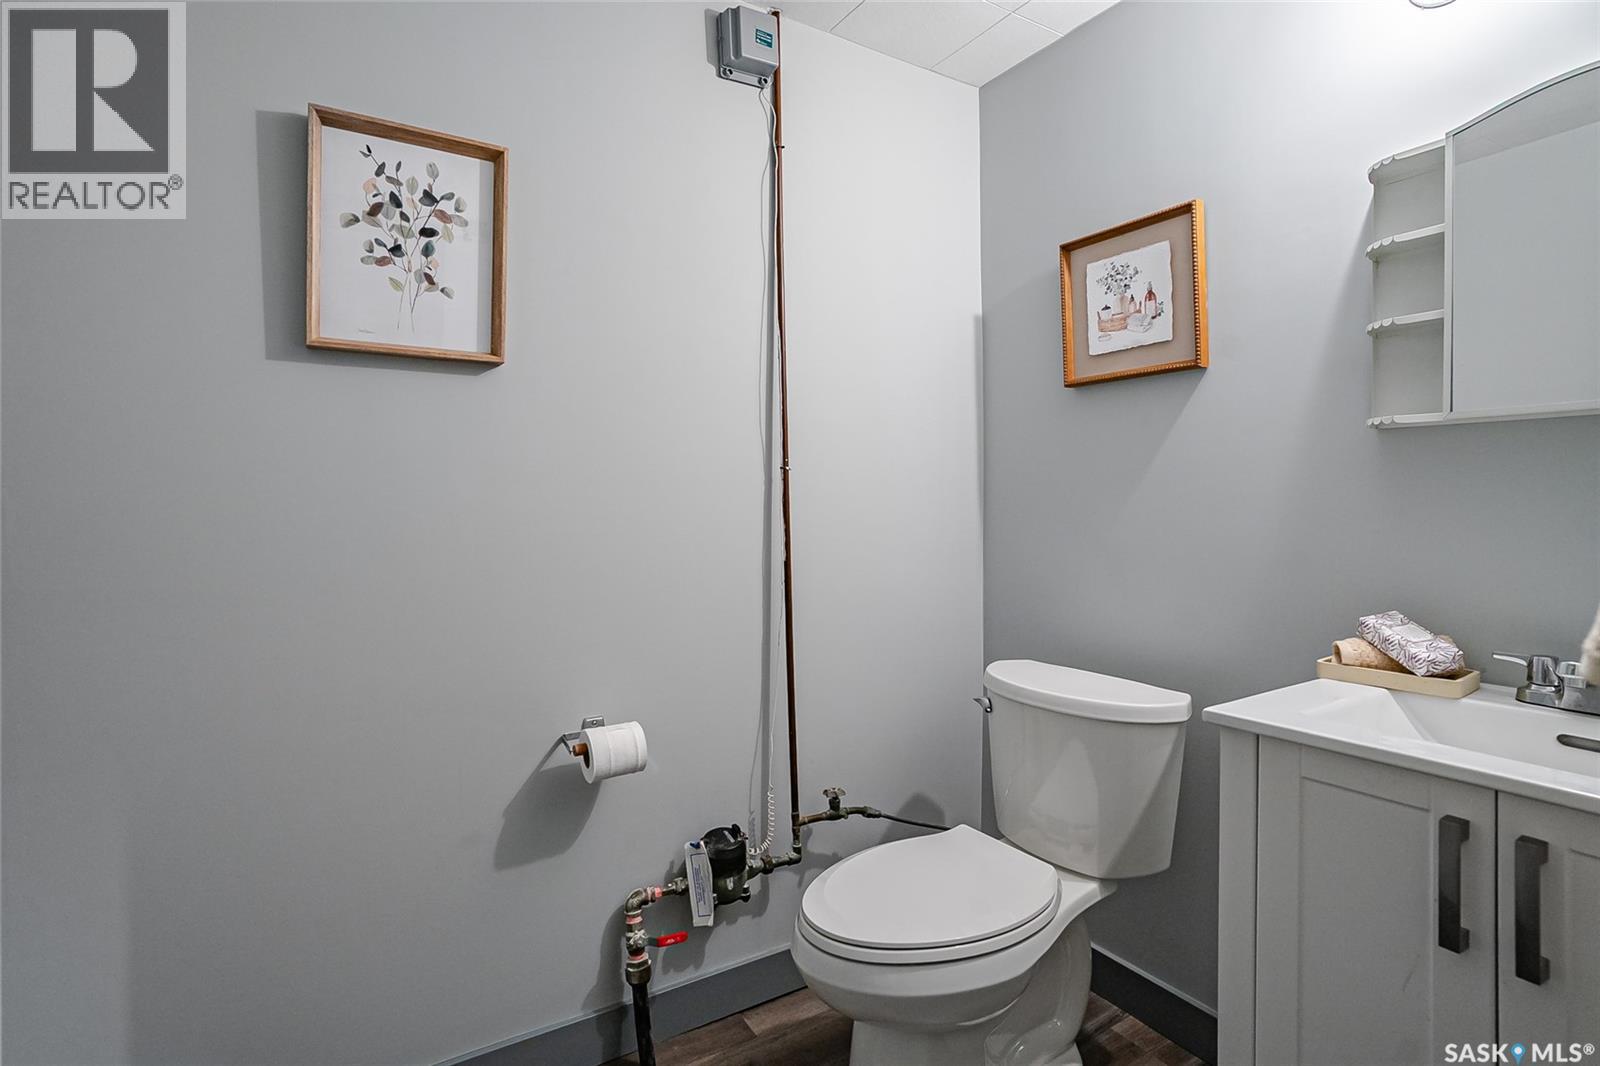
| Basement | 2pc Bathroom | X x X | ||
| Basement | Other | X x X | ||
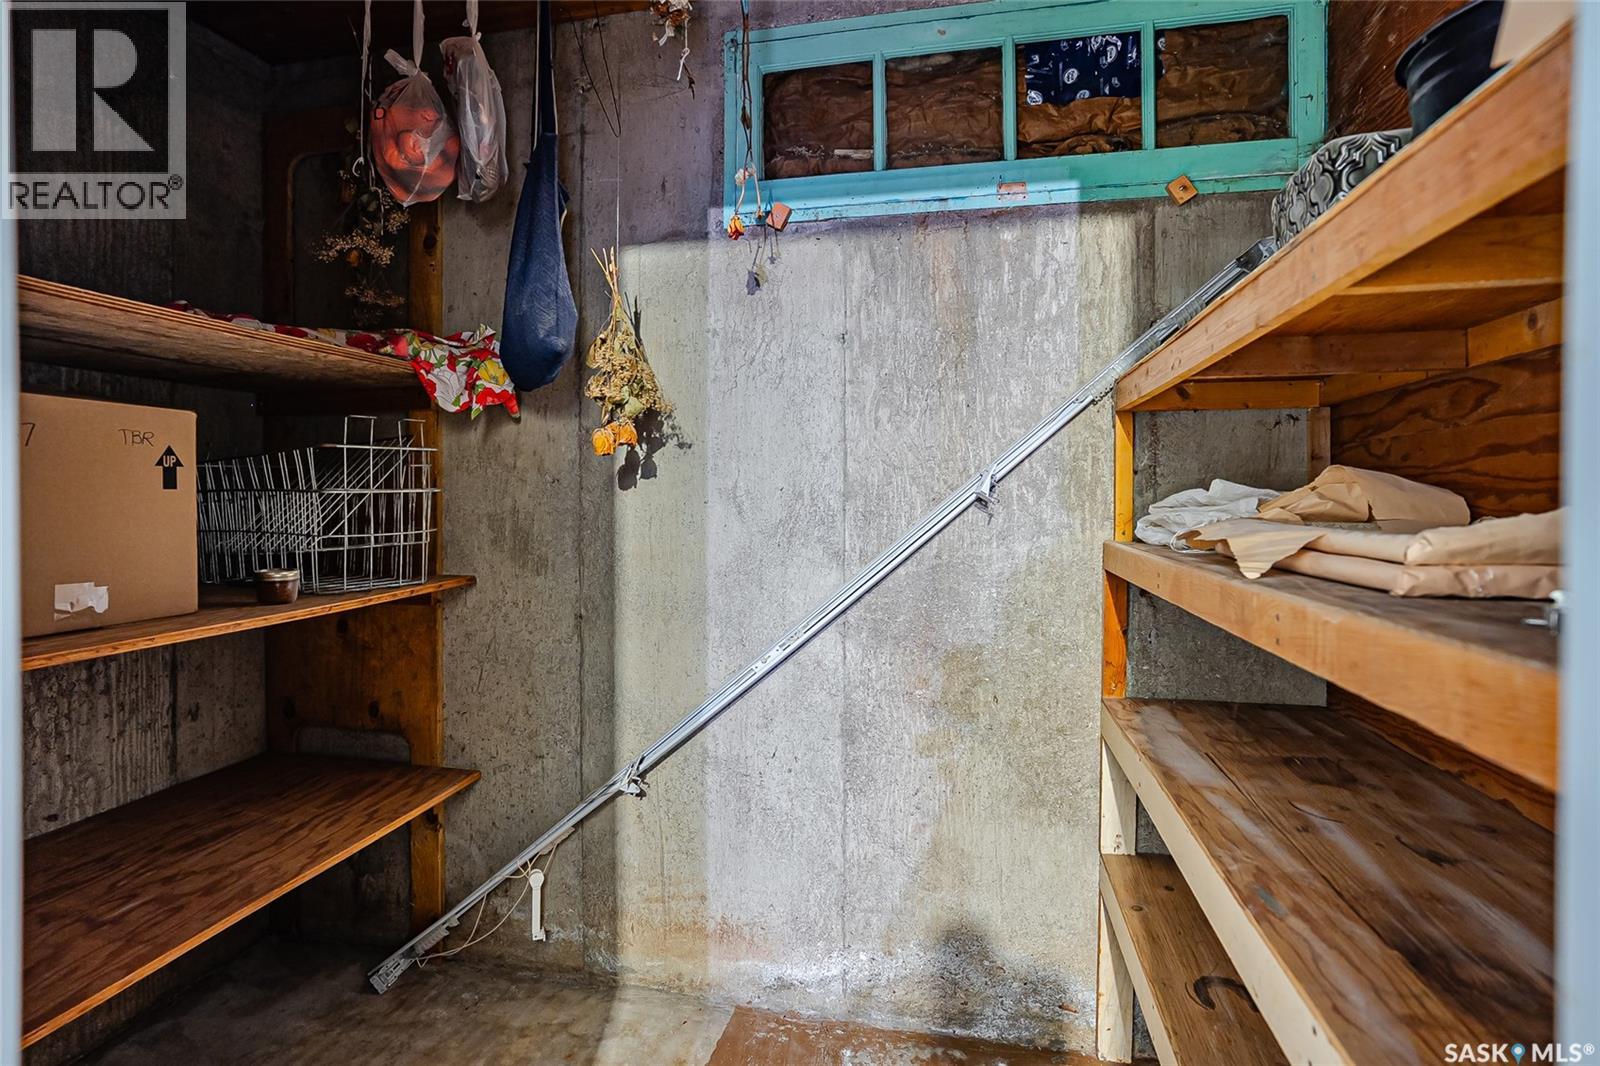
| Basement | Storage | X x X | ||
| Basement | Laundry Room | X x X | ||
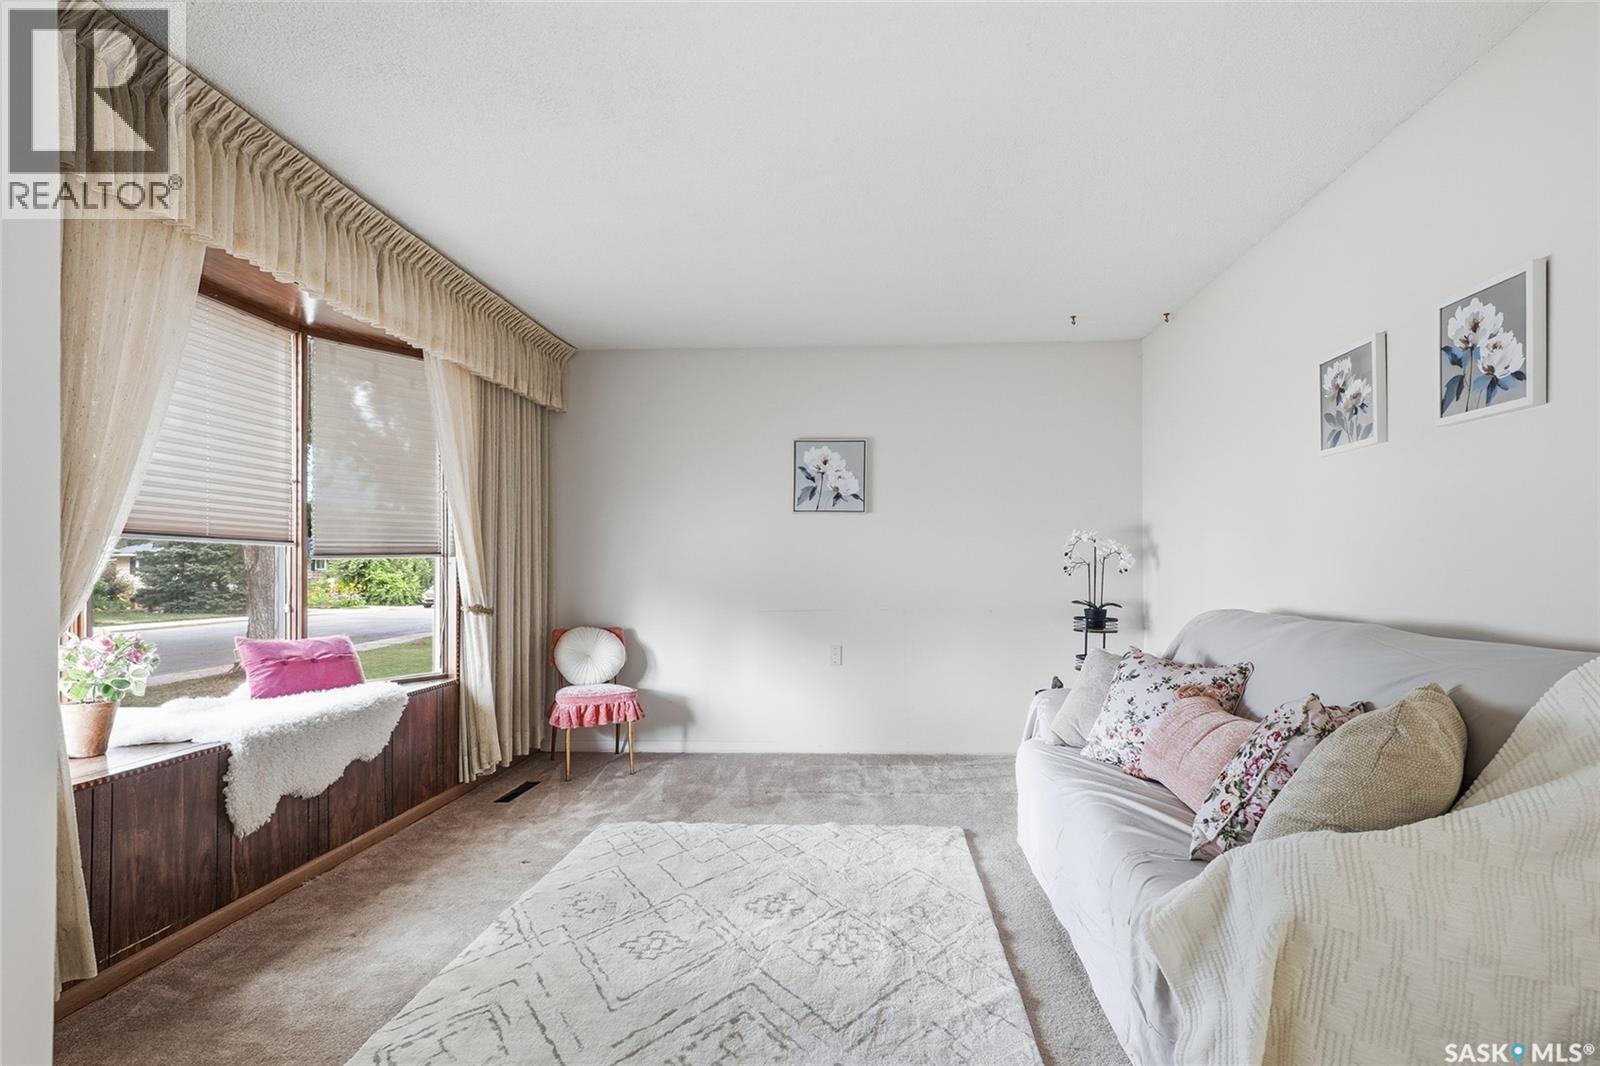
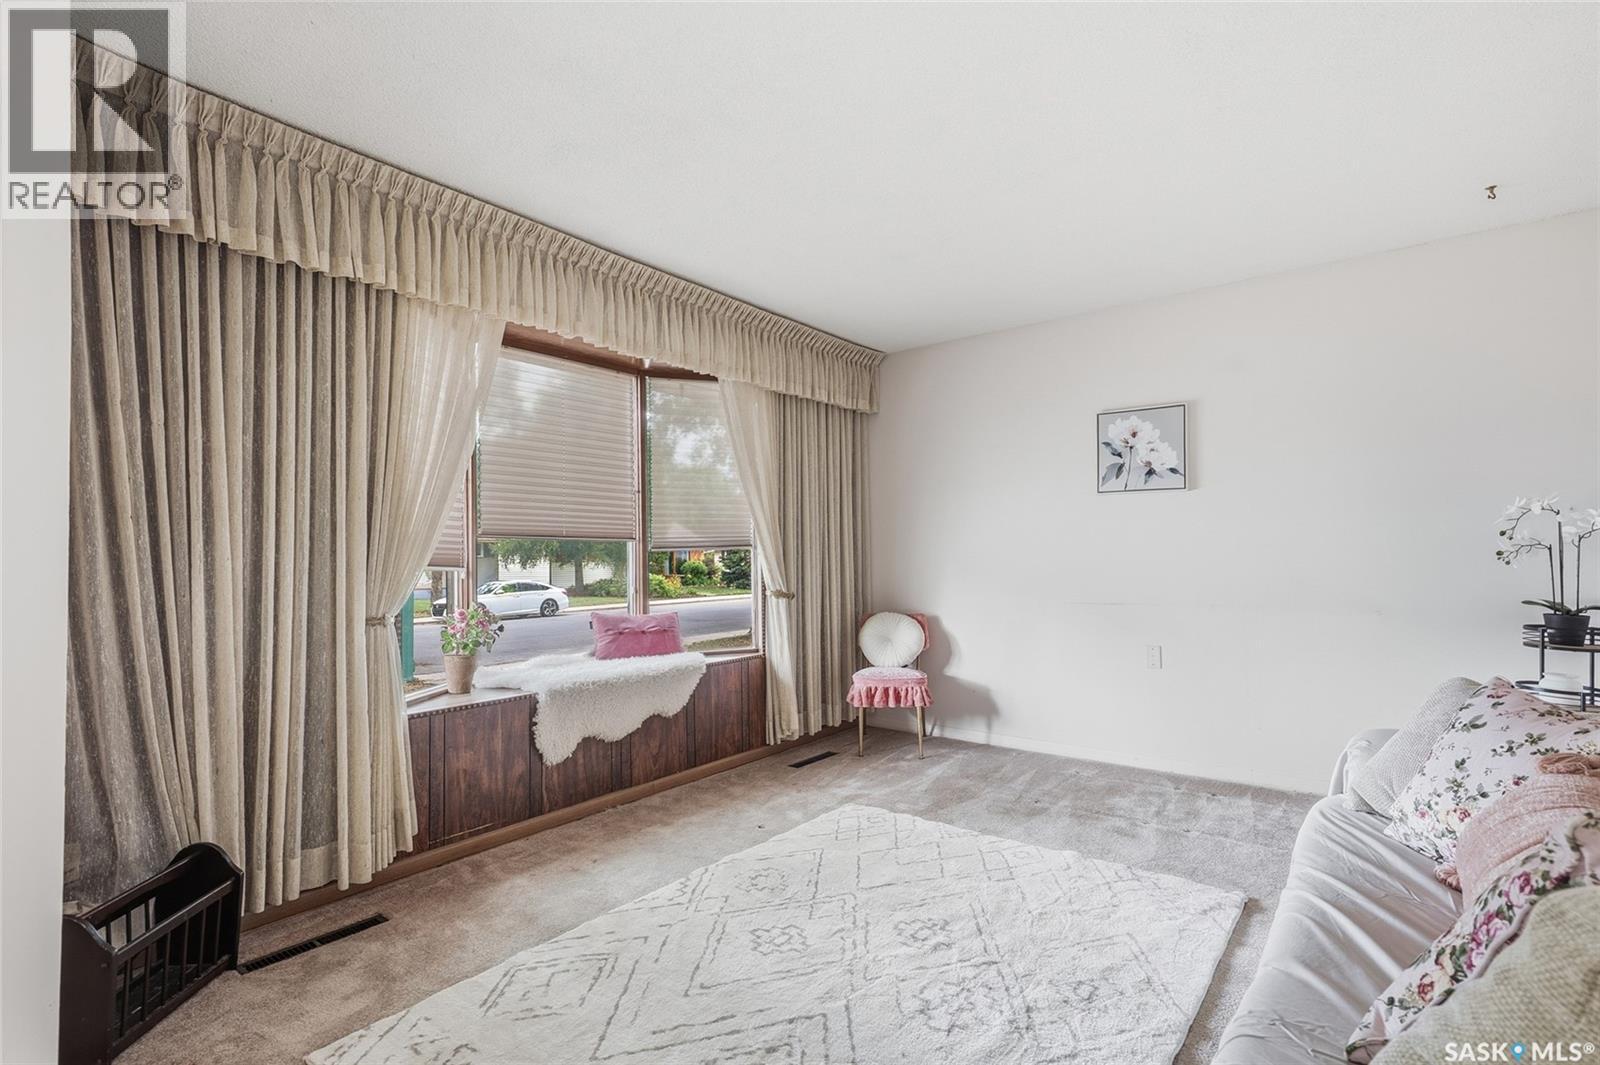
| Main Level | Living Room | 12 ft | 12 ft x Measurements not available | |
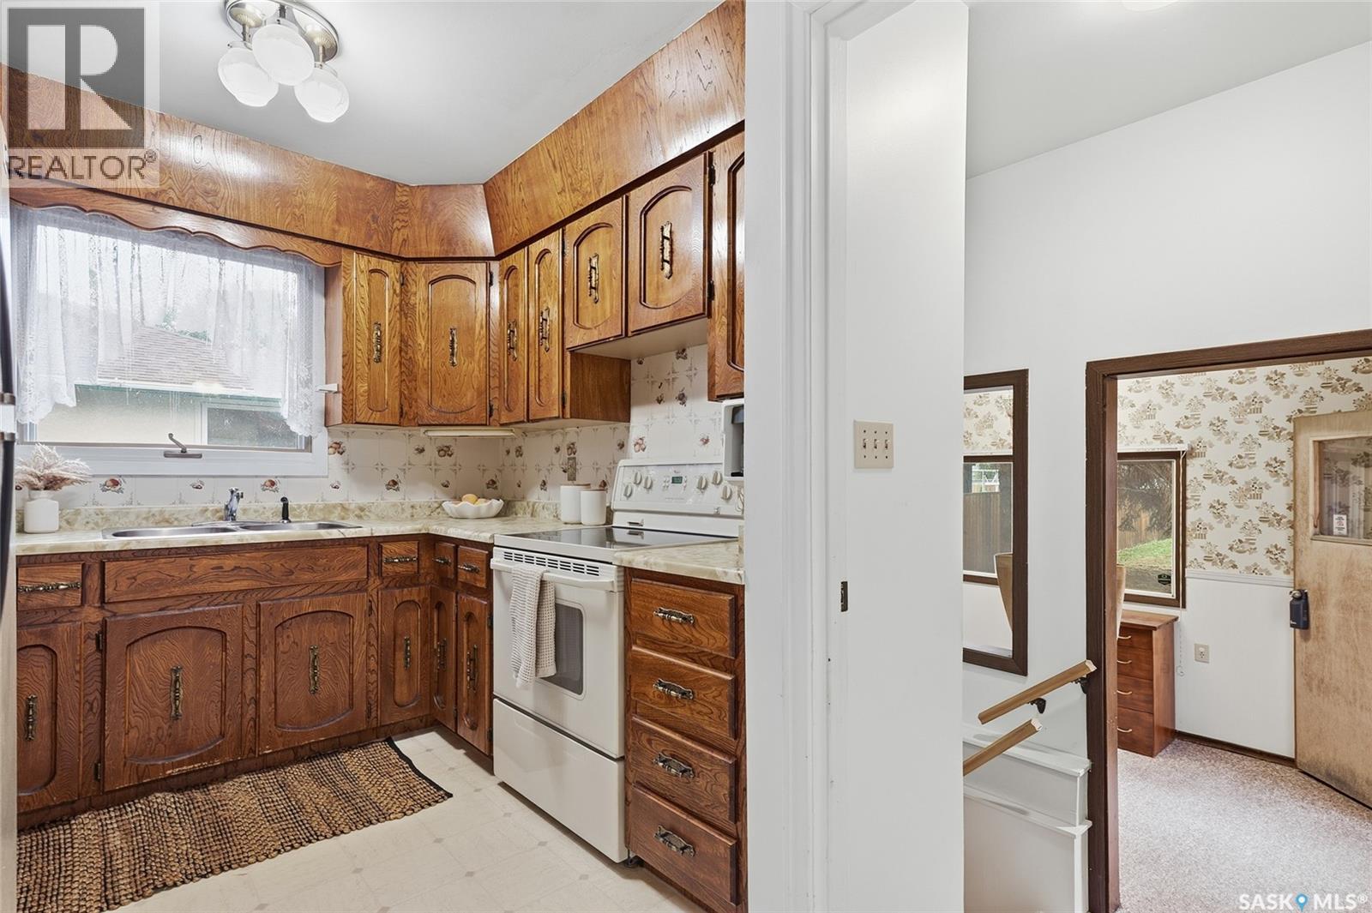
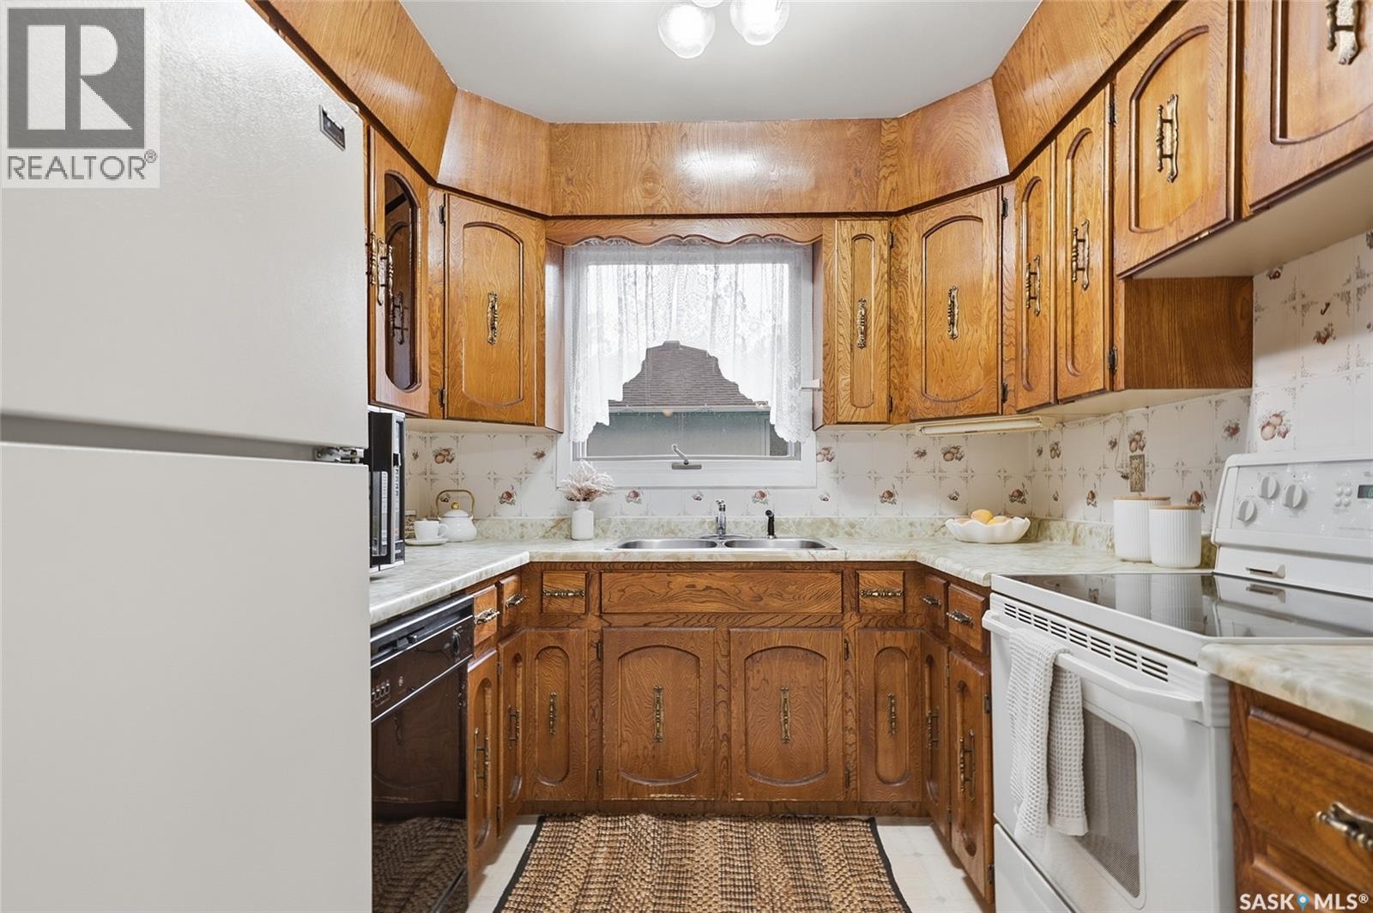
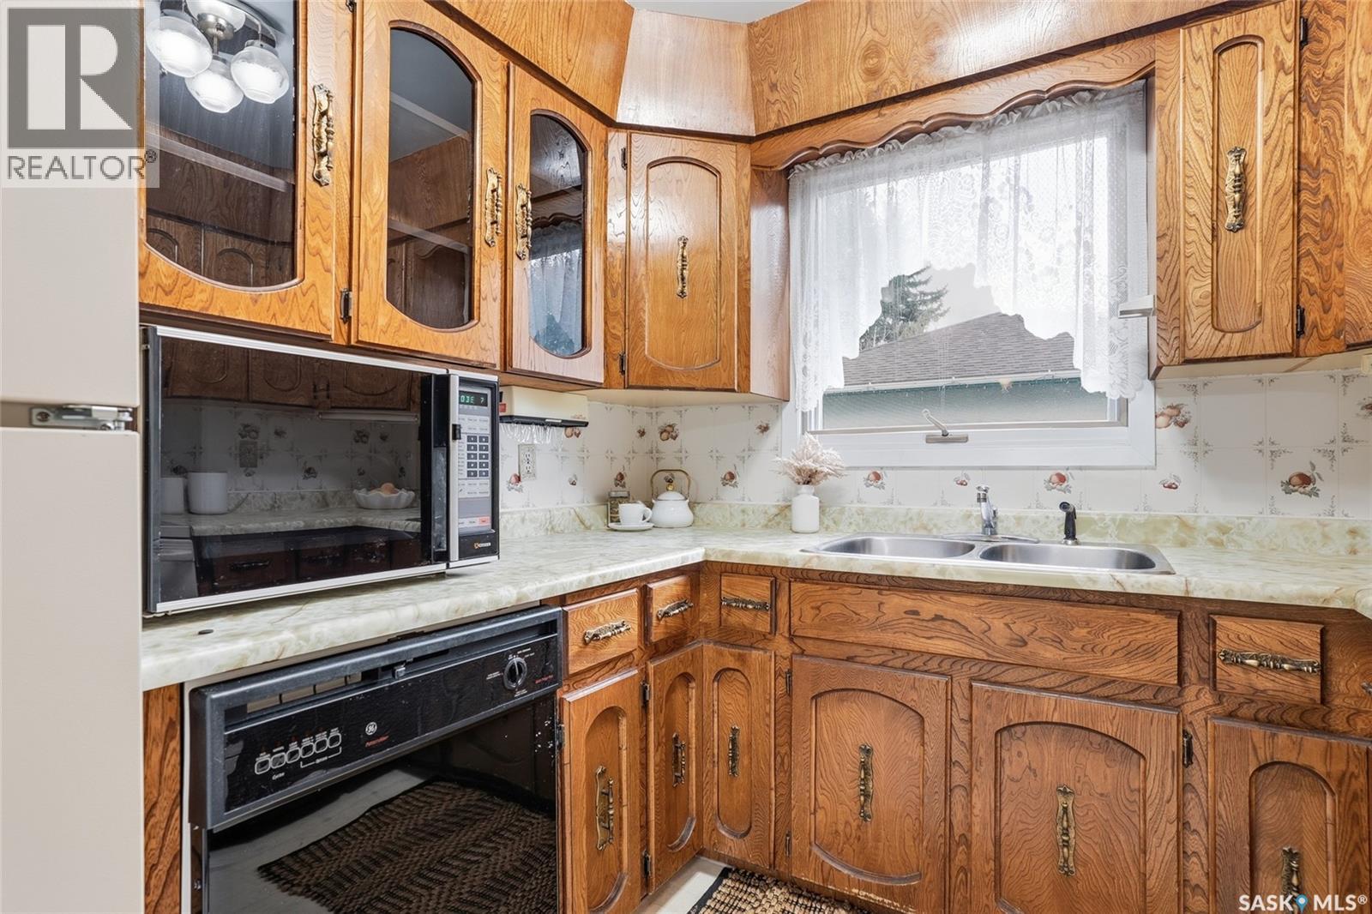
| Main Level | Kitchen | 8’4 x 11’9 | ||
| Main Level | Dining Room | 11 ft | 12 ft | 11 ft x 12 ft |
| Main Level | 4pc Bathroom | X x X | ||
| Main Level | Bedroom | 11’8 x 10’2 | ||
| Main Level | Bedroom | 10’9 x 8’7 | ||
| Main Level | Bedroom | 9’1 x 11’10 | ||
| Main Level | Enclosed Porch | 7’7 x 11’8 |



The trademarks REALTOR®, REALTORS®, and the REALTOR® logo are controlled by The Canadian Real Estate Association (CREA) and identify real estate professionals who are members of CREA. The trademarks MLS®, Multiple Listing Service® and the associated logos are owned by The Canadian Real Estate Association (CREA) and identify the quality of services provided by real estate professionals who are members of CREA. The trademark DDF® is owned by The Canadian Real Estate Association (CREA) and identifies CREA's Data Distribution Facility (DDF®)
August 06 2026 04:12:10
Saskatchewan REALTORS® Association
Trcg The Realty Consultants Group