
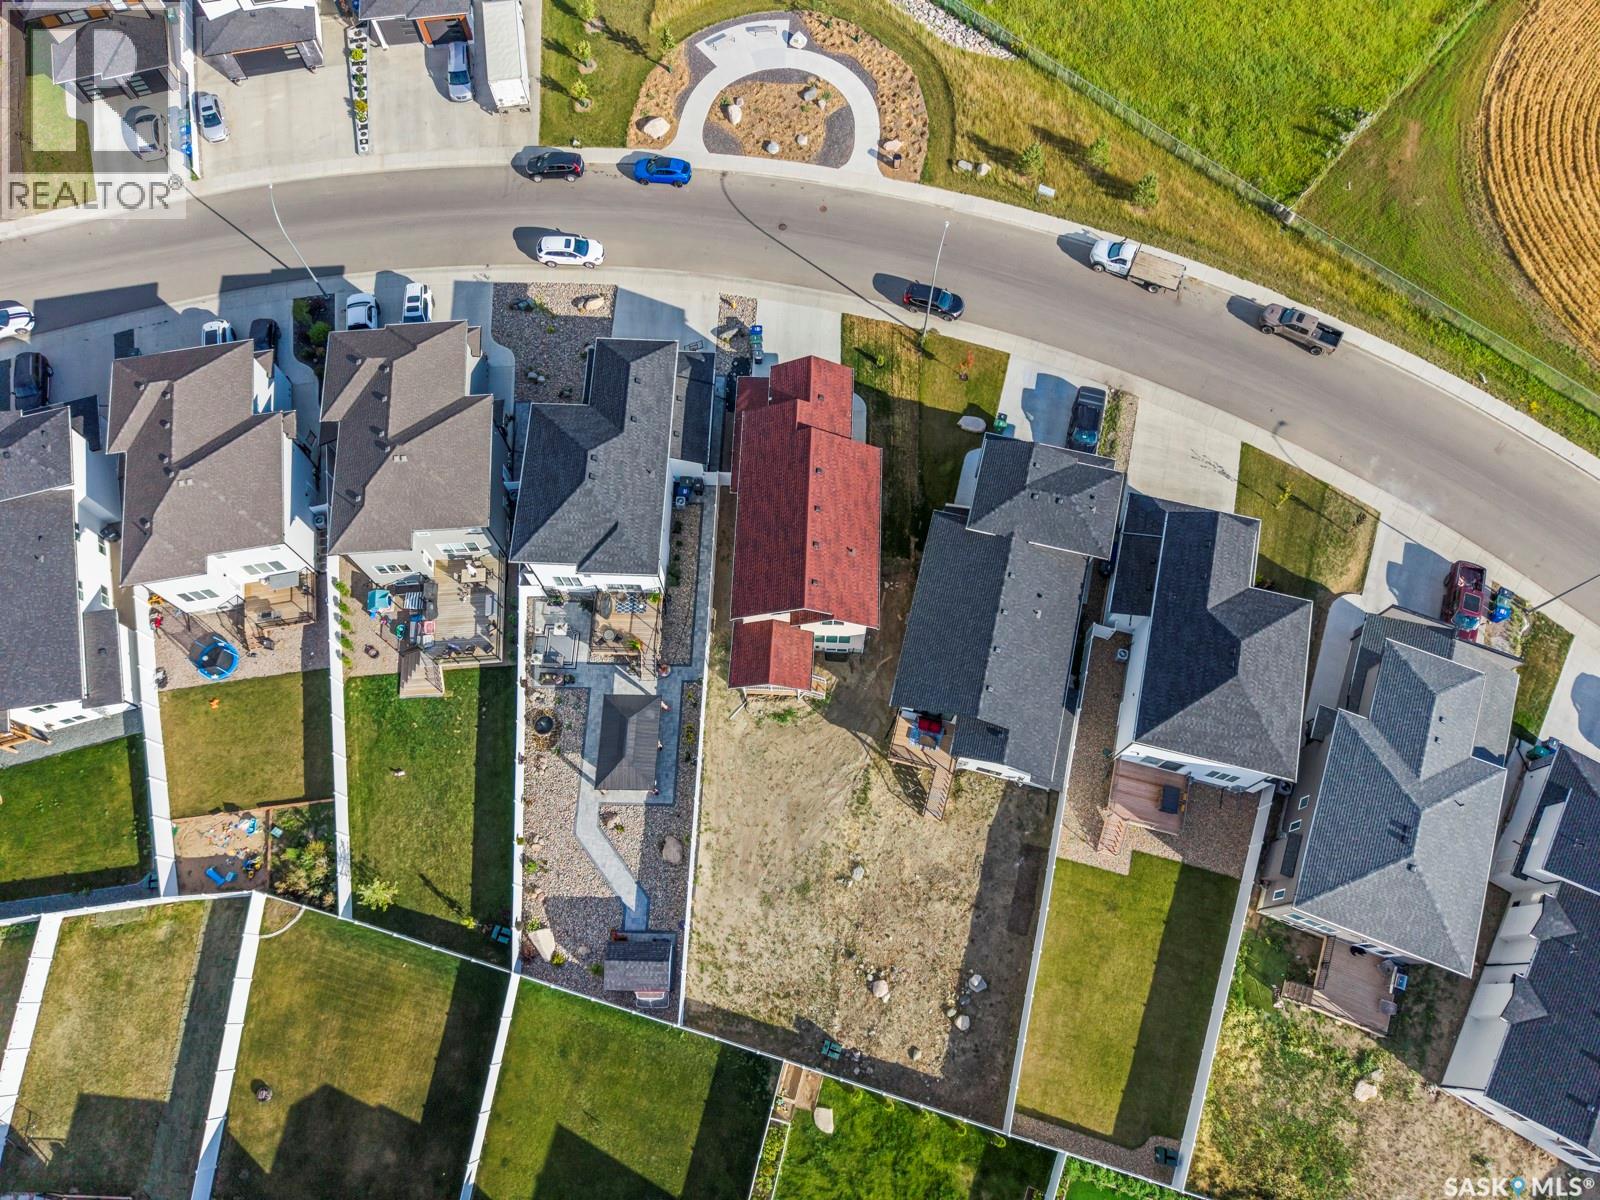
559 Kalra Street Saskatoon, Saskatchewan S7W 1E7

$795,000
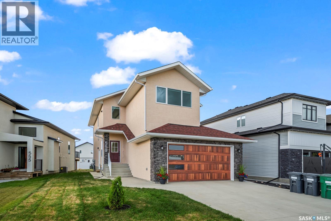
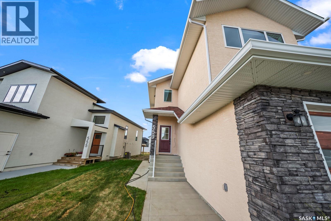
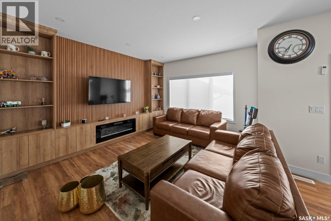
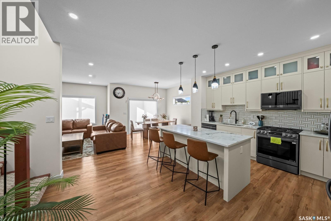
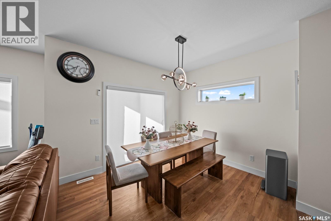
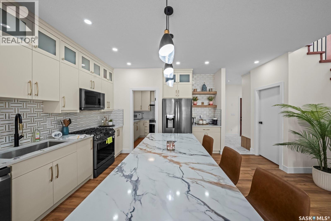
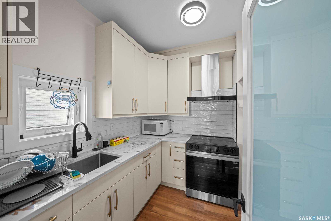
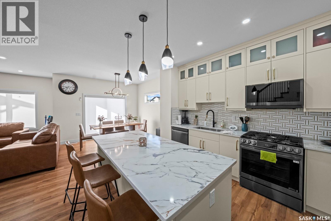
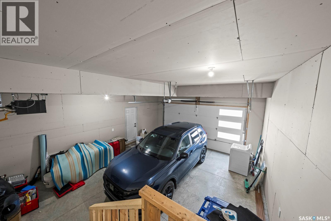
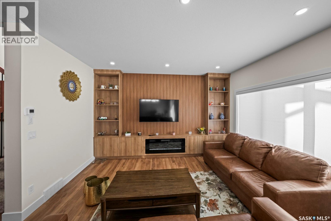
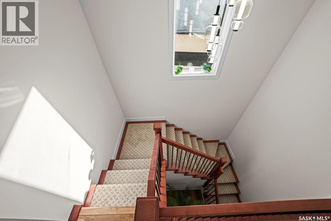
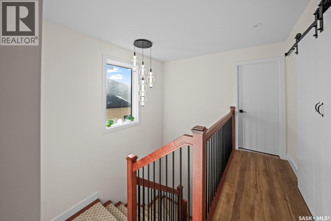
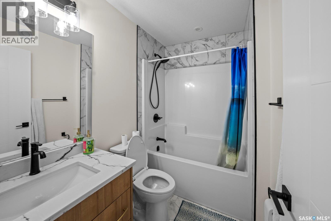
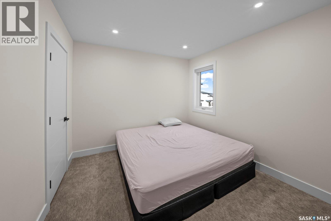
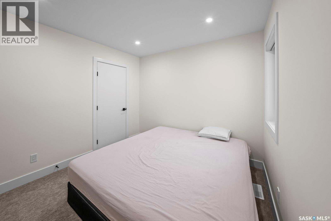
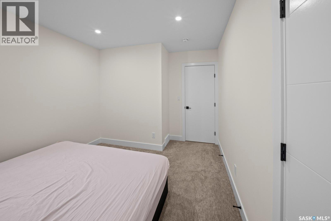
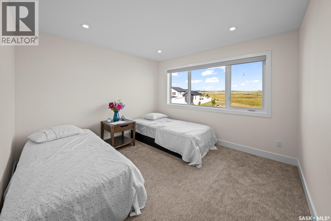
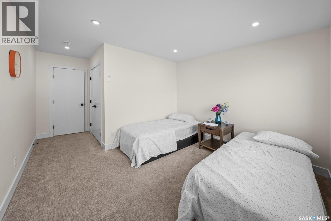
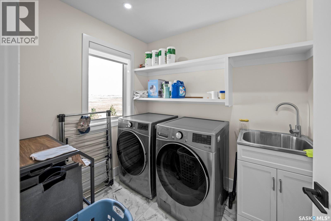
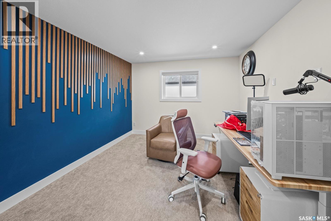
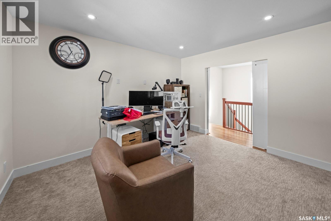
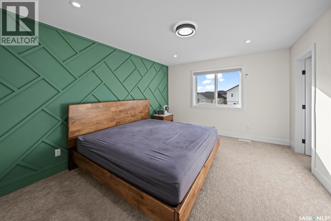
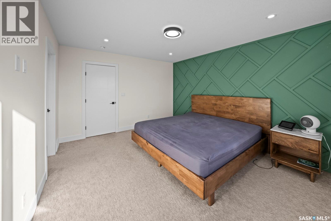
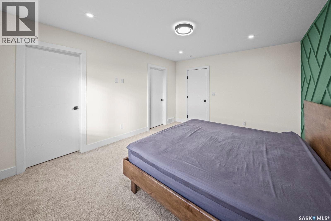
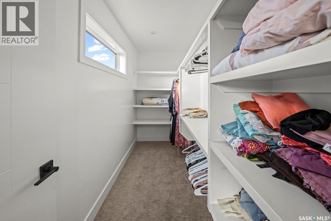
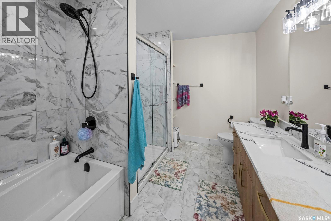
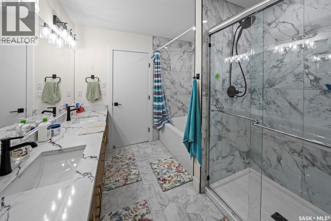
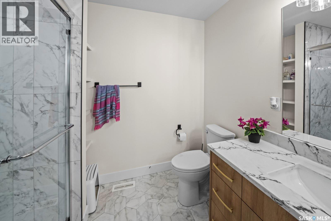
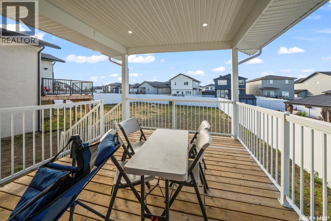
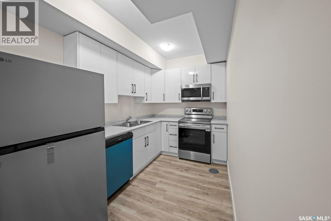
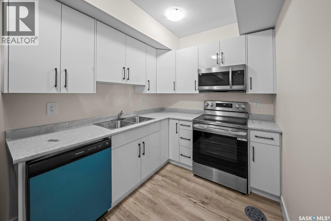
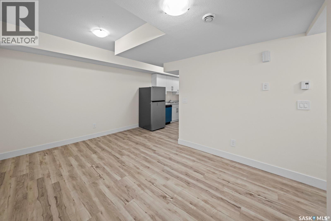
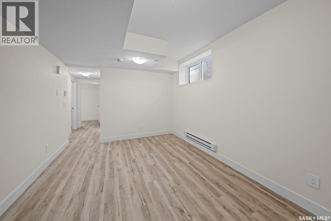
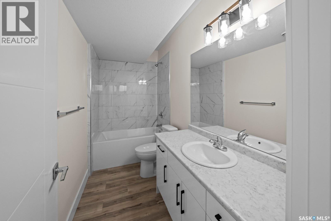
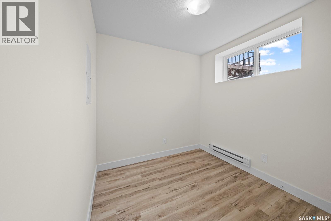
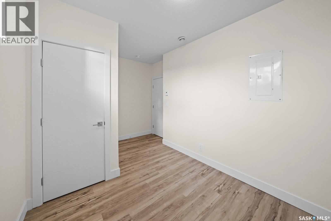
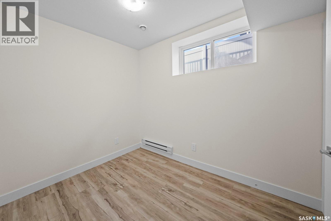
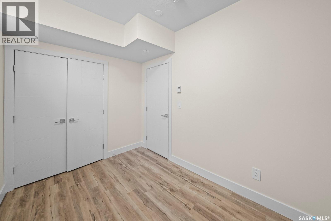
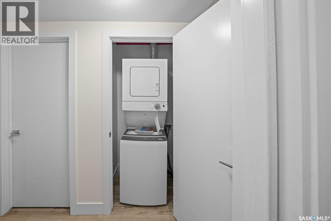
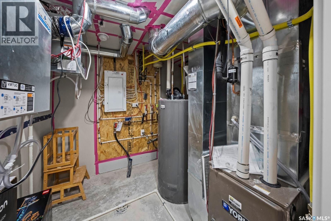
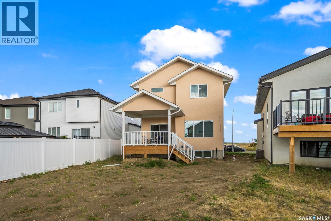
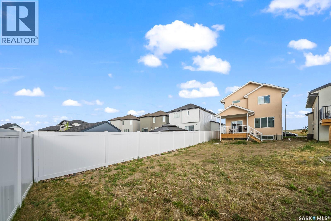
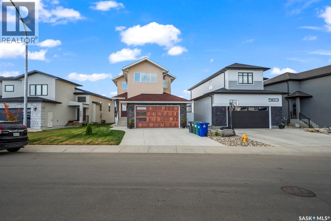
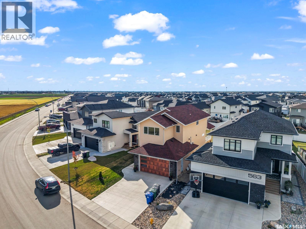
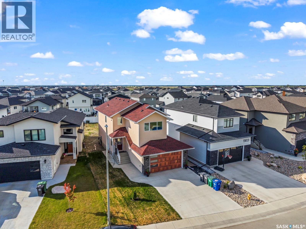
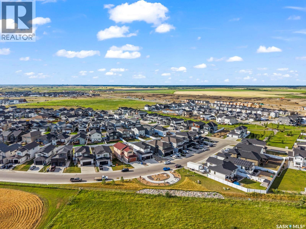
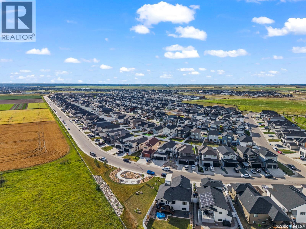
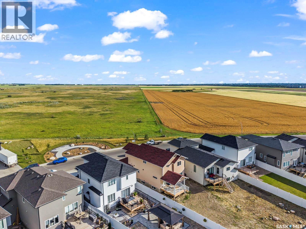
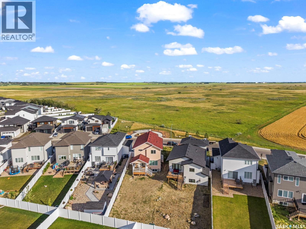
Welcome to this stunning, fully finished 1,974-square-foot residence that perfectly blends modern luxury with exceptional functionality. The main floor invites you into a bright, open-concept living, dining, and kitchen area adorned with stylish vinyl flooring, large windows that flood the space with natural light, and a cozy fireplace. Designed for culinary enthusiasts, the main kitchen boasts premium quartz countertop, a sleek tile back splash, a gas range, a stainless steel hood fan, and high-end appliances, complemented by ample cabinetry and a dedicated coffee bar. Adjacent to this space, a fully equipped spice kitchen features its own electric stove and range hood, providing ultimate convenience for gourmet cooking. Transition seamlessly to outdoor living through the main level to a beautiful covered deck with stylish railings. The upper level is thoughtfully designed for family living, centering around a versatile bonus room enclosed by elegant barn doors. Retreat to the luxurious primary suite, which features a spacious walk-in closet and a gorgeous five-piece en suite bathroom. 2nd floor also offer 2 more decent size bedrooms along with beautiful laundry area and 4 piece bathroom .Complete with a heated two-car attached garage, this property offers premium comfort. Adding immense value is the fully developed, legal two-bedroom basement suite with its own separate entrance, independent electric meter, full appliance package, and dedicated laundry. Call or message for private viewing. (id:62370)
Property Details
| MLS® Number | SK044612 |
| Property Type | Single Family |
| Neigbourhood | Aspen Ridge |
| Features | Sump Pump |
| Structure | Deck |
Building
| Bathroom Total | 4 |
| Bedrooms Total | 5 |
| Appliances | Washer, Refrigerator, Dishwasher, Dryer, Microwave, Window Coverings, Garage Door Opener Remote(s), Hood Fan, Stove |
| Architectural Style | 2 Level |
| Basement Development | Finished |
| Basement Type | Full (finished) |
| Constructed Date | 2025 |
| Construction Style Attachment | Detached |
| Cooling Type | Central Air Conditioning |
| Fireplace Fuel | Electric |
| Fireplace Present | Yes |
| Fireplace Type | Conventional |
| Heating Fuel | Electric, Natural Gas |
| Heating Type | Baseboard Heaters |
| Stories Total | 2 |
| Size Interior | 1,974 Ft2 |
| Type | House |
Parking
| Parking Pad | |
| Heated Garage | |
| Parking Space(s) | 4 |
Land
| Acreage | No |
| Fence Type | Partially Fenced |
| Landscape Features | Lawn |
| Size Frontage | 48 Ft |
| Size Irregular | 6195.00 |
| Size Total | 6195 Sqft |
| Size Total Text | 6195 Sqft |
Rooms
| Level | Type | Length | Width | Dimensions |
|---|---|---|---|---|
| Second Level | Bonus Room | 11 ft | 12 ft ,11 in | 11 ft x 12 ft ,11 in |
| Second Level | Primary Bedroom | 12 ft | 15 ft | 12 ft x 15 ft |
| Second Level | Bedroom | 10 ft ,3 in | 12 ft ,10 in | 10 ft ,3 in x 12 ft ,10 in |
| Second Level | 5pc Bathroom | Measurements not available | ||
| Second Level | 3pc Bathroom | Measurements not available | ||
| Basement | Kitchen | 7 ft ,8 in | 12 ft ,10 in | 7 ft ,8 in x 12 ft ,10 in |
| Basement | Kitchen/dining Room | 10 ft ,11 in | 15 ft ,4 in | 10 ft ,11 in x 15 ft ,4 in |
| Basement | Bedroom | 11 ft ,11 in | 7 ft ,10 in | 11 ft ,11 in x 7 ft ,10 in |
| Basement | Bedroom | 8 ft ,5 in | 14 ft ,1 in | 8 ft ,5 in x 14 ft ,1 in |
| Main Level | Kitchen | 13 ft | 13 ft ,10 in | 13 ft x 13 ft ,10 in |
| Main Level | Dining Room | 9 ft ,10 in | 11 ft ,6 in | 9 ft ,10 in x 11 ft ,6 in |
| Main Level | Living Room | 11 ft ,10 in | 14 ft ,3 in | 11 ft ,10 in x 14 ft ,3 in |
| Main Level | Kitchen | 7 ft ,3 in | 8 ft ,3 in | 7 ft ,3 in x 8 ft ,3 in |
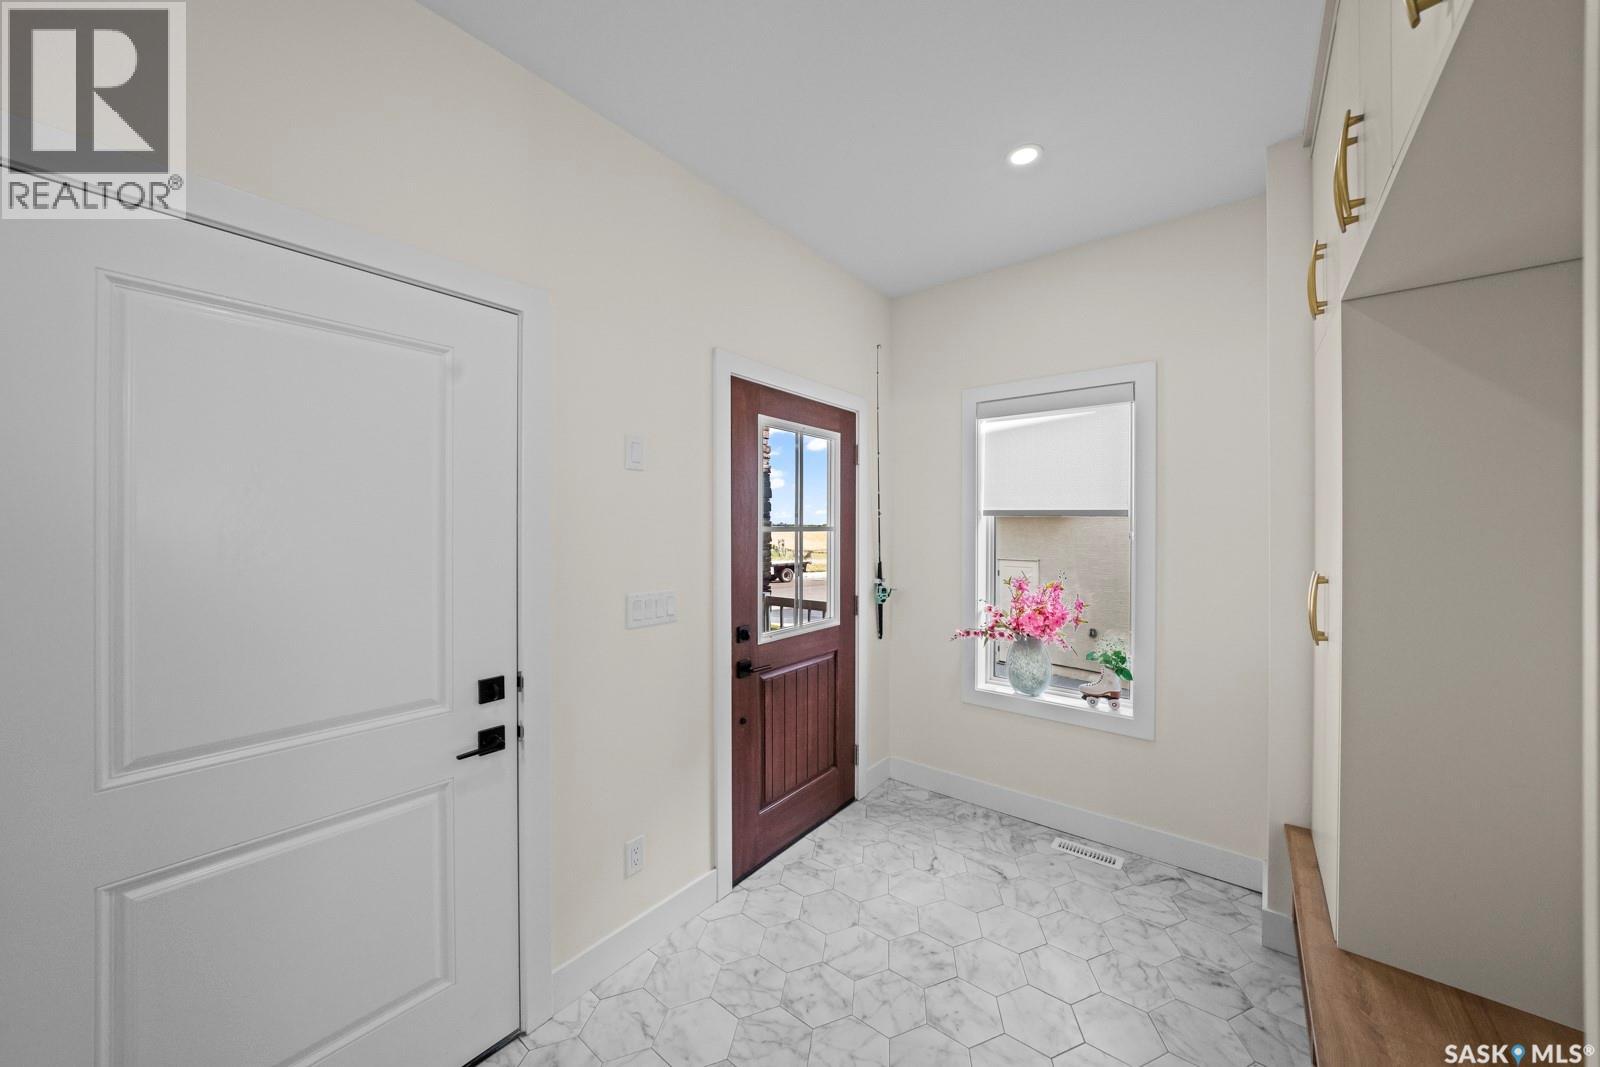
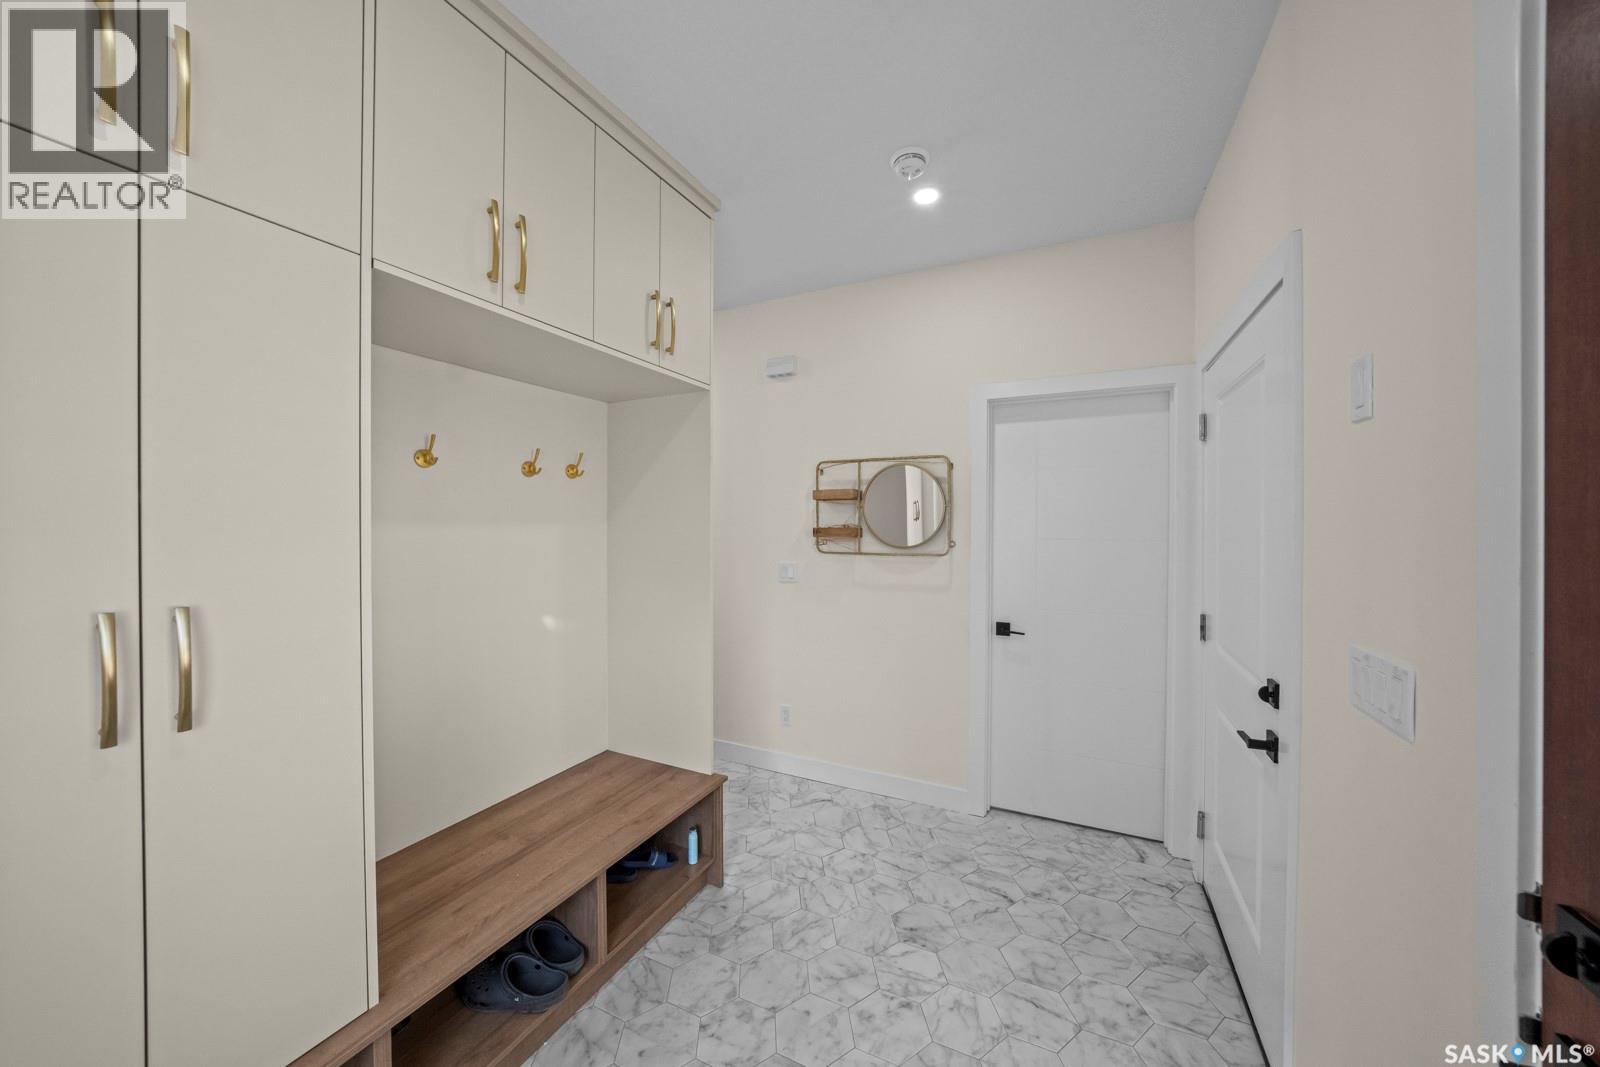
| Main Level | Foyer | 7 ft ,8 in | 10 ft ,2 in | 7 ft ,8 in x 10 ft ,2 in |
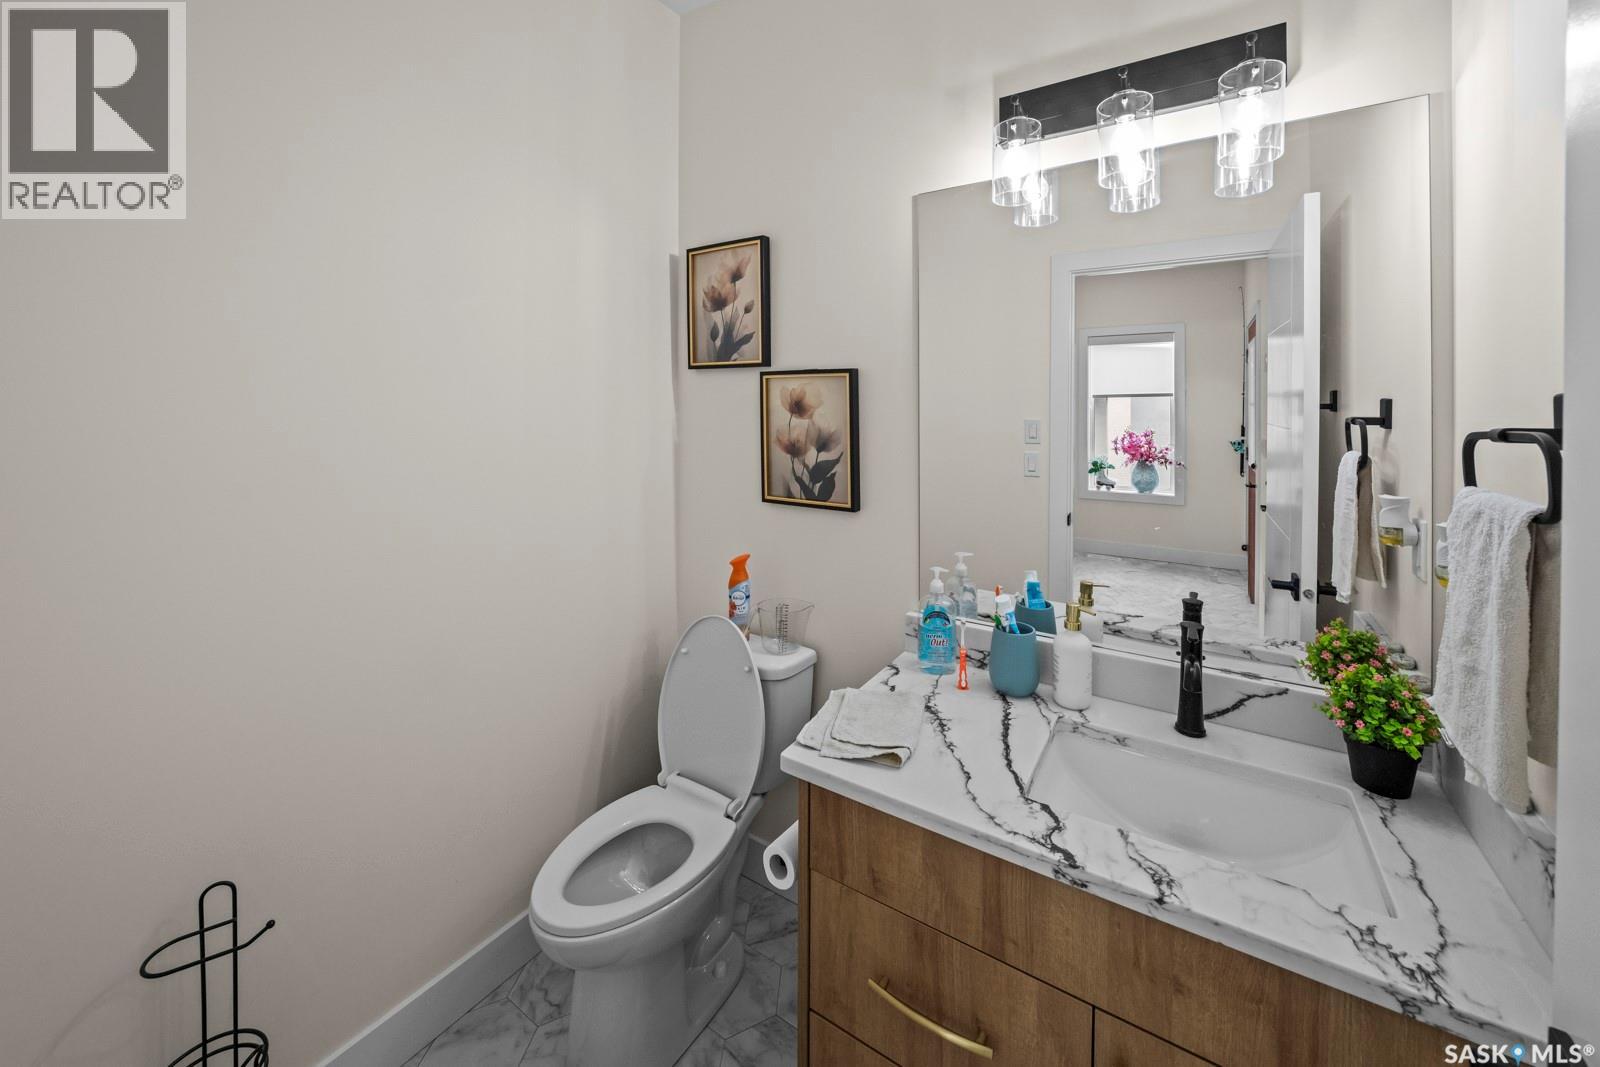
| Main Level | 2pc Bathroom | Measurements not available |



The trademarks REALTOR®, REALTORS®, and the REALTOR® logo are controlled by The Canadian Real Estate Association (CREA) and identify real estate professionals who are members of CREA. The trademarks MLS®, Multiple Listing Service® and the associated logos are owned by The Canadian Real Estate Association (CREA) and identify the quality of services provided by real estate professionals who are members of CREA. The trademark DDF® is owned by The Canadian Real Estate Association (CREA) and identifies CREA's Data Distribution Facility (DDF®)
August 05 2026 11:11:20
Saskatchewan REALTORS® Association
Century 21 Fusion