
495 32nd Street Battleford, Saskatchewan S0M 0E0

$149,900
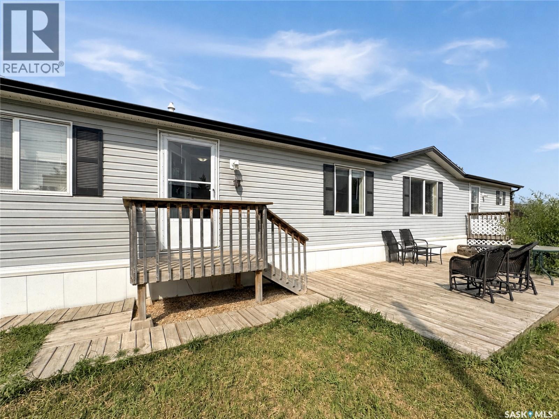
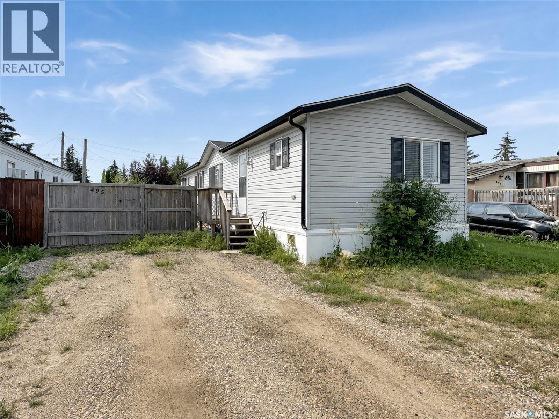
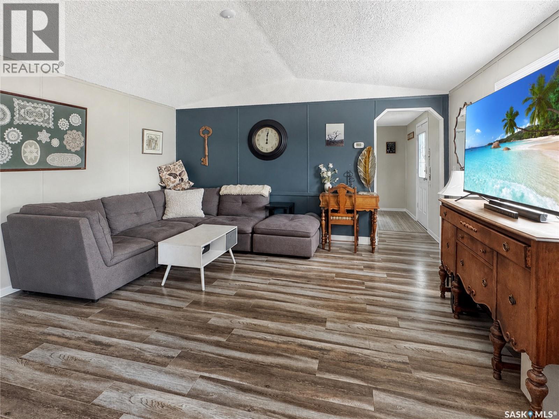
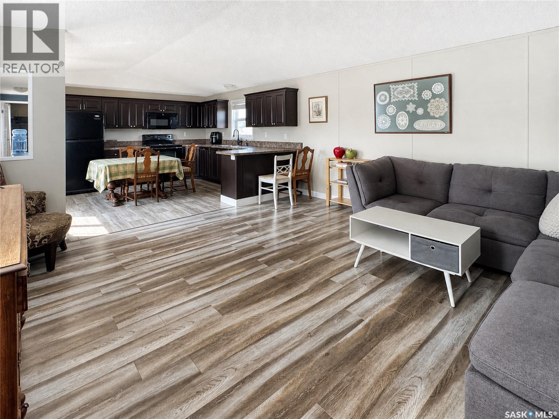
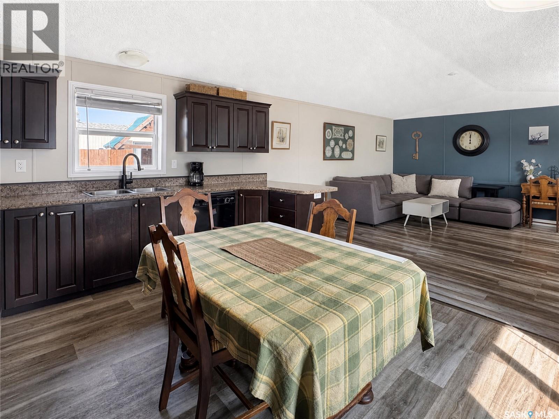
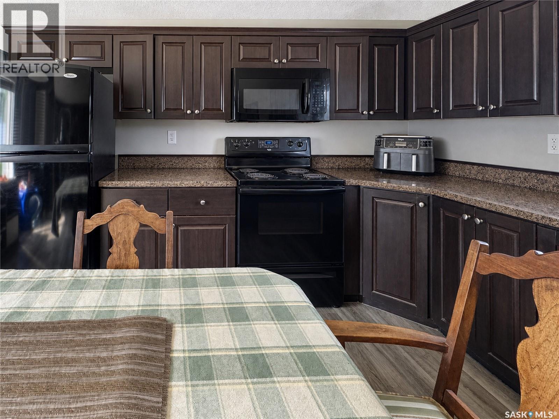
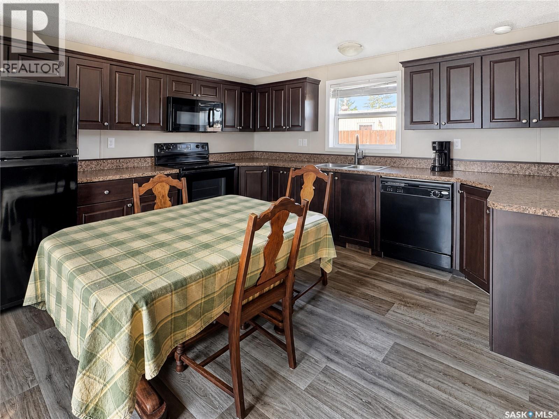
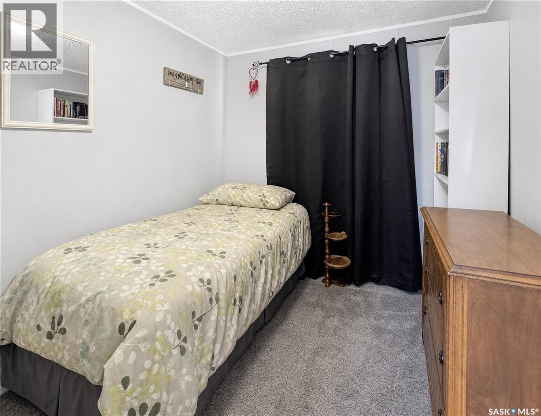
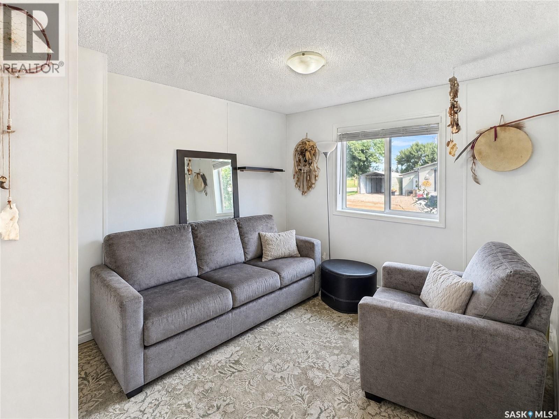
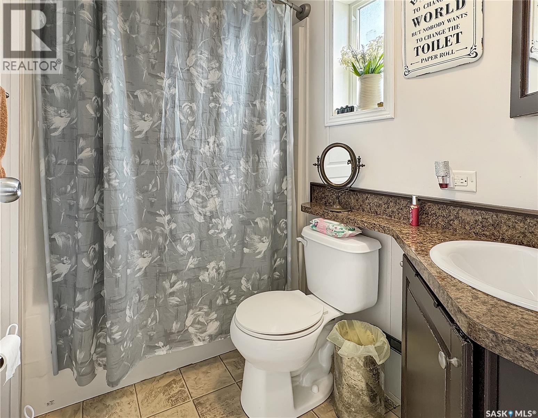
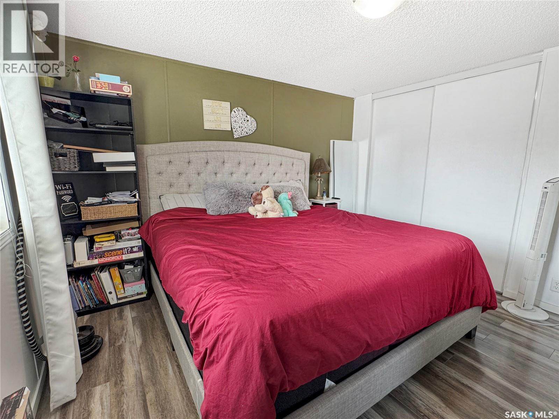
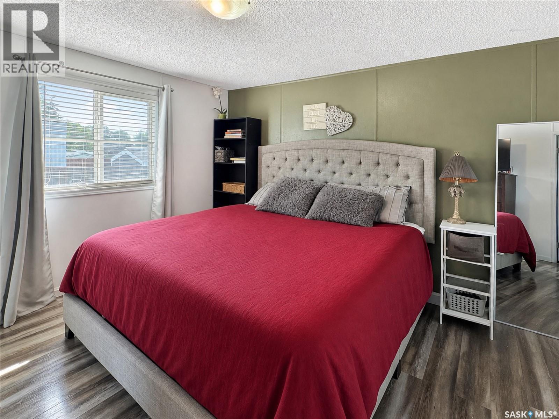
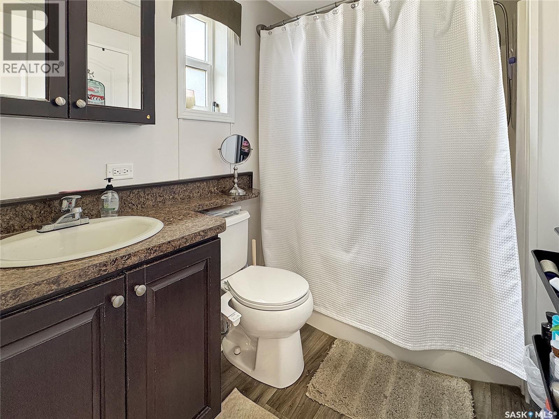
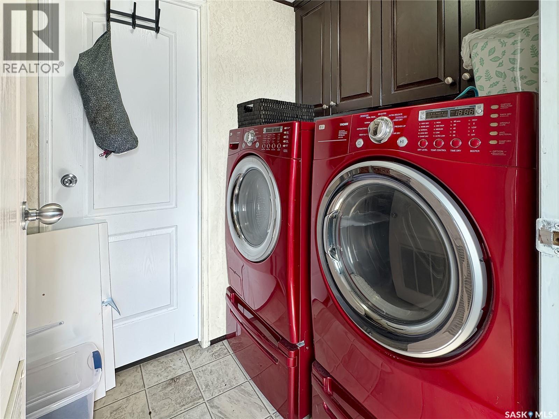
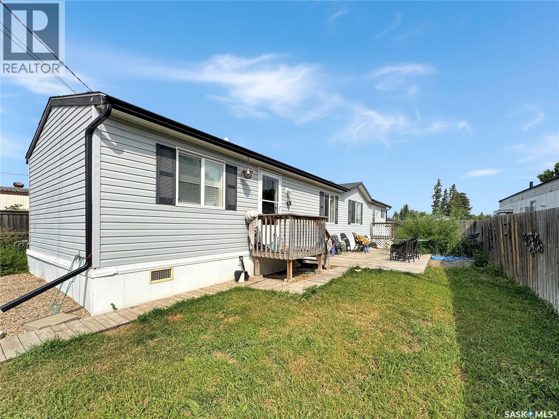
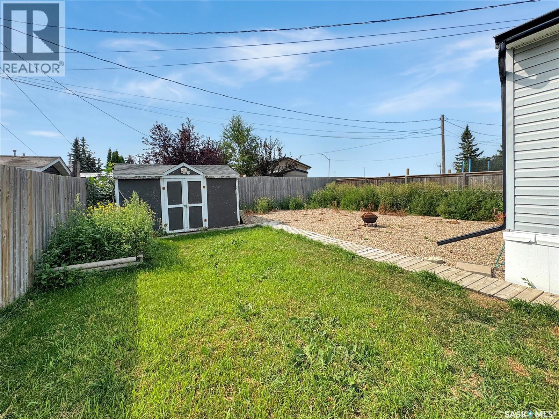
Welcome to this beautifully maintained, move-in ready home in the welcoming community of Battleford—where comfort, style, and everyday functionality come together. From the moment you step inside, you'll appreciate the bright, open-concept design that creates an inviting atmosphere for both family living and entertaining. Expansive windows fill the home with natural light, making every room feel warm and welcoming. The spacious kitchen is designed with both the home chef and entertainer in mind, offering an abundance of rich dark cabinetry, generous counter space, and an open layout that keeps everyone connected whether you're preparing dinner or hosting guests. Privately situated at one end of the home, the primary bedroom provides a peaceful retreat complete with a spacious 4-piece ensuite and double closets for plenty of storage. On the opposite side of the home, you'll find two additional bedrooms and another full 4-piece bathroom, creating an ideal layout for children, guests, or a home office. Adding to the home's practicality is the main floor laundry, conveniently located for easy everyday living. Step outside and imagine spending your summer evenings on the large deck, whether you're enjoying your morning coffee, firing up the BBQ, or gathering with family and friends. The fully fenced backyard offers plenty of room for kids and pets to play, while the firepit creates the perfect setting for relaxing under the stars. A storage shed provides extra space for your outdoor tools and seasonal items. With new laminate flooring throughout, a functional floor plan, and nothing left to do but move in, this home offers exceptional value for buyers looking for a place they'll be proud to call home. Don't miss this opportunity—schedule your private showing today and see everything this wonderful property has to offer! As per the Seller’s direction, all offers will be presented on 08/08/2026 8:00PM. (id:62370)
Property Details
| MLS® Number | SK044388 |
| Property Type | Single Family |
| Features | Rectangular, Double Width Or More Driveway |
| Structure | Deck |
Building
| Bathroom Total | 2 |
| Bedrooms Total | 3 |
| Appliances | Washer, Refrigerator, Dishwasher, Dryer, Microwave, Window Coverings, Storage Shed, Stove |
| Architectural Style | Mobile Home |
| Constructed Date | 2010 |
| Cooling Type | Central Air Conditioning |
| Heating Fuel | Natural Gas |
| Heating Type | Forced Air |
| Size Interior | 1,088 Ft2 |
| Type | Mobile Home |
Parking
| None | |
| Gravel | |
| Parking Space(s) | 2 |
Land
| Acreage | No |
| Fence Type | Fence |
| Landscape Features | Lawn |
| Size Frontage | 40 Ft |
| Size Irregular | 4400.00 |
| Size Total | 4400 Sqft |
| Size Total Text | 4400 Sqft |
Rooms
| Level | Type | Length | Width | Dimensions |
|---|---|---|---|---|
| Main Level | Living Room | 14 ft ,7 in | 14 ft ,9 in | 14 ft ,7 in x 14 ft ,9 in |
| Main Level | Kitchen/dining Room | 12 ft ,7 in | 14 ft ,8 in | 12 ft ,7 in x 14 ft ,8 in |
| Main Level | 4pc Bathroom | 5 ft ,3 in | 7 ft ,6 in | 5 ft ,3 in x 7 ft ,6 in |
| Main Level | Bedroom | 9 ft ,1 in | 9 ft ,2 in | 9 ft ,1 in x 9 ft ,2 in |
| Main Level | Bedroom | 7 ft ,9 in | 9 ft ,2 in | 7 ft ,9 in x 9 ft ,2 in |
| Main Level | Laundry Room | 5 ft | 6 ft | 5 ft x 6 ft |
| Main Level | Primary Bedroom | 10 ft ,9 in | 12 ft ,2 in | 10 ft ,9 in x 12 ft ,2 in |
| Main Level | 4pc Ensuite Bath | 6 ft | 8 ft ,4 in | 6 ft x 8 ft ,4 in |



The trademarks REALTOR®, REALTORS®, and the REALTOR® logo are controlled by The Canadian Real Estate Association (CREA) and identify real estate professionals who are members of CREA. The trademarks MLS®, Multiple Listing Service® and the associated logos are owned by The Canadian Real Estate Association (CREA) and identify the quality of services provided by real estate professionals who are members of CREA. The trademark DDF® is owned by The Canadian Real Estate Association (CREA) and identifies CREA's Data Distribution Facility (DDF®)
August 05 2026 08:04:02
Saskatchewan REALTORS® Association
Dream Realty Sk