
165 Acadia Court Saskatoon, Saskatchewan S7H 4C4

$399,900
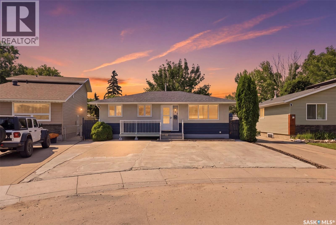
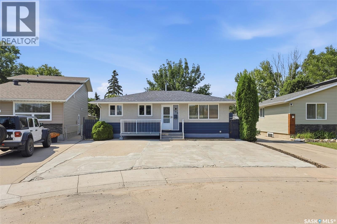
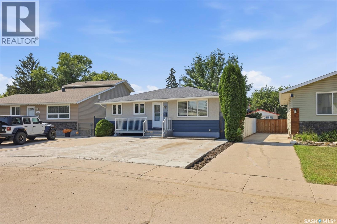
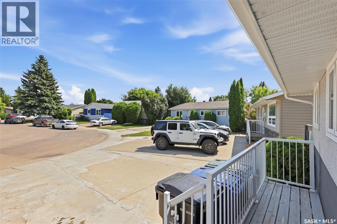
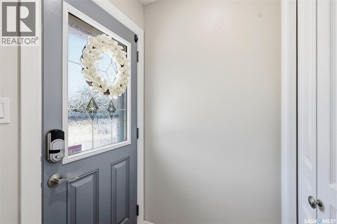
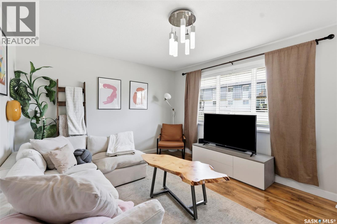
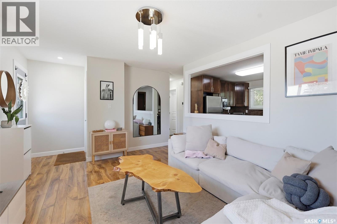
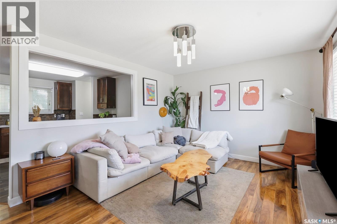
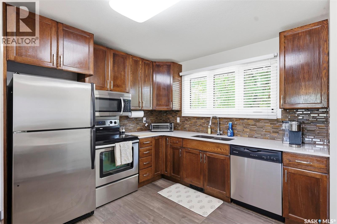
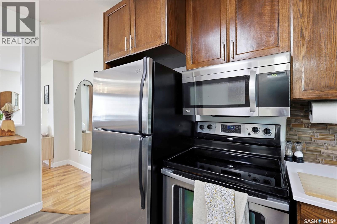
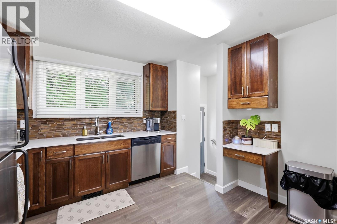
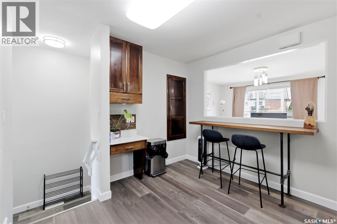
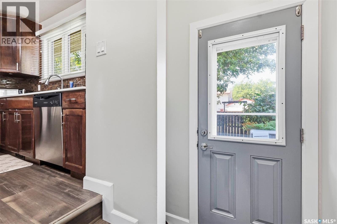
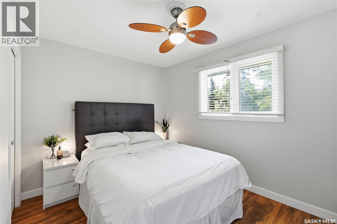
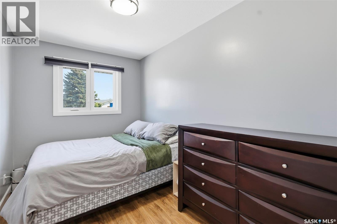
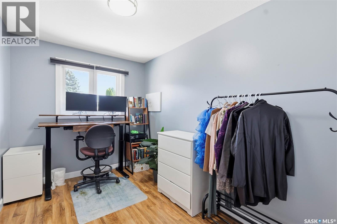
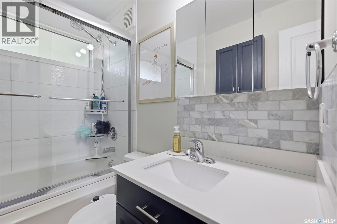
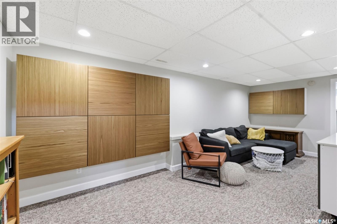
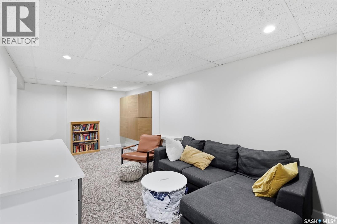
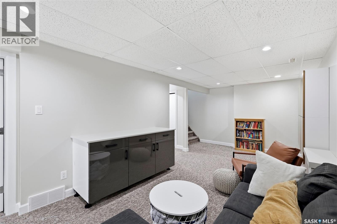
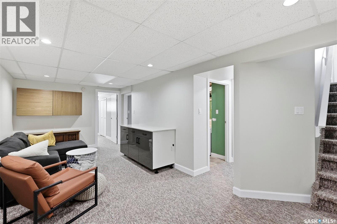
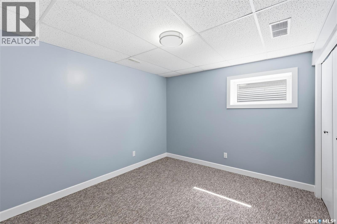
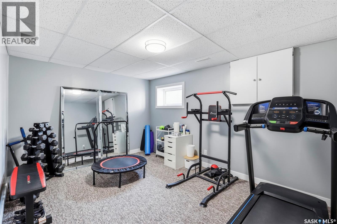
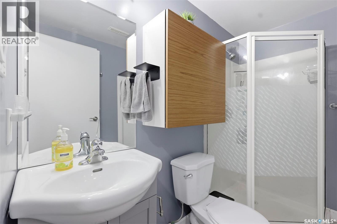
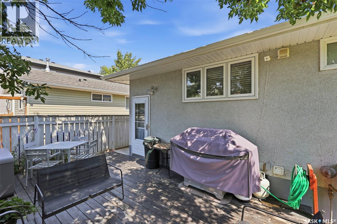
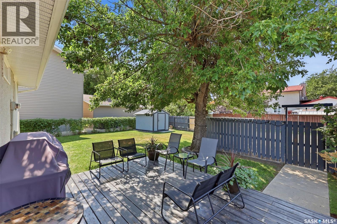
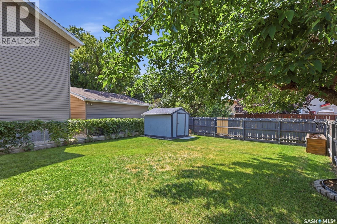
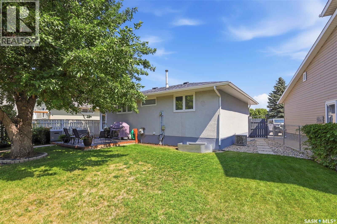
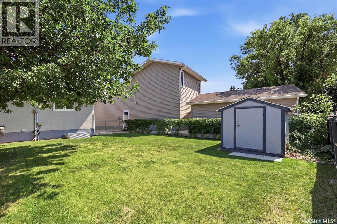
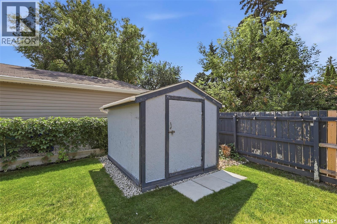
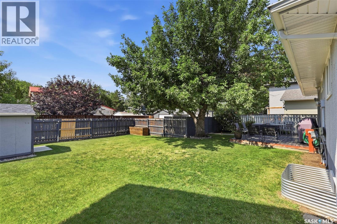
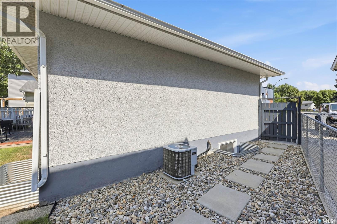
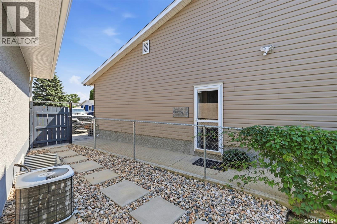
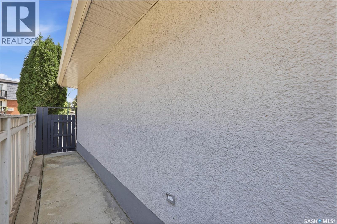
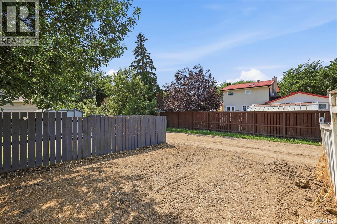
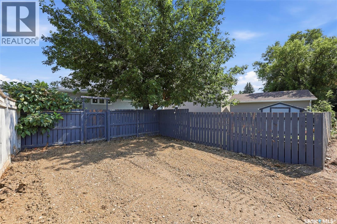
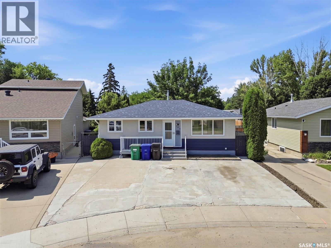
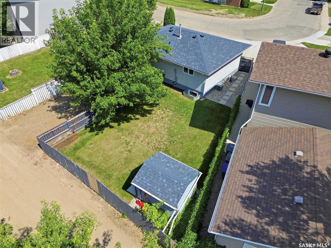
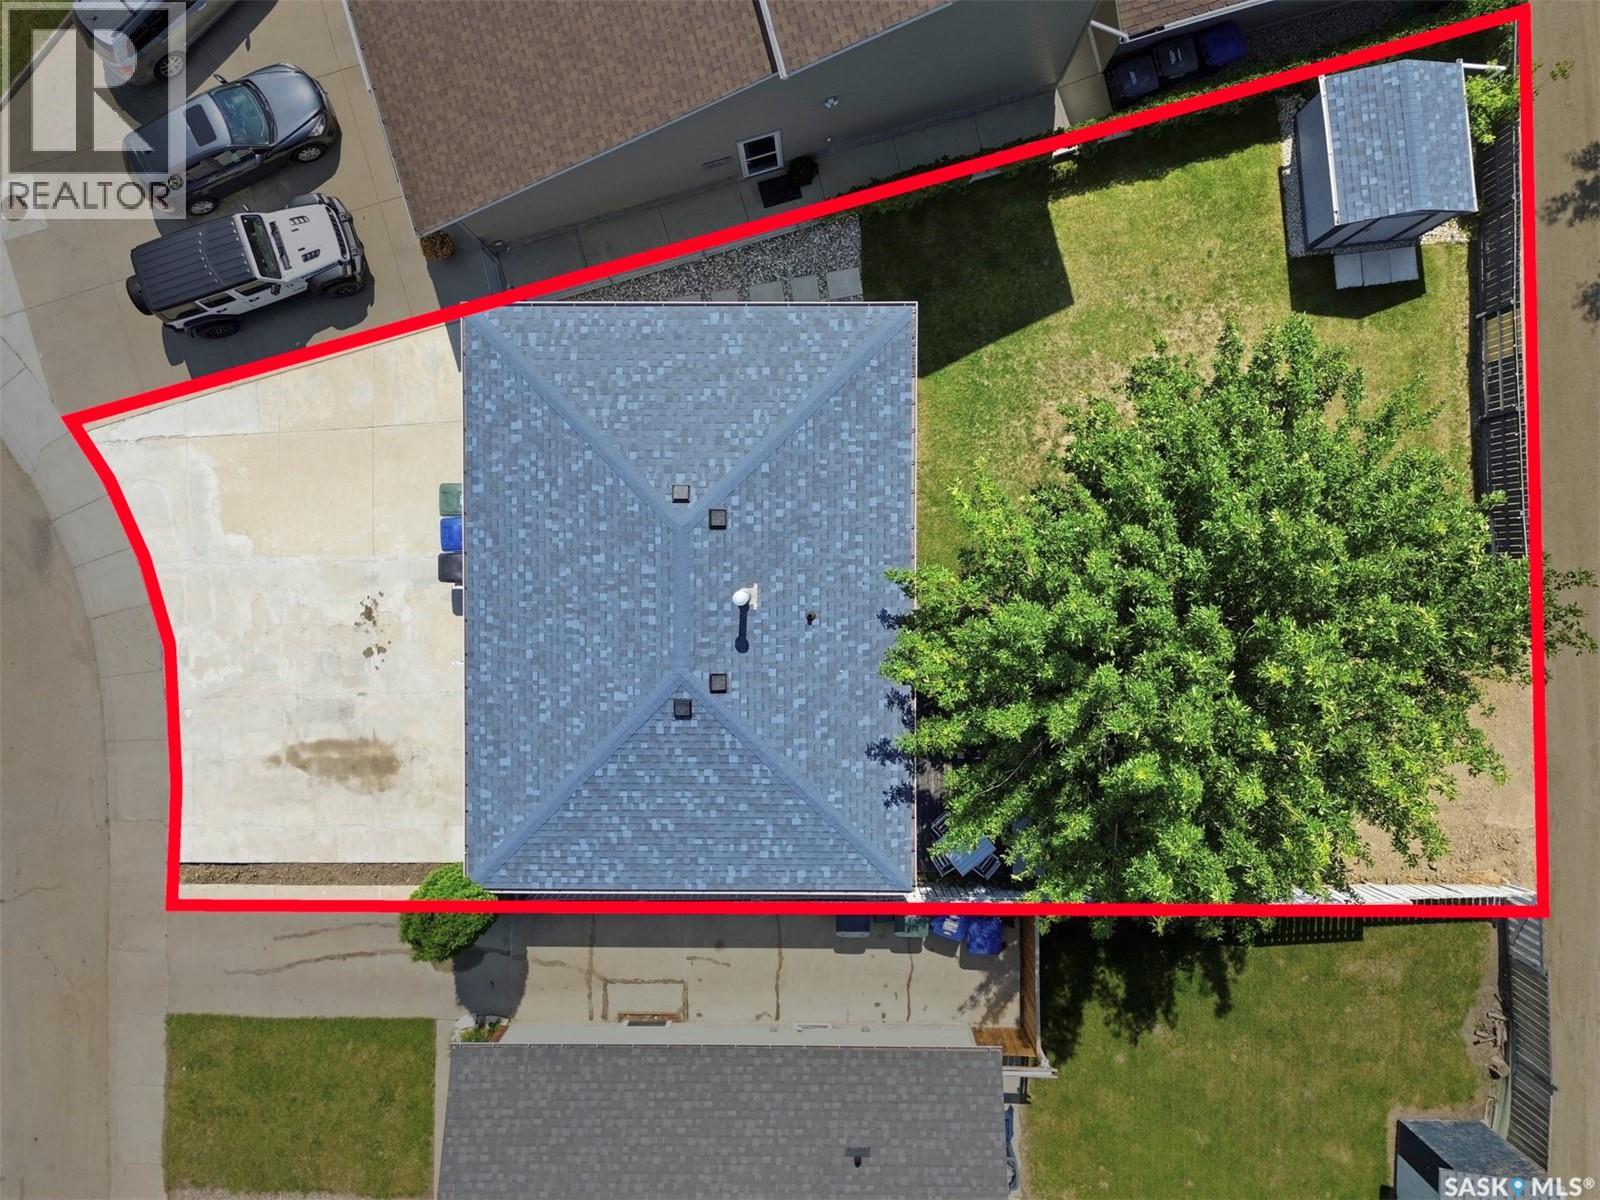
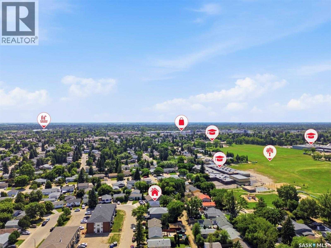
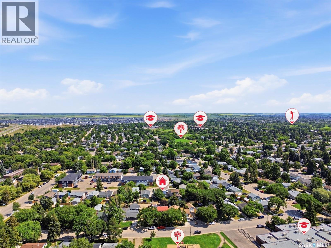
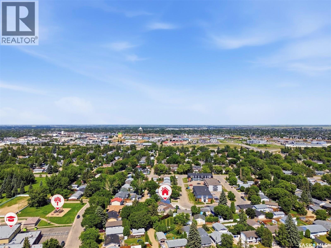
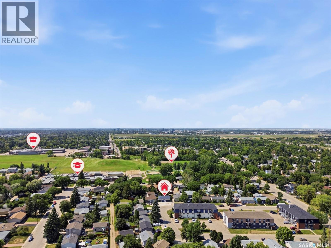
Check out this excellent family home in West College Park, featuring loads of updates throughout and pride of ownership! The main floor offers a spacious living room and an eat-in kitchen with shaker cabinets, quartz countertops and stainless steel appliances, with a large window overlooking the backyard! Down the hall are 3 bedrooms with laminate flooring and an updated full bath, perfect for any family. The basement has been thoughtfully developed with a large family room, 2 additional bedrooms and a 3pc bath, making the space great for overnight guests or teenagers, or could be converted into a suite if you're looking for rental income! The backyard is fully fenced and offers a deck, shed and space for a future garage if desired. Other notable features include central AC, central vac and triple-pane windows. Located close to parks and schools, with Centre Mall and Circle Drive nearby, this is a beautiful and affordable East side home that's move-in ready! Check out the OPEN HOUSE Wednesday, August 5th 5-7pm, or book a private showing with your favourite Realtor. As per the Seller’s direction, all offers will be presented on 08/07/2026 2:00PM. (id:62370)
Open House
This property has open houses!
5:00 pm
Ends at:7:00 pm
Property Details
| MLS® Number | SK044353 |
| Property Type | Single Family |
| Neigbourhood | West College Park |
| Features | Treed, Irregular Lot Size, Lane, Double Width Or More Driveway |
| Structure | Deck |
Building
| Bathroom Total | 2 |
| Bedrooms Total | 5 |
| Appliances | Washer, Refrigerator, Dishwasher, Dryer, Window Coverings, Hood Fan, Storage Shed, Stove |
| Architectural Style | Bungalow |
| Basement Development | Finished |
| Basement Type | Full (finished) |
| Constructed Date | 1973 |
| Construction Style Attachment | Detached |
| Cooling Type | Central Air Conditioning |
| Heating Fuel | Natural Gas |
| Heating Type | Forced Air |
| Stories Total | 1 |
| Size Interior | 850 Ft2 |
| Type | House |
Parking
| None | |
| Gravel | |
| Parking Space(s) | 5 |
Land
| Acreage | No |
| Fence Type | Fence |
| Landscape Features | Lawn |
| Size Irregular | 4941.00 |
| Size Total | 4941 Sqft |
| Size Total Text | 4941 Sqft |
Rooms
| Level | Type | Length | Width | Dimensions |
|---|---|---|---|---|
| Basement | Family Room | 10 ft | 20 ft ,5 in | 10 ft x 20 ft ,5 in |
| Basement | Bedroom | 10 ft | 13 ft ,9 in | 10 ft x 13 ft ,9 in |
| Basement | 3pc Bathroom | Measurements not available | ||
| Basement | Bedroom | 10 ft ,6 in | 10 ft | 10 ft ,6 in x 10 ft |
| Basement | Laundry Room | 7 ft | 11 ft ,4 in | 7 ft x 11 ft ,4 in |
| Main Level | Living Room | 11 ft ,6 in | 15 ft ,3 in | 11 ft ,6 in x 15 ft ,3 in |
| Main Level | Kitchen/dining Room | 9 ft ,9 in | 11 ft | 9 ft ,9 in x 11 ft |
| Main Level | Primary Bedroom | 12 ft ,2 in | 10 ft | 12 ft ,2 in x 10 ft |
| Main Level | Bedroom | 11 ft | 7 ft ,7 in | 11 ft x 7 ft ,7 in |
| Main Level | Bedroom | 11 ft ,5 in | 7 ft ,4 in | 11 ft ,5 in x 7 ft ,4 in |
| Main Level | 4pc Bathroom | Measurements not available |



The trademarks REALTOR®, REALTORS®, and the REALTOR® logo are controlled by The Canadian Real Estate Association (CREA) and identify real estate professionals who are members of CREA. The trademarks MLS®, Multiple Listing Service® and the associated logos are owned by The Canadian Real Estate Association (CREA) and identify the quality of services provided by real estate professionals who are members of CREA. The trademark DDF® is owned by The Canadian Real Estate Association (CREA) and identifies CREA's Data Distribution Facility (DDF®)
August 04 2026 04:16:13
Saskatchewan REALTORS® Association
Realty Executives Saskatoon