
566 Klassen Crescent Martensville, Saskatchewan S0K 2T2

$459,900
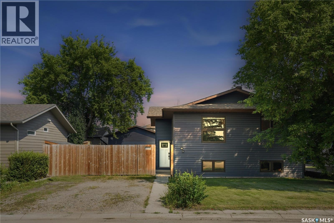
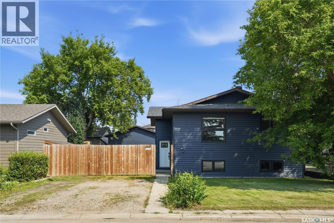
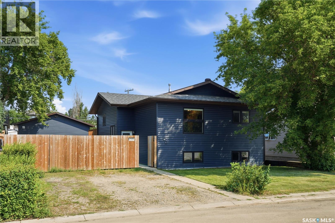
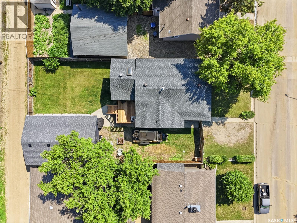
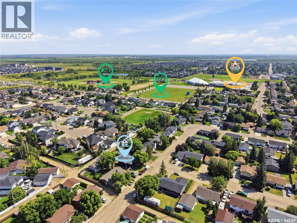
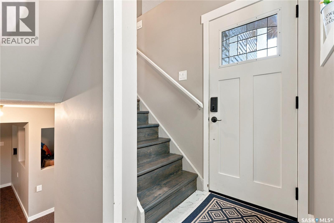
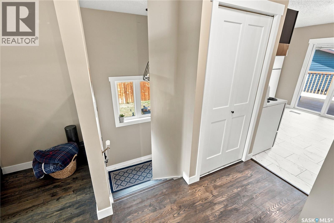
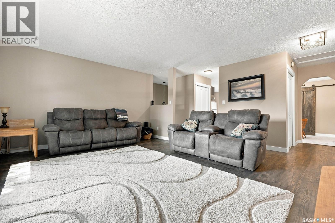
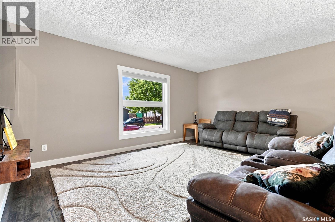
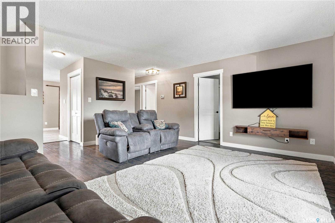
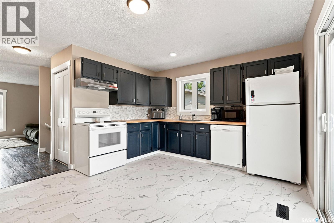
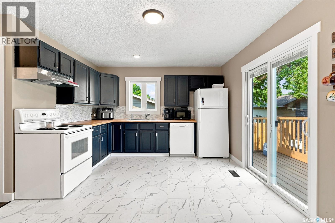
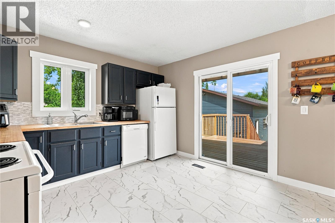
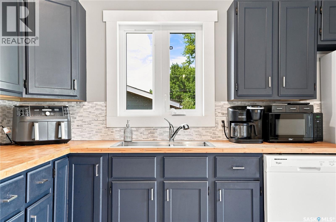
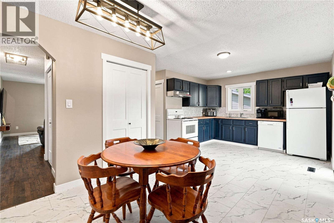
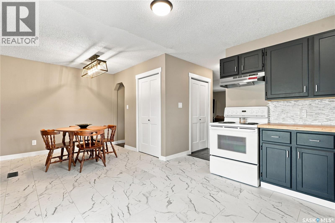
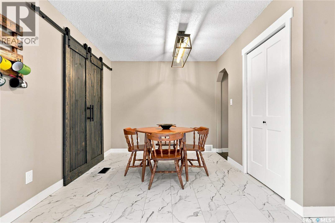
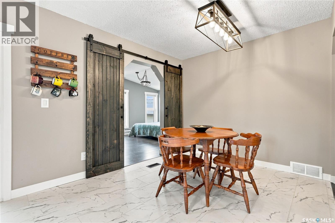
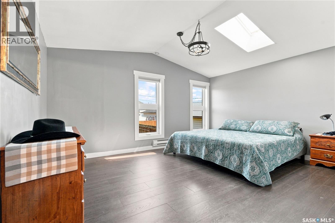
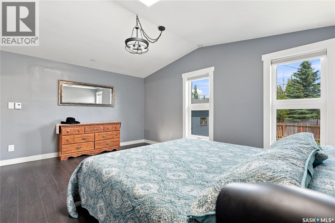
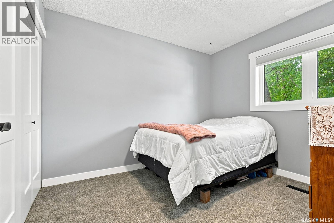
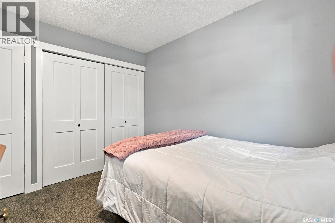
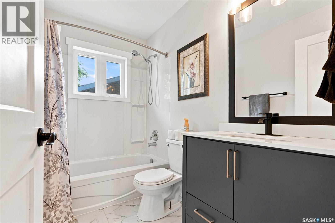
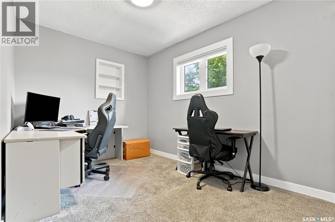
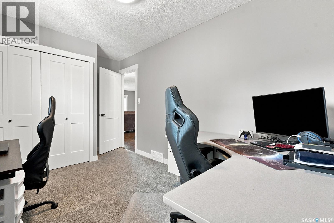
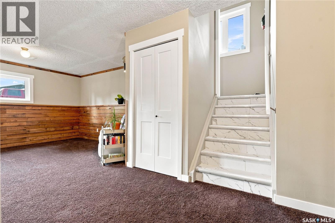
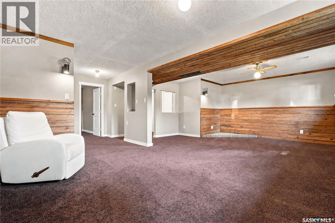
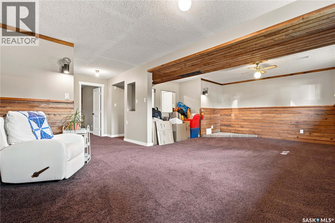
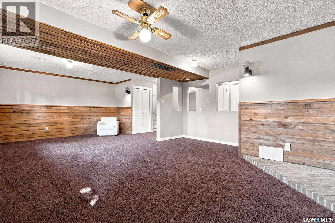
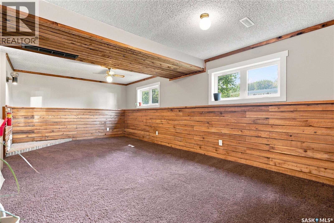
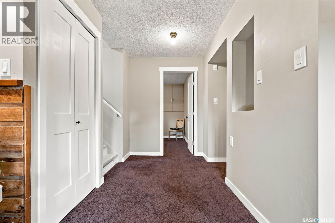
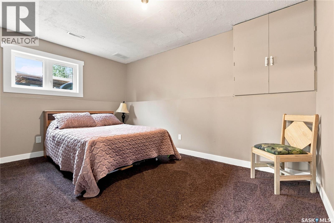
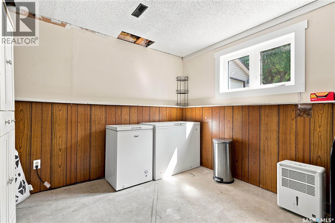
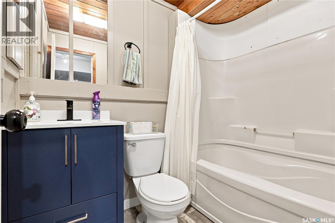
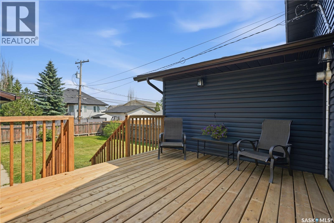
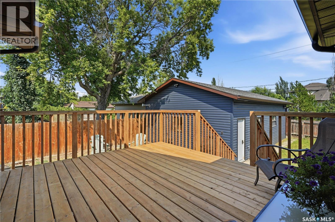
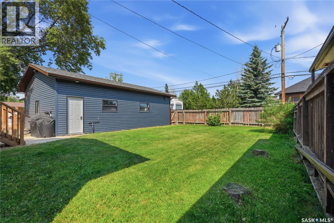
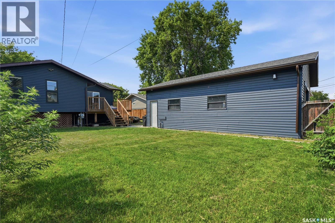
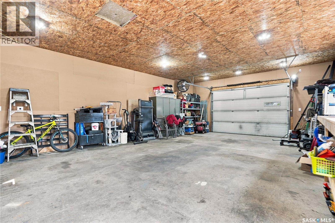
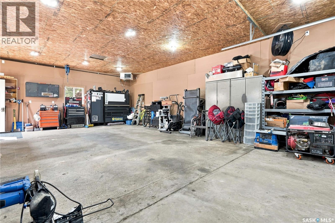
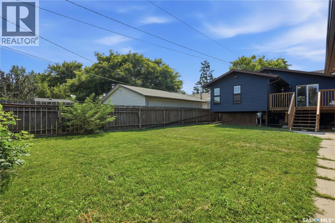
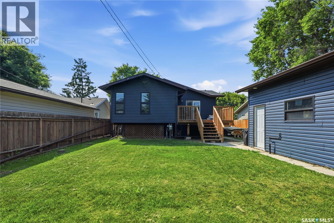
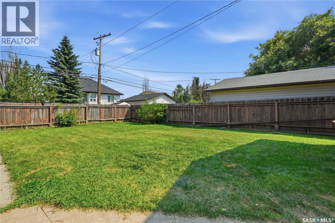
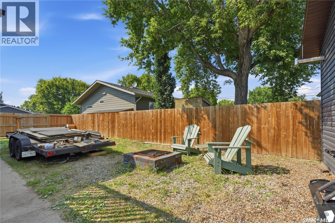
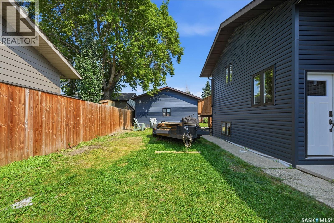
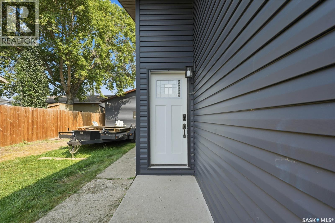
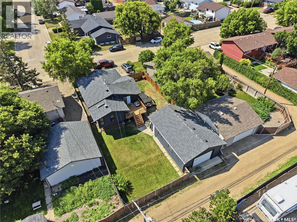
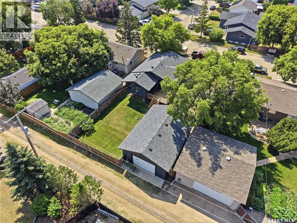
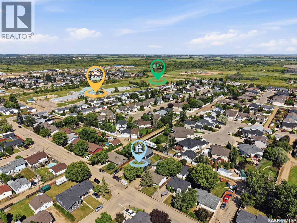
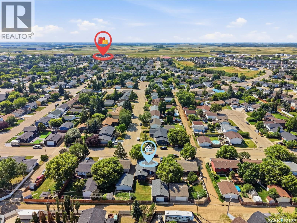
Welcome to 566 Klassen Crescent in the heart of Martensville! This well-maintained 1,130 sq. ft. bi-level offers 4 bedrooms, 2 bathrooms, and a long list of updates inside and out. The bright main floor features 3 bedrooms, a spacious living room, and a functional kitchen with an adjoining dining area that opens onto the backyard—perfect for relaxing or entertaining. Recent updates include newer siding, newer windows throughout, new shingles on the house and shop, and a newly built deck, providing excellent curb appeal and peace of mind for years to come. The fully developed basement offers a large family room, an additional bedroom, a full bathroom, and plenty of storage, making it an ideal space for families, guests, or a home office. Outside, you’ll find a spacious backyard and a 22’ x 33’ heated detached shop. The shop has been updated with a new heater, all new electrical, and fresh insulation and boarding, making it a versatile space for projects, storage, or hobbies. Located on a quiet street close to parks, schools, and everyday amenities, this move-in-ready home offers a great combination of space, updates, and functionality. Don’t miss your opportunity to make 566 Klassen Crescent your next home! As per the Seller’s direction, all offers will be presented on 08/07/2026 5:00PM. (id:62370)
Property Details
| MLS® Number | SK044352 |
| Property Type | Single Family |
| Features | Rectangular |
Building
| Bathroom Total | 2 |
| Bedrooms Total | 4 |
| Appliances | Refrigerator, Dishwasher, Microwave, Window Coverings, Garage Door Opener Remote(s), Stove |
| Architectural Style | Bi-level |
| Basement Development | Finished |
| Basement Type | Full (finished) |
| Constructed Date | 1983 |
| Construction Style Attachment | Detached |
| Cooling Type | Central Air Conditioning |
| Heating Fuel | Natural Gas |
| Heating Type | Forced Air |
| Size Interior | 1,130 Ft2 |
| Type | House |
Parking
| Detached Garage | |
| Heated Garage | |
| Parking Space(s) | 5 |
Land
| Acreage | No |
| Size Frontage | 55 Ft |
| Size Irregular | 55x118 |
| Size Total Text | 55x118 |
Rooms
| Level | Type | Length | Width | Dimensions |
|---|---|---|---|---|
| Basement | Family Room | 24 ft ,11 in | 12 ft | 24 ft ,11 in x 12 ft |
| Basement | Bedroom | 13 ft ,11 in | 9 ft ,11 in | 13 ft ,11 in x 9 ft ,11 in |
| Basement | 4pc Bathroom | Measurements not available | ||
| Basement | Laundry Room | 9 ft ,3 in | 11 ft ,7 in | 9 ft ,3 in x 11 ft ,7 in |
| Main Level | Living Room | 16 ft ,3 in | 16 ft ,3 in | 16 ft ,3 in x 16 ft ,3 in |
| Main Level | Kitchen | 11 ft ,6 in | 11 ft ,8 in | 11 ft ,6 in x 11 ft ,8 in |
| Main Level | Dining Room | 9 ft ,2 in | 8 ft ,8 in | 9 ft ,2 in x 8 ft ,8 in |
| Main Level | Bedroom | 11 ft ,10 in | 14 ft ,11 in | 11 ft ,10 in x 14 ft ,11 in |
| Main Level | Bedroom | 10 ft ,7 in | 8 ft ,3 in | 10 ft ,7 in x 8 ft ,3 in |
| Main Level | Bedroom | 11 ft ,2 in | 8 ft ,3 in | 11 ft ,2 in x 8 ft ,3 in |
| Main Level | 4pc Bathroom | Measurements not available |



The trademarks REALTOR®, REALTORS®, and the REALTOR® logo are controlled by The Canadian Real Estate Association (CREA) and identify real estate professionals who are members of CREA. The trademarks MLS®, Multiple Listing Service® and the associated logos are owned by The Canadian Real Estate Association (CREA) and identify the quality of services provided by real estate professionals who are members of CREA. The trademark DDF® is owned by The Canadian Real Estate Association (CREA) and identifies CREA's Data Distribution Facility (DDF®)
August 05 2026 02:10:54
Saskatchewan REALTORS® Association
Trcg The Realty Consultants Group