
918 3rd Street Saskatoon, Saskatchewan S7H 1M7

$675,000
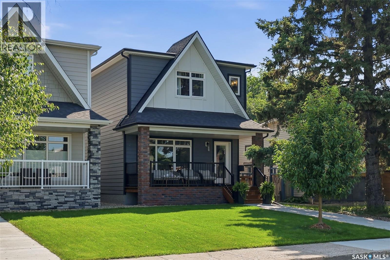
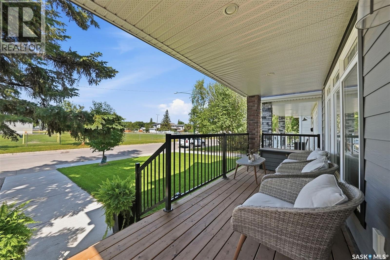
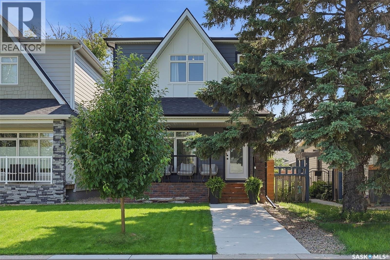
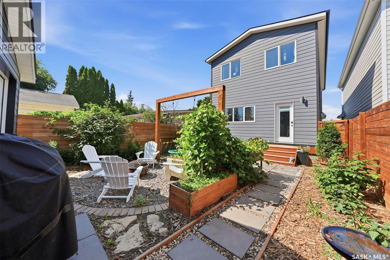
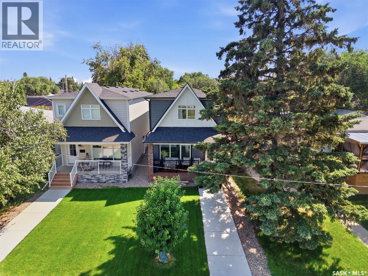
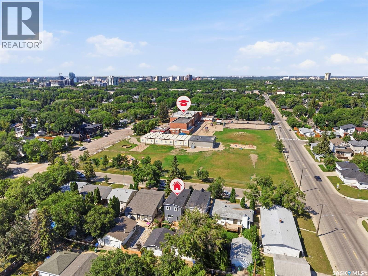
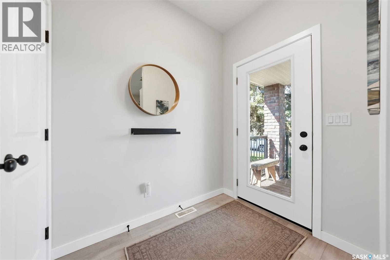
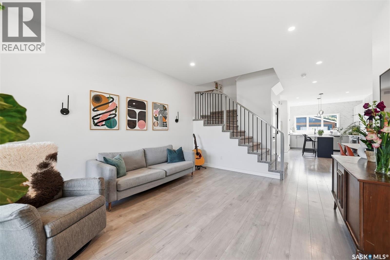
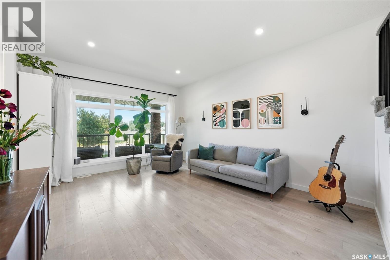
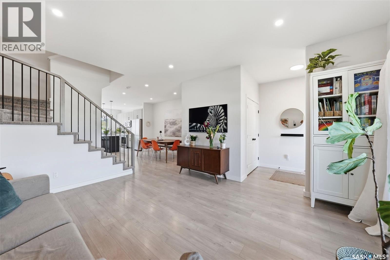
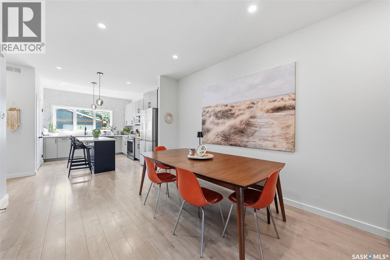
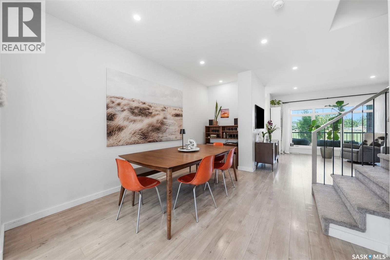
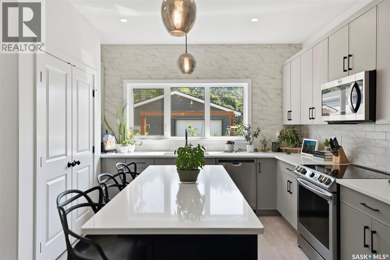
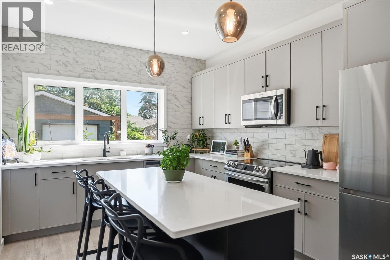
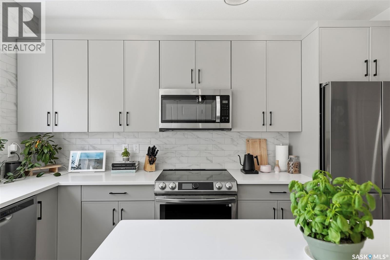
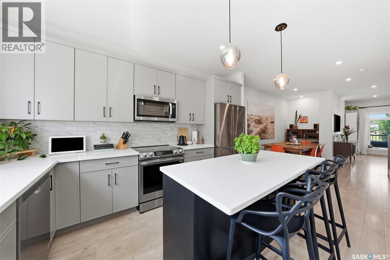
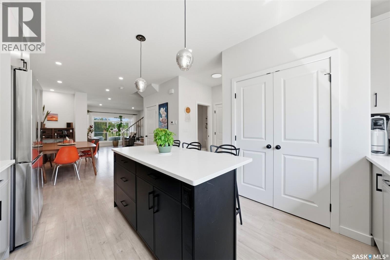
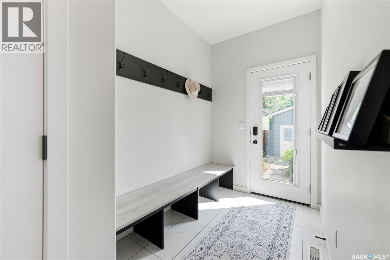
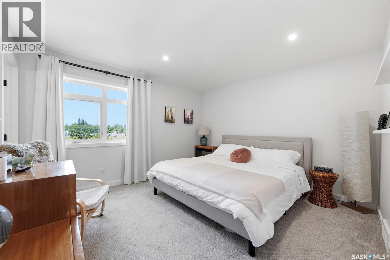
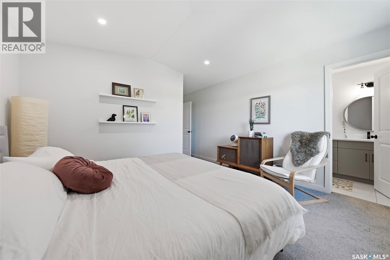
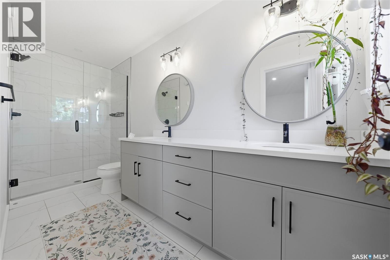
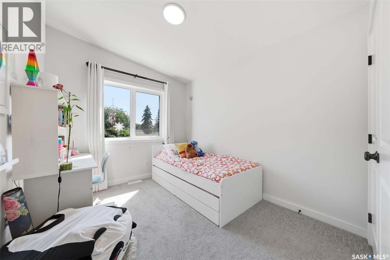
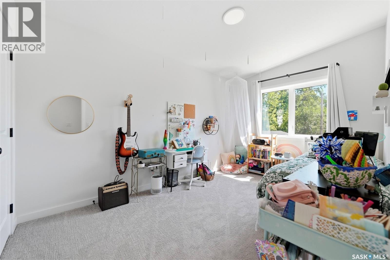
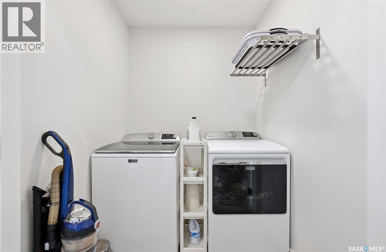
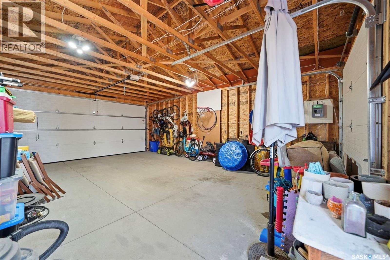
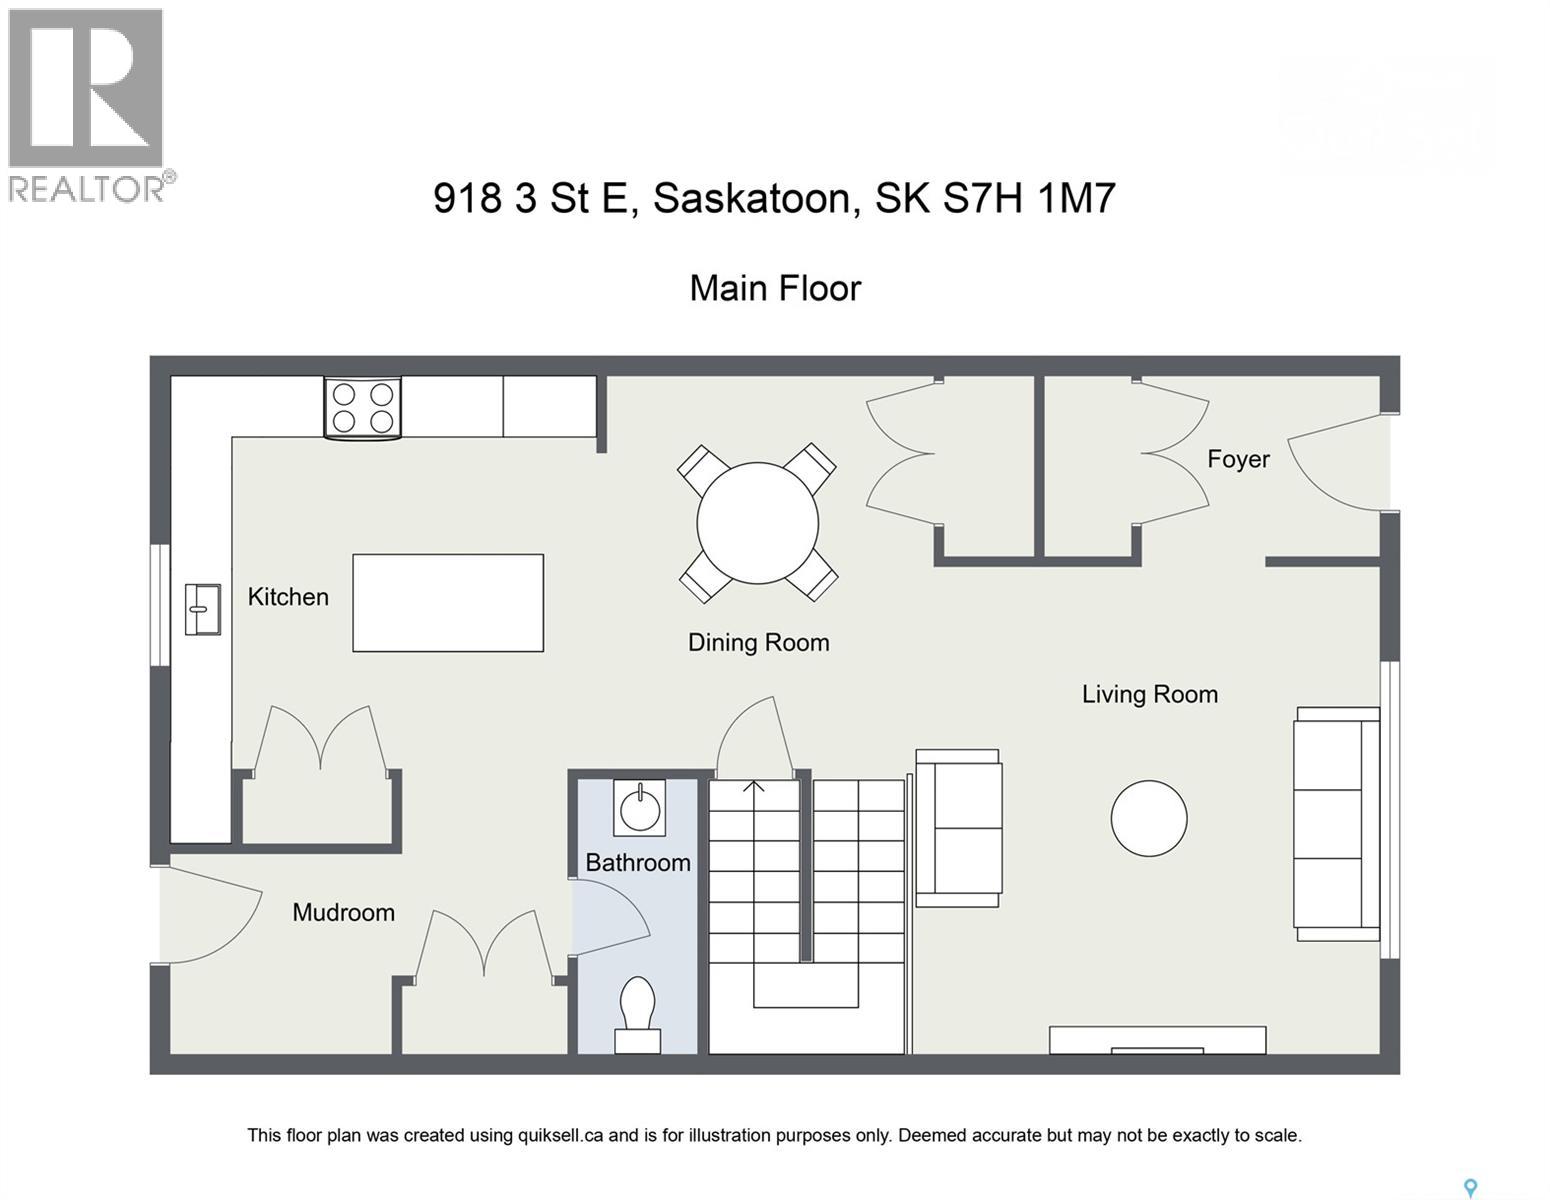

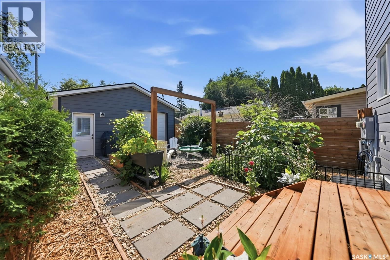
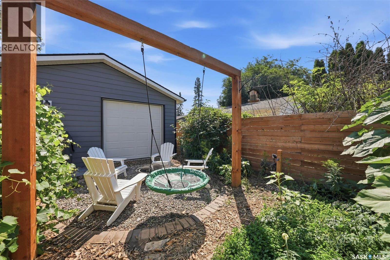
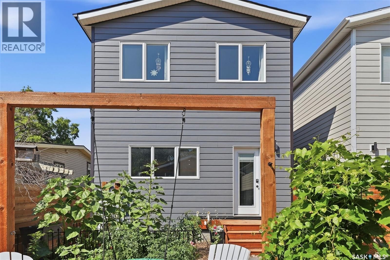
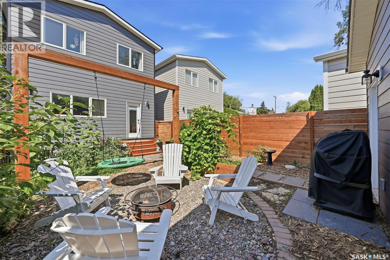
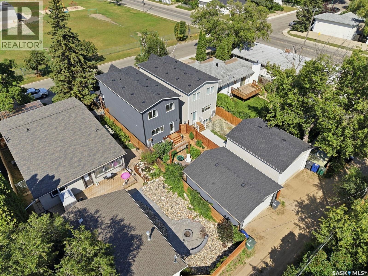
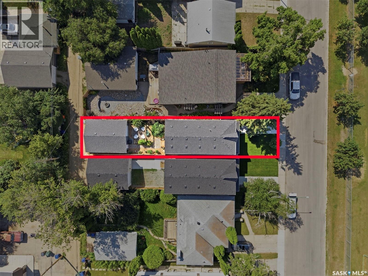
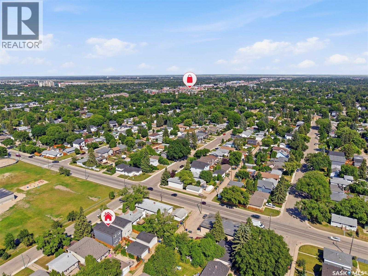
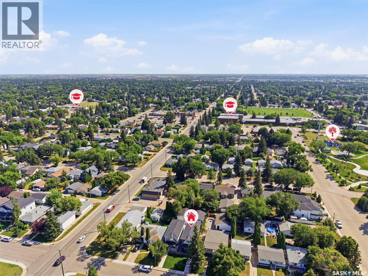
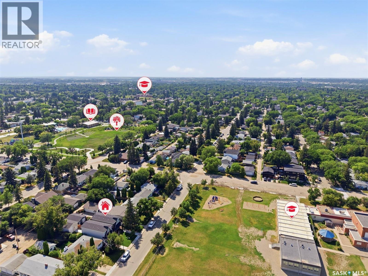
Here is a quality built home situated in the heart of Haultain. This home exudes pride of ownership. Upon entering this property, you will notice the gorgeous curb appeal, accented with a covered deck overlooking views of the park across the street. Coming inside the home, you are greeted with 9 foot ceilings and an open expansive floorplan. Both ends of the home have large windows allowing for an abundance of natural light. The living room is a good size with beautiful views of the greenspace. The dining area does not lack space along with the large island, excellent for entertaining and food prep. The kitchen has a large pantry and lots of counterspace with features like custom tile backsplash reaching heights to the ceiling and all appliances included. The 2nd story allows for your spacious rooms, you will not be disappointed by this floorplan. There is also laundry on this level beside the bedrooms for added convenience. The primary bedroom is a nice size with a dreamy 4 piece ensuite - dual sinks too! This home has features like separate entrance if you choose to add a basement suite for that mortgage helper - the home is already outfitted with a separate 100amp electrical panel to get you started. Outside is a private low maintenance yard with a matching 20x26 garage that even has a drive through door. This home is sure to impress and stands out amongst the crowd, call a Realtor today to schedule your private viewing. (id:62370)
Property Details
| MLS® Number | SK044432 |
| Property Type | Single Family |
| Neigbourhood | Haultain |
| Features | Treed, Lane, Rectangular, Sump Pump |
Building
| Bathroom Total | 3 |
| Bedrooms Total | 3 |
| Appliances | Washer, Refrigerator, Dishwasher, Dryer, Microwave, Window Coverings, Garage Door Opener Remote(s), Stove |
| Architectural Style | 2 Level |
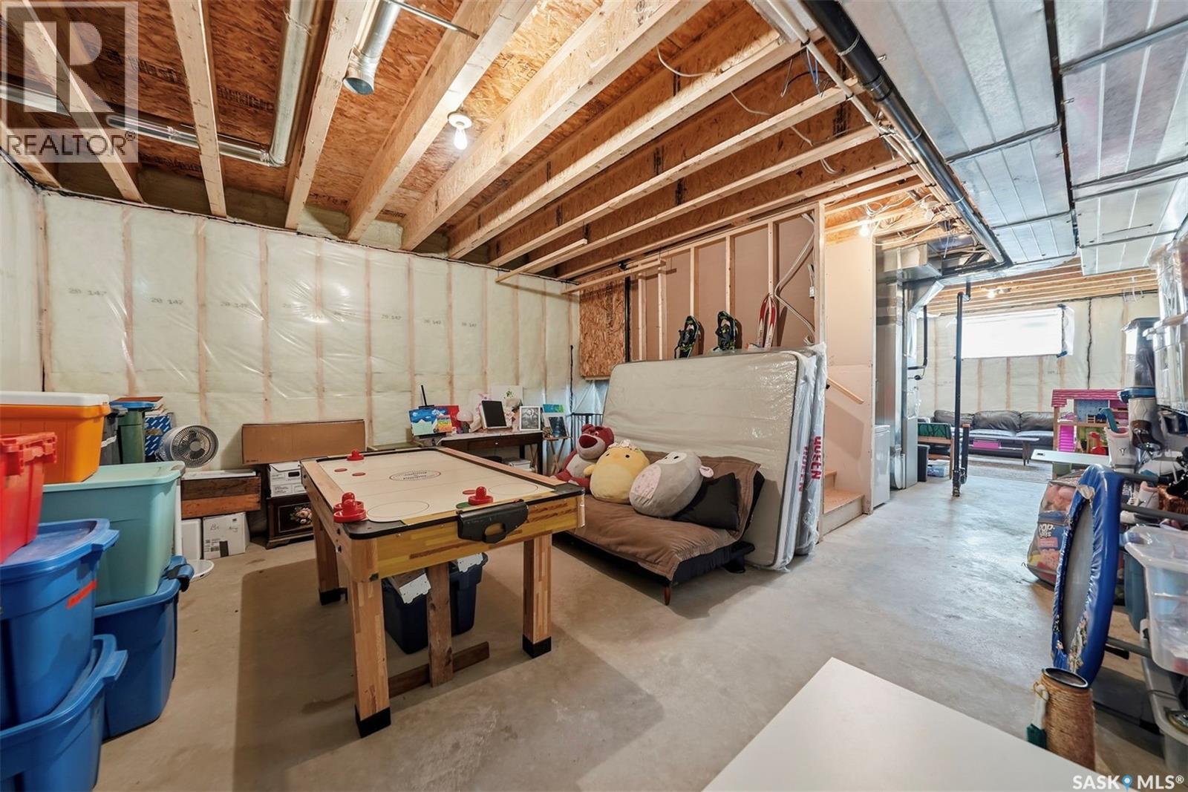
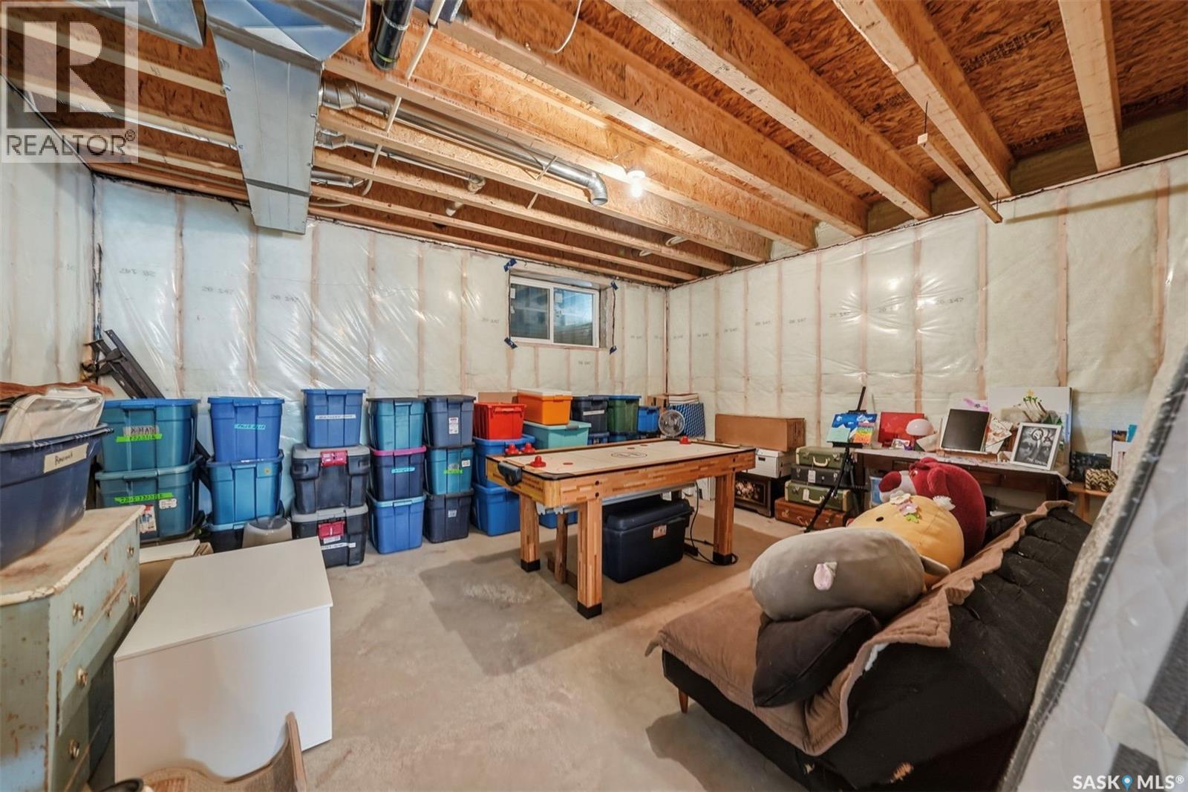
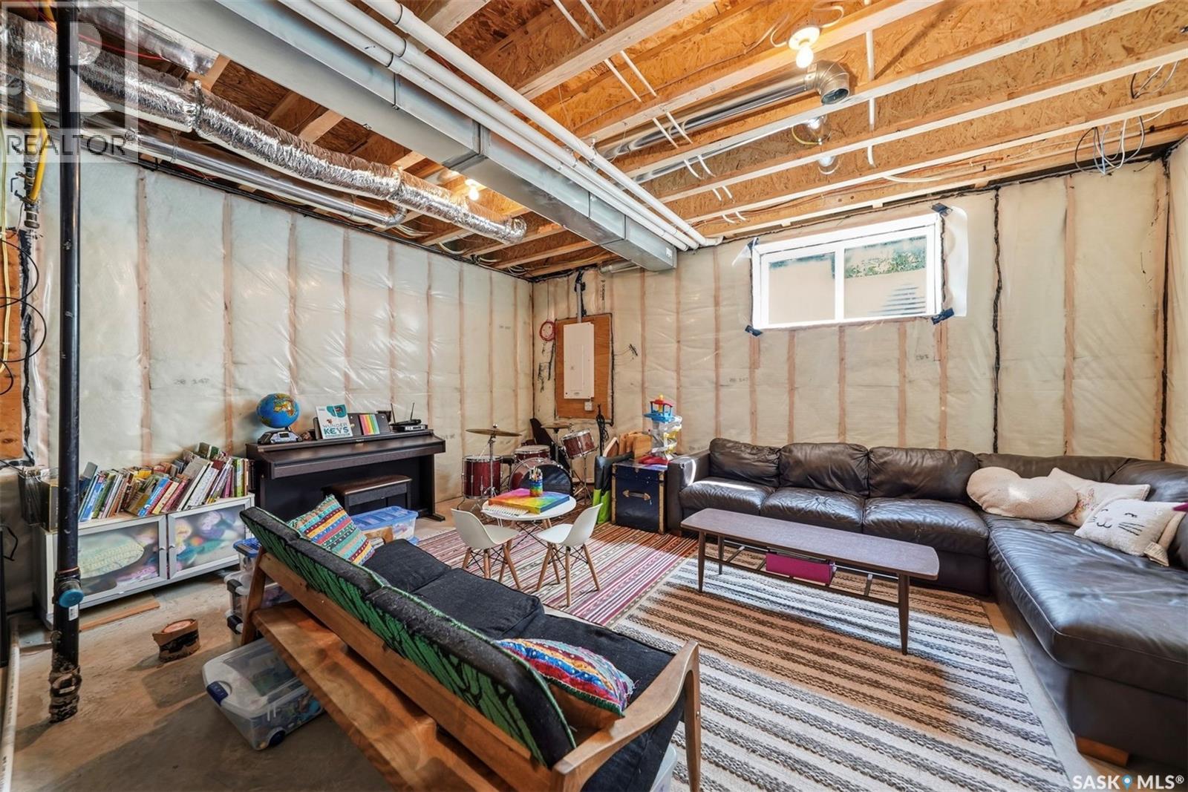
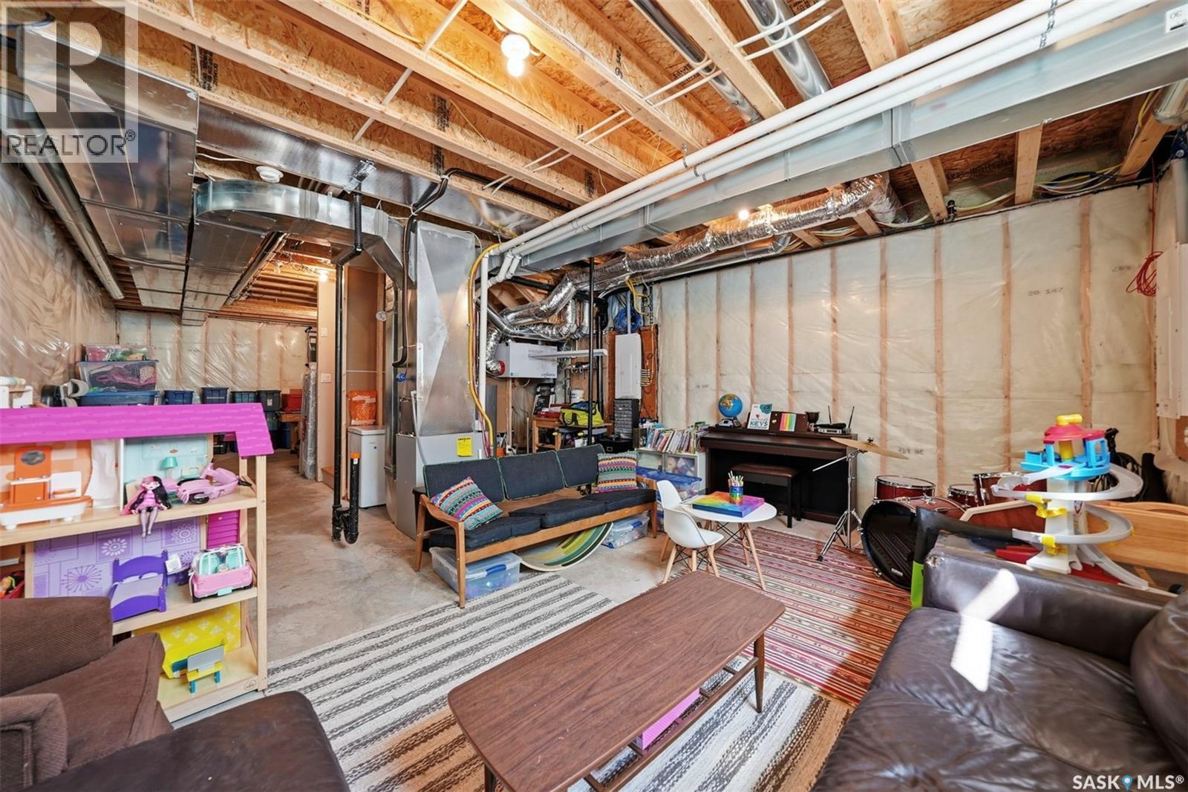
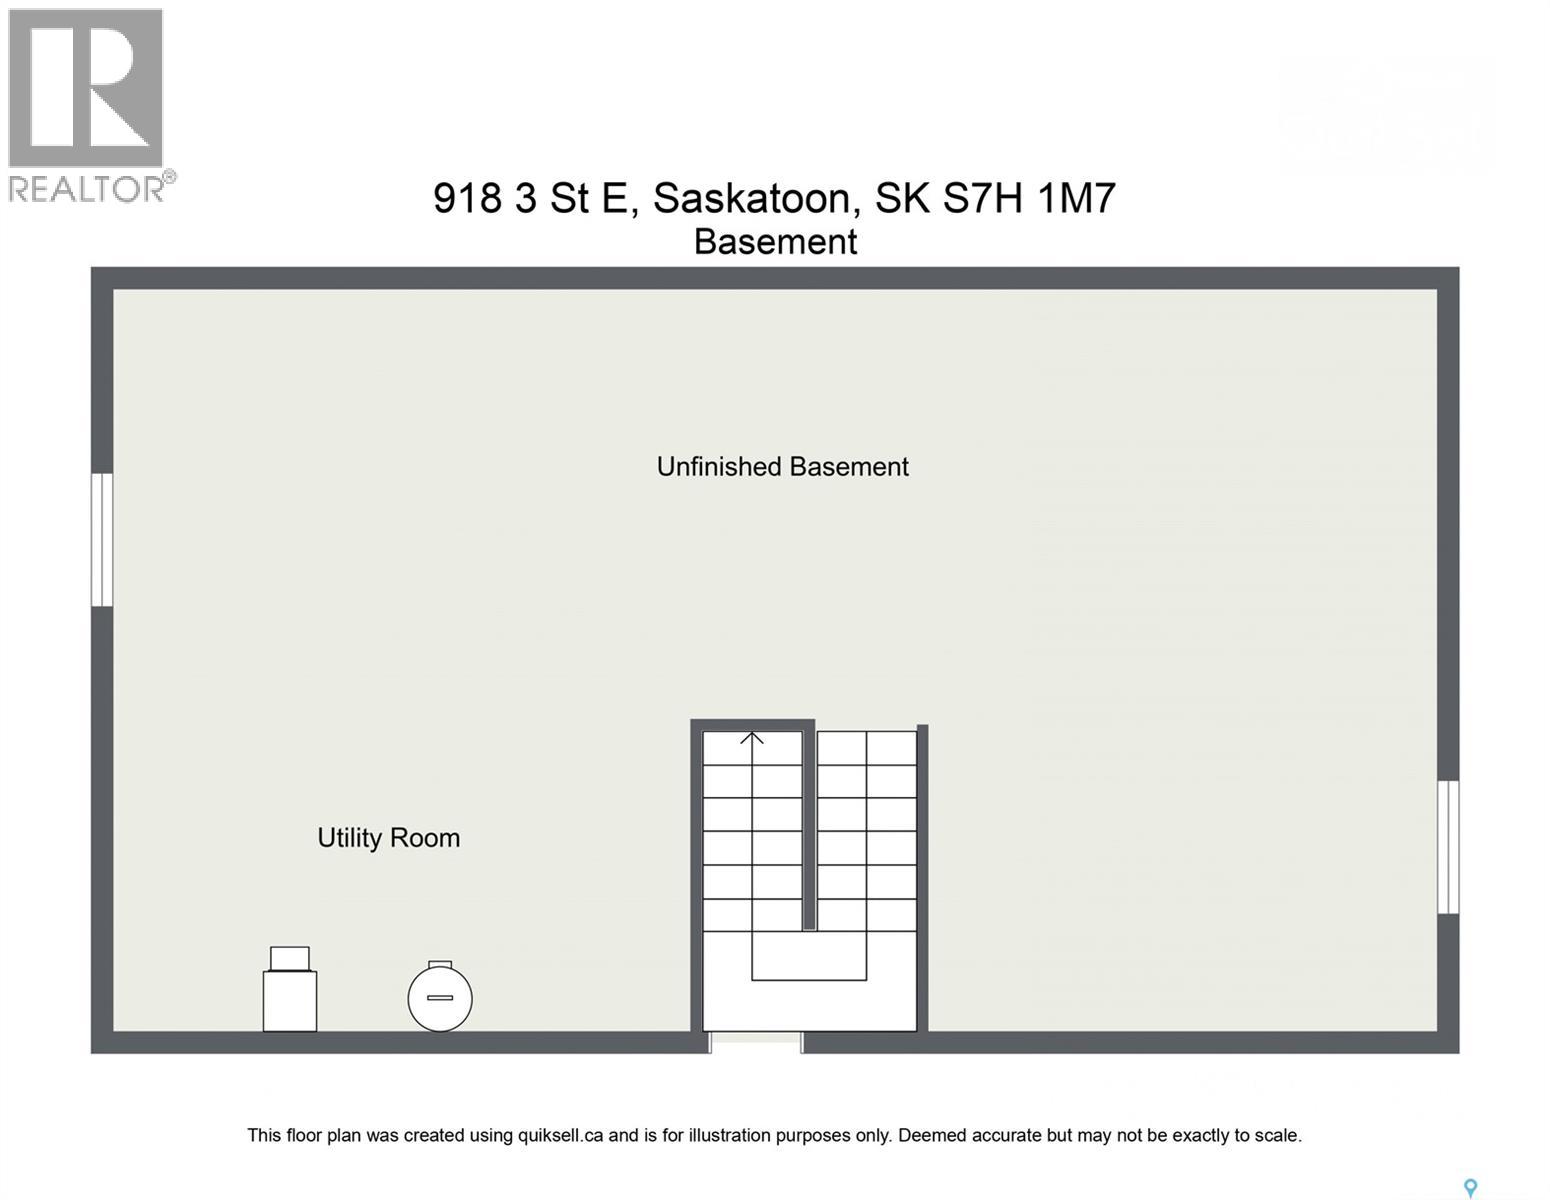
| Basement Development | Unfinished |
| Basement Type | Full (unfinished) |
| Constructed Date | 2021 |
| Construction Style Attachment | Detached |
| Cooling Type | Central Air Conditioning |
| Heating Fuel | Natural Gas |
| Heating Type | Forced Air |
| Stories Total | 2 |
| Size Interior | 1,639 Ft2 |
| Type | House |
Parking
| Detached Garage | |
| Parking Space(s) | 2 |
Land
| Acreage | No |
| Fence Type | Fence |
| Landscape Features | Lawn |
| Size Frontage | 25 Ft |
| Size Irregular | 25x125 |
| Size Total Text | 25x125 |
Rooms
| Level | Type | Length | Width | Dimensions |
|---|---|---|---|---|
| Second Level | Bedroom | 9 ft | 14 ft | 9 ft x 14 ft |
| Second Level | Bedroom | 9 ft | 9 ft x Measurements not available | |
| Second Level | Primary Bedroom | 12 ft | 12 ft x Measurements not available | |
| Second Level | 4pc Ensuite Bath | 13 ft | Measurements not available x 13 ft | |
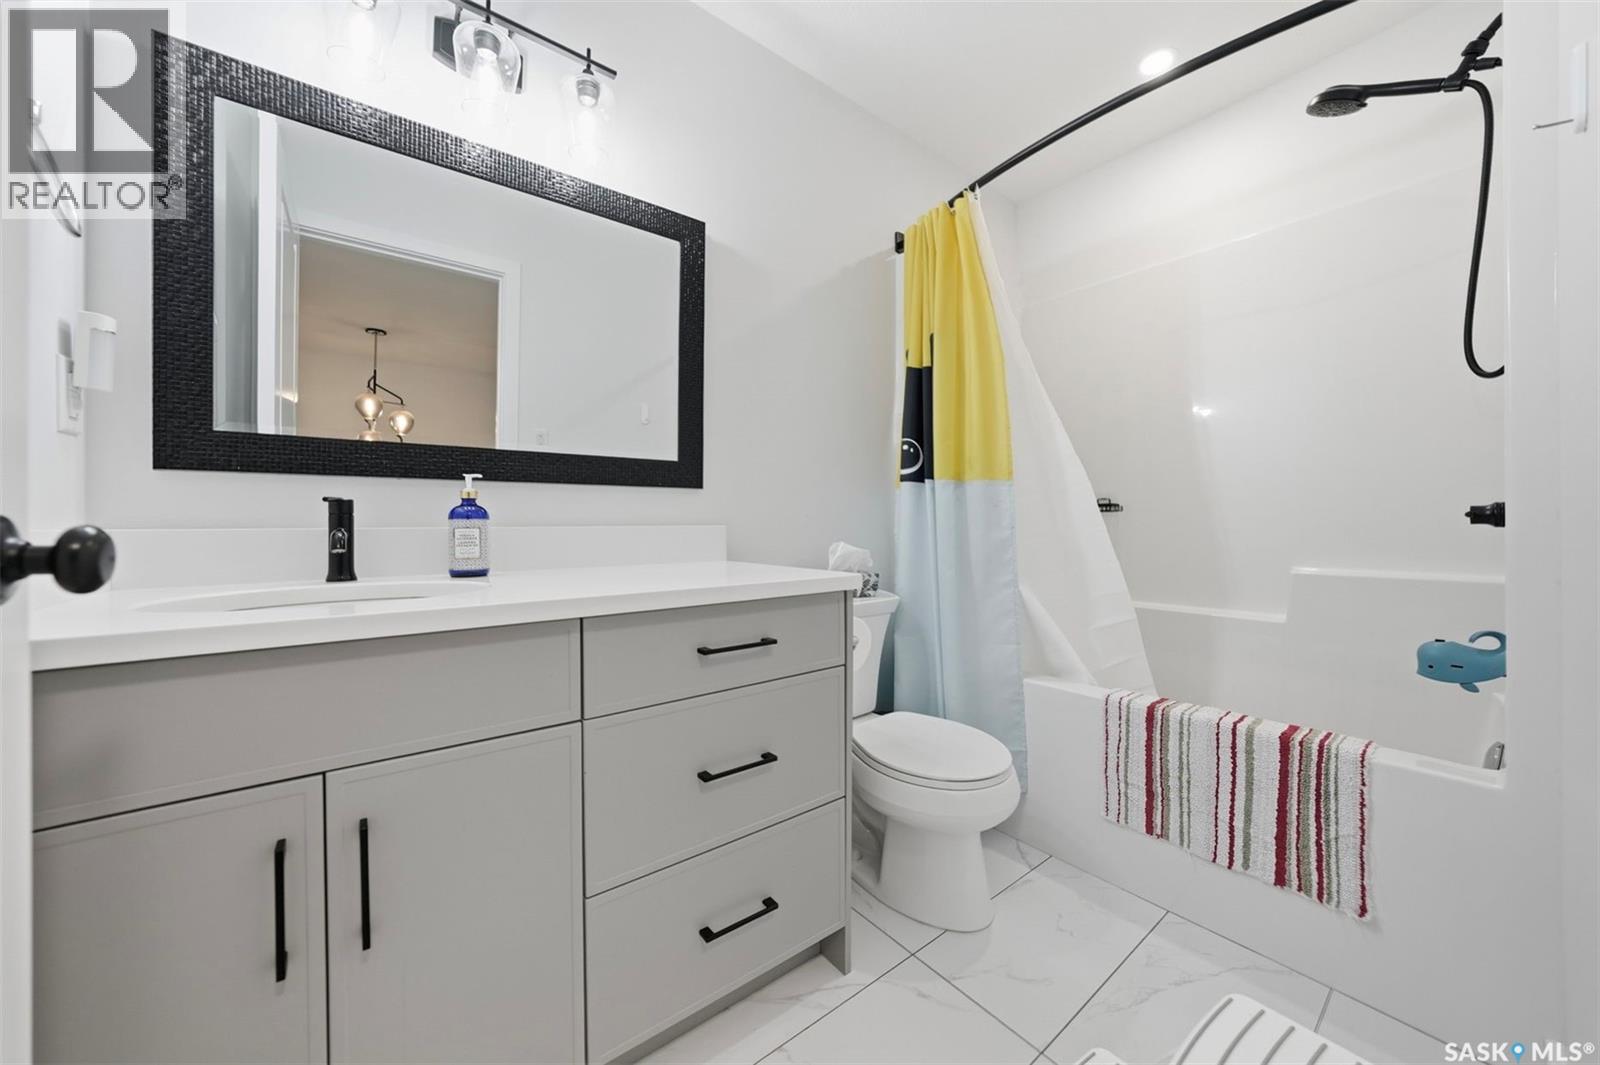
| Second Level | 4pc Bathroom | 9 ft | Measurements not available x 9 ft | |
| Second Level | Laundry Room | 5'1 x 5'4 | ||
| Basement | Other | Measurements not available | ||
| Main Level | Living Room | 12'7 x 15'4 | ||
| Main Level | Dining Room | 11 ft | 15 ft | 11 ft x 15 ft |
| Main Level | Kitchen | 10'5 x 13'2 | ||
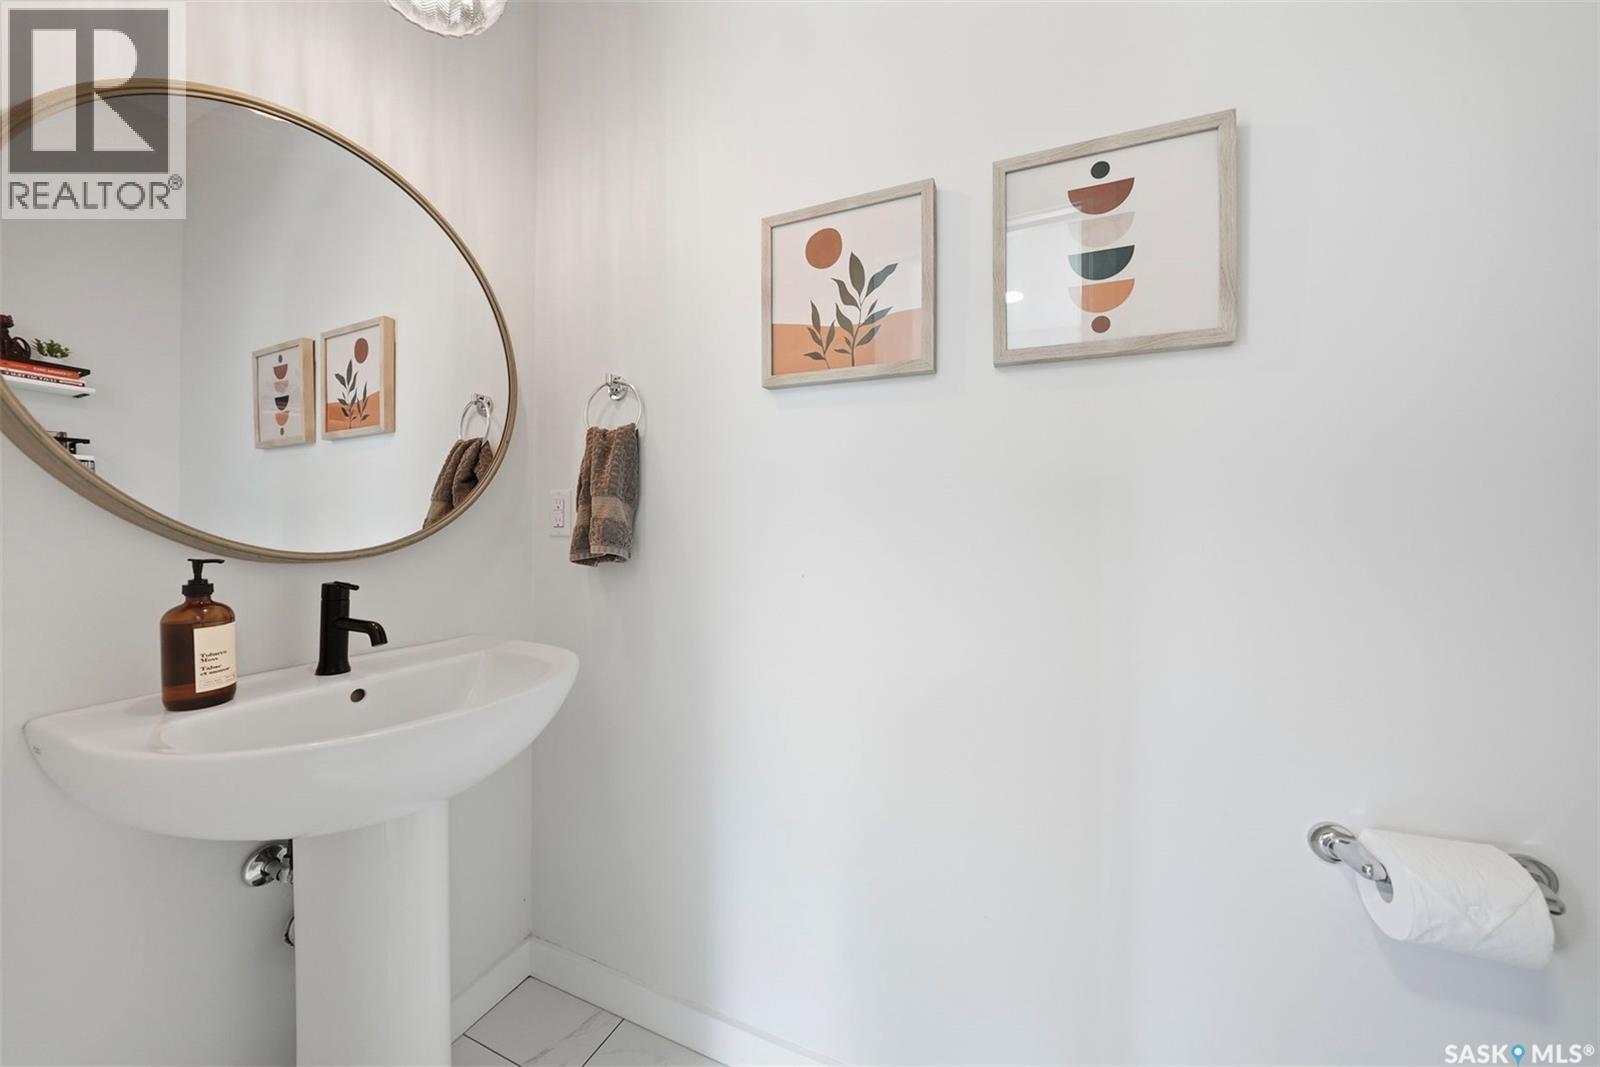
| Main Level | 2pc Bathroom | 3 ft | 7 ft | 3 ft x 7 ft |



The trademarks REALTOR®, REALTORS®, and the REALTOR® logo are controlled by The Canadian Real Estate Association (CREA) and identify real estate professionals who are members of CREA. The trademarks MLS®, Multiple Listing Service® and the associated logos are owned by The Canadian Real Estate Association (CREA) and identify the quality of services provided by real estate professionals who are members of CREA. The trademark DDF® is owned by The Canadian Real Estate Association (CREA) and identifies CREA's Data Distribution Facility (DDF®)
August 04 2026 05:12:00
Saskatchewan REALTORS® Association
Realty Executives Saskatoon