
431 G Avenue S Saskatoon, Saskatchewan S7M 1V5

$199,900
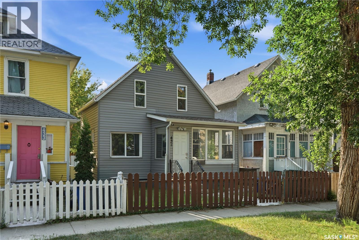
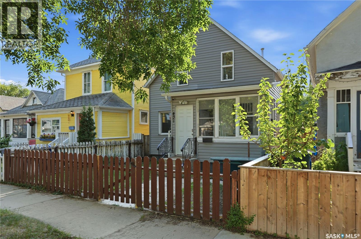
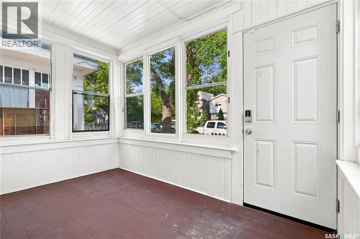
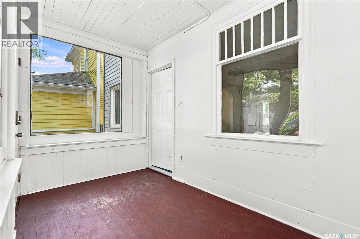
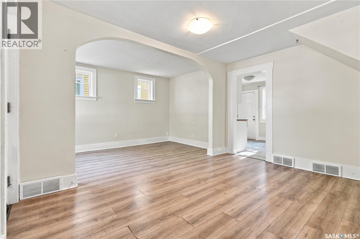
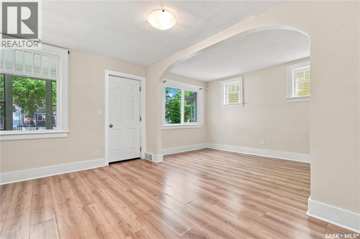
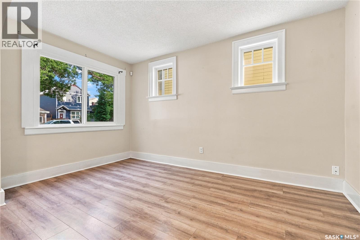
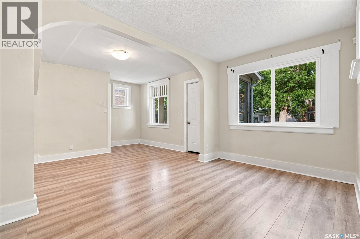
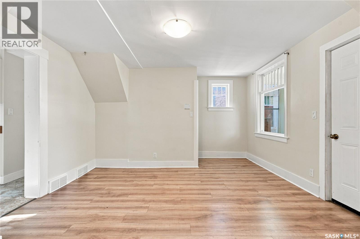
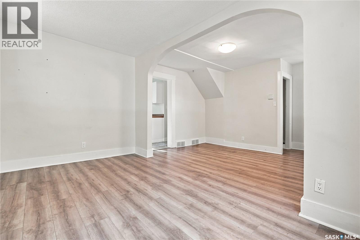
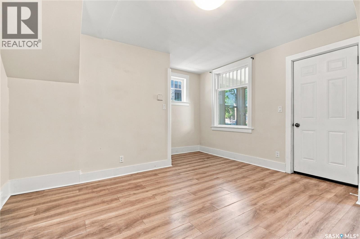
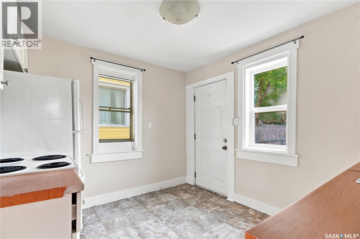
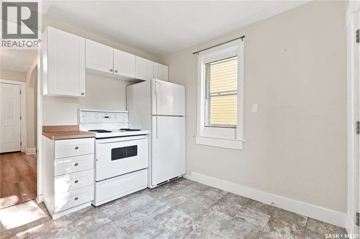
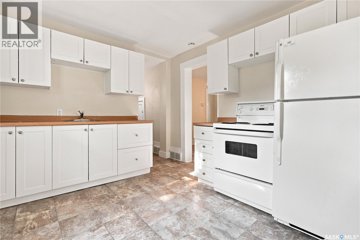
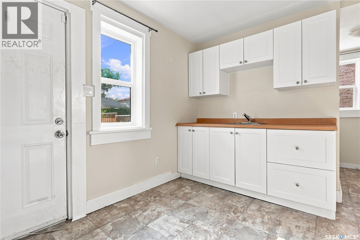
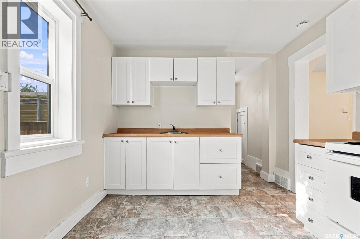
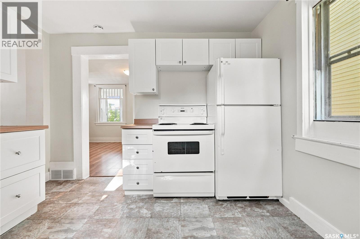
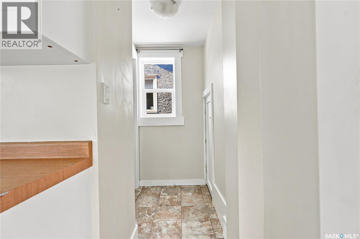
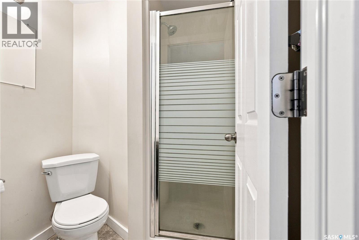
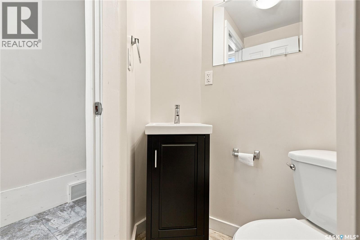
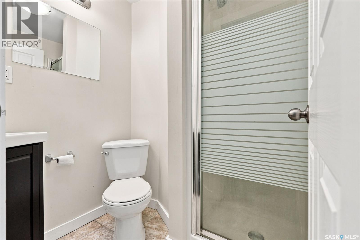
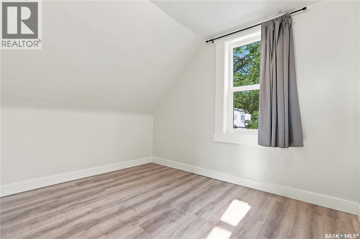
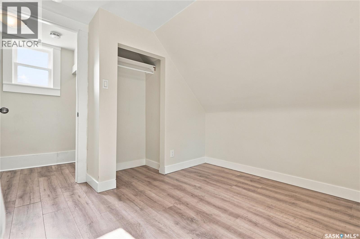
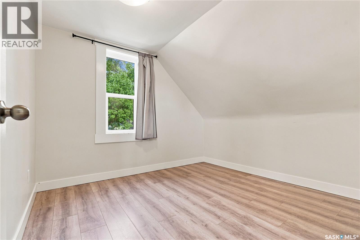
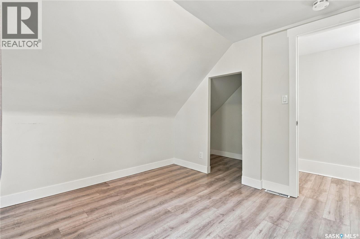
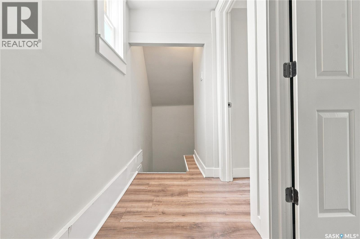
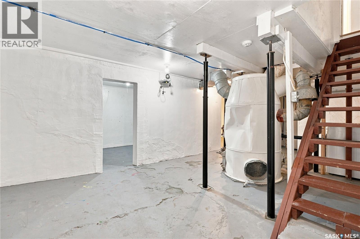
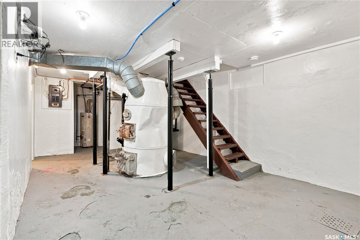
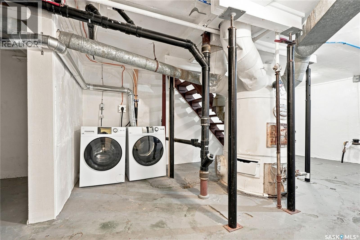
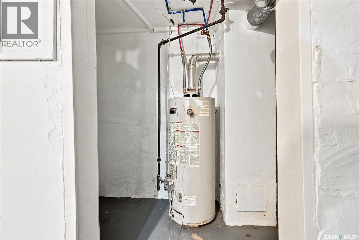
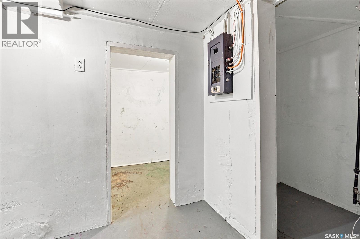
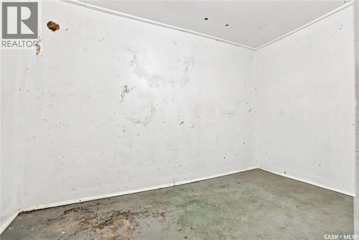
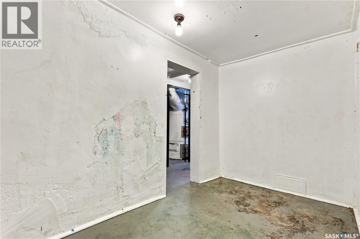
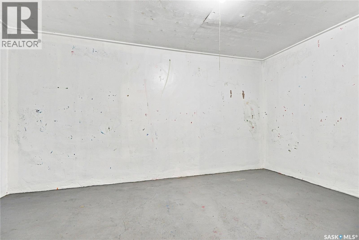
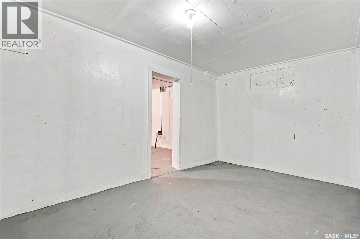
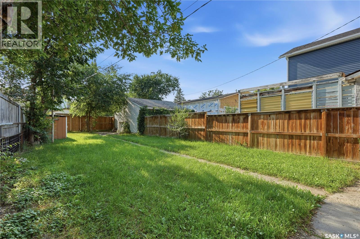
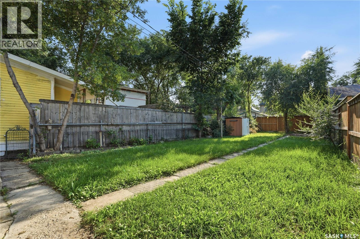
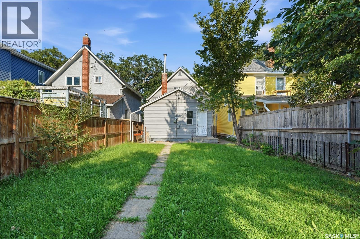
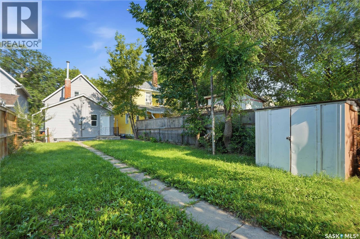
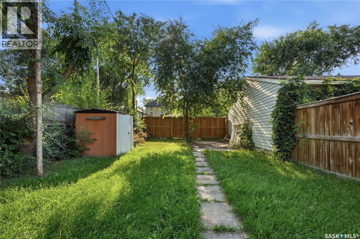
Welcome to 431 Avenue G South, nestled in the heart of Saskatoon's vibrant Riversdale neighbourhood. This charming 1920s home welcomes you with a cozy front porch, setting the tone for the warmth and character found throughout. Step inside to a bright and inviting living room featuring durable laminate flooring and an abundance of natural light. The adjoining kitchen offers crisp white cabinetry, a fridge and stove, and convenient access to the private backyard—perfect for everyday living and entertaining. A well-appointed 3-piece bathroom completes the main floor. Upstairs, you'll find two comfortable bedrooms. The undeveloped basement provides laundry and utility areas, along with ample storage and future potential. Outside, enjoy a fully fenced backyard surrounded by mature trees, creating a private outdoor oasis complete with a storage shed. Ideally located just minutes from local shops, restaurants, Optimist Park, and the scenic River Landing, this delightful home offers a wonderful blend of character, comfort, and convenience. (id:62370)
Property Details
| MLS® Number | SK044183 |
| Property Type | Single Family |
| Neigbourhood | Riversdale |
| Features | Treed |
Building
| Bathroom Total | 1 |
| Bedrooms Total | 2 |
| Appliances | Washer, Refrigerator, Dryer, Storage Shed, Stove |
| Basement Development | Unfinished |
| Basement Type | Full (unfinished) |
| Constructed Date | 1920 |
| Construction Style Attachment | Detached |
| Heating Type | Other |
| Stories Total | 2 |
| Size Interior | 652 Ft2 |
| Type | House |
Land
| Acreage | No |
| Fence Type | Fence |
| Landscape Features | Lawn |
| Size Frontage | 24 Ft ,9 In |
| Size Irregular | 3184.00 |
| Size Total | 3184 Sqft |
| Size Total Text | 3184 Sqft |
Rooms
| Level | Type | Length | Width | Dimensions |
|---|---|---|---|---|
| Second Level | Bedroom | 7 ft ,5 in | 9 ft ,7 in | 7 ft ,5 in x 9 ft ,7 in |
| Second Level | Bedroom | 9 ft | 9 ft ,9 in | 9 ft x 9 ft ,9 in |
| Basement | Laundry Room | Measurements not available | ||
| Basement | Storage | Measurements not available | ||
| Main Level | Enclosed Porch | 6 ft ,6 in | 11 ft ,3 in | 6 ft ,6 in x 11 ft ,3 in |
| Main Level | Family Room | 13 ft ,2 in | 16 ft ,10 in | 13 ft ,2 in x 16 ft ,10 in |
| Main Level | Kitchen | 7 ft ,5 in | 8 ft ,8 in | 7 ft ,5 in x 8 ft ,8 in |
| Main Level | 3pc Bathroom | Measurements not available |



The trademarks REALTOR®, REALTORS®, and the REALTOR® logo are controlled by The Canadian Real Estate Association (CREA) and identify real estate professionals who are members of CREA. The trademarks MLS®, Multiple Listing Service® and the associated logos are owned by The Canadian Real Estate Association (CREA) and identify the quality of services provided by real estate professionals who are members of CREA. The trademark DDF® is owned by The Canadian Real Estate Association (CREA) and identifies CREA's Data Distribution Facility (DDF®)
August 04 2026 05:50:06
Saskatchewan REALTORS® Association
Derrick Stretch Realty Inc.