
Roberts Riverfront Acreage South Saskatchewan River, Saskatchewan S7K 3J7

$925,000
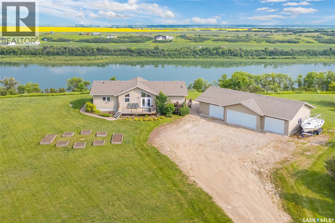
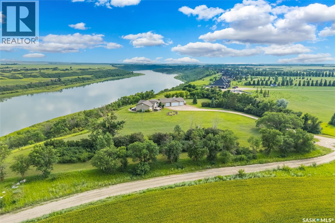
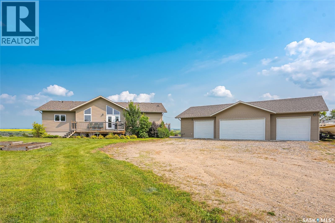
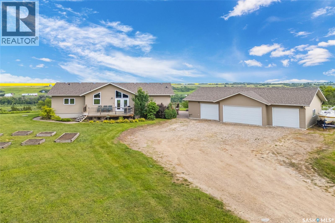
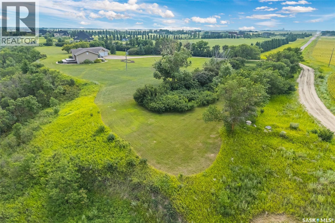
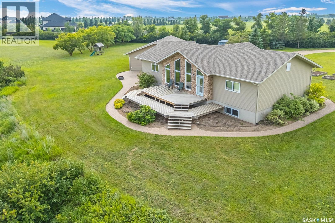
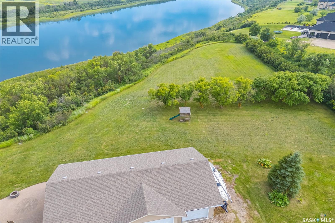
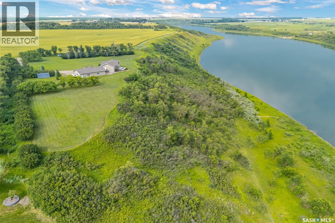
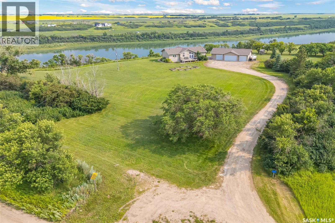
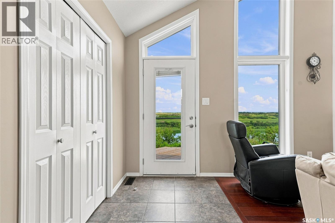
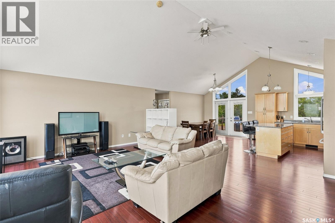
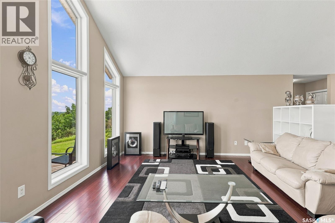
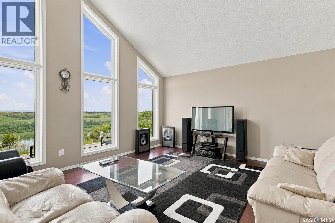
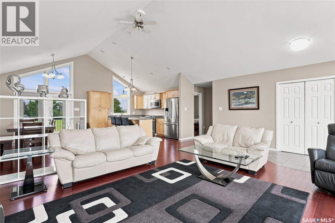
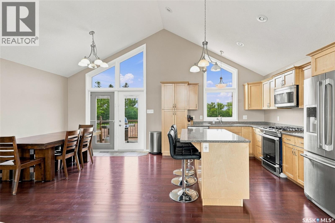
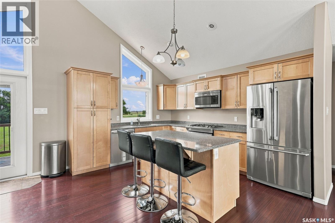
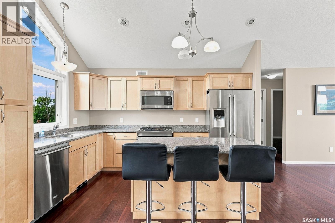
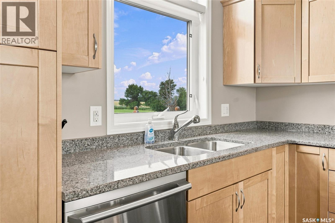
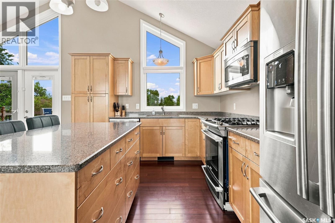
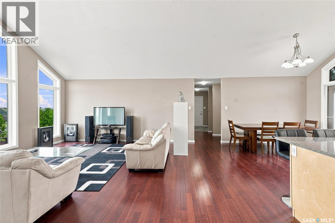
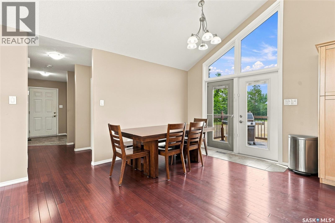
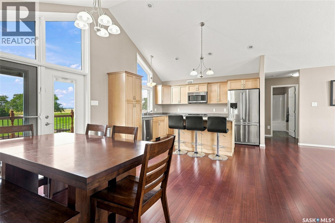
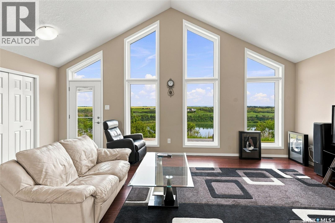
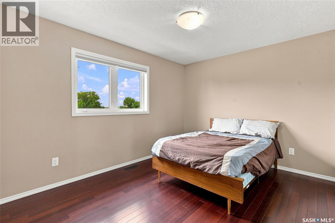
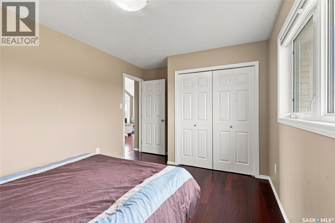
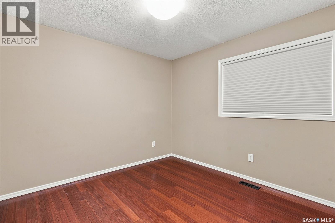
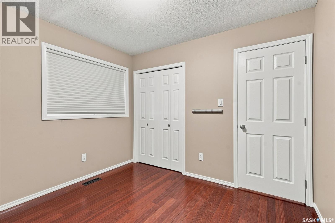
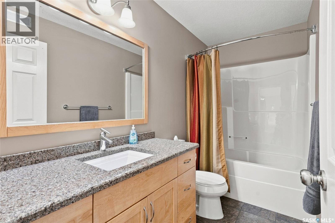
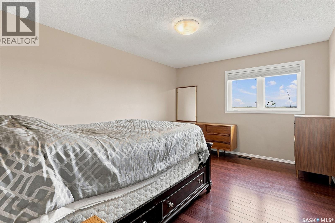
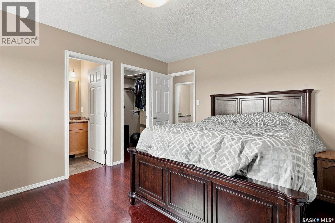
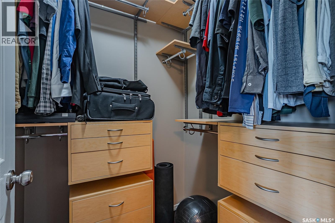
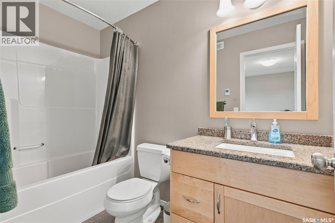
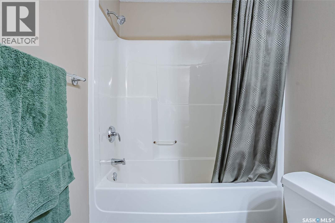
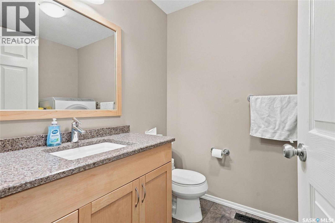
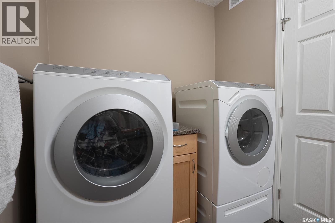
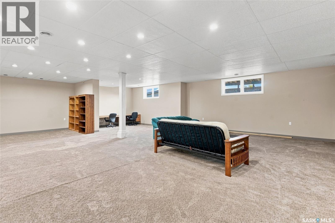
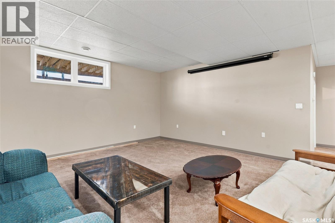
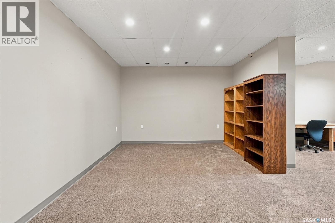
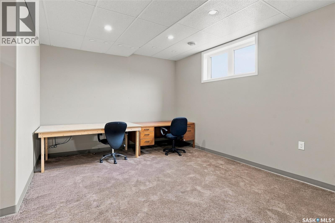
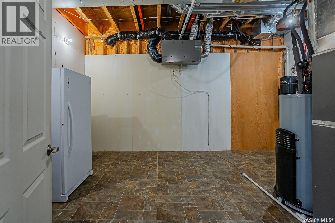
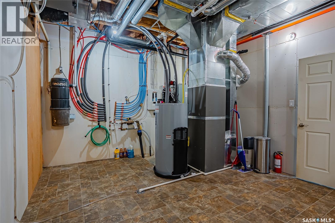
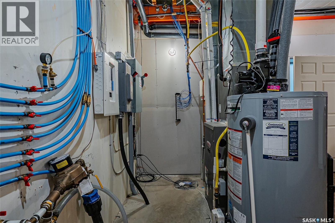
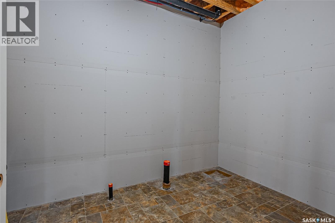
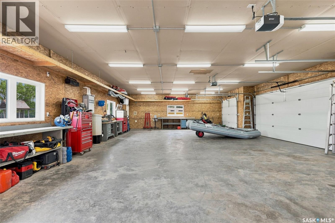
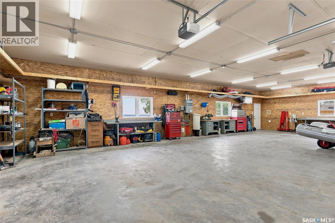
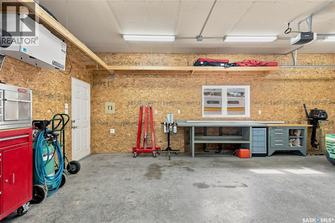
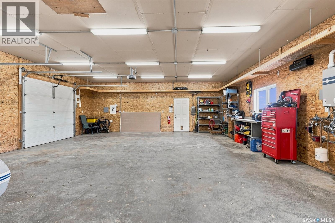
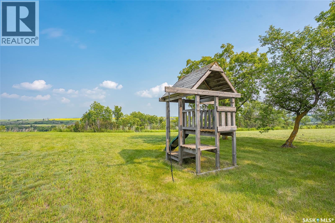
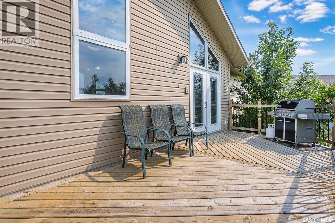
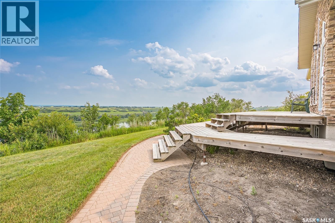
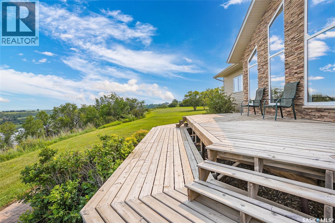
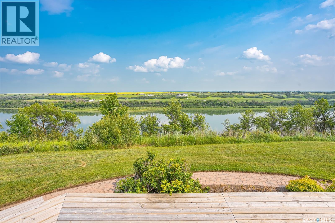
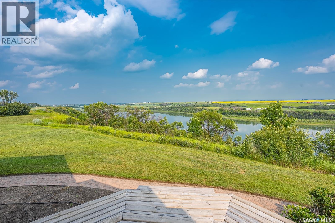
Welcome to paradise and a million dollar view with this riverfront acreage located just north of Cathedral Bluffs Estates. This home was built in 2010 and is situated on 3.55 acres of land that fronts the South Saskatchewan River. Offering 1546 sq.ft. this home features 3 bedrooms on main level with a full 4 piece bath ensuite plus a 2 piece bath/laundry combination as well as a seperate 4 Piece bath. The Basement is developed into a wide open family games room that has ample room for additional bedrooms if required. The water is supplied from the Cathedral Bluffs water plant, an aquifer system with fabulous water from an aquifer. Additionally there is a 4 car detached garage (30'x50') with in floor heating and accessed through one of the two single garage doors or the double wide door. This is truly an amzing opportunity to own your piece of paradise. Reach out to your agent to arrange a viewing while its still available. (id:62370)
Property Details
| MLS® Number | SK044473 |
| Property Type | Single Family |
| Features | Acreage, Treed, Sump Pump |
| Structure | Deck, Patio(s) |
| Water Front Type | Waterfront |
Building
| Bathroom Total | 3 |
| Bedrooms Total | 3 |
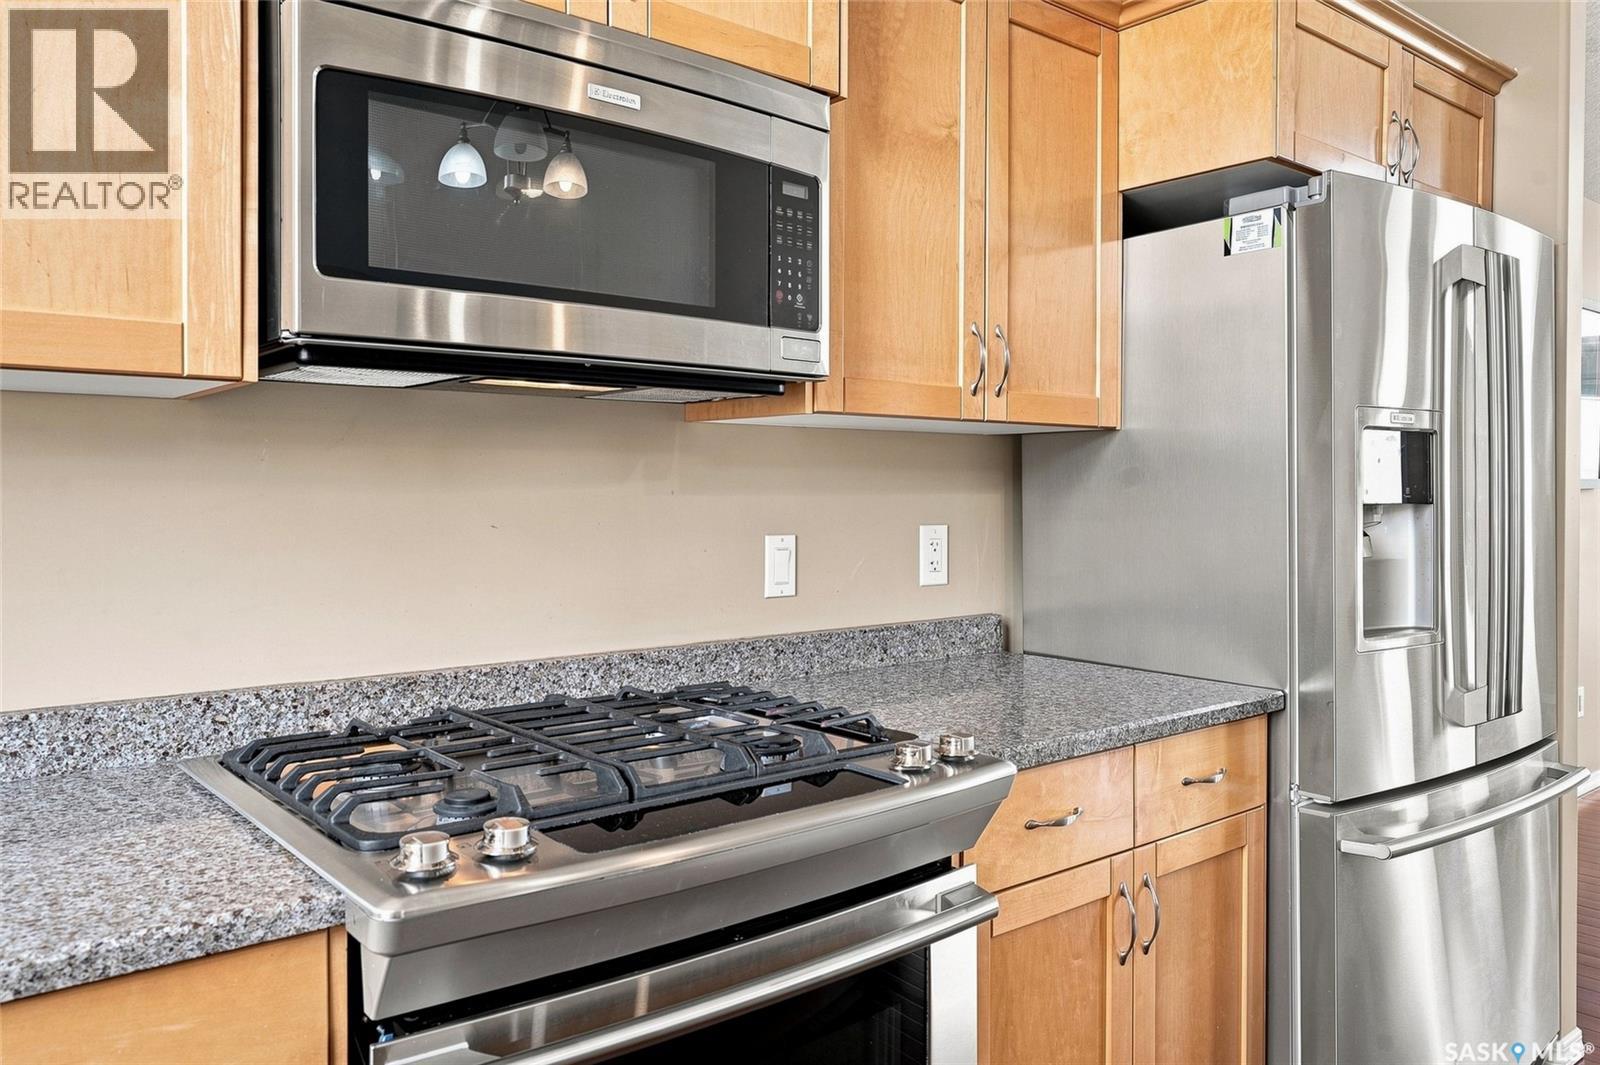
| Appliances | Washer, Refrigerator, Dishwasher, Dryer, Microwave, Window Coverings, Garage Door Opener Remote(s), Storage Shed, Stove |
| Architectural Style | Bungalow |
| Basement Development | Finished |
| Basement Type | Full (finished) |
| Constructed Date | 2010 |
| Cooling Type | Central Air Conditioning, Air Exchanger |
| Heating Fuel | Natural Gas |
| Heating Type | Forced Air |
| Stories Total | 1 |
| Size Interior | 1,546 Ft2 |
| Type | House |
Parking
| Detached Garage | |
| Gravel | |
| Heated Garage |
Land
| Acreage | Yes |
| Landscape Features | Lawn |
| Size Irregular | 3.55 |
| Size Total | 3.55 Ac |
| Size Total Text | 3.55 Ac |
Rooms
| Level | Type | Length | Width | Dimensions |
|---|---|---|---|---|
| Basement | Family Room | 36 ft | 29 ft ,3 in | 36 ft x 29 ft ,3 in |
| Basement | Other | Measurements not available | ||
| Main Level | Kitchen | 13 ft ,2 in | 10 ft ,10 in | 13 ft ,2 in x 10 ft ,10 in |
| Main Level | Dining Nook | 10 ft ,9 in | 10 ft | 10 ft ,9 in x 10 ft |
| Main Level | Living Room | 21 ft | 13 ft ,10 in | 21 ft x 13 ft ,10 in |
| Main Level | 4pc Bathroom | Measurements not available | ||
| Main Level | Bedroom | 10 ft | 12 ft ,8 in | 10 ft x 12 ft ,8 in |
| Main Level | Bedroom | 10 ft | 10 ft | 10 ft x 10 ft |
| Main Level | Primary Bedroom | 14 ft ,10 in | 11 ft ,4 in | 14 ft ,10 in x 11 ft ,4 in |
| Main Level | 4pc Ensuite Bath | Measurements not available | ||
| Main Level | Laundry Room | Measurements not available |



The trademarks REALTOR®, REALTORS®, and the REALTOR® logo are controlled by The Canadian Real Estate Association (CREA) and identify real estate professionals who are members of CREA. The trademarks MLS®, Multiple Listing Service® and the associated logos are owned by The Canadian Real Estate Association (CREA) and identify the quality of services provided by real estate professionals who are members of CREA. The trademark DDF® is owned by The Canadian Real Estate Association (CREA) and identifies CREA's Data Distribution Facility (DDF®)
September 03 2026 08:50:25
Saskatchewan REALTORS® Association
RE/MAX Saskatoon