
2 Solar Road Corman Park Rm No. 344, Saskatchewan S0K 4S0

$1,169,900
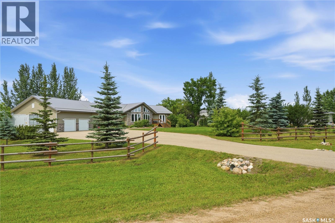
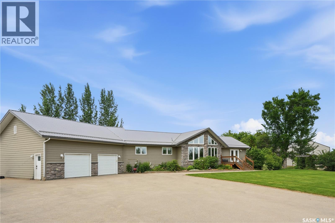
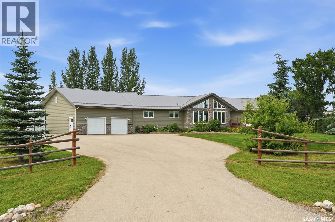
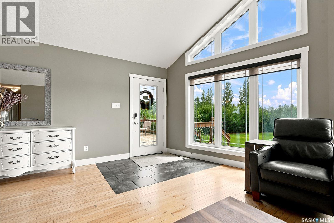
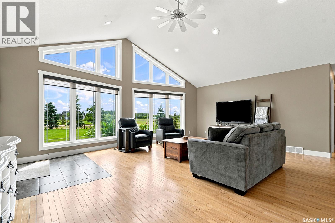
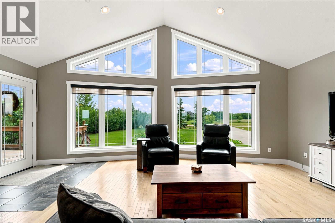
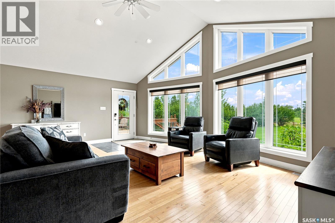
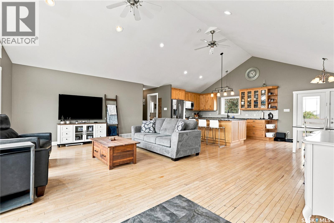
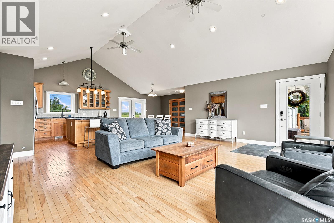
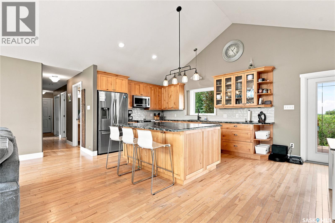
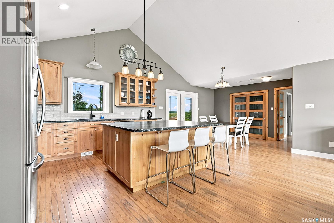
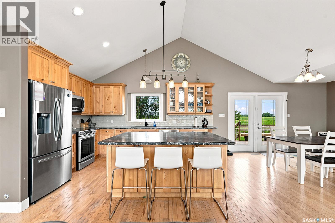
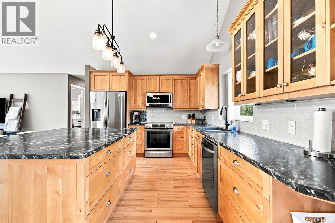
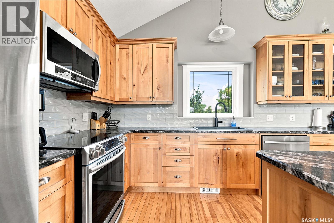
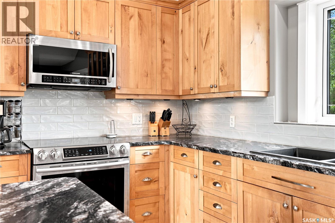
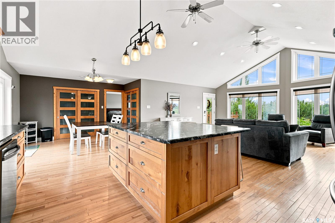
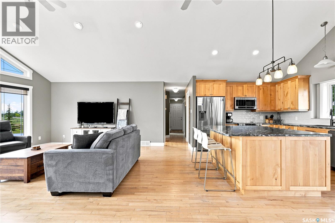
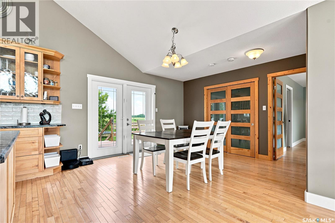
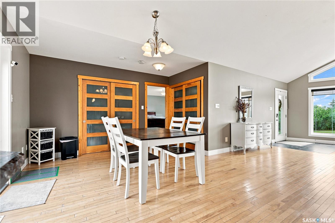
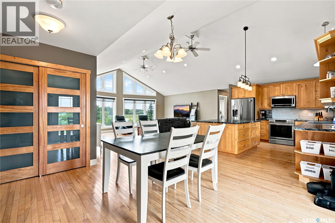
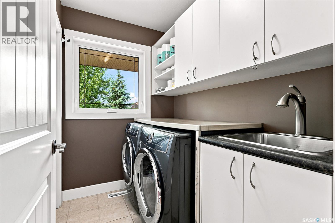
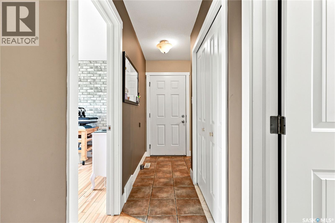
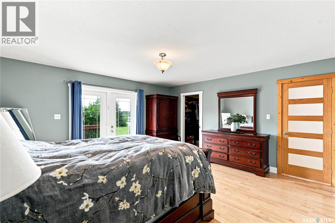
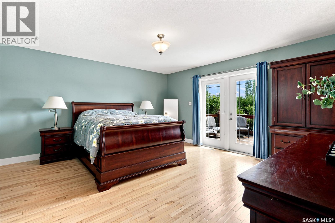
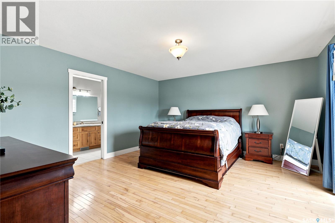
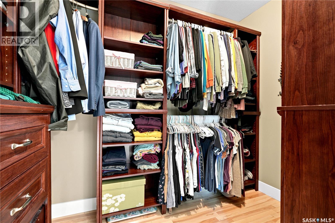
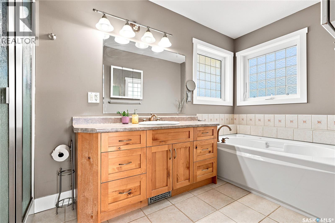
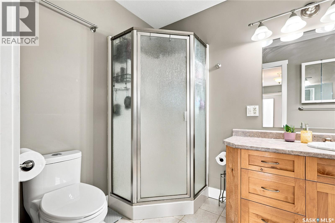
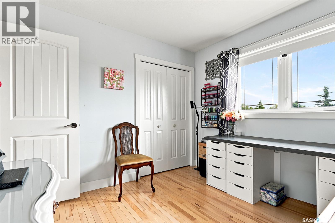
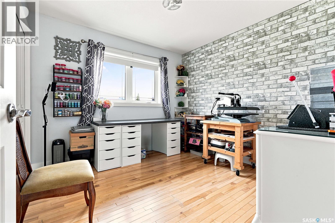
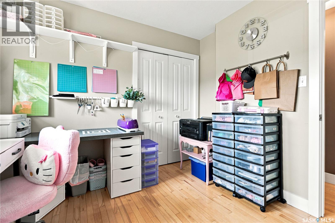
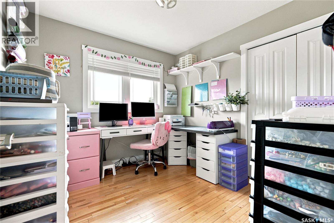
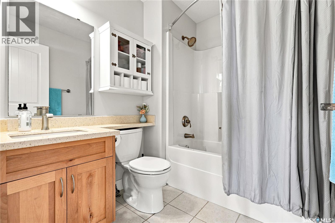
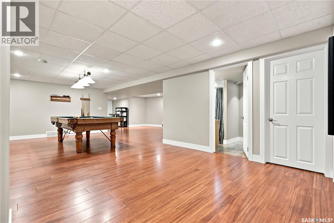
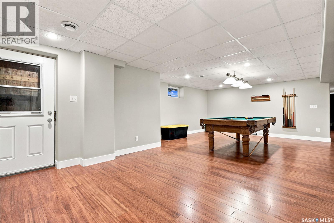
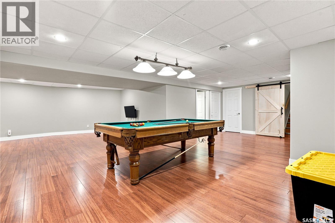
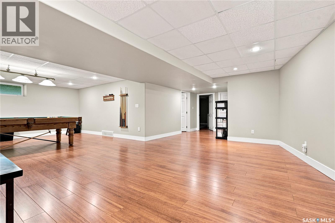
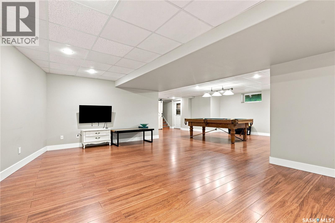
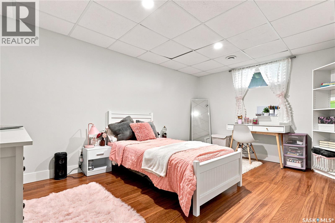
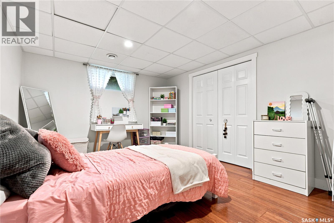
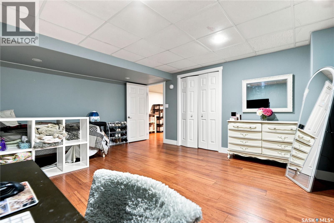
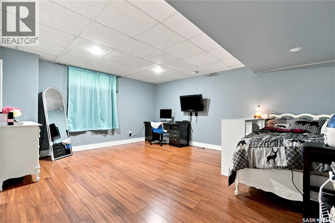
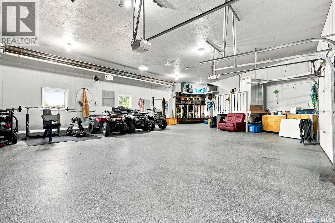
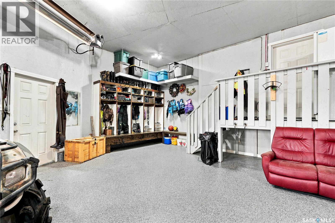
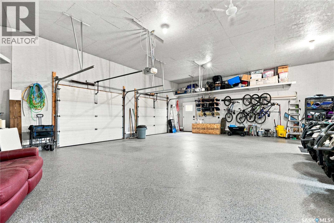
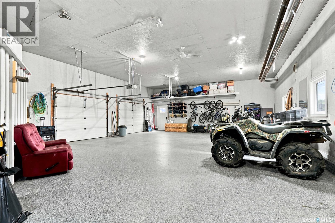
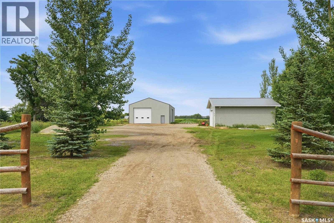
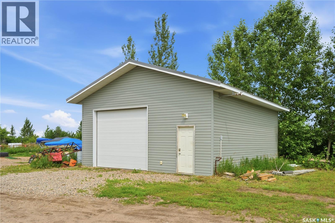
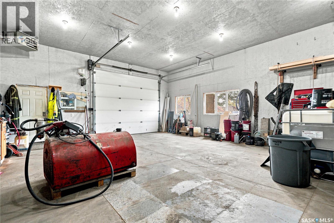
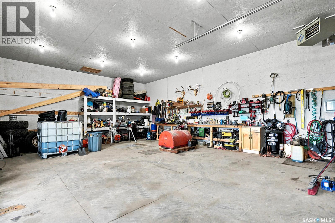
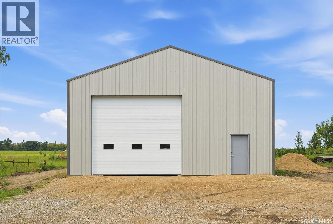
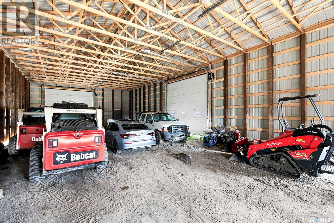
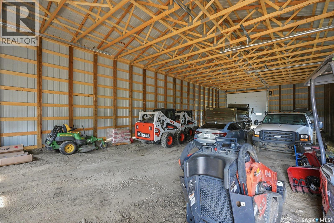
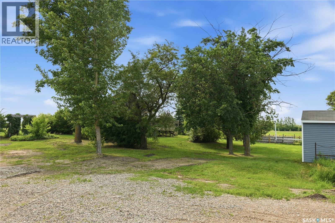
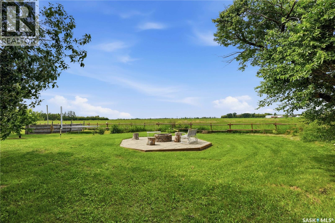
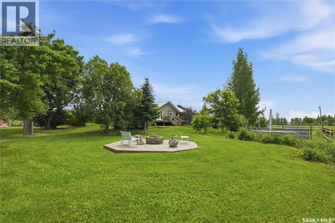
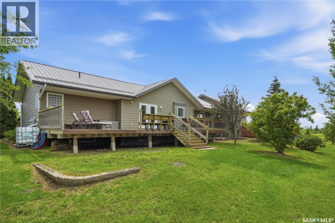
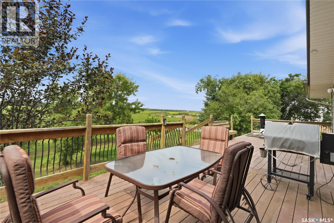
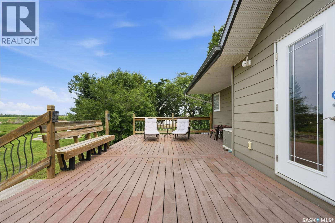
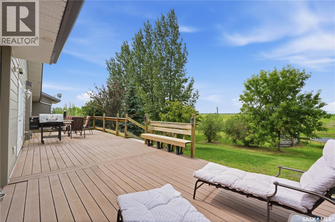
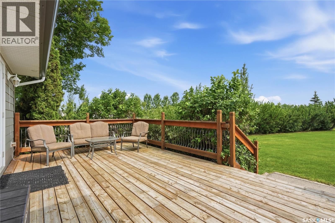
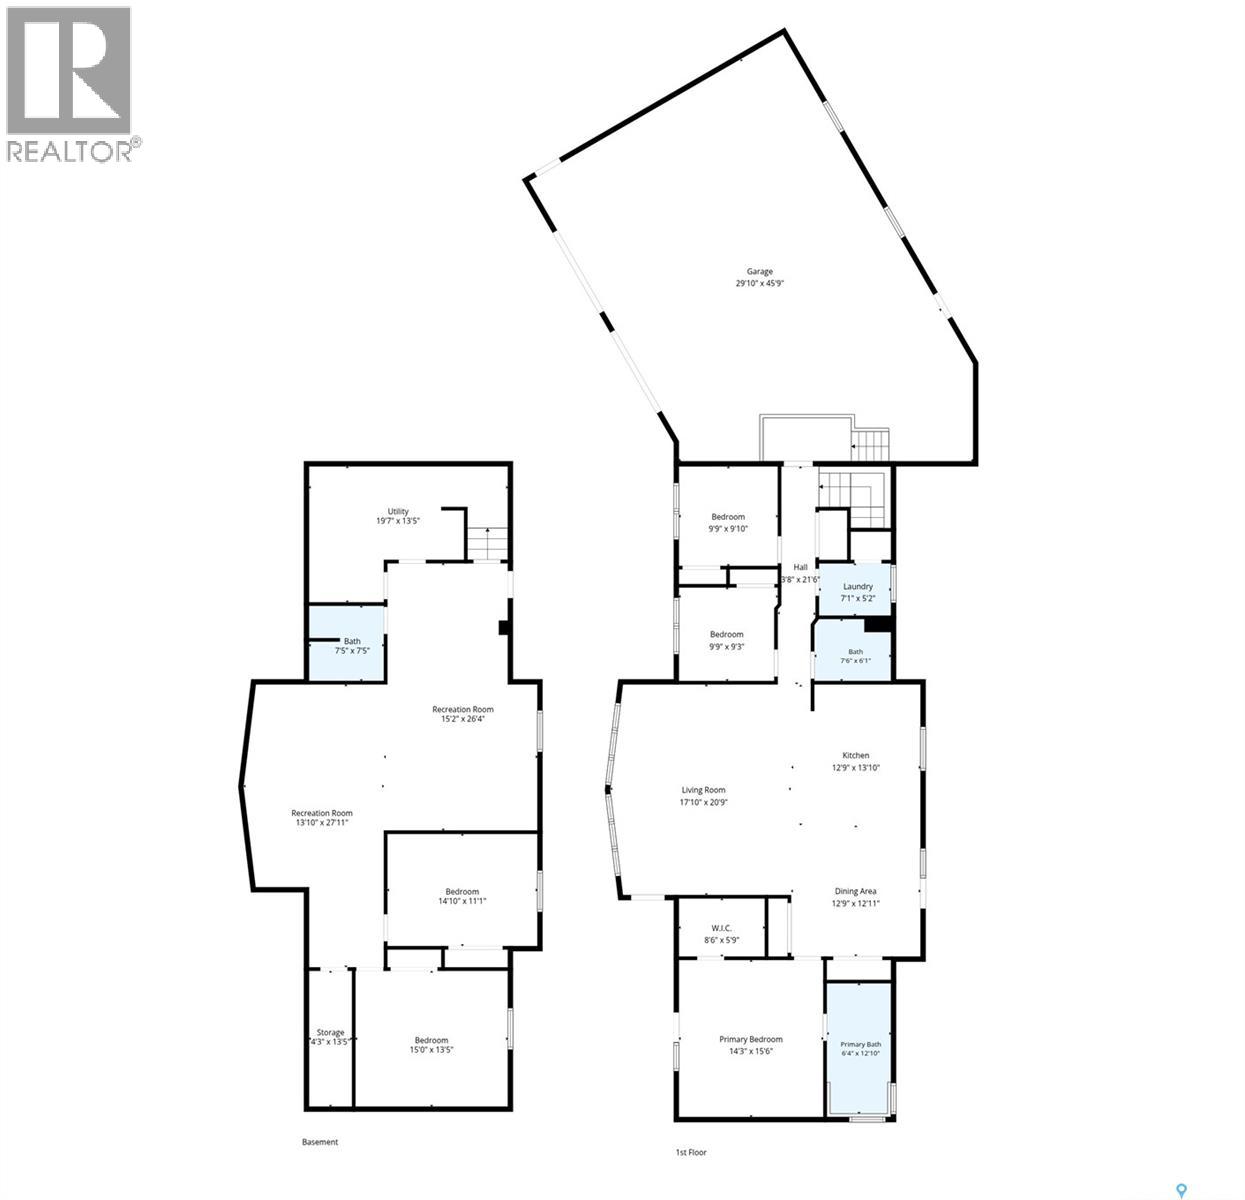
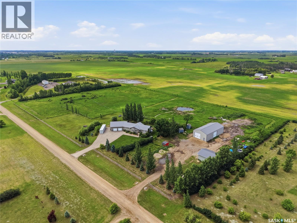
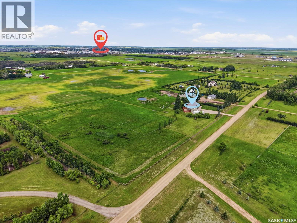
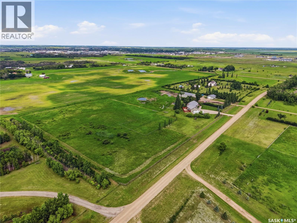
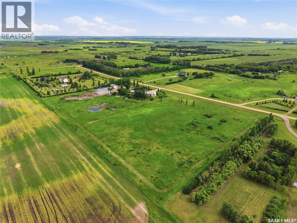
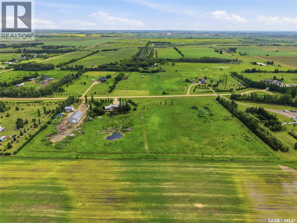
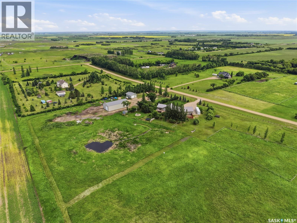
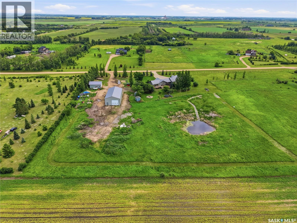
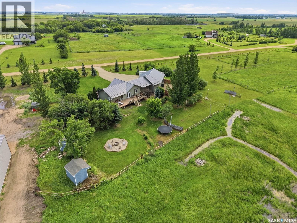
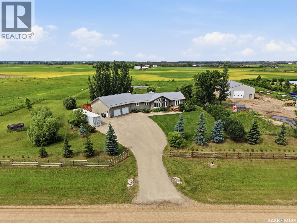
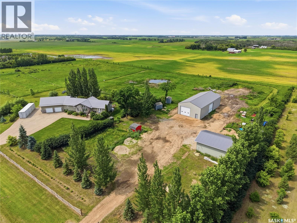
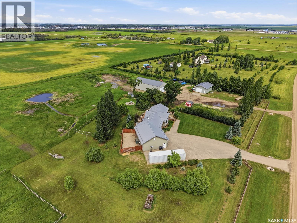
Country living doesn't have to mean giving up convenience. Set on 9.74 beautifully treed acres almost perfectly between Warman and Martensville, this 1,662 sq. ft. bungalow delivers the privacy and space you've been looking for while keeping everyday amenities just minutes away. Built in 2007, the home offers a bright, open concept layout with vaulted ceilings and an abundance of natural light. The main floor features three spacious bedrooms, convenient main floor laundry, and a generous primary suite complete with a private ensuite. The front and back decks provide the perfect place to enjoy your morning coffee or unwind while taking in the peaceful surroundings. The fully developed basement expands the living space with two additional bedrooms and a large family room, making it ideal for growing families, entertaining, or accommodating guests. The heated attached garage features epoxy flooring and plenty of room for vehicles, storage, and hobbies. Need more workspace? This property also includes two impressive shops, one heated and one unheated, offering exceptional space for equipment, recreational vehicles, tools, and year round projects. Outside, the property has been thoughtfully landscaped with mature trees, a paved driveway, and walking paths that invite you to explore your own backyard. Whether you're looking for room to grow, space to work on your hobbies, or simply a quieter way of life without sacrificing proximity to the city, this acreage offers an exceptional opportunity in one of the area's most desirable locations. (id:62370)
Property Details
| MLS® Number | SK044321 |
| Property Type | Single Family |
| Community Features | School Bus |
| Features | Acreage, Treed, Irregular Lot Size, Sump Pump |
| Structure | Deck |
Building
| Bathroom Total | 3 |
| Bedrooms Total | 5 |
| Appliances | Washer, Refrigerator, Dishwasher, Dryer, Microwave, Window Coverings, Garage Door Opener Remote(s), Storage Shed, Stove |
| Architectural Style | Bungalow |
| Basement Development | Finished |
| Basement Type | Full (finished) |
| Constructed Date | 2007 |
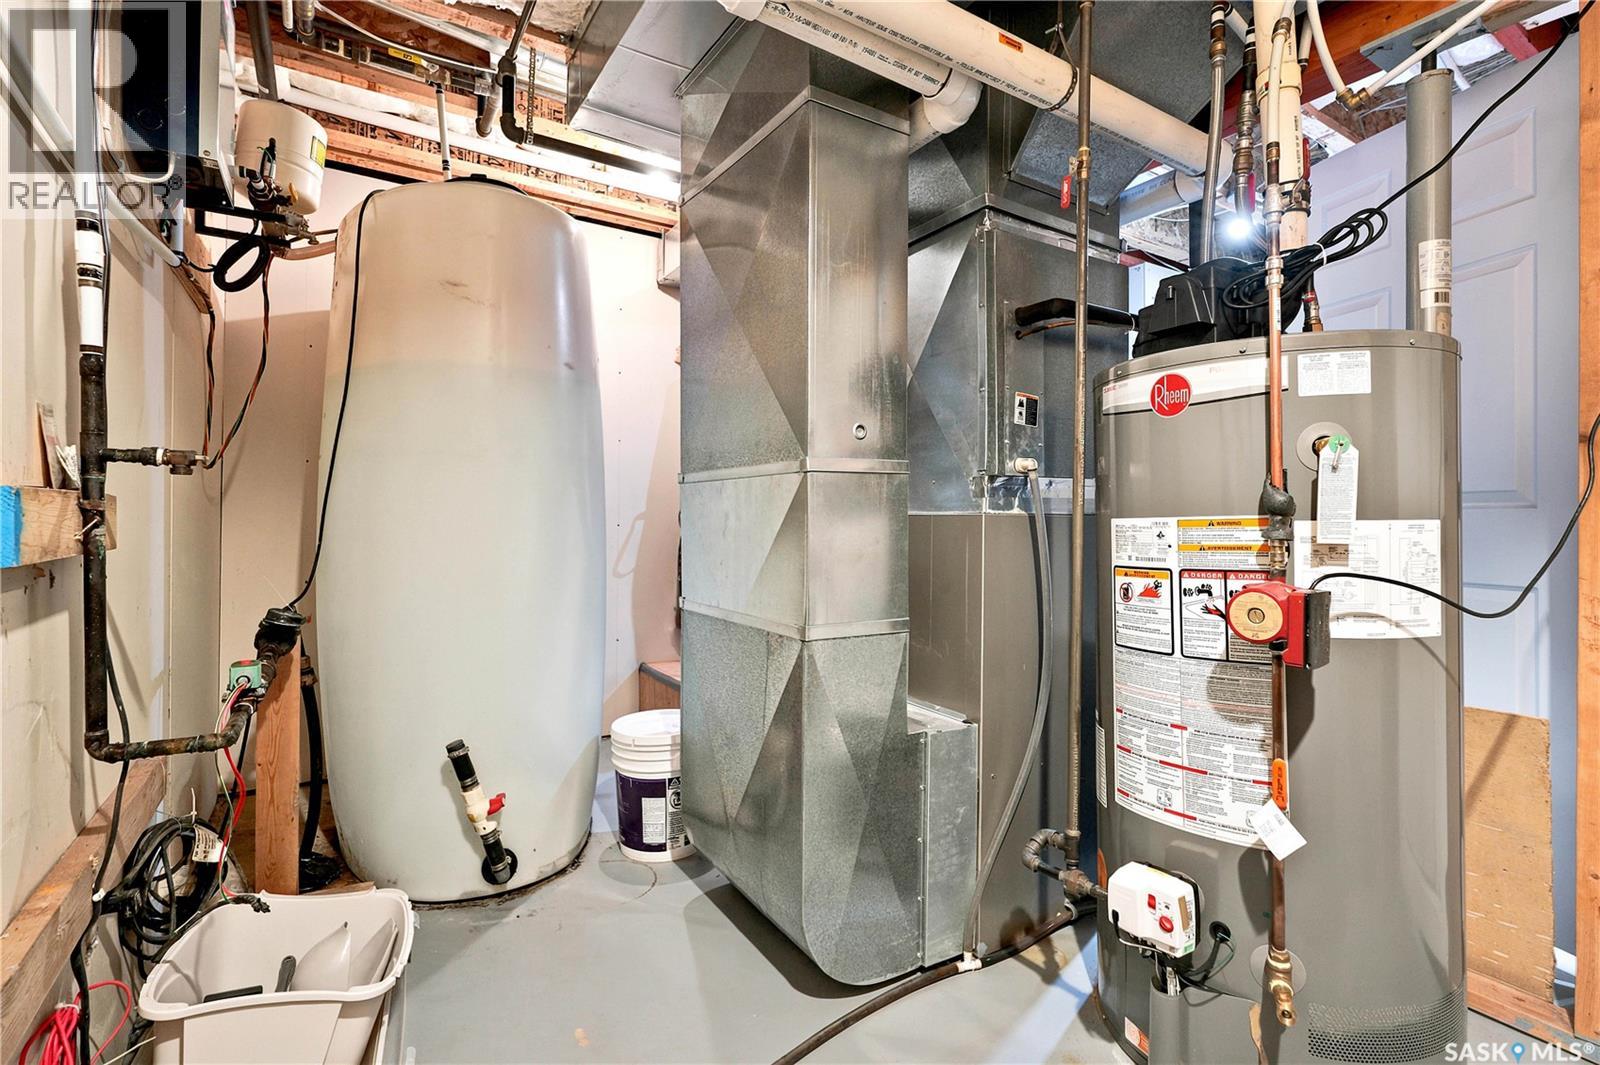
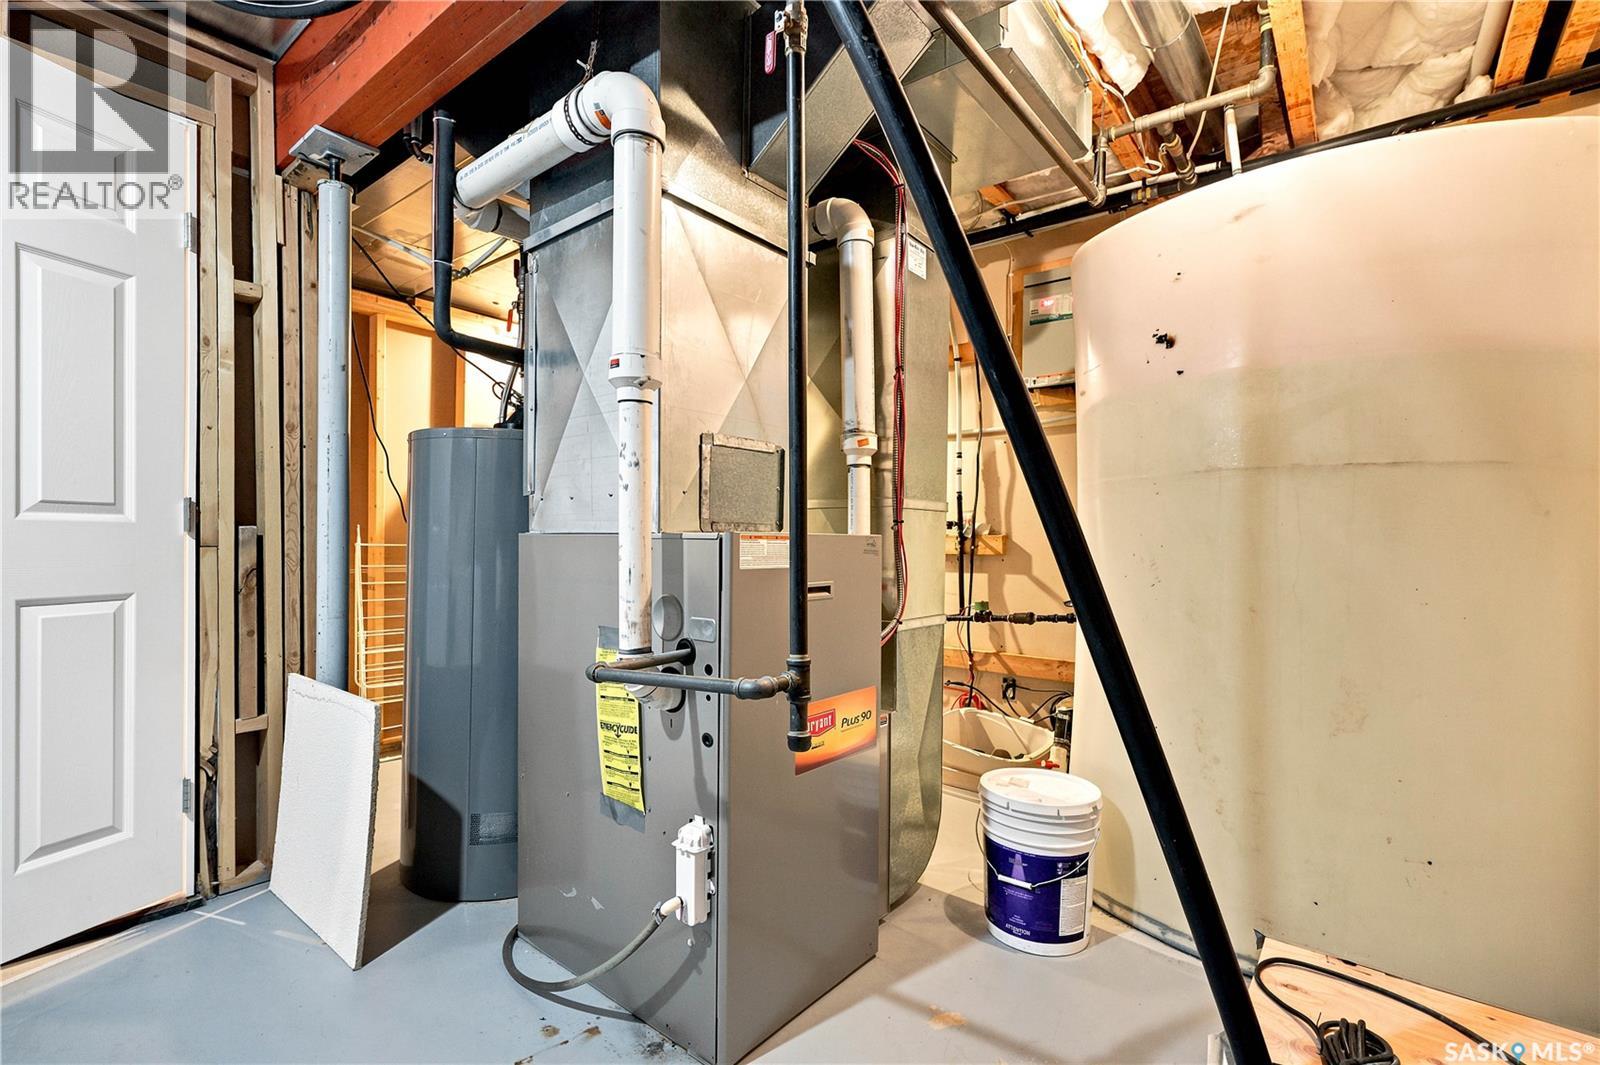
| Cooling Type | Central Air Conditioning |
| Heating Fuel | Natural Gas |
| Heating Type | Forced Air |
| Stories Total | 1 |
| Size Interior | 1,662 Ft2 |
| Type | House |
Parking
| Attached Garage | |
| Heated Garage | |
| Parking Space(s) | 10 |
Land
| Acreage | Yes |
| Fence Type | Fence |
| Landscape Features | Lawn, Underground Sprinkler, Garden Area |
| Size Irregular | 9.74 |
| Size Total | 9.74 Ac |
| Size Total Text | 9.74 Ac |
Rooms
| Level | Type | Length | Width | Dimensions |
|---|---|---|---|---|
| Basement | Family Room | 14 ft ,9 in | 19 ft ,3 in | 14 ft ,9 in x 19 ft ,3 in |
| Basement | Other | 15 ft ,3 in | 25 ft ,10 in | 15 ft ,3 in x 25 ft ,10 in |
| Basement | Bedroom | 13 ft ,5 in | 15 ft ,6 in | 13 ft ,5 in x 15 ft ,6 in |
| Basement | Bedroom | 11 ft | 14 ft ,5 in | 11 ft x 14 ft ,5 in |
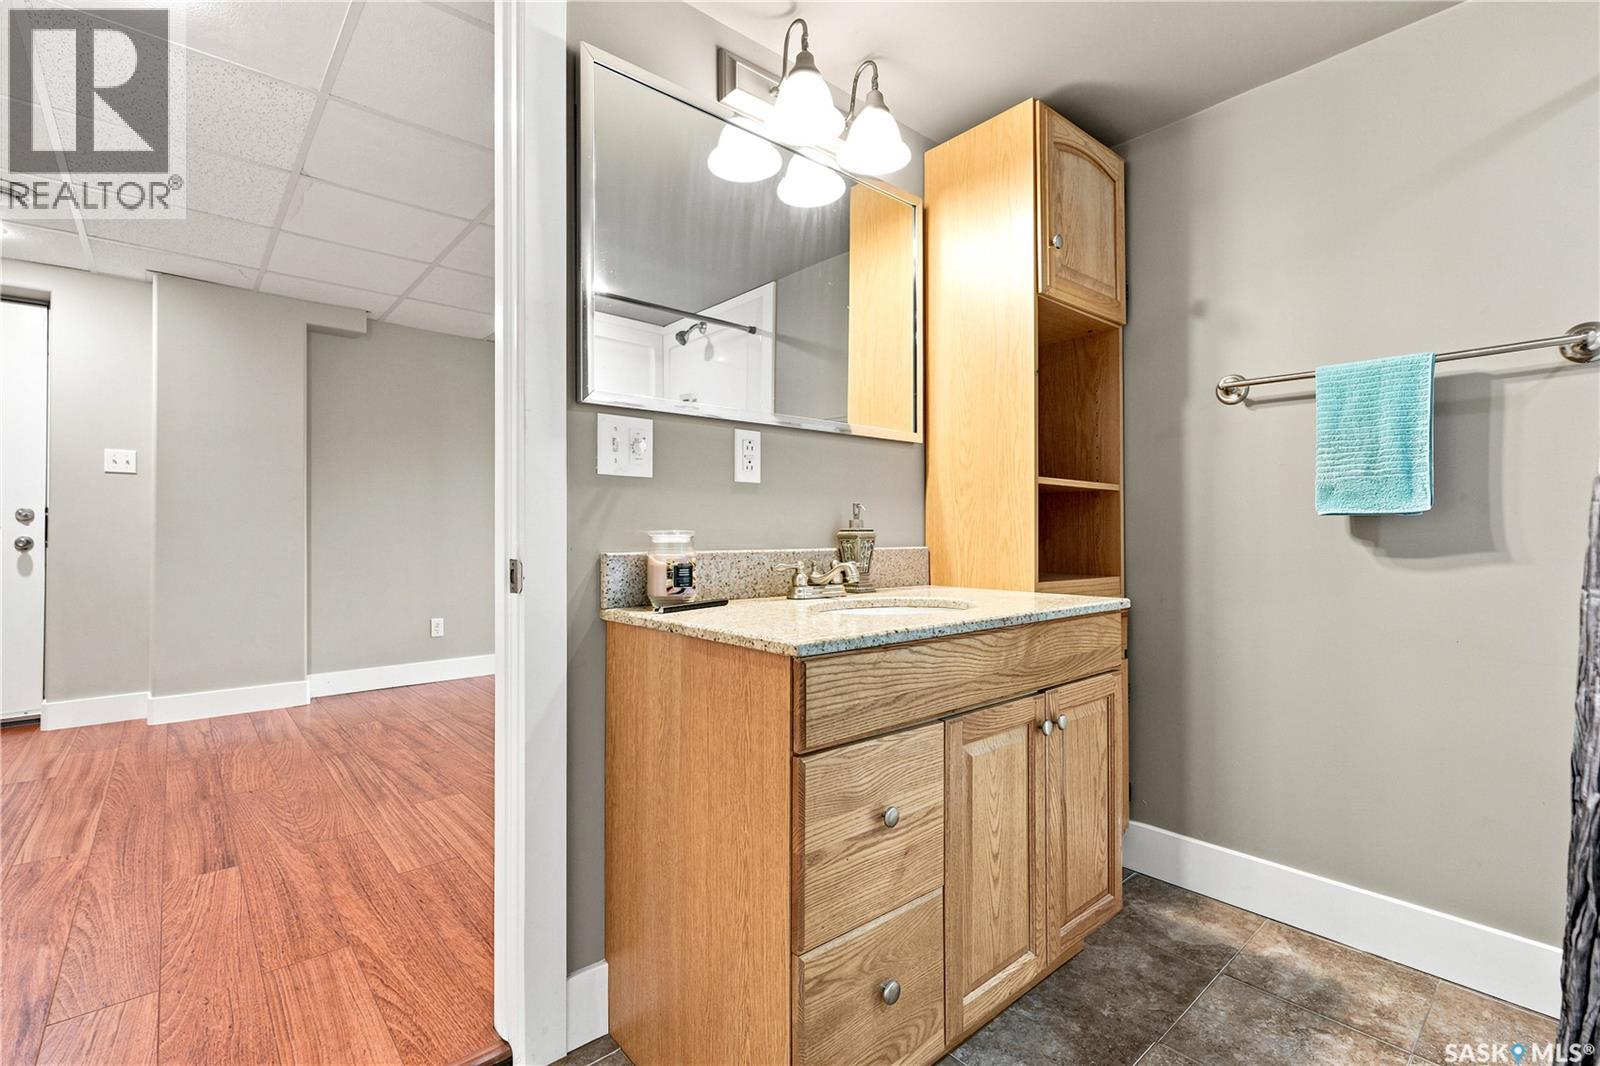
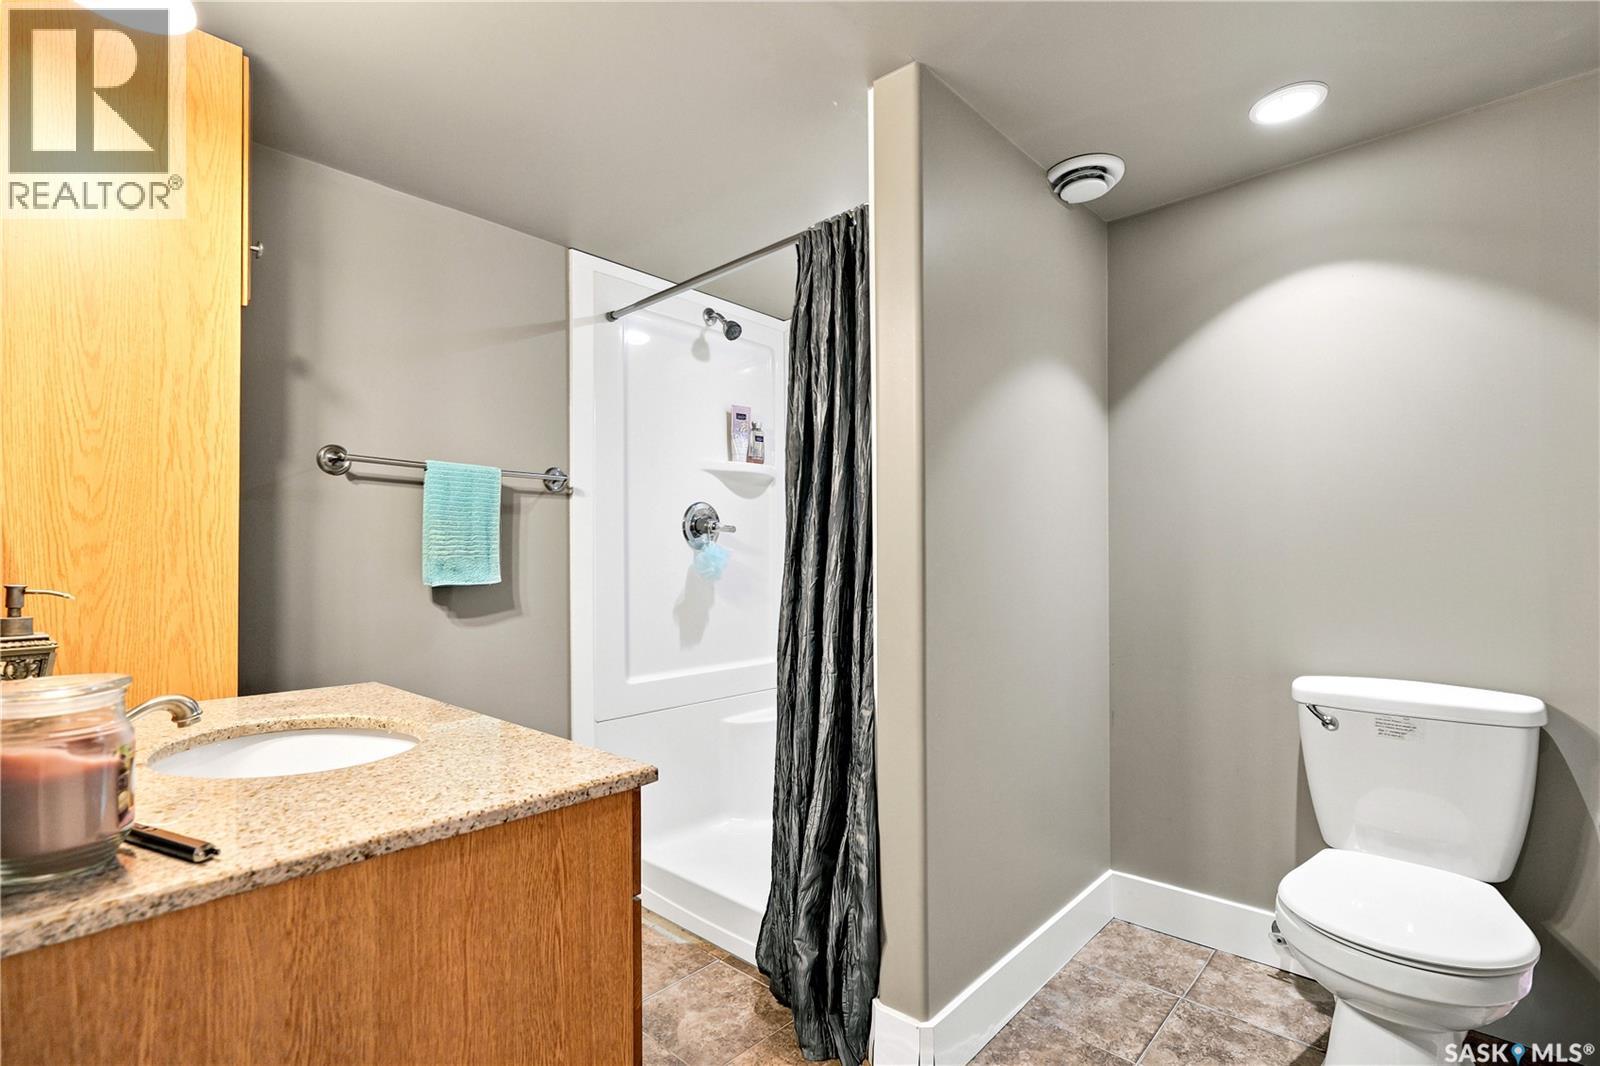
| Basement | 3pc Bathroom | 7'10'' x 7'4'' | ||
| Basement | Other | 13 ft ,2 in | 15 ft ,6 in | 13 ft ,2 in x 15 ft ,6 in |
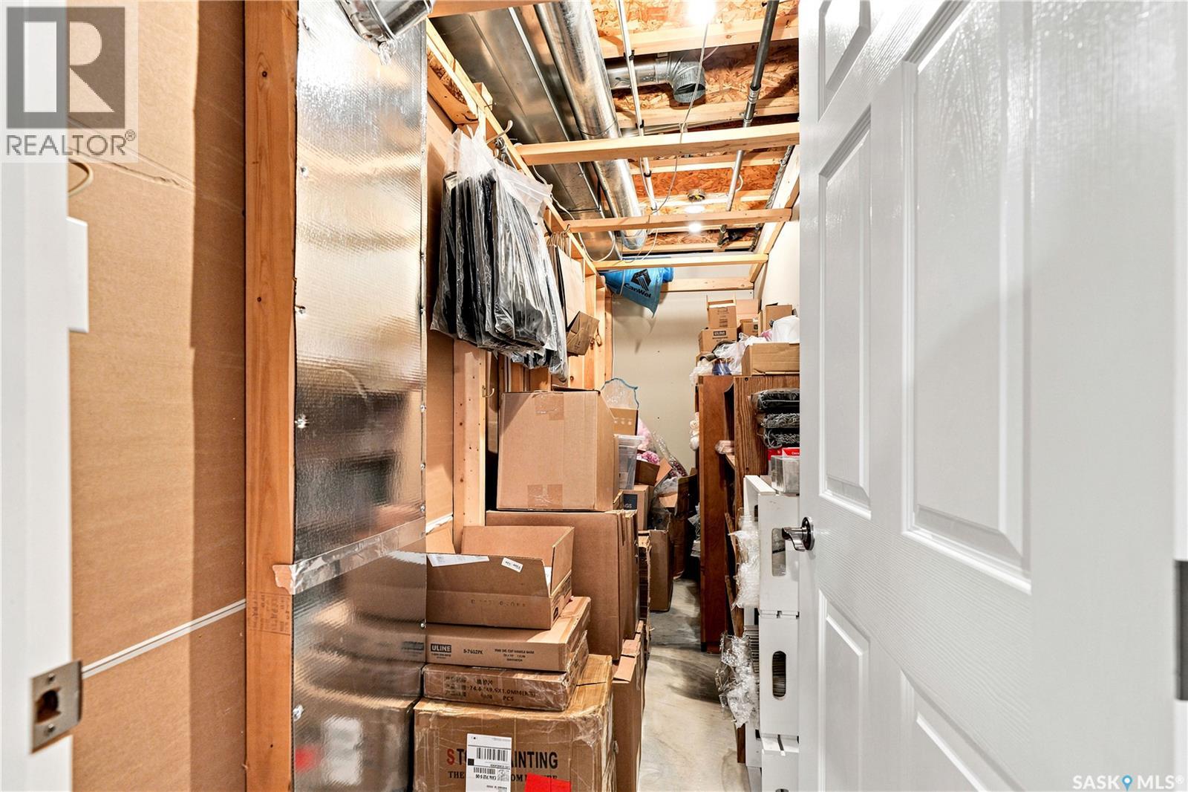
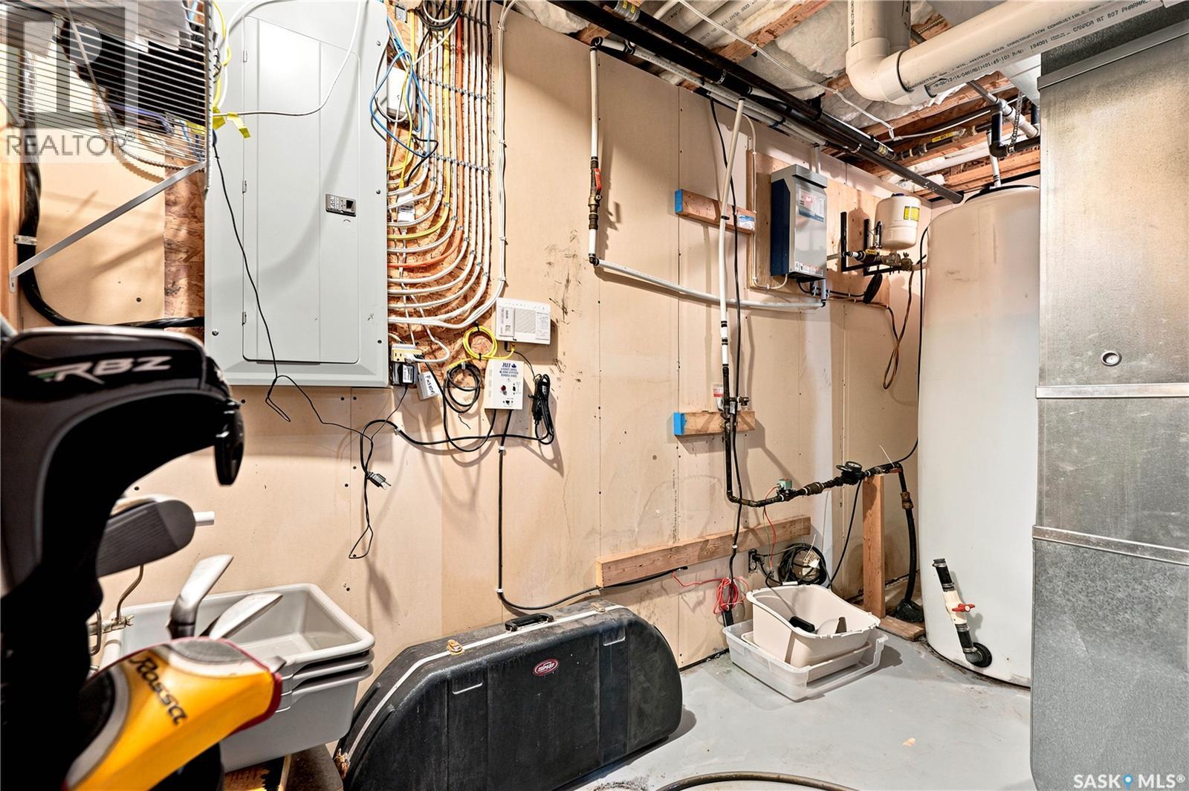
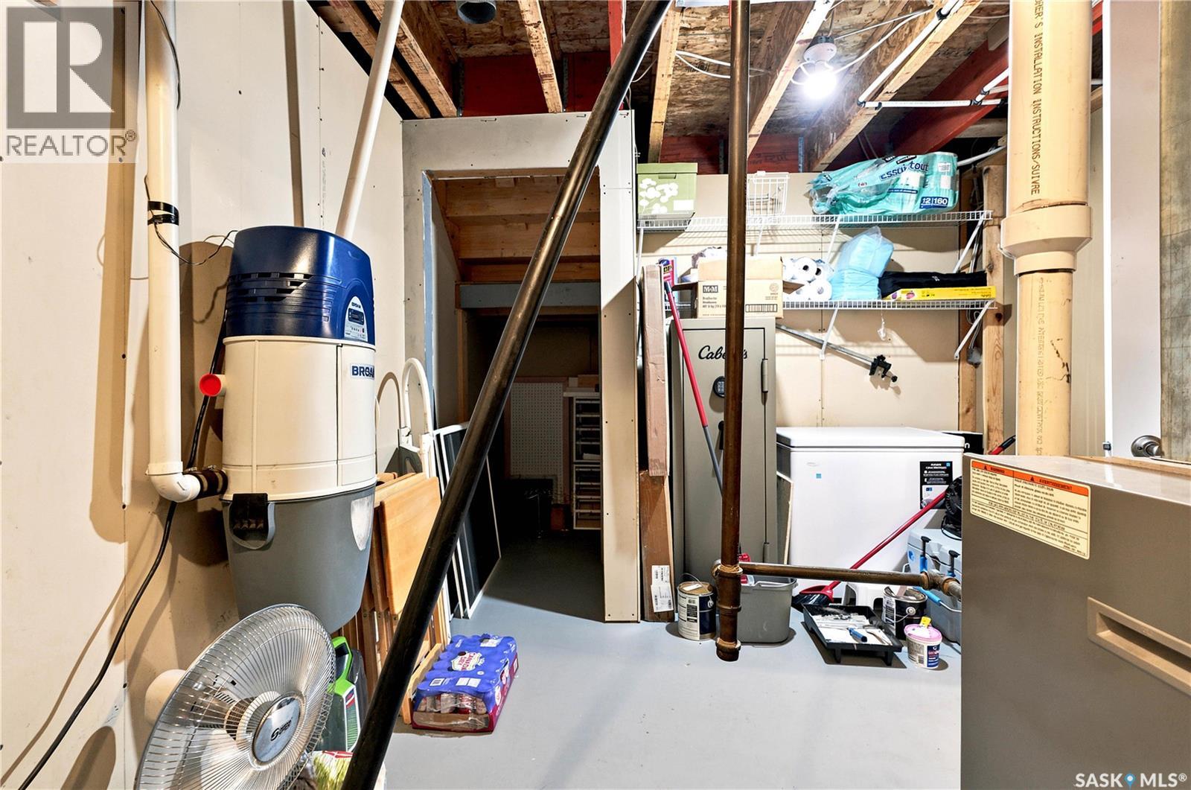
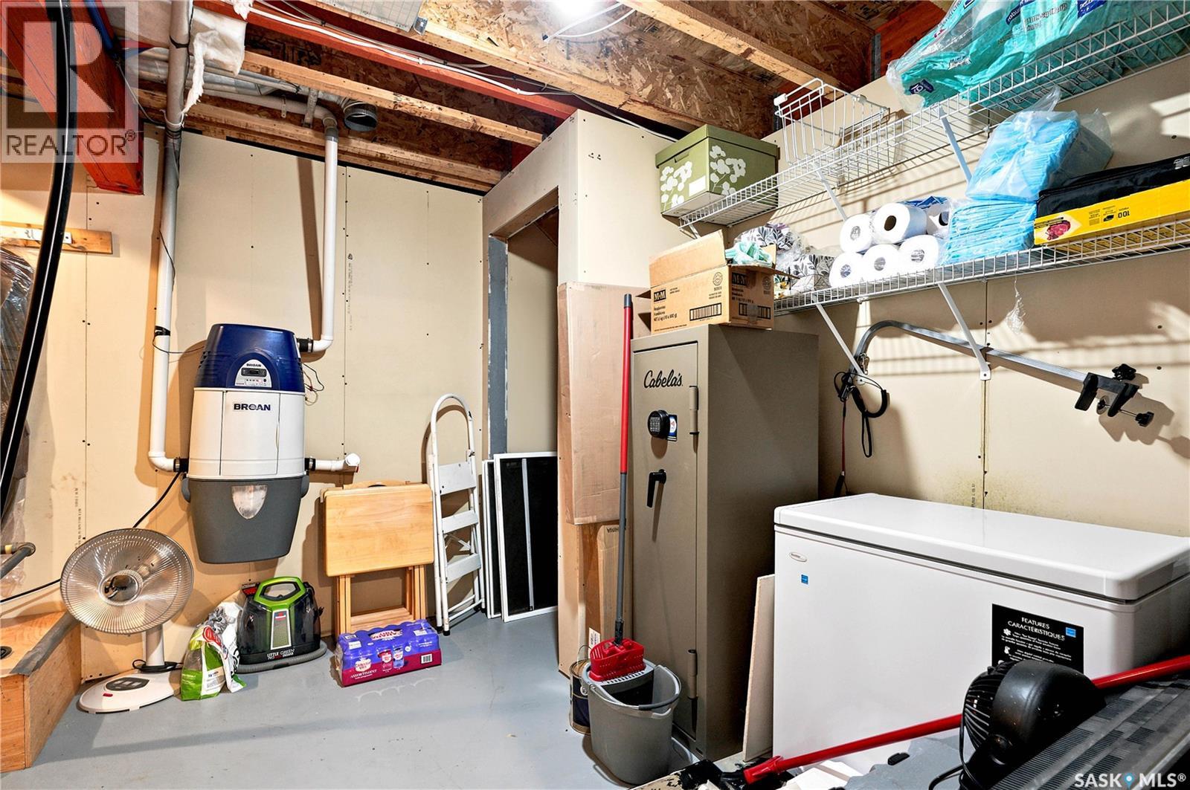
| Basement | Storage | Measurements not available | ||
| Main Level | Foyer | Measurements not available | ||
| Main Level | Living Room | 17 ft ,5 in | 20 ft ,11 in | 17 ft ,5 in x 20 ft ,11 in |
| Main Level | Dining Room | 12 ft ,5 in | 14 ft ,1 in | 12 ft ,5 in x 14 ft ,1 in |
| Main Level | Kitchen | 10 ft ,8 in | 13 ft ,2 in | 10 ft ,8 in x 13 ft ,2 in |
| Main Level | Primary Bedroom | 14 ft ,7 in | 15 ft ,7 in | 14 ft ,7 in x 15 ft ,7 in |
| Main Level | 4pc Ensuite Bath | 7'10'' x 5'10'' | ||
| Main Level | Bedroom | 9 ft ,11 in | 10 ft | 9 ft ,11 in x 10 ft |
| Main Level | Bedroom | 8 ft ,11 in | 9 ft ,4 in | 8 ft ,11 in x 9 ft ,4 in |
| Main Level | 4pc Bathroom | 5'11 x 7'6'' | ||
| Main Level | Laundry Room | 5'3''' x 7'5'' |



The trademarks REALTOR®, REALTORS®, and the REALTOR® logo are controlled by The Canadian Real Estate Association (CREA) and identify real estate professionals who are members of CREA. The trademarks MLS®, Multiple Listing Service® and the associated logos are owned by The Canadian Real Estate Association (CREA) and identify the quality of services provided by real estate professionals who are members of CREA. The trademark DDF® is owned by The Canadian Real Estate Association (CREA) and identifies CREA's Data Distribution Facility (DDF®)
August 04 2026 02:12:27
Saskatchewan REALTORS® Association
Boyes Group Realty Inc., Trcg The Realty Consultants Group